$489,000

Joey Costello
Windermere North Spokane
Tour for free, no strings attached
Make a winning offer with the help of a local expert
About This Home
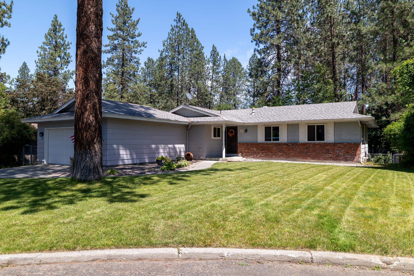
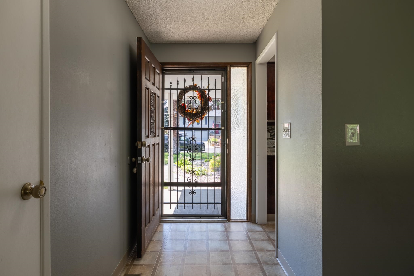
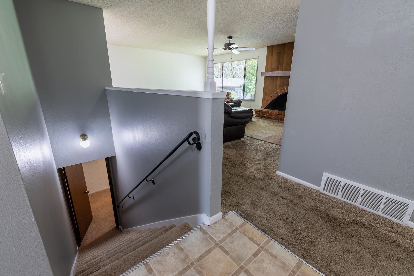
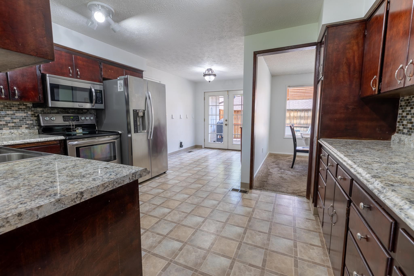
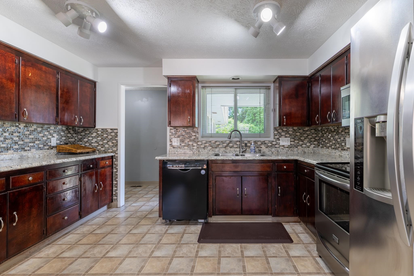
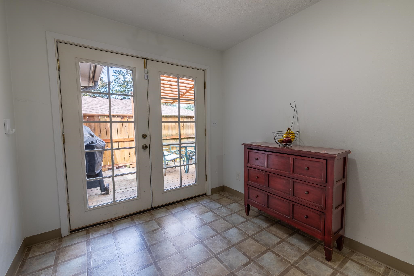
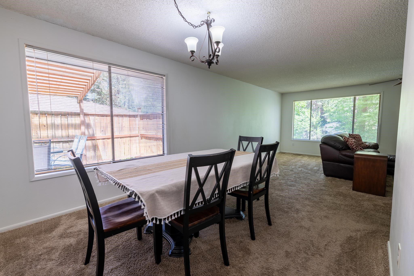
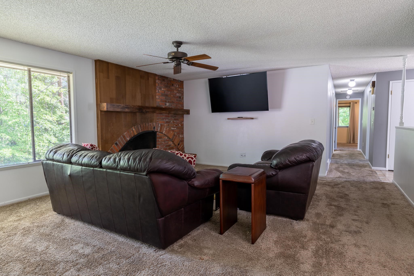
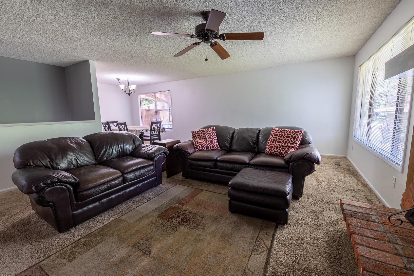
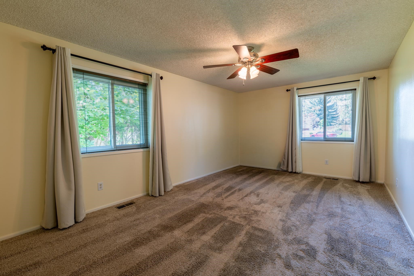
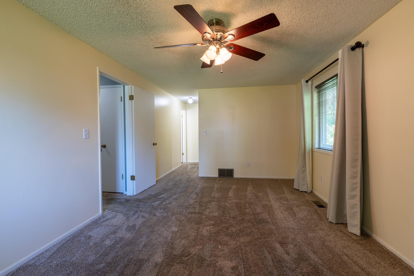
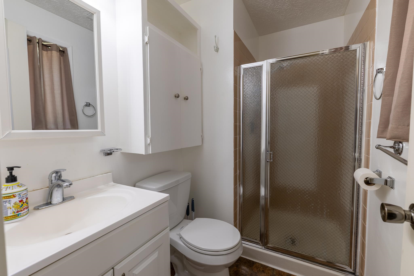
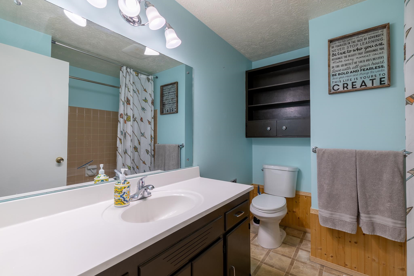
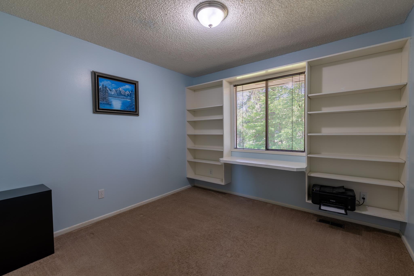
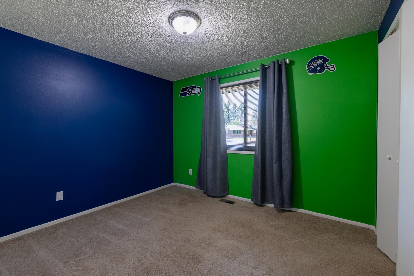
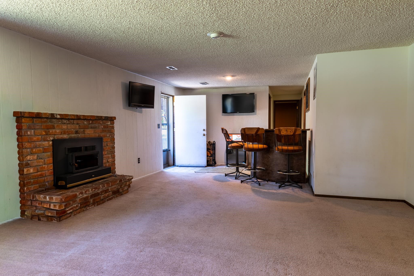
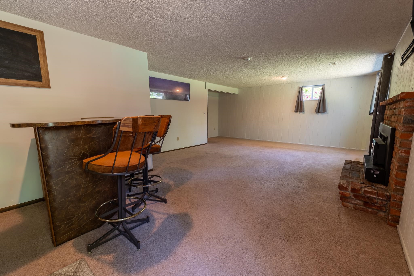
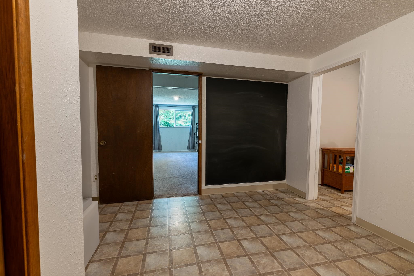
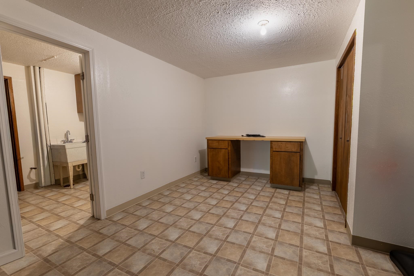
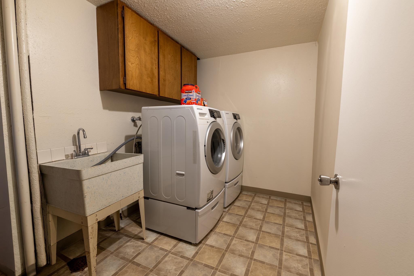
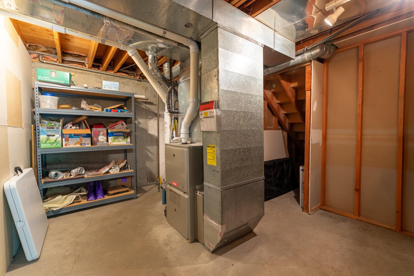
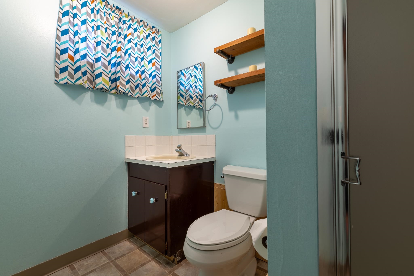
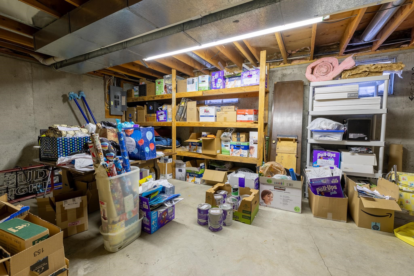
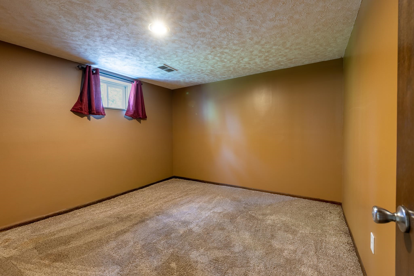
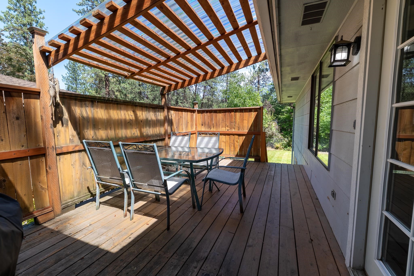
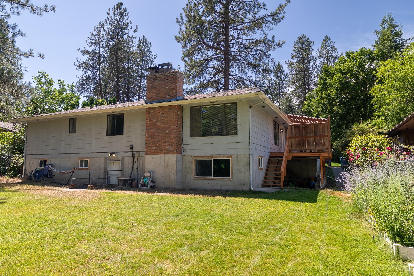
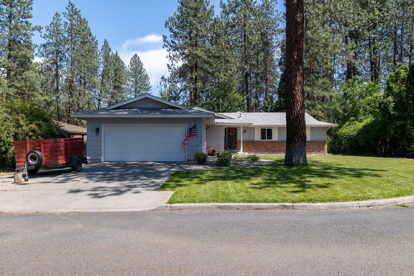
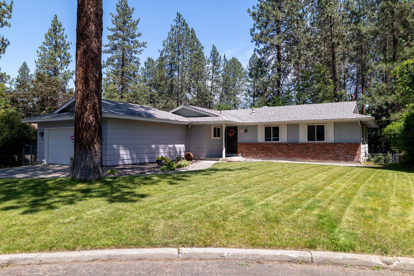
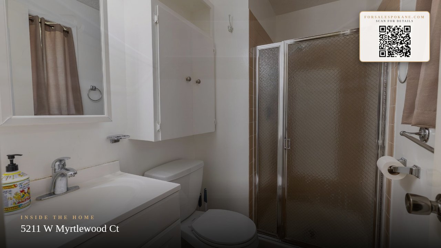
BUYER CREDIT OFFERED!! Well-maintained 4-bedroom, 3-bath home in the desirable Indian Trail neighborhood, tucked away on a quiet cul-de-sac. Spacious kitchen with updated countertops and stainless steel appliances, two fireplaces, forced air gas heat, central A/C, and an attached 2-car garage. French doors off the kitchen lead to an entertainment deck with pergola, plumbed for a gas BBQ. Finished daylight basement offers additional living space, office/flex room, bath, and abundant storage. Spacious backyard with room for gardening, recreation, and outdoor enjoyment. Conveniently located near parks, trails, shopping, and restaurants. Seller offering a generous buyer credit. See agent remarks.
Property Details
Property Type
Single Family Residence
Year Built
1976
County
Spokane
Lot Size
0.24 acres
Living Area
2,920 sqft
Price / Sqft
$167
Garage
2-car
Fireplaces
2
Schools
Elementary: Spokane Dist 81, Middle: Salk, High: Shadle Park
Days on Market
64 days
MLS #
SAR202621011
Parcel #
26155.1245
Total Building Area
2,920 sqft
MLS Area
A331/056
MLS Class
Residential
Listing Terms
Conventional, Cash
Road Frontage
City Street
Street Direction
W
Listed On
Jul 16, 2026
Went Pending
Sep 7, 2026
Status Changed
Sep 7, 2026
Last MLS Update
Sep 8, 2026
MLS Branch
1221
School Information
Elementary
Spokane Dist 81
Middle School
Salk
High School
Shadle Park
Home Features & Details
Construction
Structure Type
Roof
Basement
Heating
Cooling
Interior Features
Parking
Listed By
Michele Bryantt
REAL Broker LLC
Joey Costello
Windermere North Spokane
Tour for free, no strings attached
Make a winning offer with the help of a local expert
Estimated Monthly Payment
$2,649/mo
Estimated at 6.5% APR, 30-year fixed. For informational purposes only.
Property Highlights
Location
Loading map...
Comparable Properties
Thinking of Selling?
Get Joey's Full-Service Marketing
Professional photography, targeted advertising, and expert negotiation for every Spokane home — no matter the price point.