$525,000

Joey Costello
Windermere North Spokane
Tour for free, no strings attached
Make a winning offer with the help of a local expert
About This Home
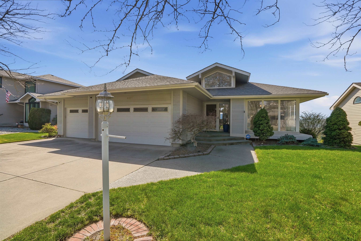
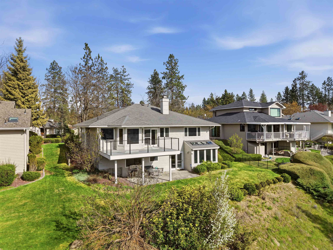
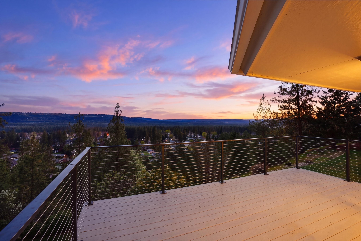
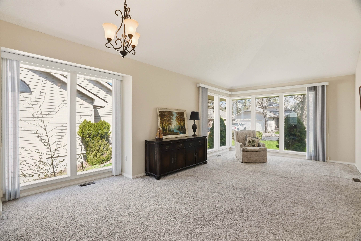
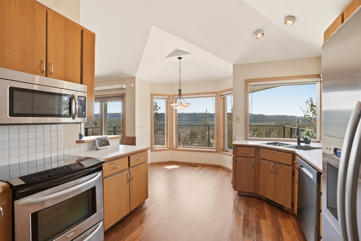
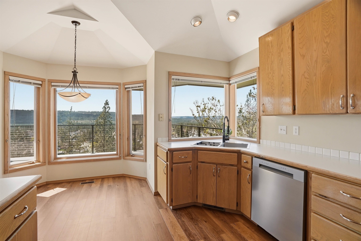
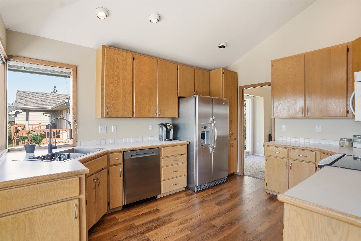
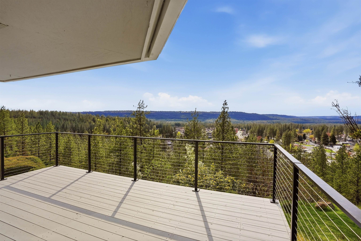
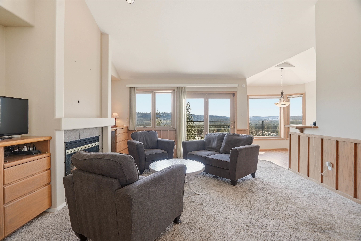
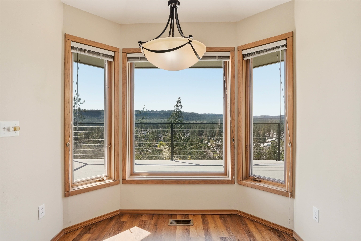
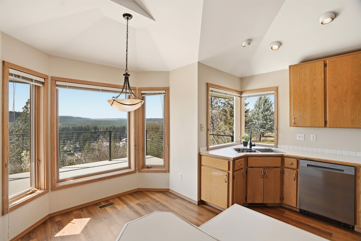
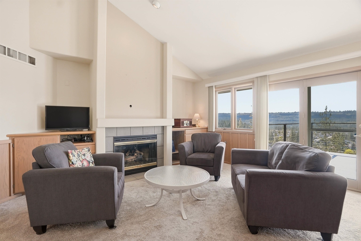
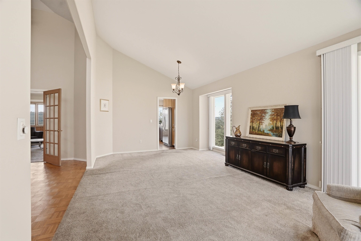
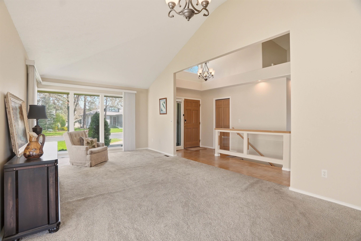
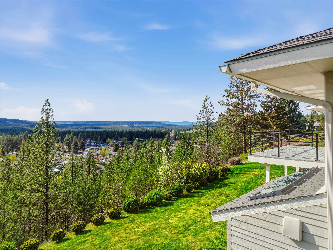
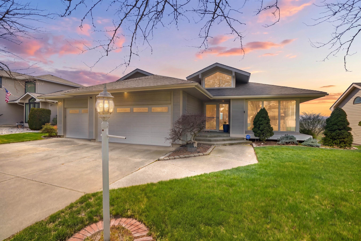
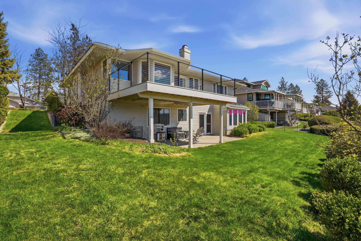
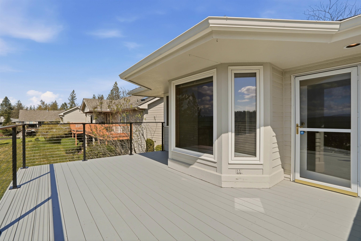
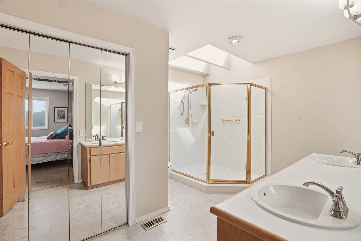
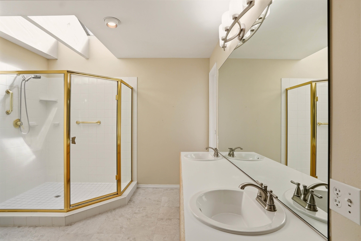
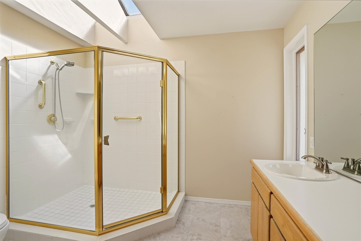
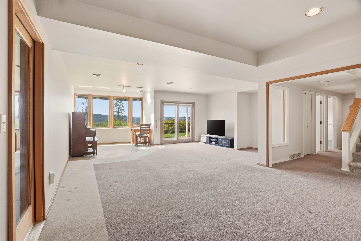
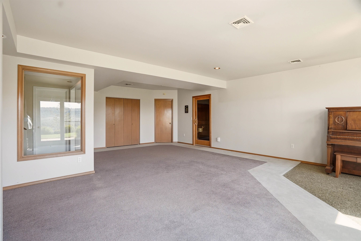
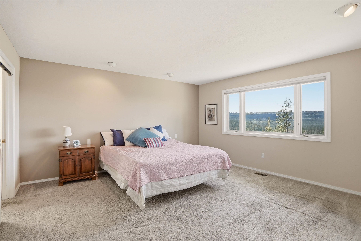
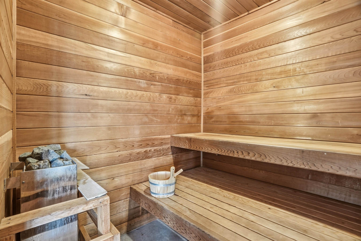
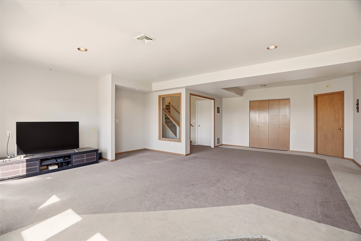
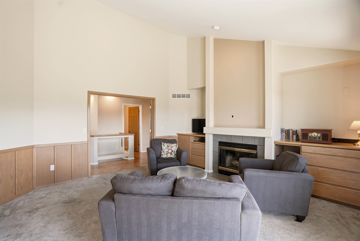
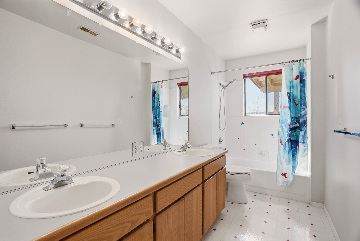
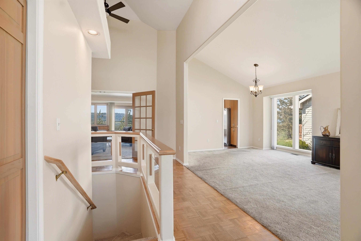
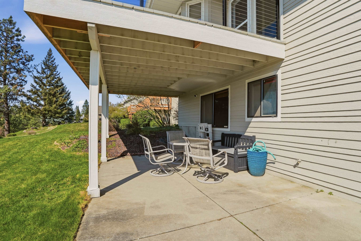
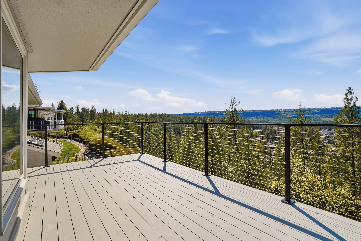
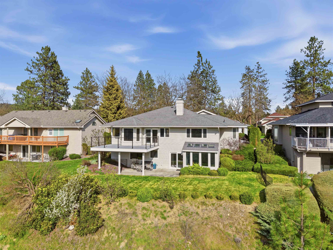
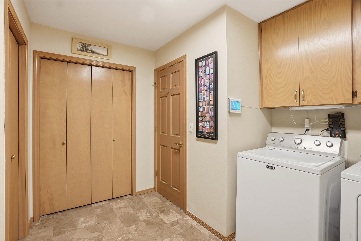
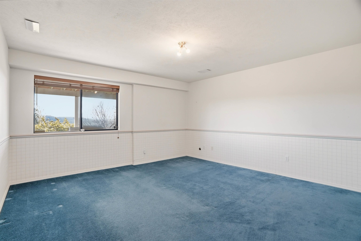
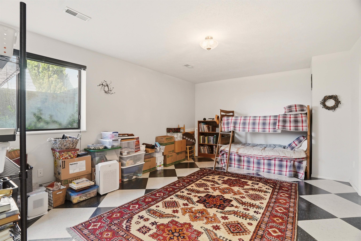
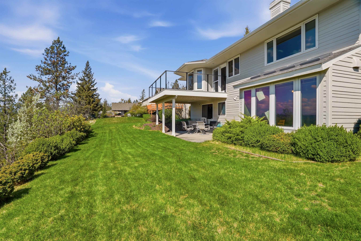
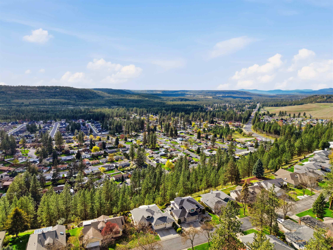
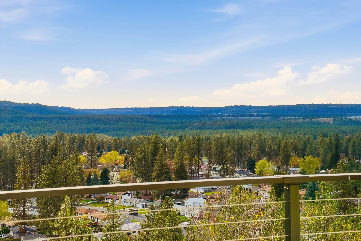
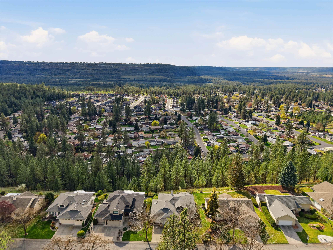
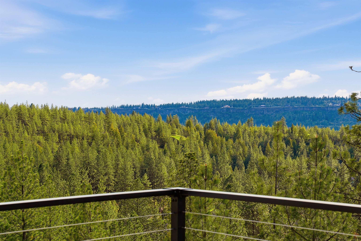
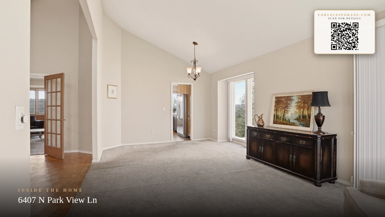
Nestled among the trees in the desirable, gated Kings Pointe neighborhood of Northwest Spokane, this well maintained home offers breathtaking 180-degree sunset views & an abundance of natural light throughout. Designed to capture the scenery, many rooms feature floor-to-ceiling windows, with skylights in the primary bath & the solarium-style space in the daylight walkout basement. The home offers convenient living with a spacious main floor primary suite (with walk-in shower) & main floor laundry. All bedrooms are generously sized, with ample storage throughout the home. The kitchen provides ample storage & features newer stainless steel appliances. Enjoy outdoor living with a large deck off the kitchen-perfect for soaking in the sunset-as well as a spacious, partially covered patio off the walkout basement. Additional features include built-in sauna, 3 car garage, 95% efficiency furnace. With stunning views & a peaceful setting, this home offers the perfect blend of comfort, functionality, & natural beauty.
Property Details
Property Type
Single Family Residence
Year Built
1989
Subdivision
Kings Pointe PUD
County
Spokane
Lot Size
0.19 acres
Living Area
3,165 sqft
Price / Sqft
$166
Garage
3-car
Fireplaces
1
HOA
Yes
Schools
Elementary: Spokane Dist 81, Middle: Flett, High: Shadle Park
Days on Market
91 days
MLS #
SAR202619640
Parcel #
26341.0820
Annual Taxes
$5,704
Total Building Area
3,165 sqft
MLS Area
A330/009
MLS Class
Residential
Listing Terms
VA Loan, Conventional, Cash
Road Frontage
City Street, Private Road, Paved Road
Street Direction
N
Listed On
Jun 20, 2026
Status Changed
Jul 22, 2026
Last MLS Update
Aug 3, 2026
MLS Branch
572
School Information
Elementary
Spokane Dist 81
Middle School
Flett
High School
Shadle Park
Home Features & Details
Architectural Style
Construction
Structure Type
Roof
Basement
Flooring
Windows
Heating
Cooling
Appliances
Interior Features
Fireplace Features
Patio & Porch
Views
Parking
Lot Features
Community Features
Listed By
Keri McCombs
RE/MAX Inland Empire
Joey Costello
Windermere North Spokane
Tour for free, no strings attached
Make a winning offer with the help of a local expert
Estimated Monthly Payment
$2,844/mo
Estimated at 6.5% APR, 30-year fixed. For informational purposes only.
Property Highlights
Location
Loading map...
Comparable Properties
Thinking of Selling?
Get Joey's Full-Service Marketing
Professional photography, targeted advertising, and expert negotiation for every Spokane home — no matter the price point.