$535,000
Reduced 1% · Save $5,000
Joey Costello
Windermere North Spokane
Tour for free, no strings attached
Make a winning offer with the help of a local expert
About This Home
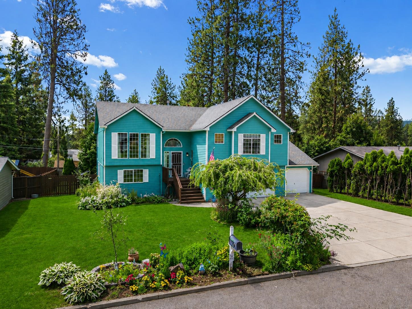
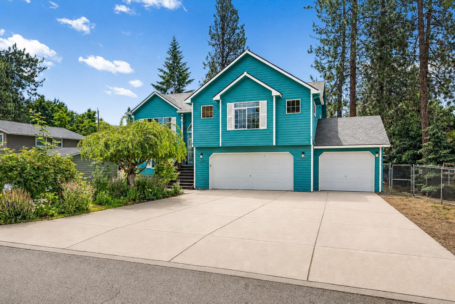
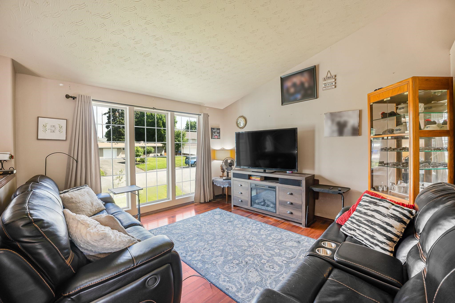
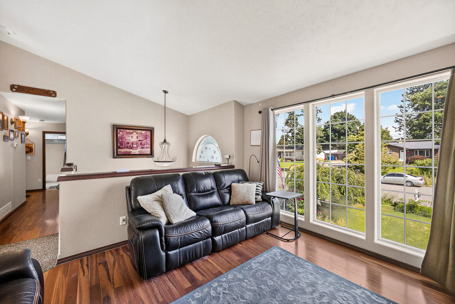
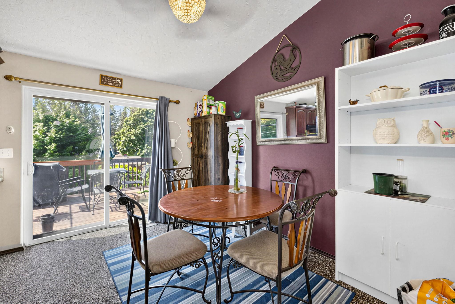
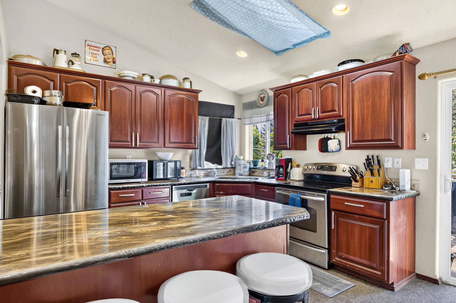
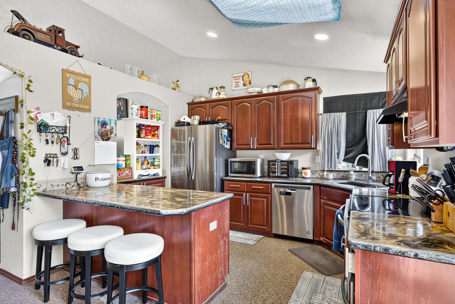
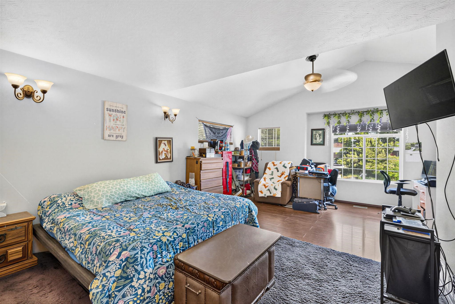
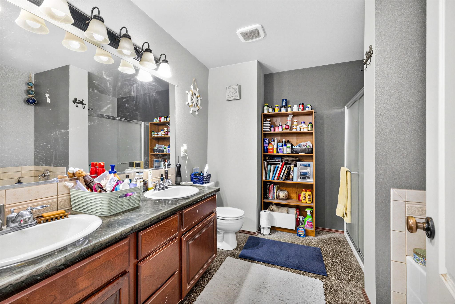
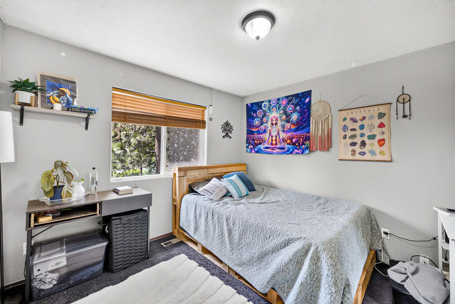
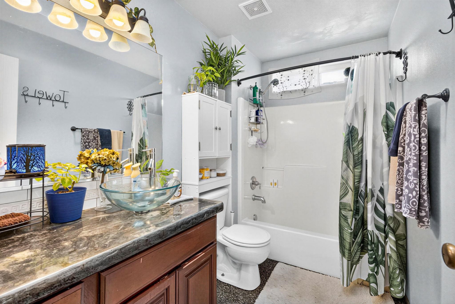
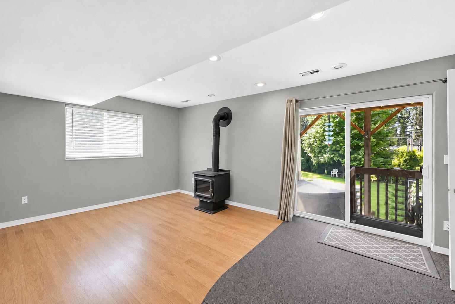
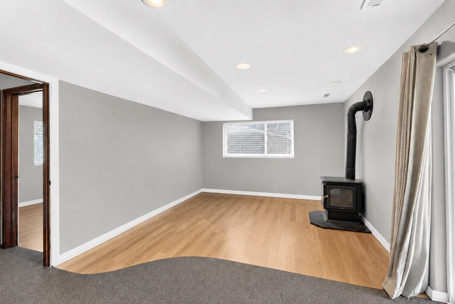
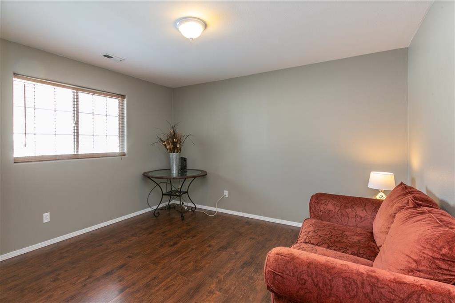
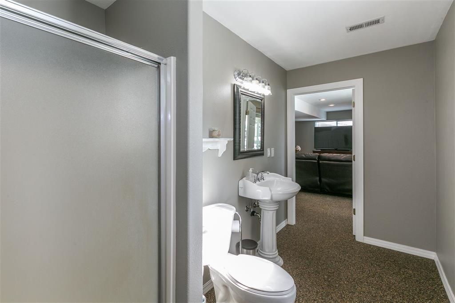
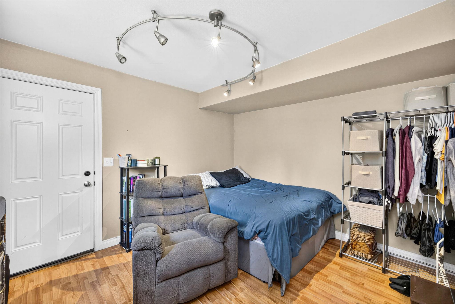
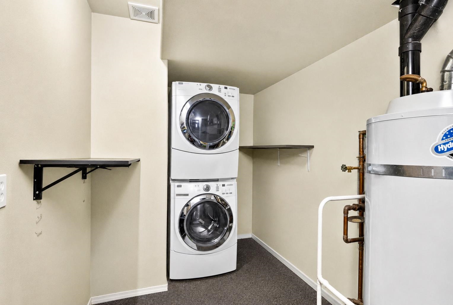
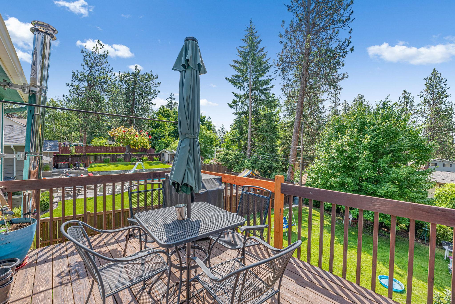
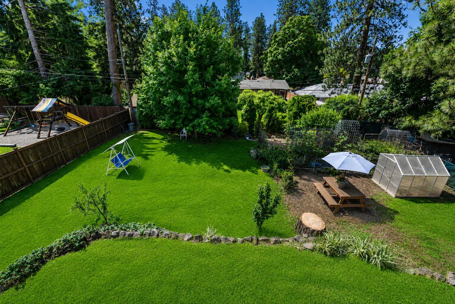
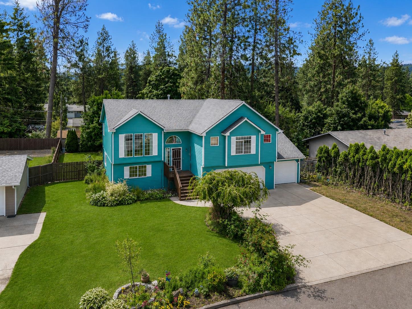
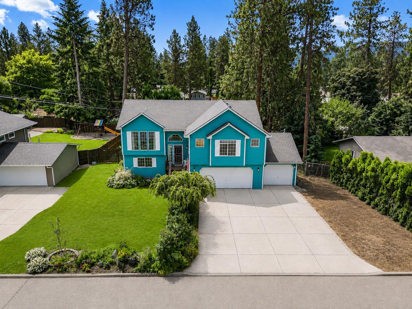
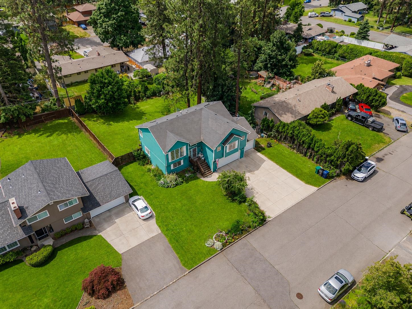
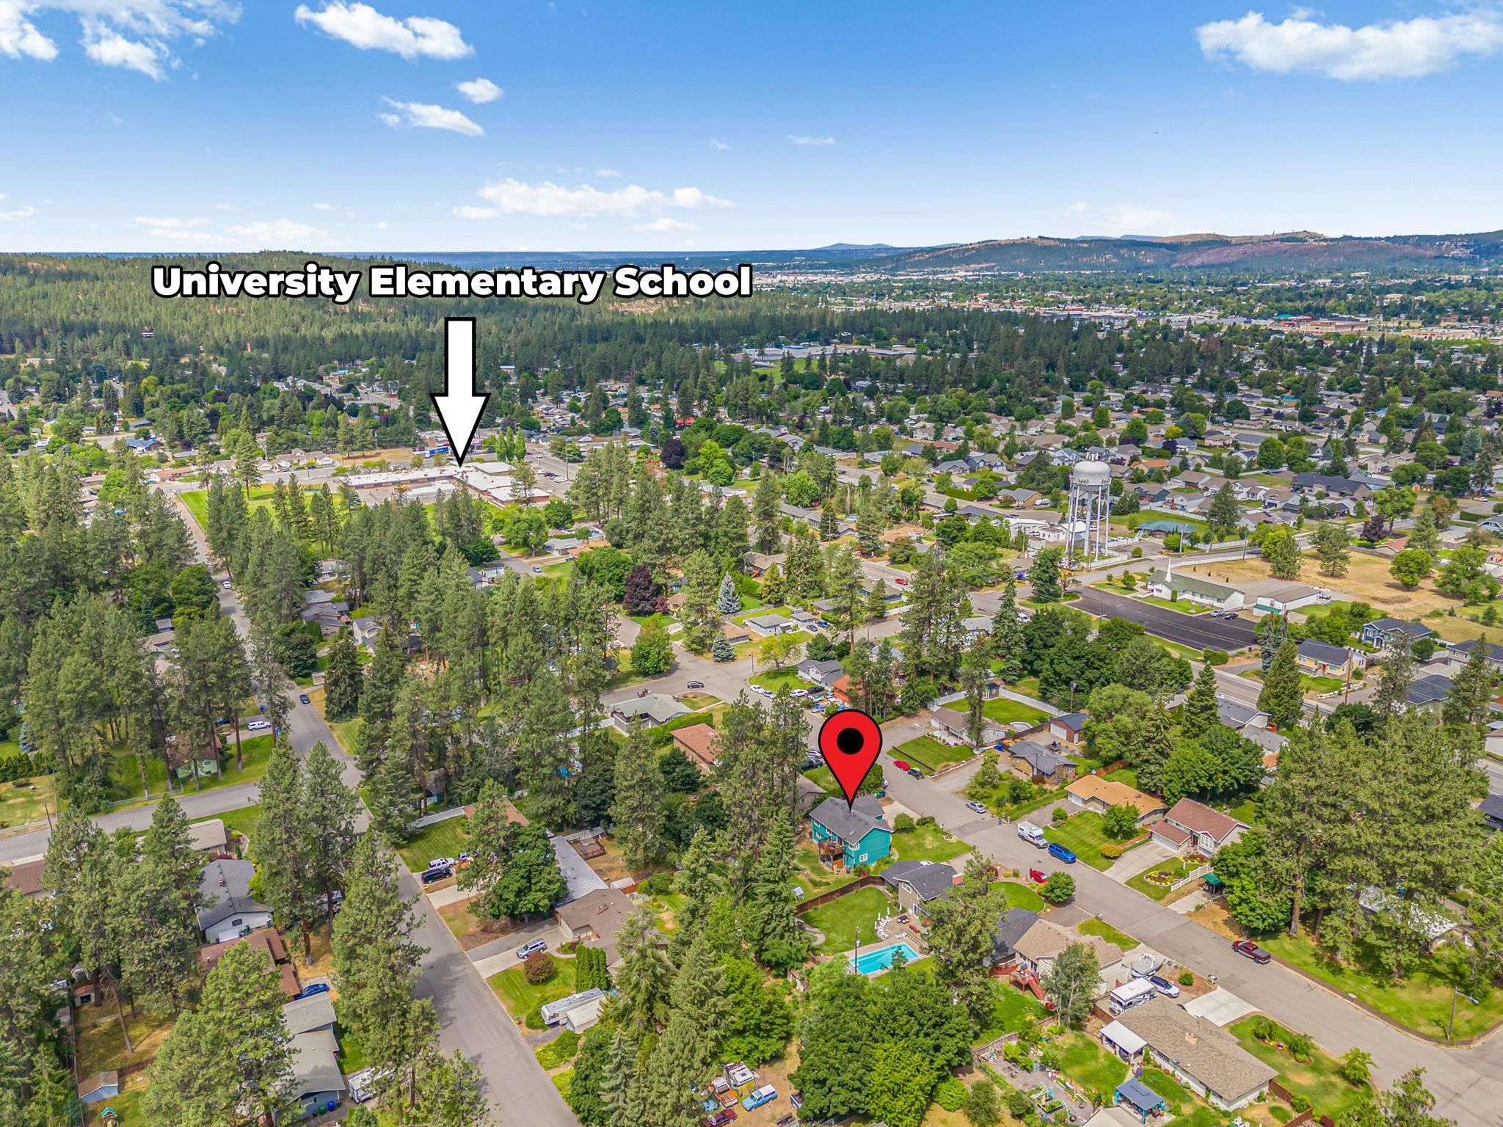
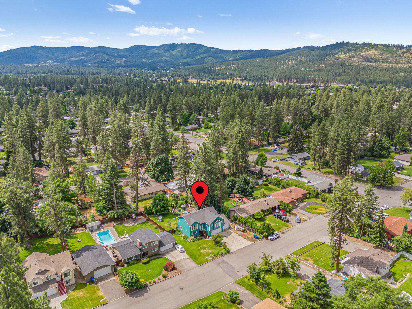
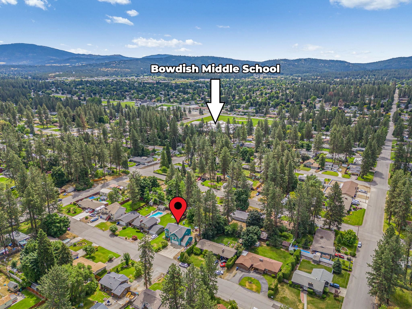
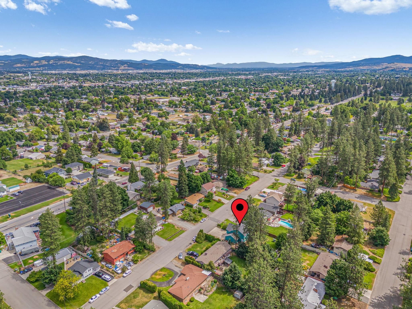
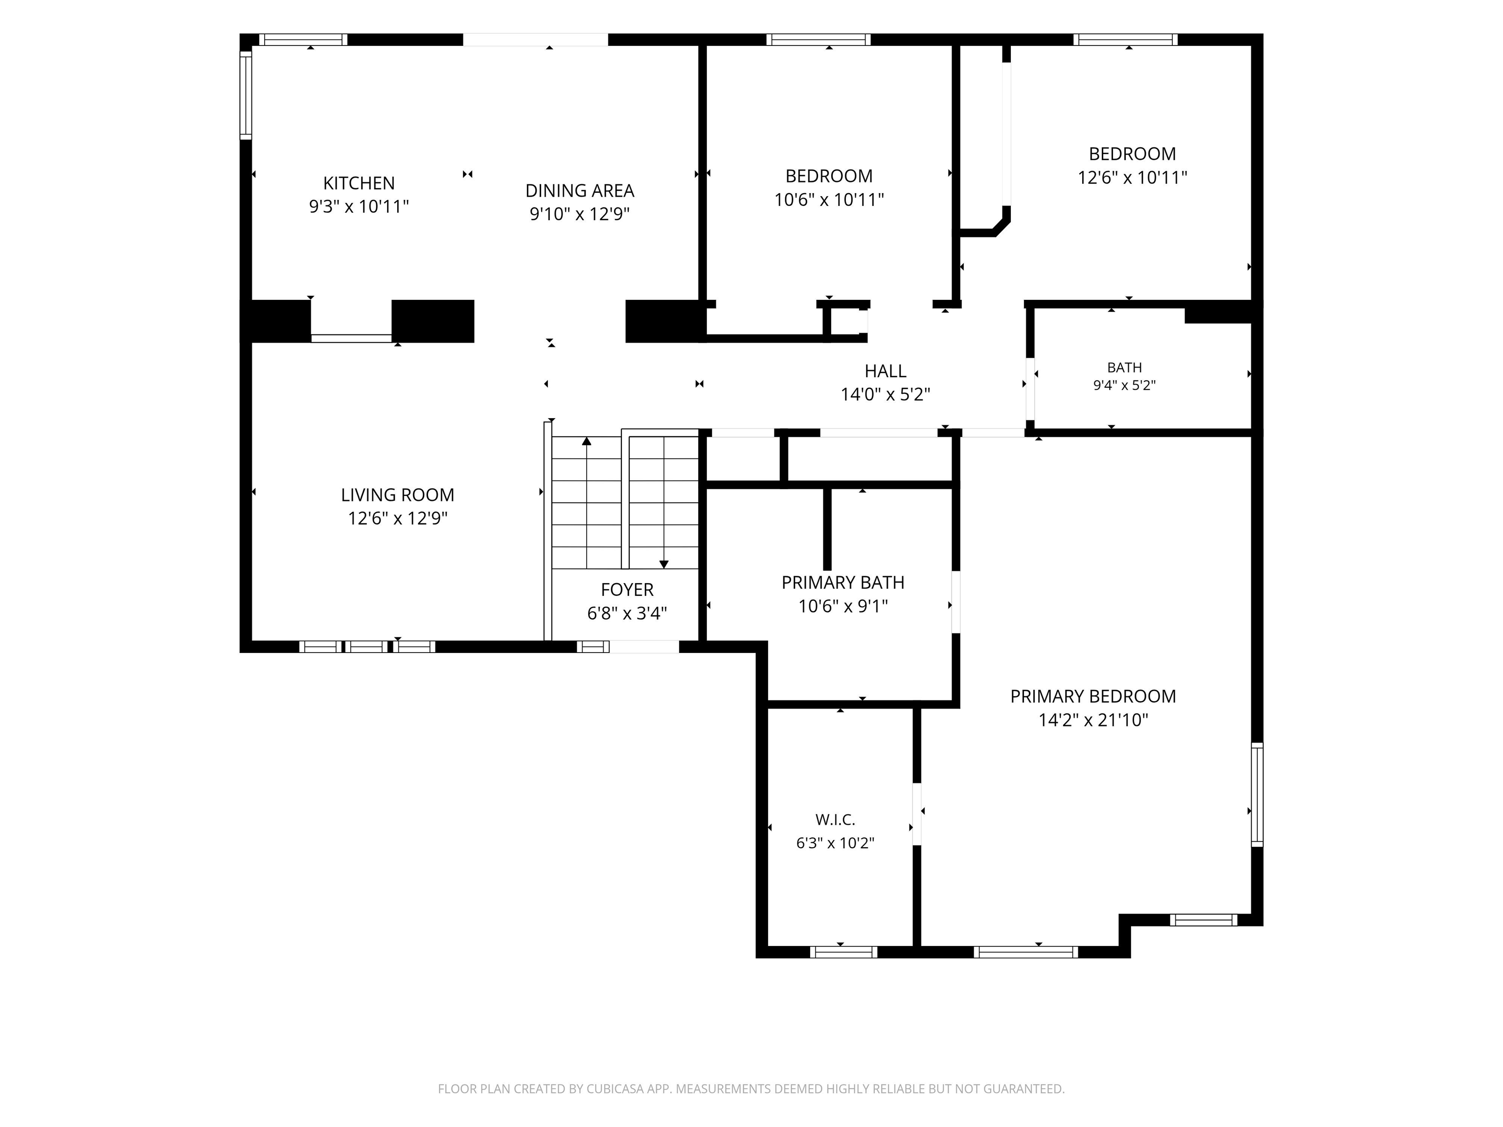
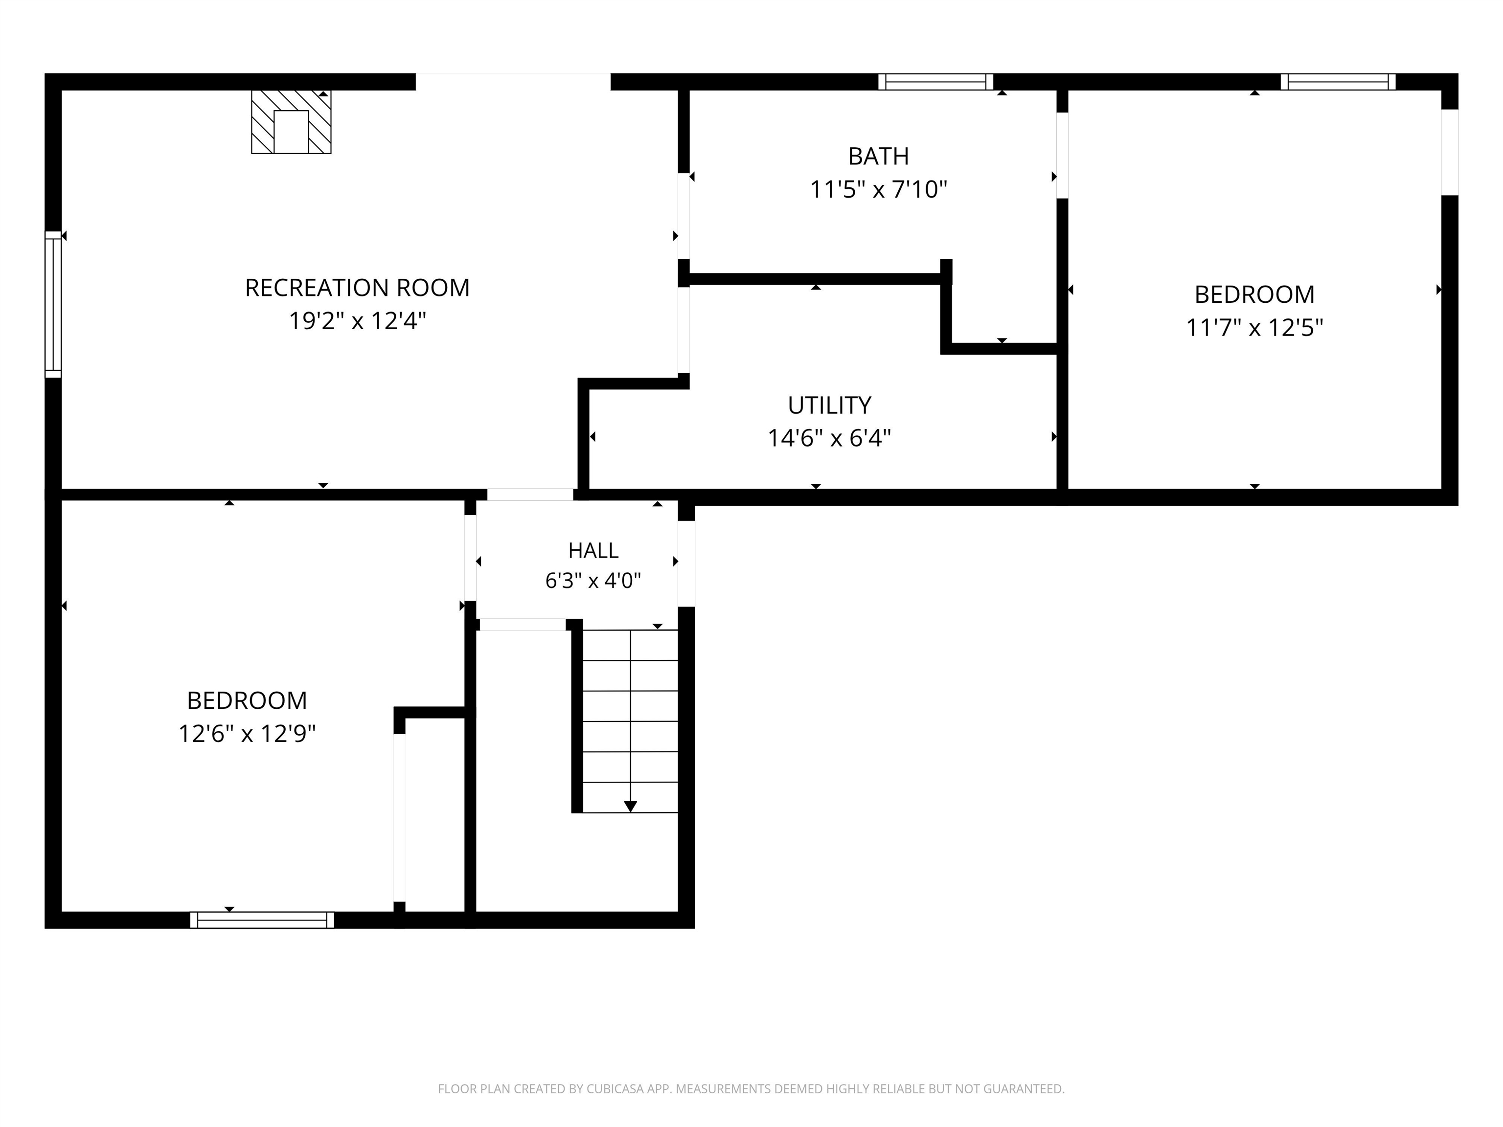
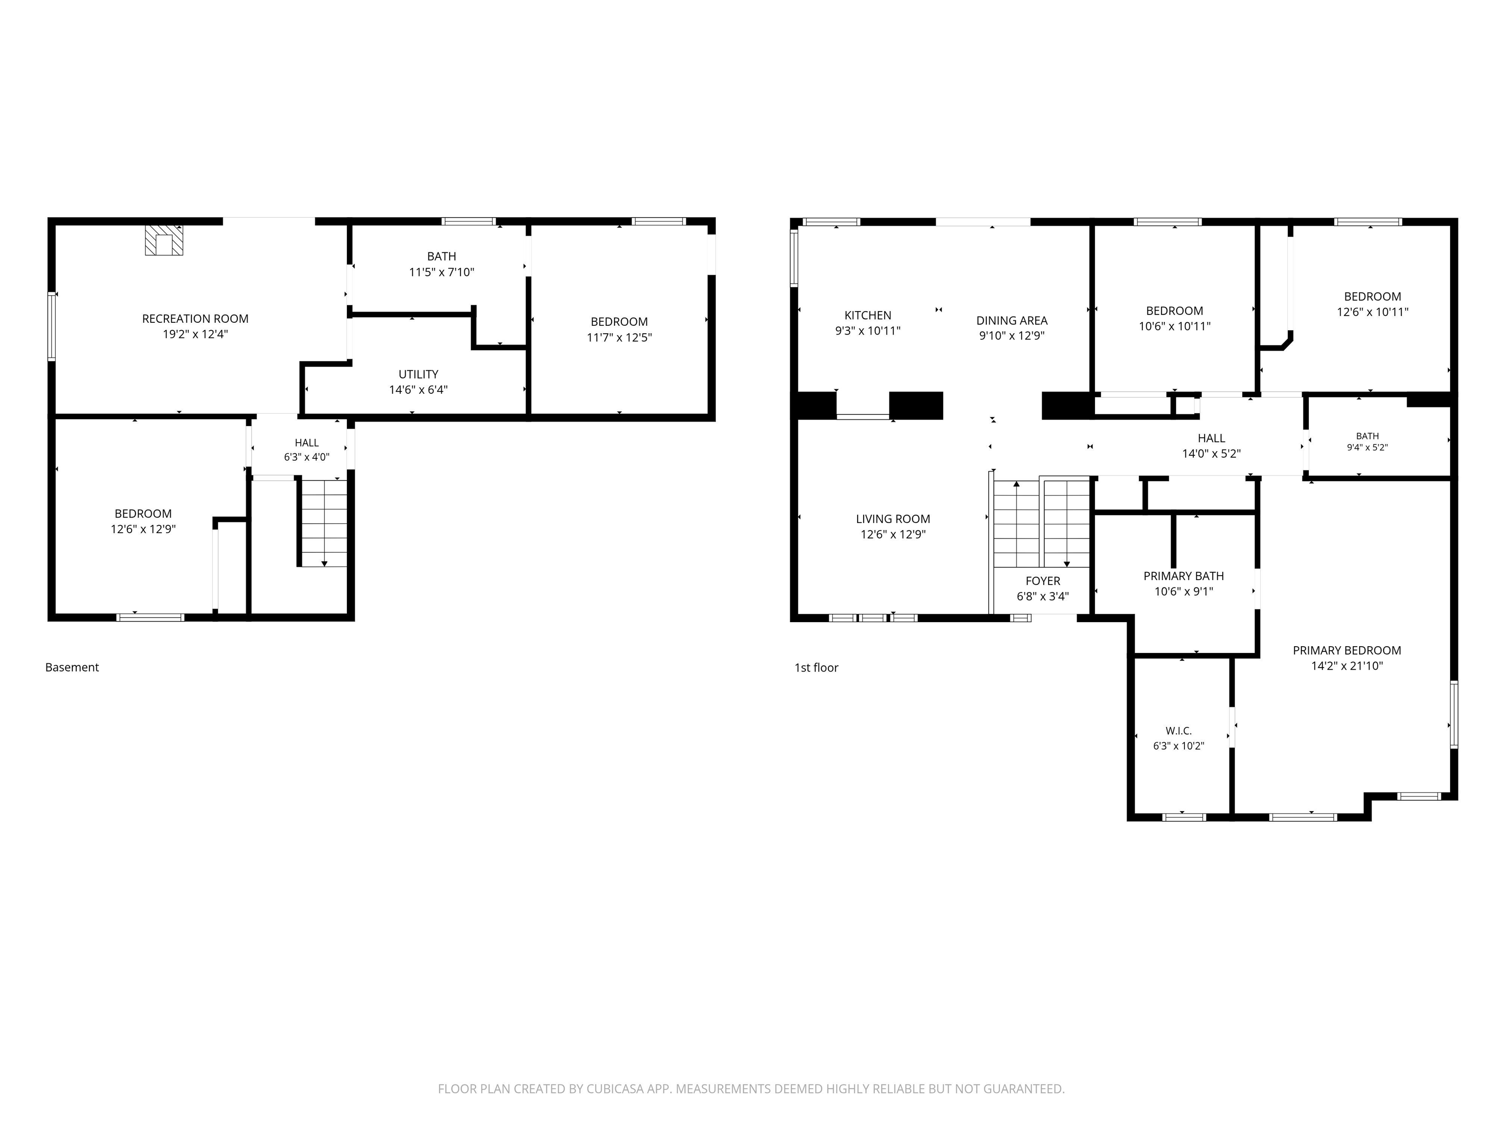
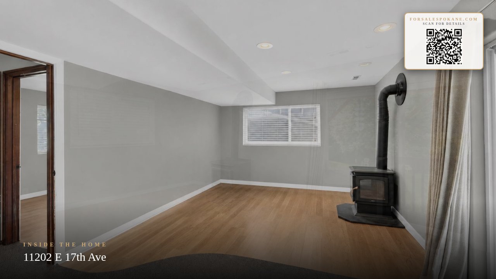
Beautifully updated 4 bed, 3 bath home in the desirable Kokomo neighborhood! Features include a restored roof, fresh exterior paint, cleaned and tuned gutters, skylights, RV parking, and a spacious 3-car garage. The kitchen offers custom concrete countertops and st appliances. Enjoy pebble and wood flooring throughout, a cozy downstairs wood stove, and abundant storage throughout the home. The primary suite features a jetted tub, separate shower, double-sink vanity and walk-in closet with custom-configured wire shelving. A separate entrance provides potential for a 5th bedroom or multi-generational living. Outside, relax on the deck overlooking a fenced backyard with a sprinkler system, storage shed, chicken coop, raised garden areas, & beautifully established landscaping featuring berries, perennials, & fruit trees. Large picture windows fill the living room with natural light. Convenient located near Mirabeau Point Place, Centennial Trail for hiking, short drive to shopping & dining, with easy access to I-9
Property Details
Property Type
Single Family Residence
Year Built
2005
Subdivision
Kokomo
County
Spokane
Lot Size
0.27 acres
Living Area
2,245 sqft
Price / Sqft
$238
Garage
3-car
Fireplaces
1
Schools
Elementary: Central Valley, Middle: Bowdish, High: University
Days on Market
77 days
MLS #
SAR202620388
Parcel #
45282.1929
Annual Taxes
$5,921.94
Total Building Area
2,245 sqft
MLS Area
A110/081
MLS Class
Residential
Listing Terms
FHA, VA Loan, Conventional, Cash
Road Frontage
City Street, Paved Road
Street Direction
E
Listed On
Jul 3, 2026
Status Changed
Jul 21, 2026
Last MLS Update
Jul 21, 2026
MLS Branch
1221
Original List Price
$540,000
School Information
Elementary
Central Valley
Middle School
Bowdish
High School
University
Home Features & Details
Architectural Style
Construction
Structure Type
Roof
Basement
Flooring
Windows
Heating
Cooling
Utilities
Appliances
Interior Features
Fireplace Features
Patio & Porch
Views
Parking
Lot Features
Other Structures
Listed By
Cindy Carrigan
REAL Broker LLC
Joey Costello
Windermere North Spokane
Tour for free, no strings attached
Make a winning offer with the help of a local expert
Estimated Monthly Payment
$2,898/mo
Estimated at 6.5% APR, 30-year fixed. For informational purposes only.
Property Highlights
Location
Loading map...
Comparable Properties
Thinking of Selling?
Get Joey's Full-Service Marketing
Professional photography, targeted advertising, and expert negotiation for every Spokane Valley home — no matter the price point.