$959,500

Joey Costello
Windermere North Spokane
Tour for free, no strings attached
Make a winning offer with the help of a local expert
About This Home
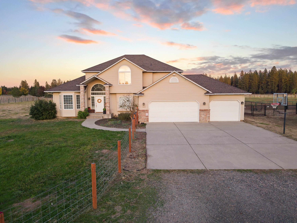
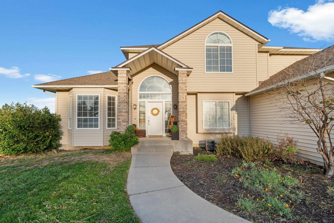
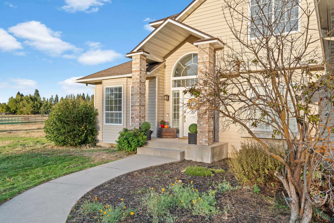
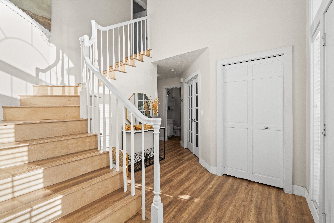
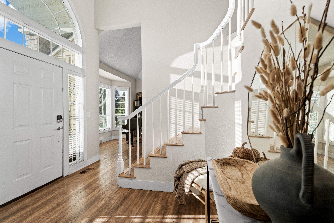
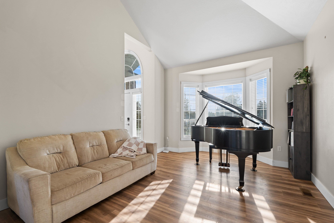
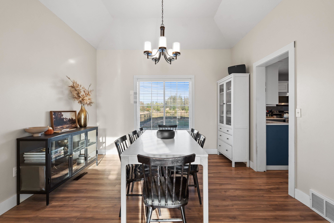
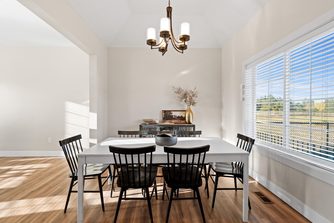
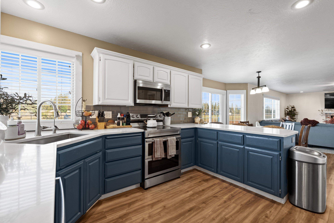
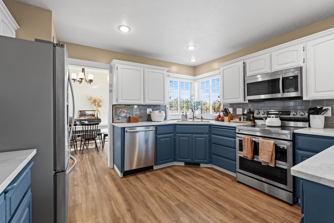
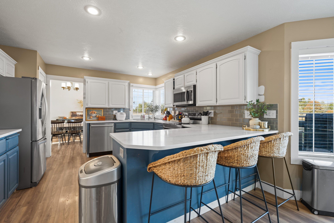
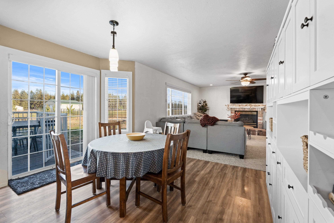
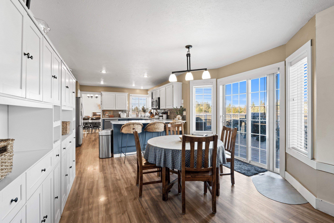
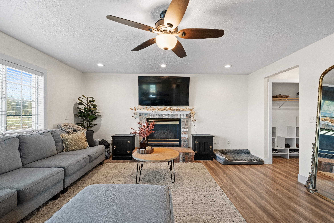
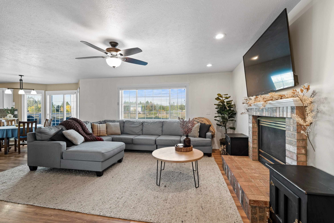
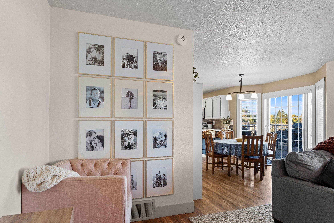
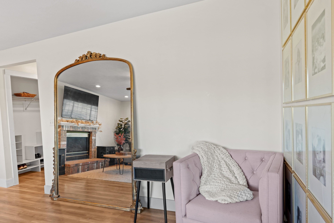
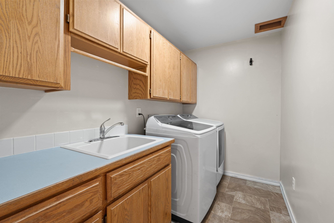
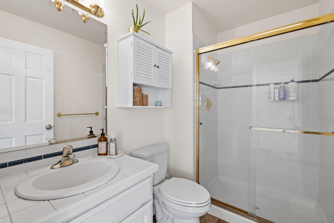
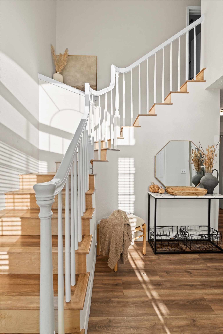
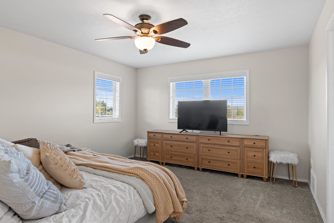
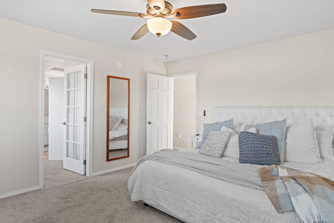
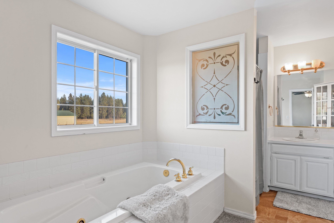
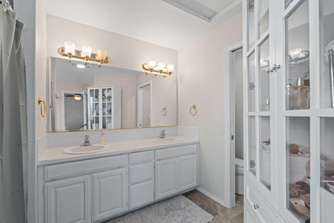
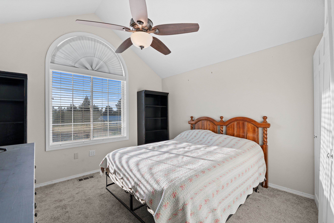
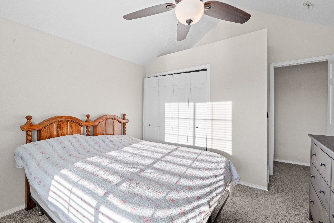
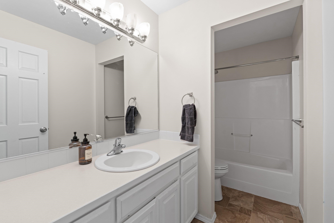
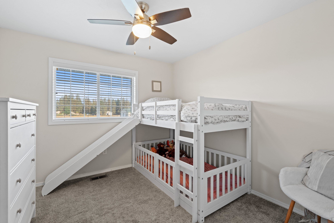
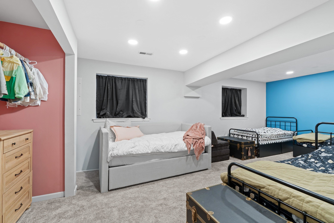
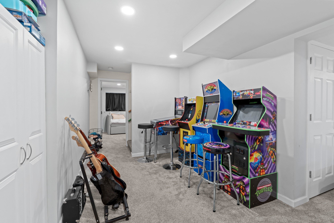
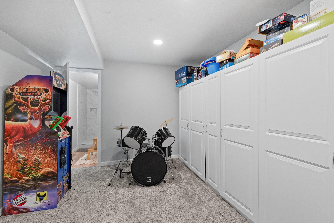
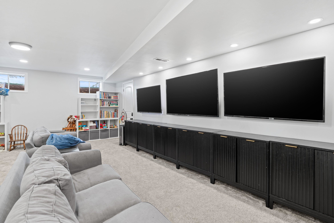
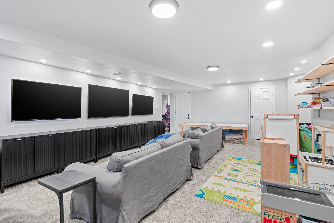
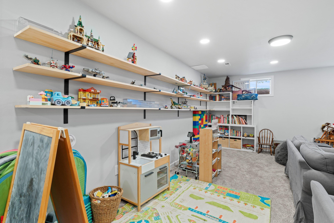
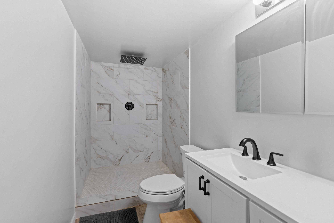
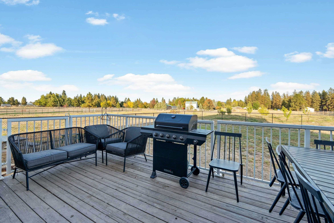
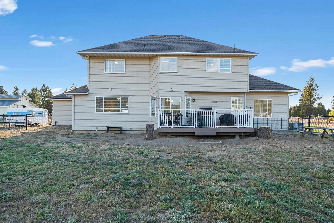
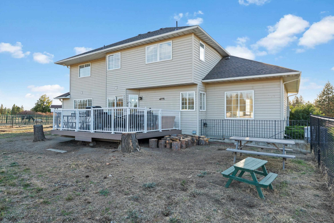
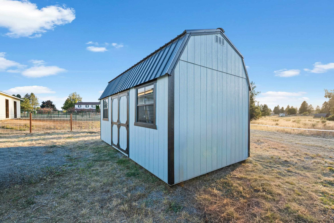
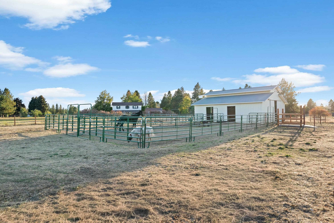
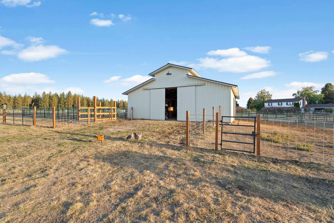
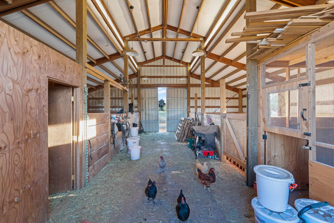
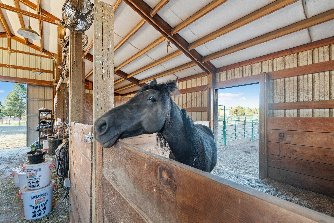
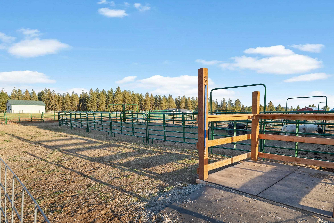
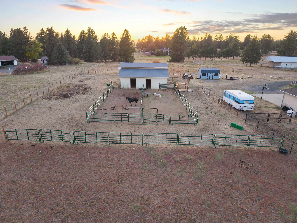
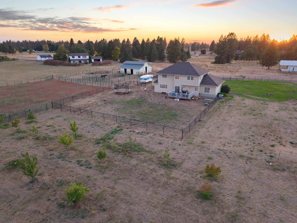
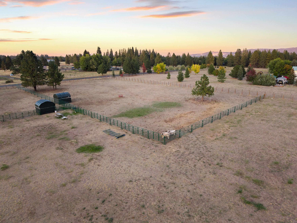
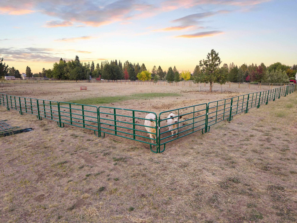
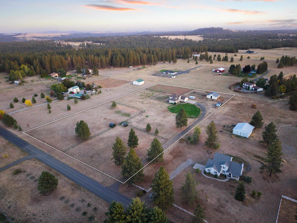
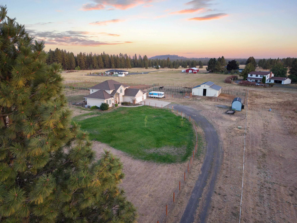
Country living, city close — sunrise and sunset views from your own slice of Spokane countryside. Wake to light pouring through walls of windows over level, well-draining pasture. Just 12 min to downtown, 15 to the airport, 7 to shopping and great restaurants. Extensive hardwoods and a bright, open flow. Remodeled 2023 kitchen: white cabinetry, quartz counters, new stove, dishwasher, microwave, and sink. Formal dining/living doubles as a music room. Main-floor office or legal bedroom with 3/4 bath. Upstairs primary suite features double sinks and jacuzzi, plus three bedrooms and full bath. Freshly finished 2024 lower level adds a big bedroom, family room, and 3/4 bath. Raised center-aisle barn/shop with drive-through RV doors, prepped for stalls or workshop, plus tack/tool room. Fully fenced — dog and horse paradise. Garden and mature orchard: cherry, apple, pear, peach, plum, raspberries. Generac auto propane generator (2023, buried 500-gal tank).
Property Details
Property Type
Single Family Residence
Year Built
1992
County
Spokane
Lot Size
5.05 acres
Living Area
3,791 sqft
Price / Sqft
$253
Garage
4-car
HOA
None
Schools
Elementary: Cheney, Middle: Westwood, High: Cheney
Days on Market
New · 5h ago
MLS #
SAR202624549
Parcel #
34183.0209
Annual Taxes
$7,636
Total Building Area
3,791 sqft
MLS Area
A221/091
MLS Class
Residential
Listing Terms
VA Loan, Conventional, Cash
Road Frontage
Road/Right Of Way, City Street
Street Direction
W
MLS Status
New
Listed On
Sep 18, 2026
Status Changed
Sep 18, 2026
Last MLS Update
Sep 19, 2026
MLS Branch
1297
Original List Price
$935,000
School Information
Elementary
Cheney
Middle School
Westwood
High School
Cheney
Home Features & Details
Architectural Style
Construction
Structure Type
Roof
Basement
Flooring
Windows
Heating
Cooling
Appliances
Interior Features
Patio & Porch
Parking
Lot Features
Other Structures
Listed By
John Kennedy
Designed Real Estate
Joey Costello
Windermere North Spokane
Tour for free, no strings attached
Make a winning offer with the help of a local expert
Estimated Monthly Payment
$5,197/mo
Estimated at 6.5% APR, 30-year fixed. For informational purposes only.
Property Highlights
Location
Loading map...
Comparable Properties
Thinking of Selling?
Get Joey's Full-Service Marketing
Professional photography, targeted advertising, and expert negotiation for every Spokane home — no matter the price point.