$620,000
Reduced 3% · Save $20,000
Joey Costello
Windermere North Spokane
Tour for free, no strings attached
Make a winning offer with the help of a local expert
About This Home
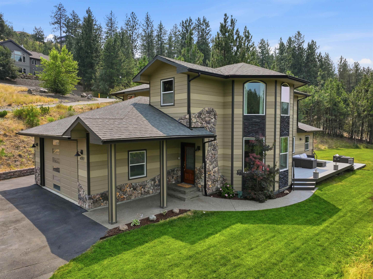
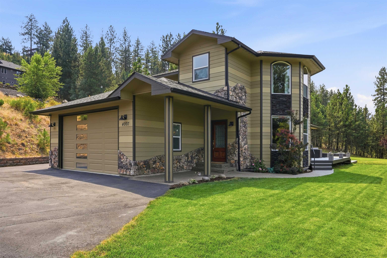
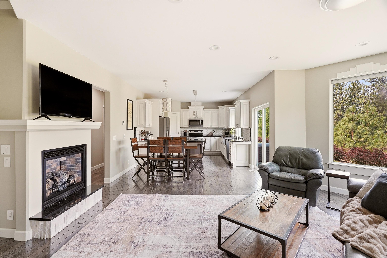
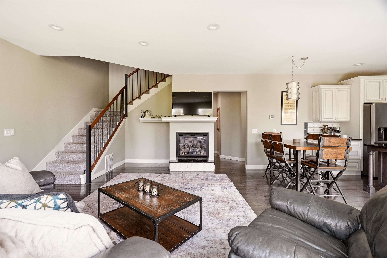
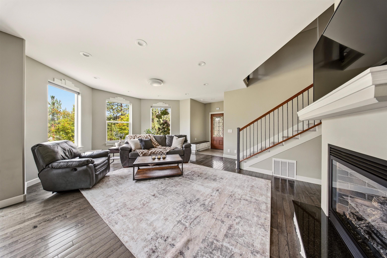
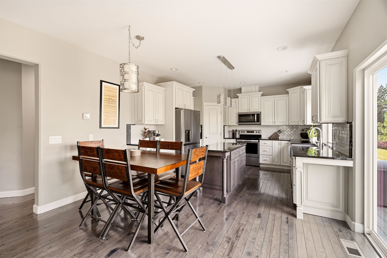
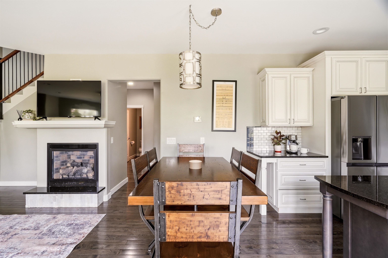
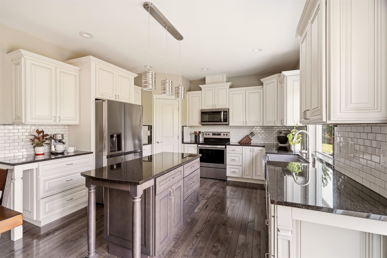
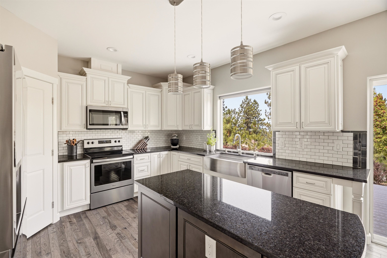
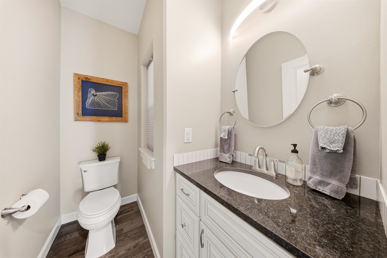
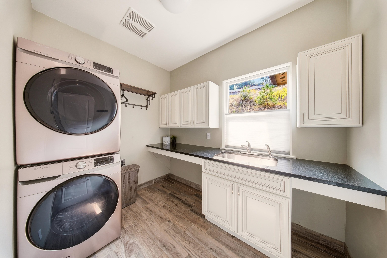
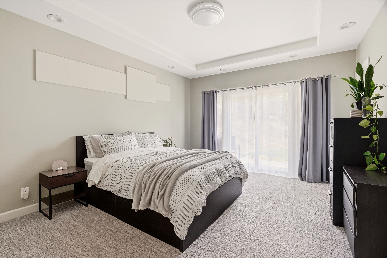
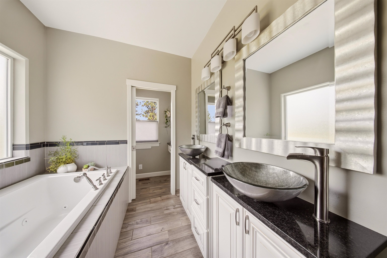
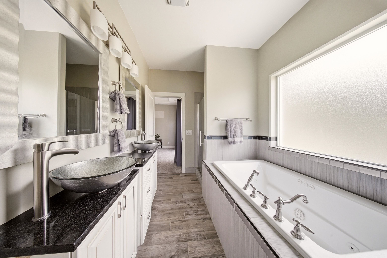
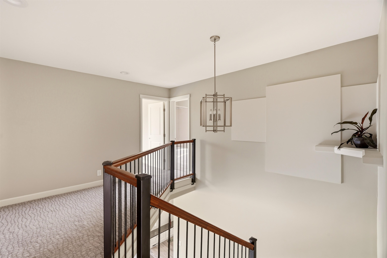
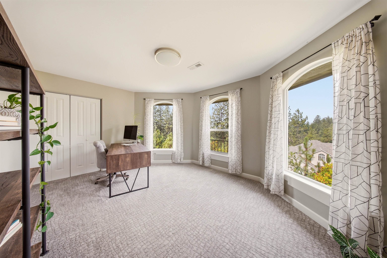
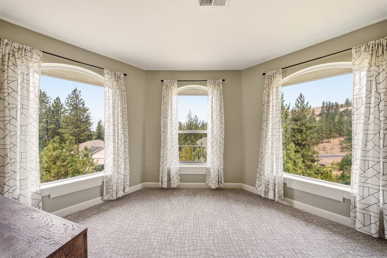
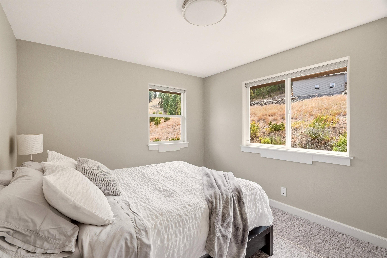
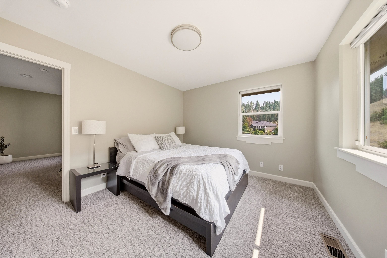
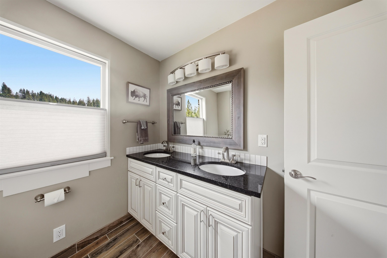
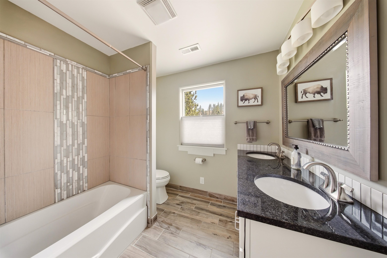
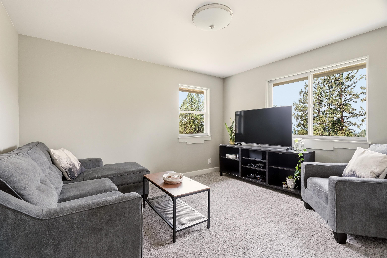
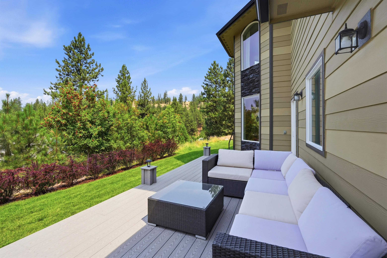
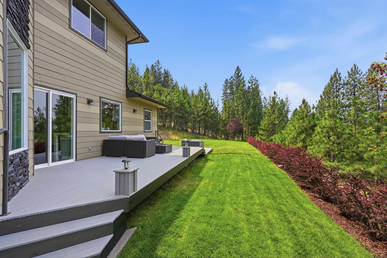
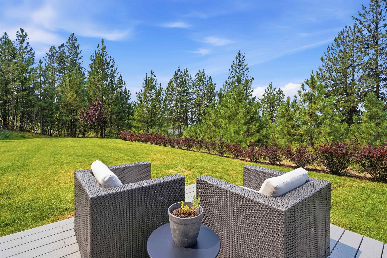
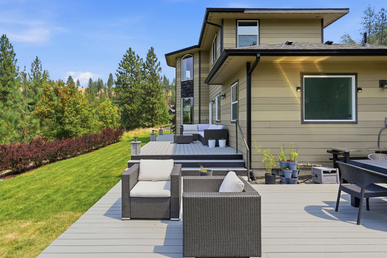
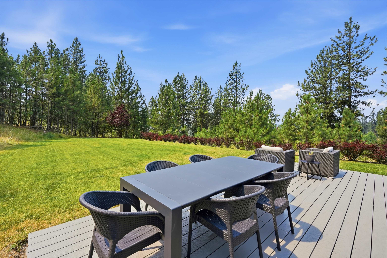
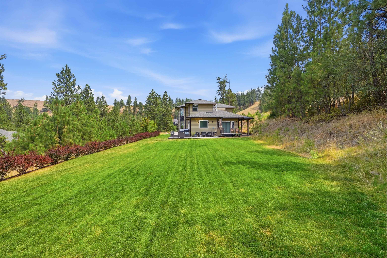
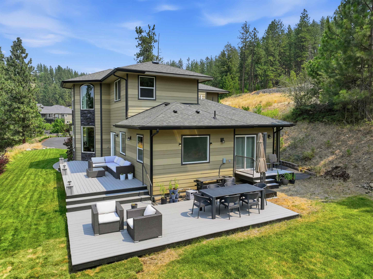
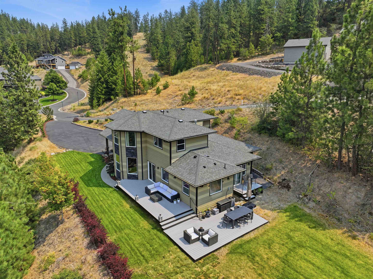
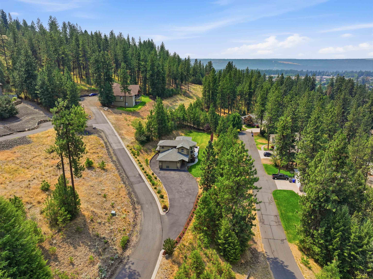
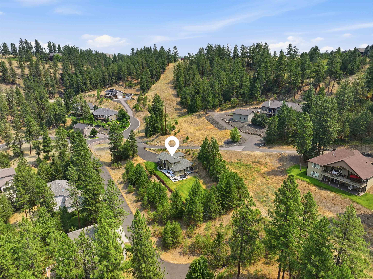
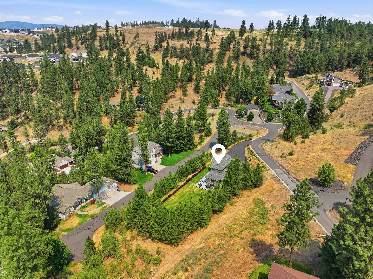
Tucked into a private community, this 2018 built contemporary home offers sweeping views from nearly every window, where wildlife runs through your back yard. Set on 0.93 acres with a 2 car garage, the 2,112 square foot open layout includes 4 bedrooms and 2.5 bathrooms, with a peaceful sense of privacy throughout. The main floor primary suite includes a walk in closet and a sliding glass door to the back yard, along with a bath featuring double sinks, a soaking tub, and a walk in shower. Main floor laundry adds everyday ease, and a large deck extends the living space outdoors, offering room to breathe and a true connection to nature. The kitchen features custom cabinetry with a pantry and an island, and the living area centers around a gas fireplace. Beautiful hickory floors and brand new carpet throughout (on the schedule 8/7), complemented by a rough in for central vac, with space to build a future shop, all just minutes from parks, great schools, and everyday amenities.
Property Details
Property Type
Single Family Residence
Year Built
2018
County
Spokane
Lot Size
0.93 acres
Living Area
2,112 sqft
Price / Sqft
$294
Garage
2-car
Fireplaces
1
HOA
Yes
Schools
Elementary: Mead, Middle: Highland, High: Mead
Days on Market
56 days
MLS #
SAR202621512
Parcel #
26143.0606
Annual Taxes
$5,780
Total Building Area
2,112 sqft
MLS Area
A331/057
MLS Class
Residential
Listing Terms
FHA, VA Loan, Conventional, Cash
Road Frontage
City Street, Paved Road
Street Direction
W
Listed On
Jul 24, 2026
Status Changed
Sep 16, 2026
Last MLS Update
Sep 16, 2026
MLS Branch
1221
Original List Price
$640,000
School Information
Elementary
Mead
Middle School
Highland
High School
Mead
Home Features & Details
Architectural Style
Construction
Structure Type
Roof
Basement
Windows
Heating
Cooling
Appliances
Interior Features
Fireplace Features
Patio & Porch
Views
Parking
Lot Features
Listed By
Tanya Starkel
Real Broker LLC
Joey Costello
Windermere North Spokane
Tour for free, no strings attached
Make a winning offer with the help of a local expert
Estimated Monthly Payment
$3,358/mo
Estimated at 6.5% APR, 30-year fixed. For informational purposes only.
Property Highlights
Location
Loading map...
Comparable Properties
Thinking of Selling?
Get Joey's Full-Service Marketing
Professional photography, targeted advertising, and expert negotiation for every Spokane home — no matter the price point.