$895,000

Joey Costello
Windermere North Spokane
Tour for free, no strings attached
Make a winning offer with the help of a local expert
About This Home
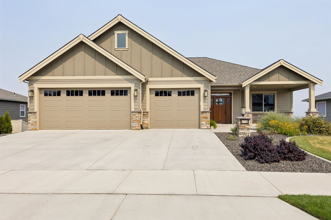
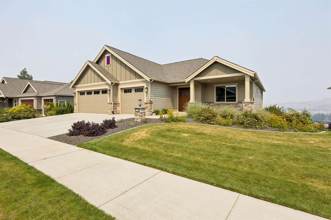
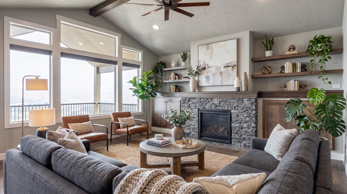
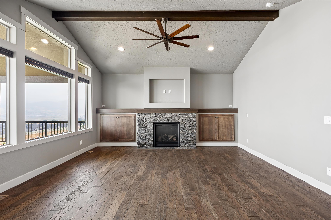
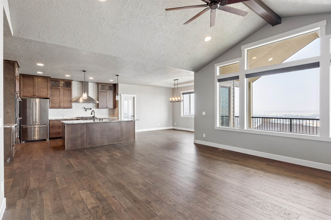
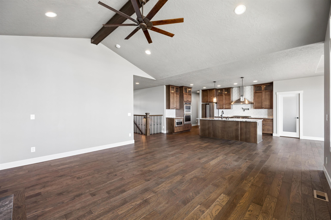
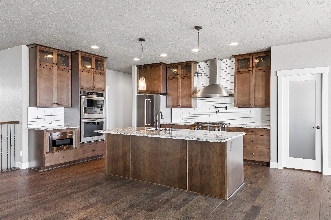
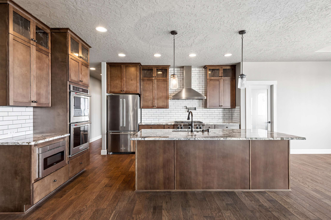
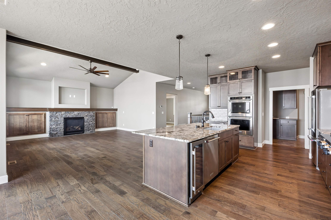
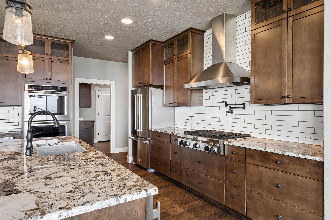
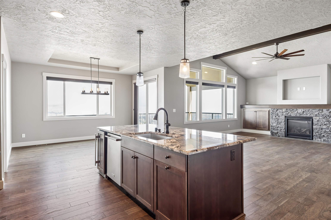
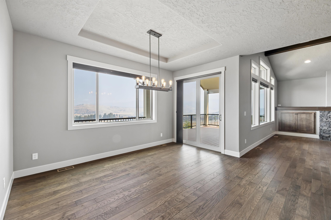
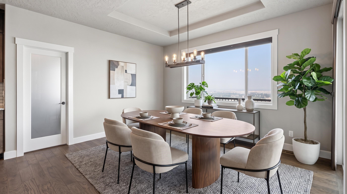
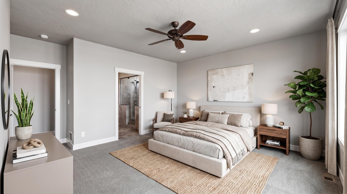
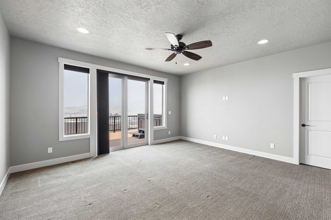
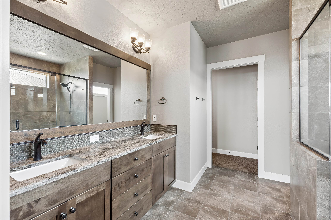
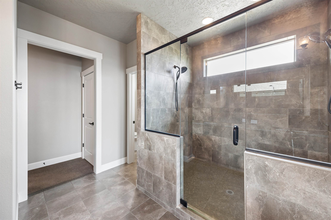
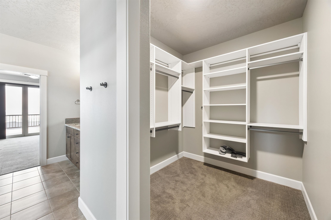
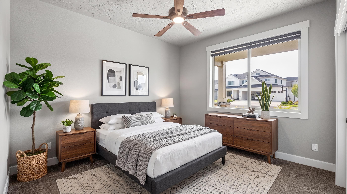
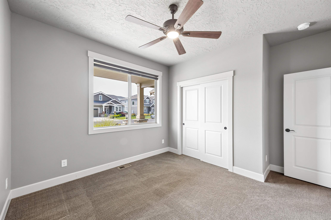
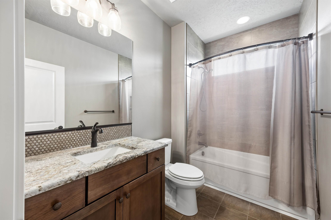
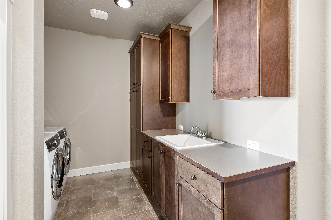
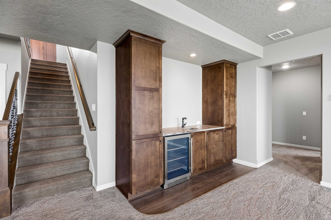
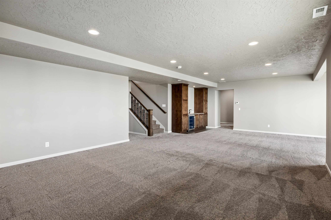
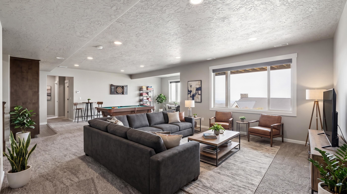
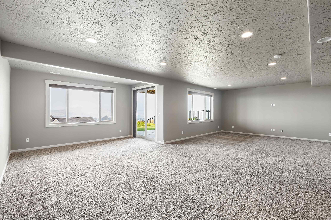
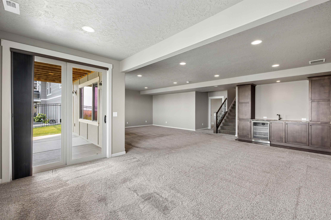
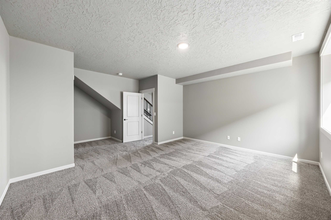
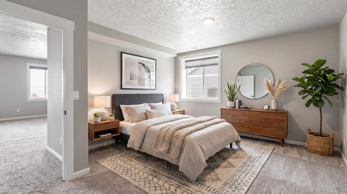
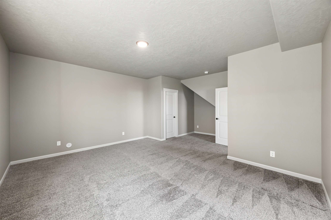
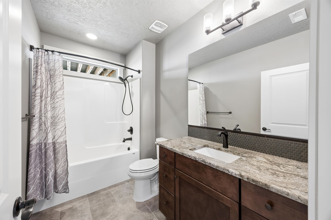
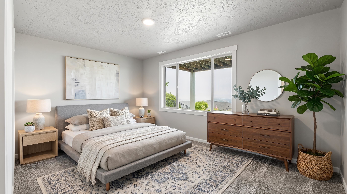
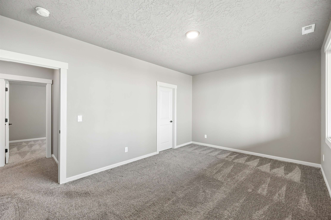
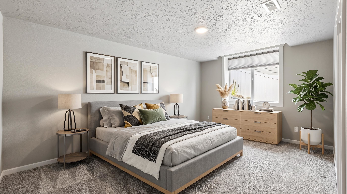
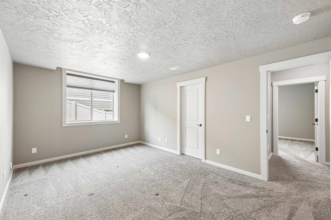
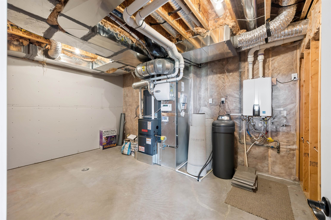
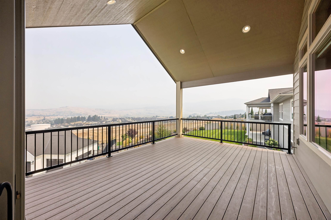
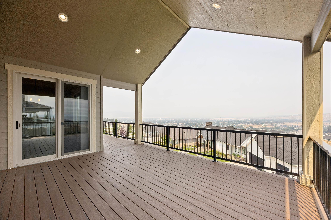
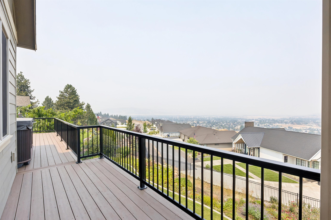
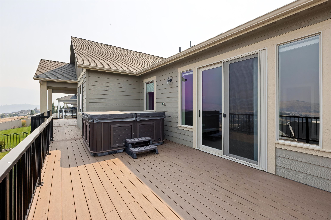
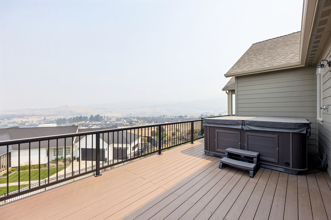
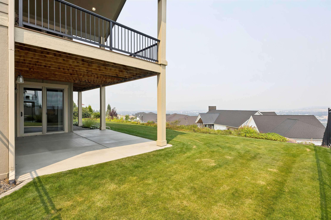
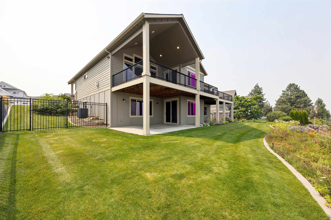
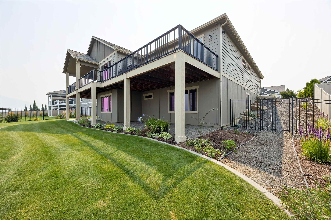
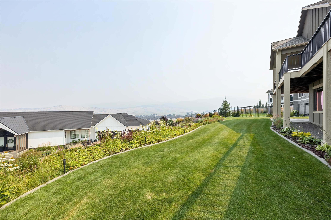
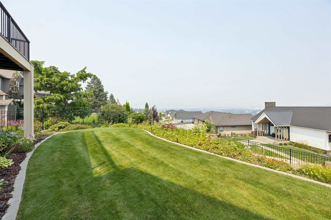
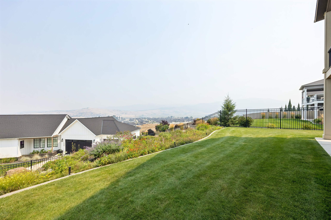
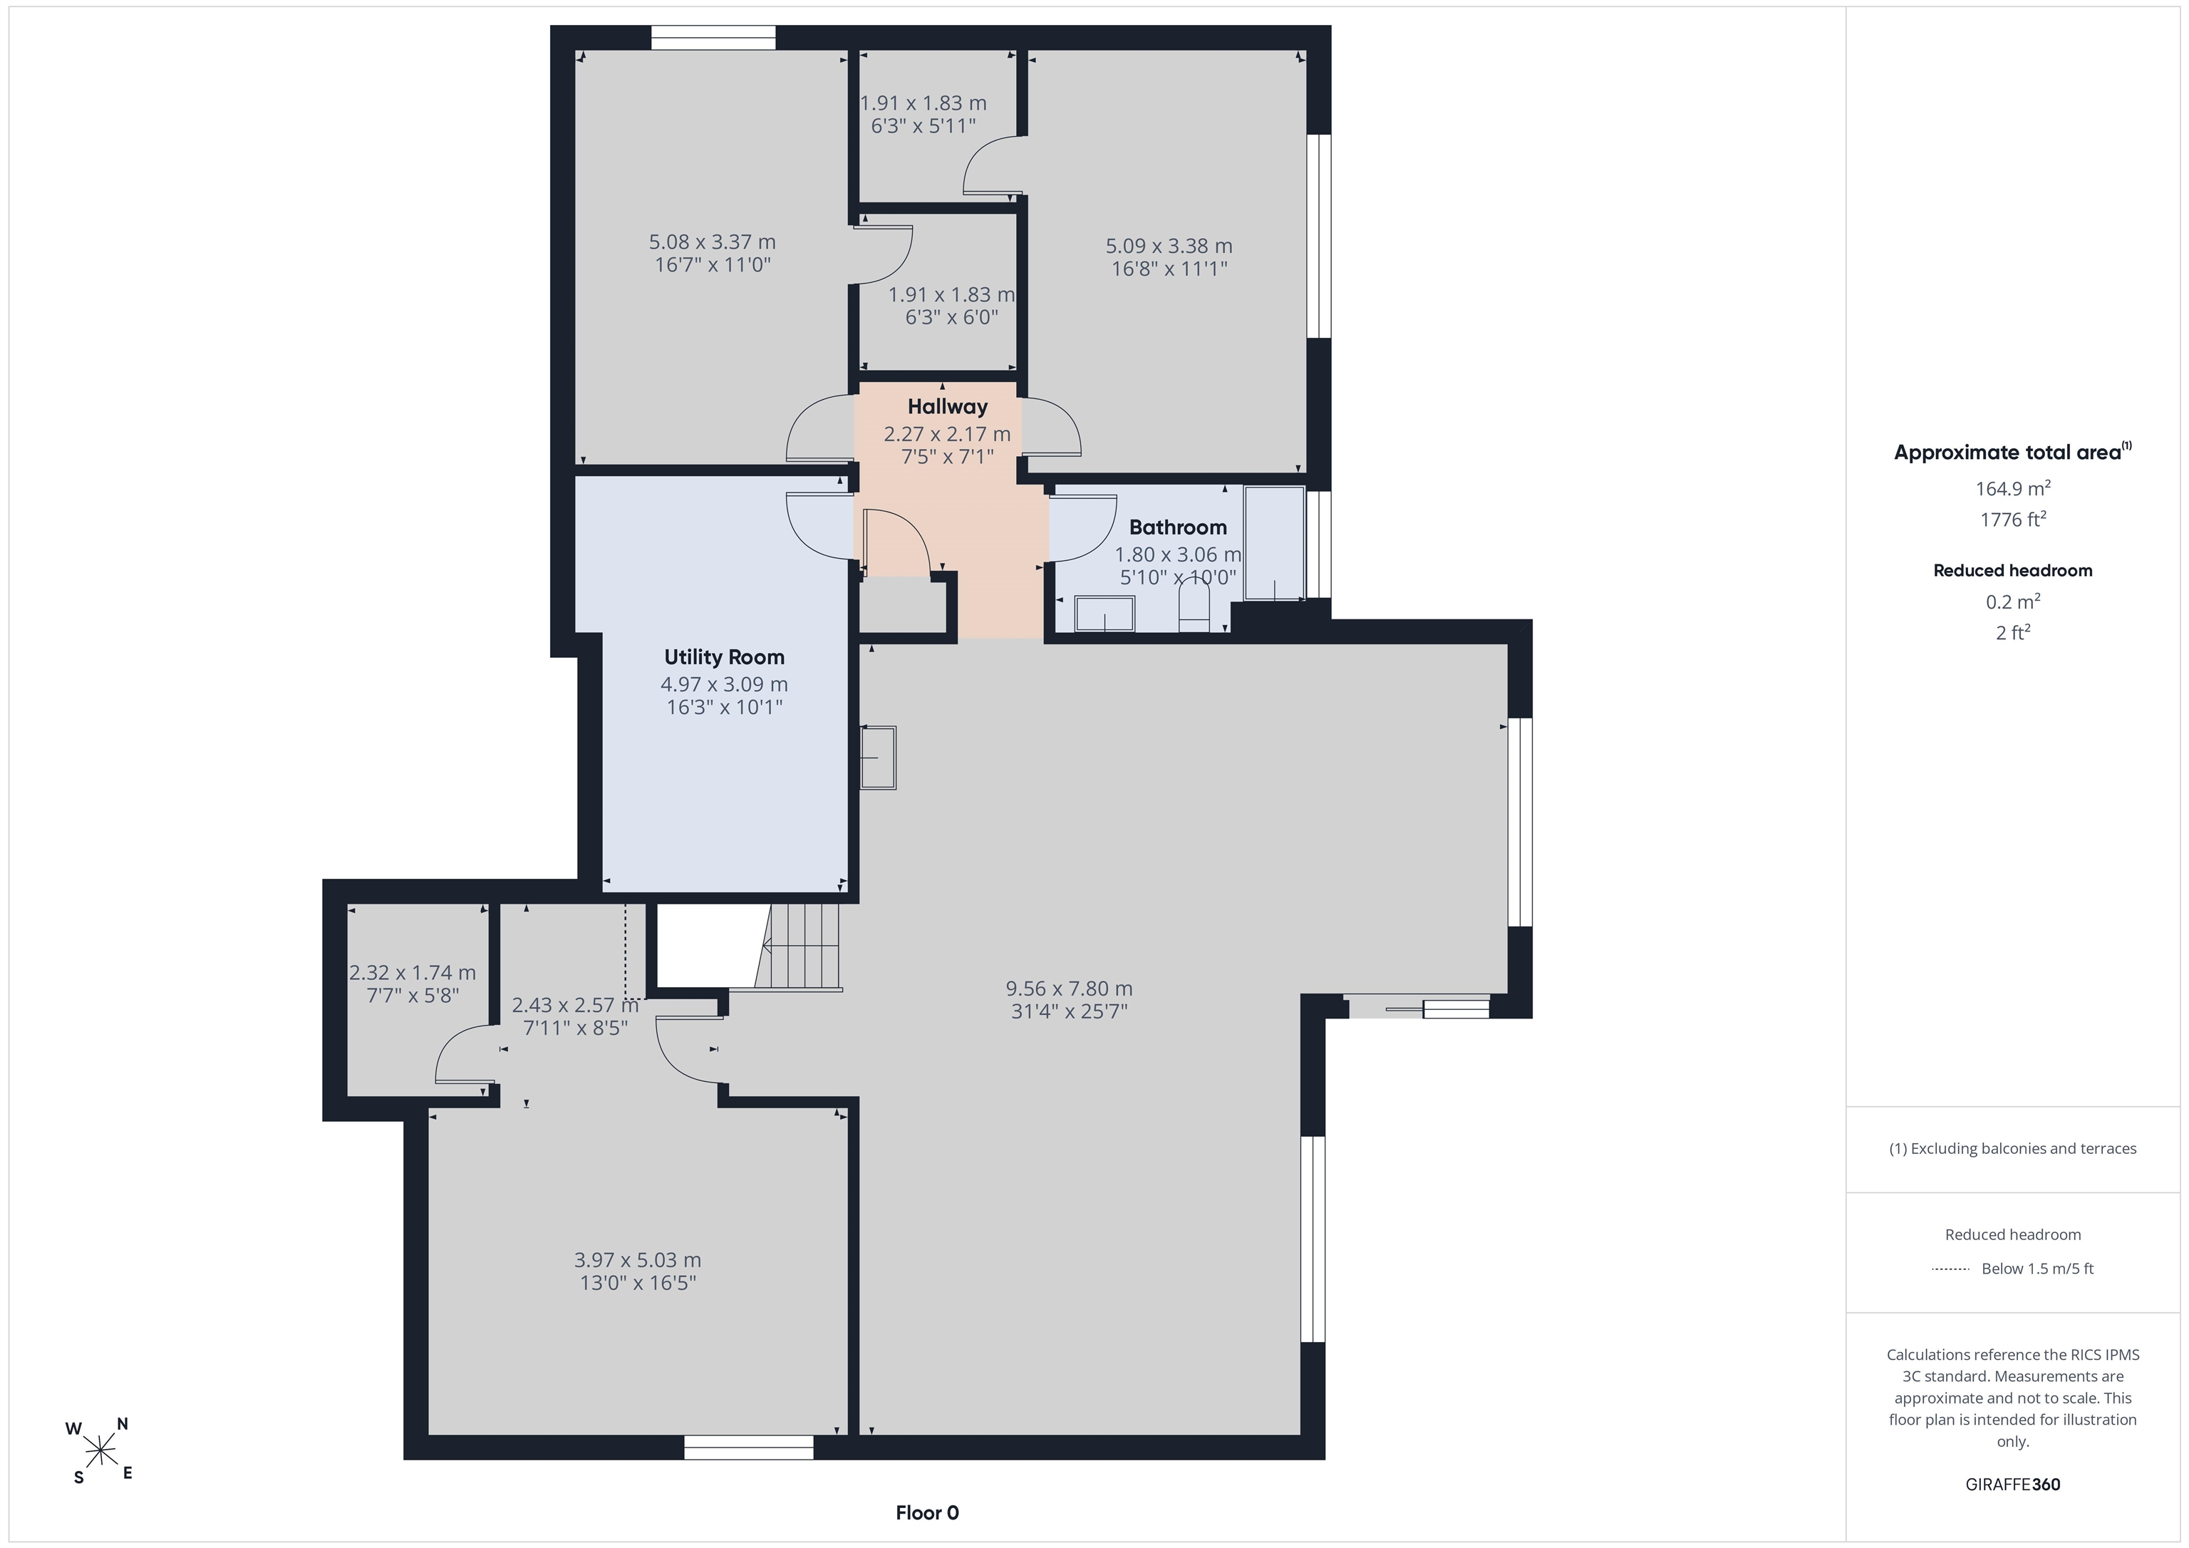
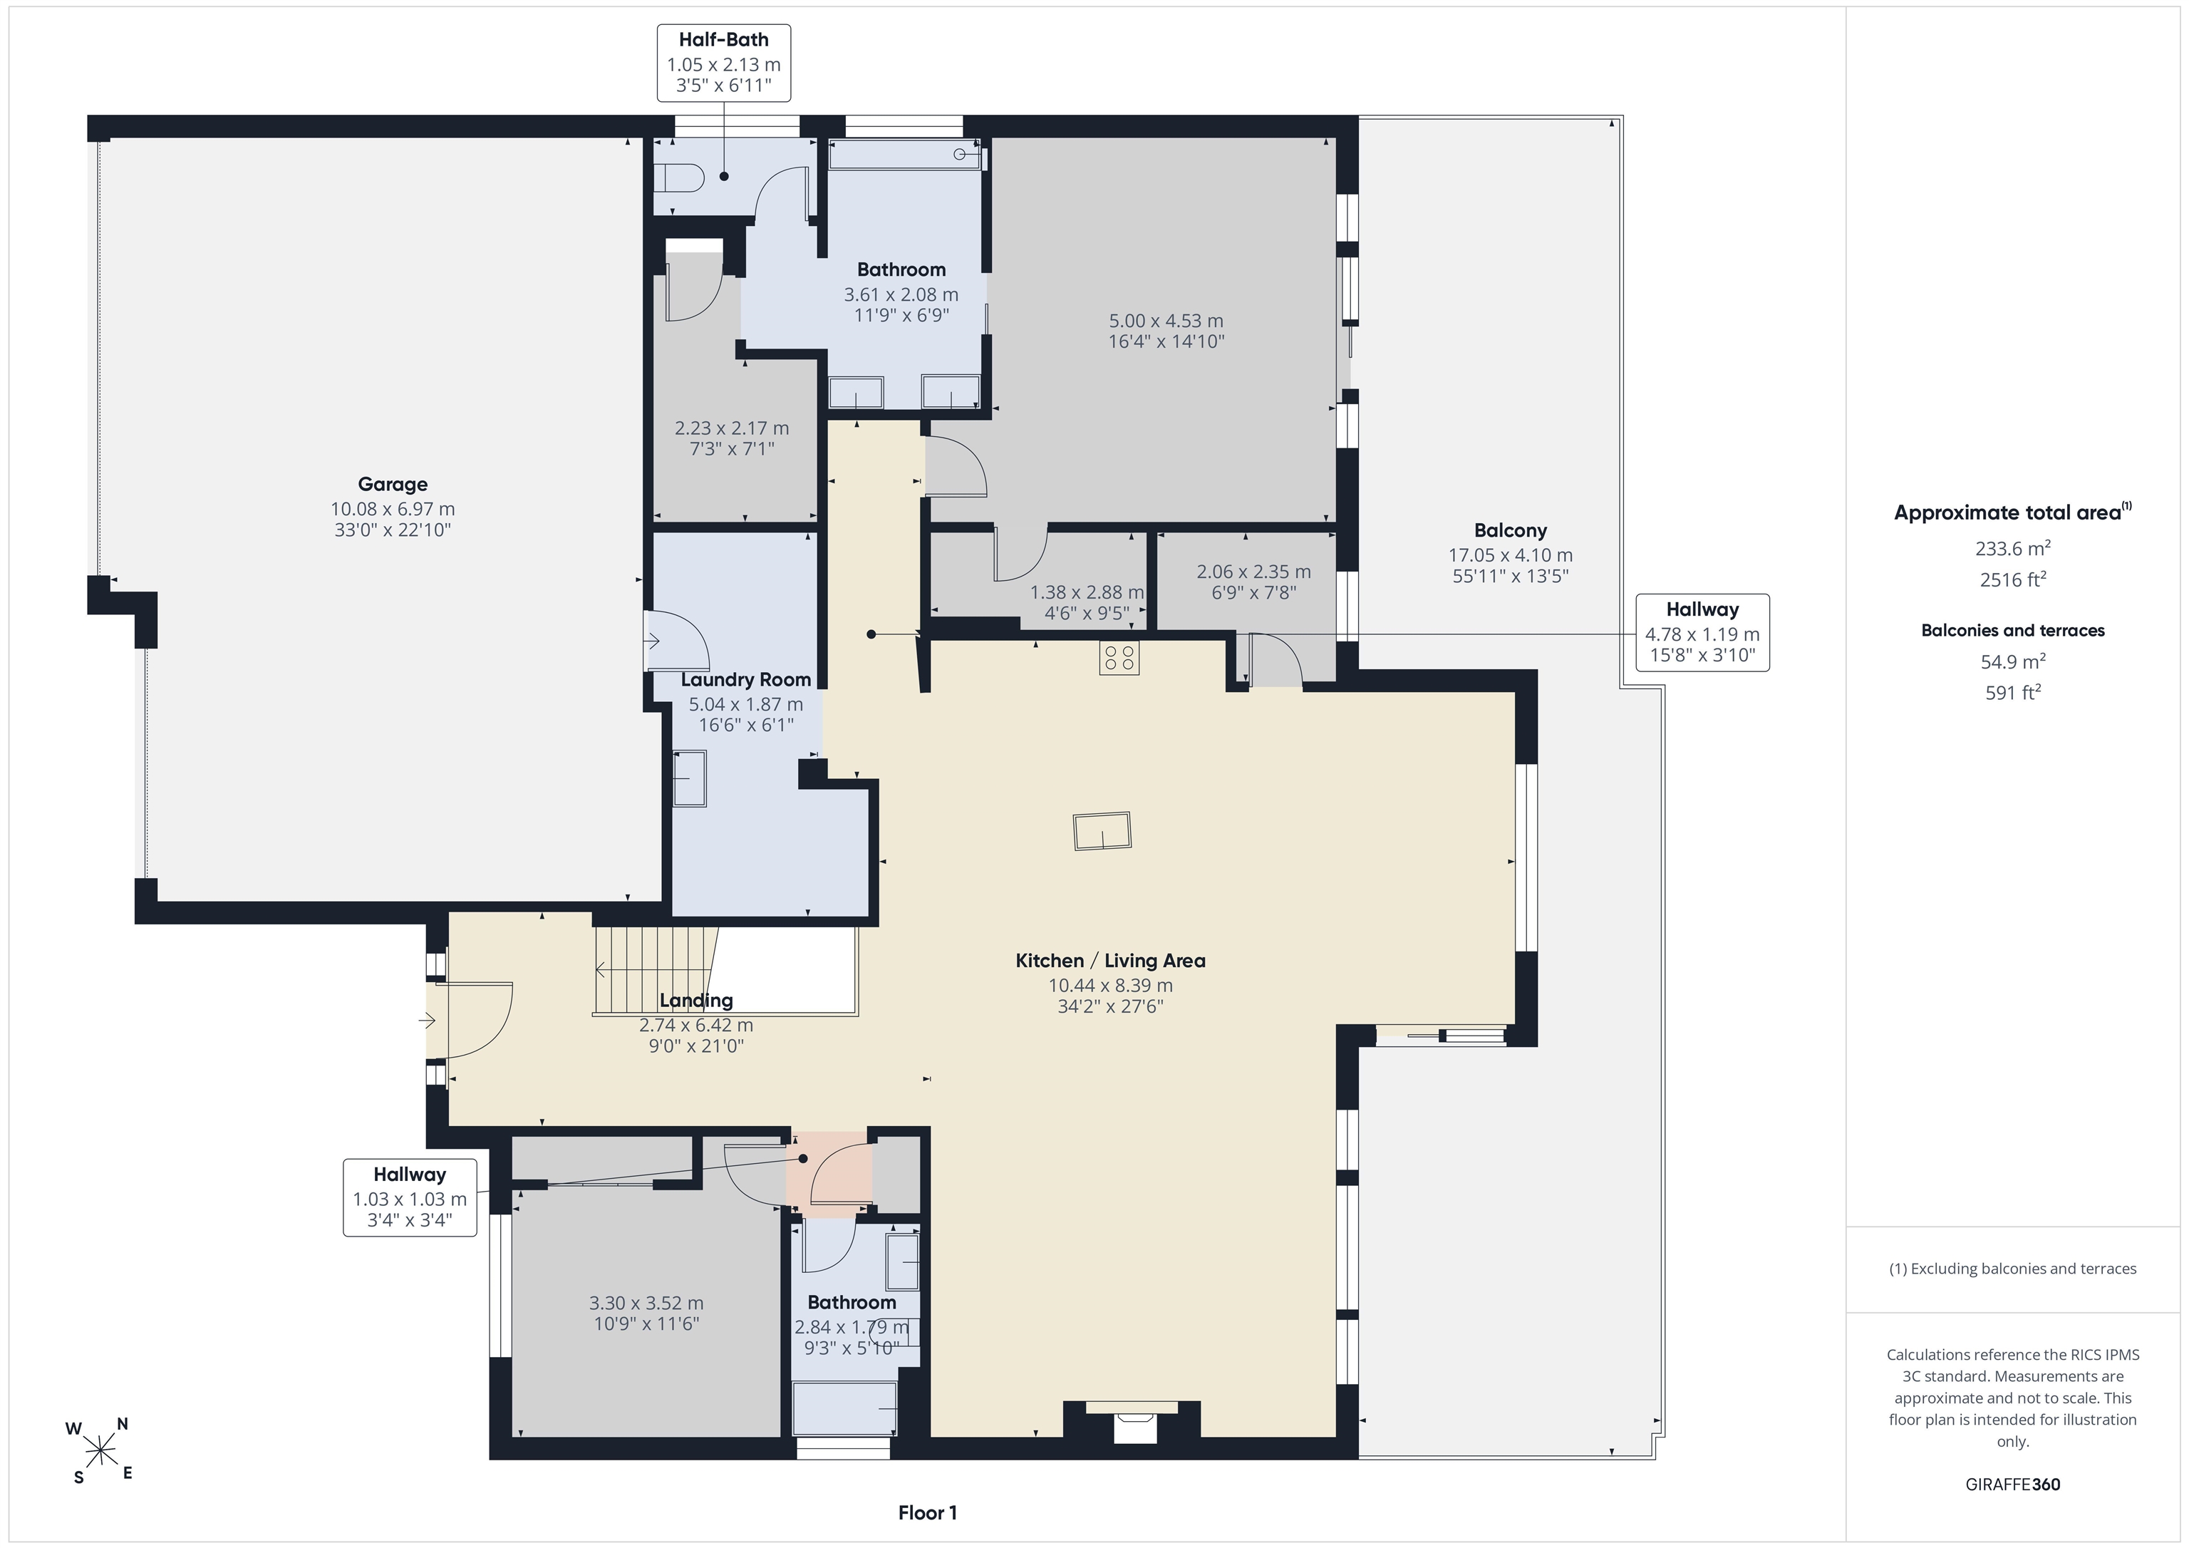
Spectacular Panoramic Views! This immaculate custom-built daylight rancher features 5 bedrooms, 3 bathrooms, and 4,014 square feet of beautifully designed living space. The open great-room layout showcases vaulted ceilings and expansive windows that capture breathtaking views from the kitchen, dining area, and living room. The spacious kitchen is ideal for entertaining, featuring double ovens, upgraded cabinetry, granite countertops, a large center island, and a walk-in pantry. The oversized primary suite offers two walk-in closets, a generously sized shower, and private access to the expansive deck. The fully finished daylight walkout lower level is filled with natural light and includes a large family room, mini bar, and plenty of space for guests or recreation. Enjoy outdoor living from the large, covered deck and additional decking that has a hot tub off the master suite. The beautifully landscaped backyard is fenced and has a large patio off the family room.
Property Details
Property Type
Single Family Residence
Year Built
2018
Subdivision
Belleaire at Morningside
County
Spokane
Lot Size
0.31 acres
Living Area
4,014 sqft
Price / Sqft
$223
Garage
3-car
Fireplaces
1
HOA
Yes
Schools
Elementary: Central Valley, Middle: Evergreen, High: Central Valley
Days on Market
37 days
MLS #
SAR202622481
Parcel #
55302.7002
Annual Taxes
$8,968
Total Building Area
4,014 sqft
MLS Area
A110/084
MLS Class
Residential
Listing Terms
Conventional, Cash
Road Frontage
City Street
Street Direction
S
MLS Status
Pending-Inspection
Listed On
Aug 12, 2026
Went Pending
Sep 14, 2026
Status Changed
Sep 14, 2026
Last MLS Update
Sep 14, 2026
MLS Branch
227
School Information
Elementary
Central Valley
Middle School
Evergreen
High School
Central Valley
Home Features & Details
Construction
Structure Type
Roof
Basement
Heating
Cooling
Utilities
Appliances
Interior Features
Fireplace Features
Exterior Features
Patio & Porch
Views
Parking
Lot Features
Listed By
Tim Todd
Windermere North
Joey Costello
Windermere North Spokane
Tour for free, no strings attached
Make a winning offer with the help of a local expert
Estimated Monthly Payment
$4,848/mo
Estimated at 6.5% APR, 30-year fixed. For informational purposes only.
Property Highlights
Location
Loading map...
Comparable Properties
Thinking of Selling?
Get Joey's Full-Service Marketing
Professional photography, targeted advertising, and expert negotiation for every Spokane home — no matter the price point.