$519,000
Reduced 1% · Save $5,900
Joey Costello
Windermere North Spokane
Tour for free, no strings attached
Make a winning offer with the help of a local expert
About This Home
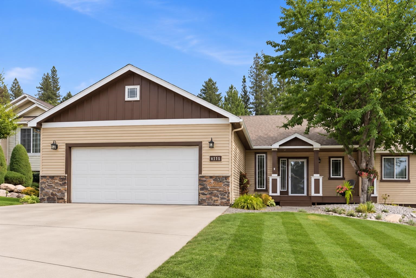
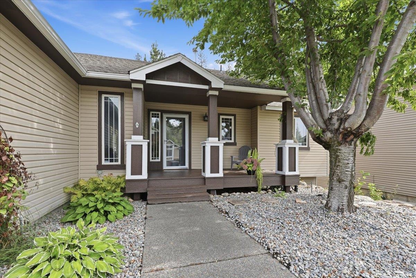
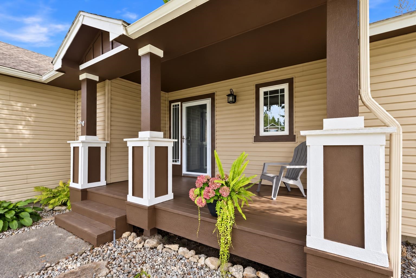
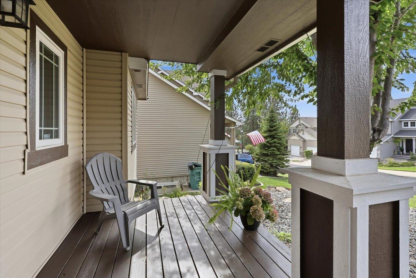
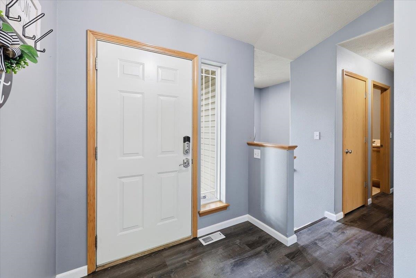
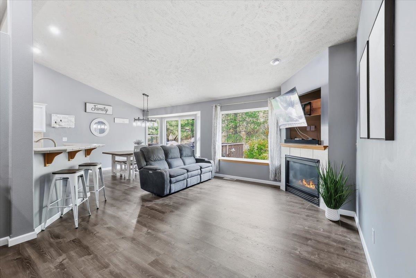
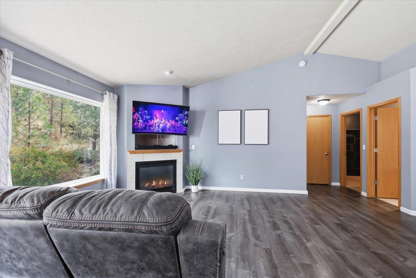
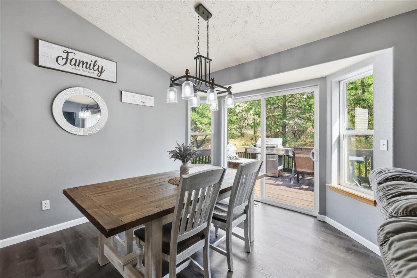
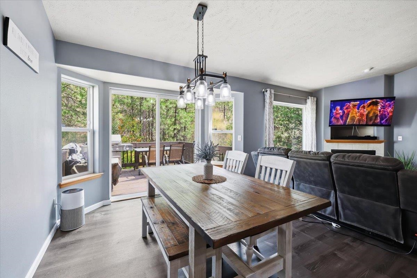
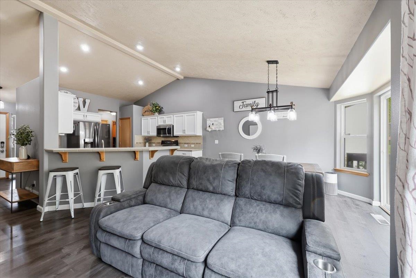
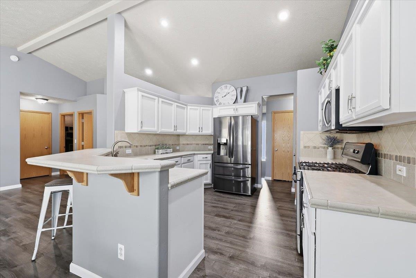
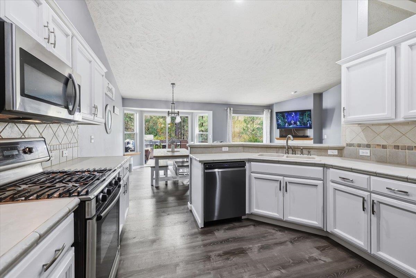
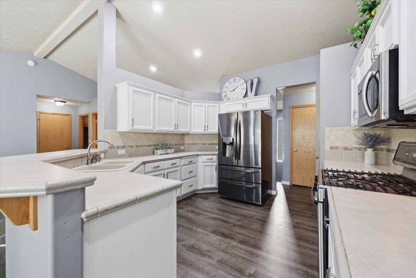
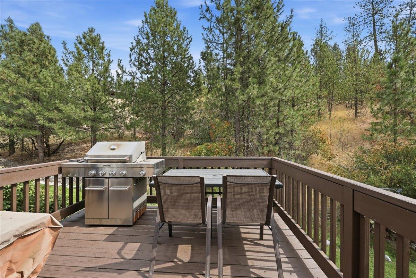
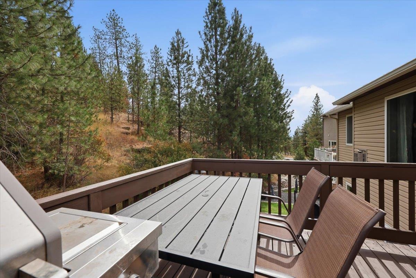
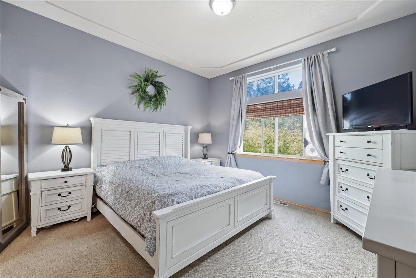
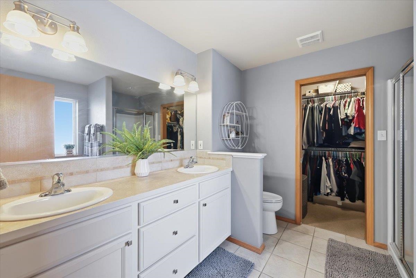
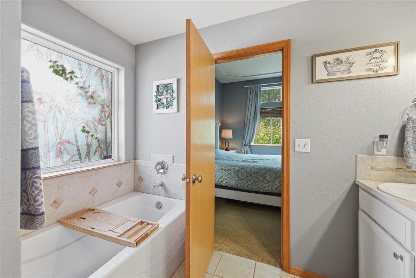
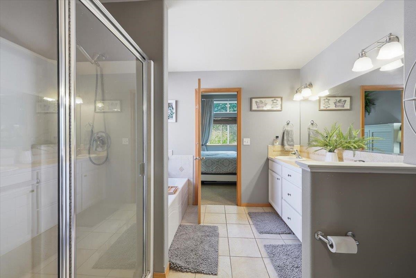
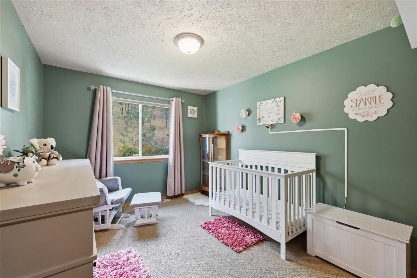
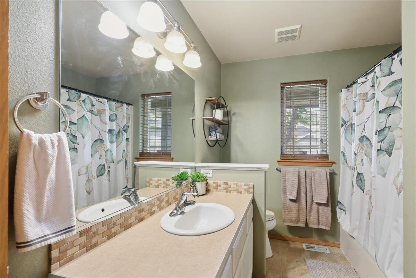
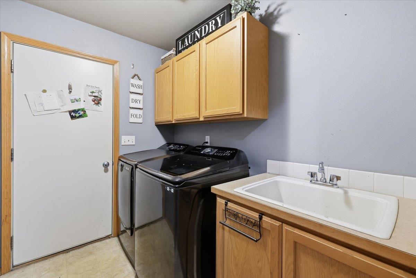
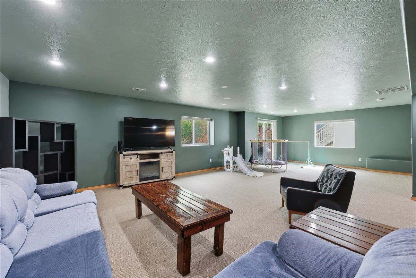
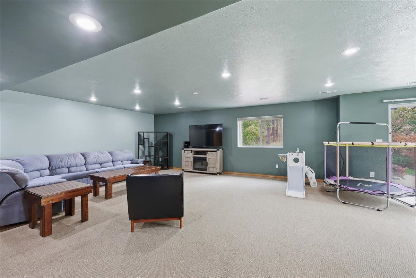
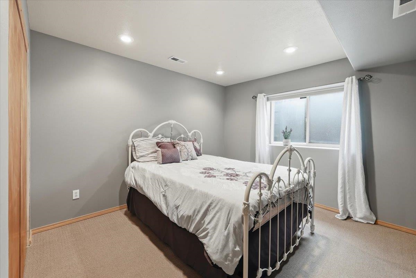
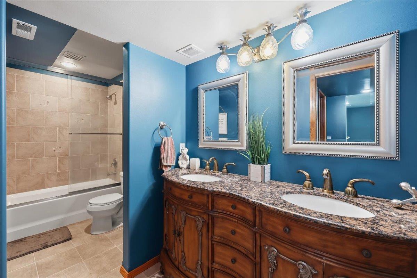
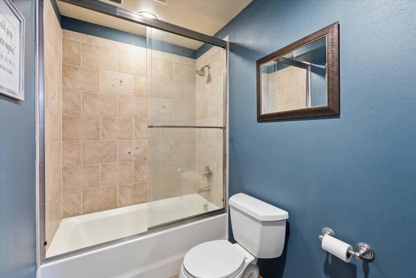
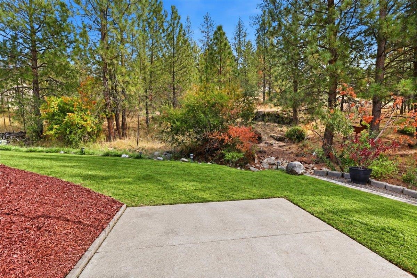
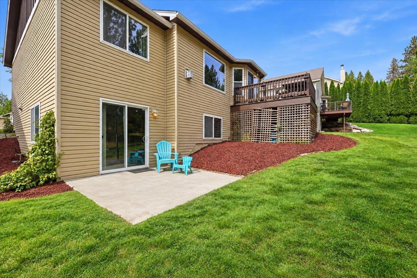
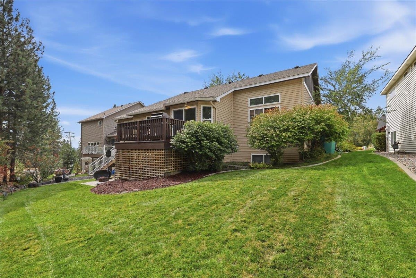
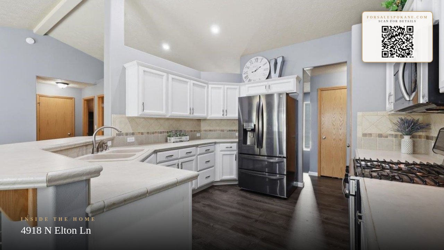
Spacious Sandy Ridge residence with 3,002 sqft, 5-bed, 3 full bathrooms, offering privacy, flexibility, and plenty of room to spread out. The thoughtfully designed layout features 3 bedrooms upstairs and 2 additional bedrooms on the lower level, making it ideal for guests, a home office, or additional living space. A large primary suite is a true retreat w/ generous bedroom and bathroom included large walk-in closet. Vaulted ceilings and large windows fill the home with natural light and create an open, inviting feel. Large plank flooring and custom paint choices have updated the home all over. Enjoy your morning coffee or evening gatherings on the super-private deck, or step outside from the lower level onto the walk-out patio. Recent updates include new interior paint, while the landscaped yard and sprinkler system make outdoor maintenance a breeze. Conveniently located near West Valley schools, Millwood shops, Rocket Bakery, Corner Store, and Joe's House for great food and drinks!
Property Details
Property Type
Single Family Residence
Year Built
2005
Subdivision
Sandy Ridge
County
Spokane
Lot Size
0.23 acres
Living Area
3,002 sqft
Price / Sqft
$173
Garage
2-car
Fireplaces
1
HOA
Yes
Schools
Elementary: West Valley, Middle: Centennial, High: West Valley
Days on Market
14 days
MLS #
SAR202623822
Parcel #
46313.2002
Total Building Area
3,002 sqft
MLS Area
A140/064
MLS Class
Residential
Listing Terms
FHA, VA Loan, Conventional, Cash
Road Frontage
City Street, Paved Road
Street Direction
N
MLS Status
Chg price
Listed On
Sep 4, 2026
Status Changed
Sep 15, 2026
Last MLS Update
Sep 15, 2026
MLS Branch
534
Original List Price
$524,900
School Information
Elementary
West Valley
Middle School
Centennial
High School
West Valley
Home Features & Details
Architectural Style
Construction
Structure Type
Roof
Basement
Heating
Cooling
Appliances
Interior Features
Fireplace Features
Patio & Porch
Views
Parking
Lot Features
Listed By
Amanda Helm
Realty One Group Eclipse
Joey Costello
Windermere North Spokane
Tour for free, no strings attached
Make a winning offer with the help of a local expert
Estimated Monthly Payment
$2,811/mo
Estimated at 6.5% APR, 30-year fixed. For informational purposes only.
Property Highlights
Location
Loading map...
Comparable Properties
Thinking of Selling?
Get Joey's Full-Service Marketing
Professional photography, targeted advertising, and expert negotiation for every Spokane home — no matter the price point.