$499,999

Joey Costello
Windermere North Spokane
Tour for free, no strings attached
Make a winning offer with the help of a local expert
About This Home
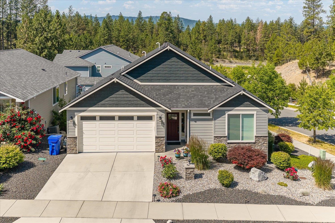
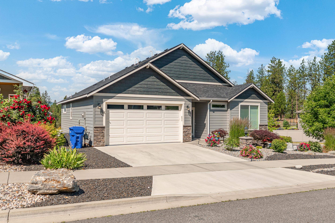
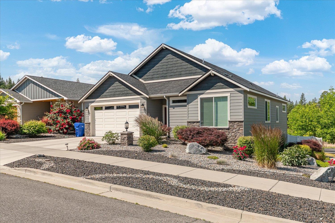
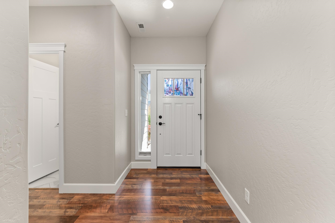
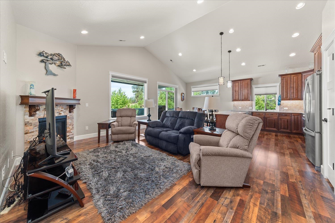
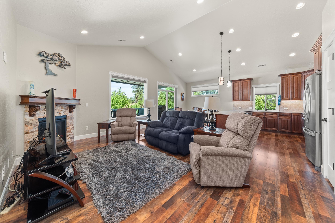
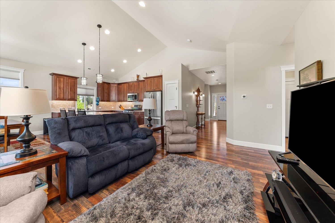
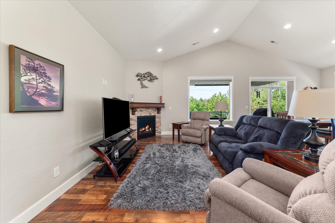
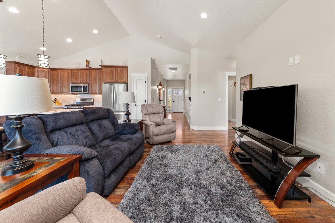
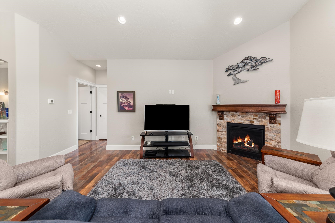
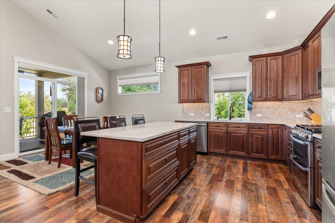
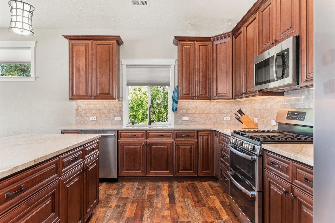
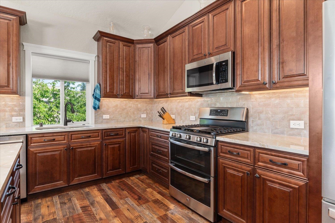
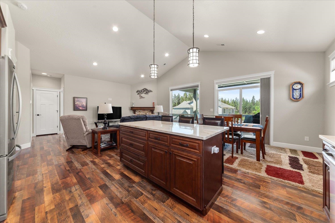
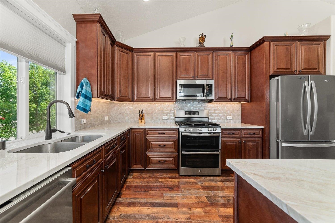
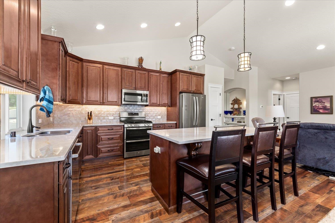
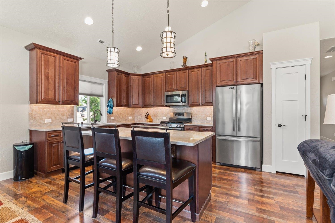
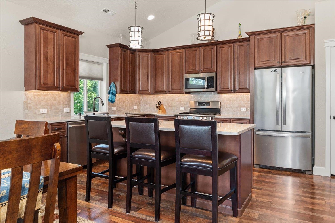
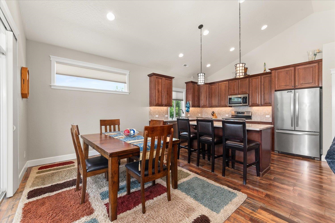
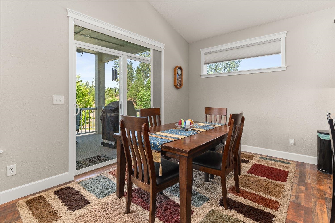
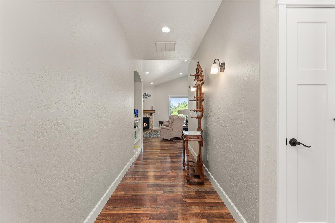
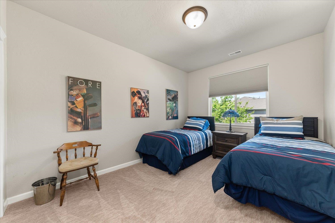
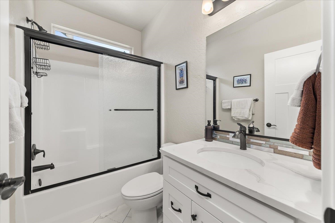
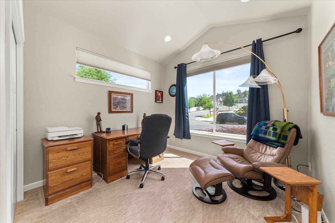
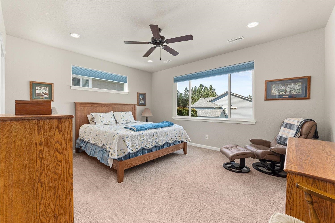
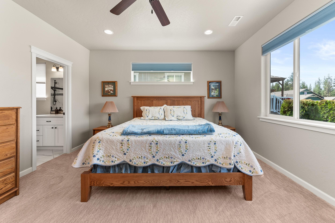
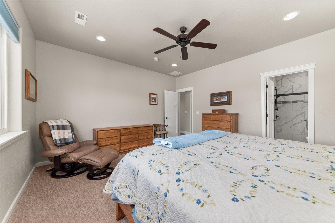
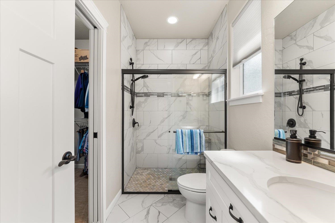
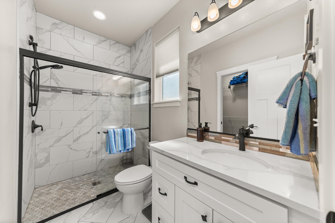
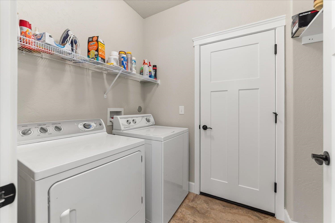
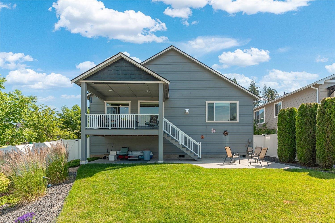
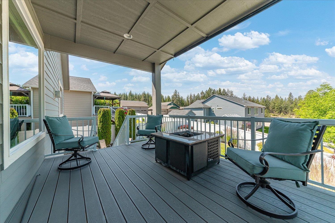
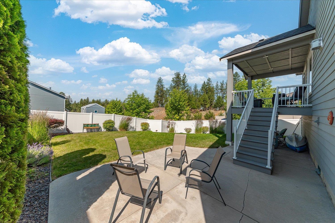
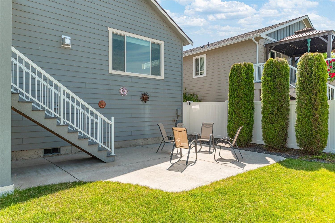
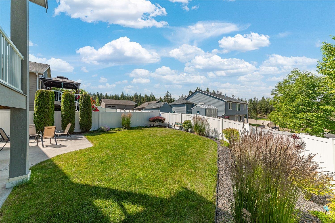
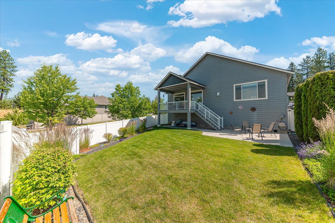
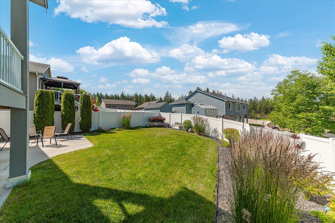
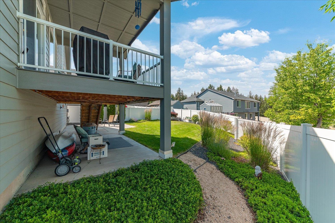
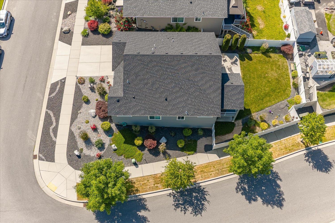
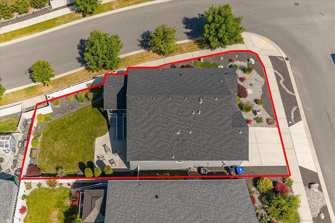
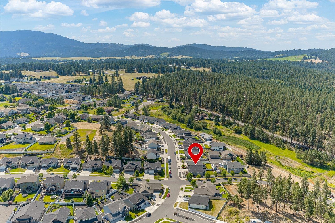
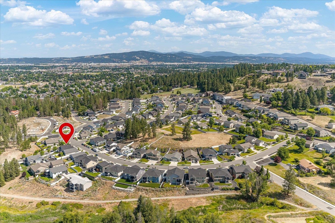
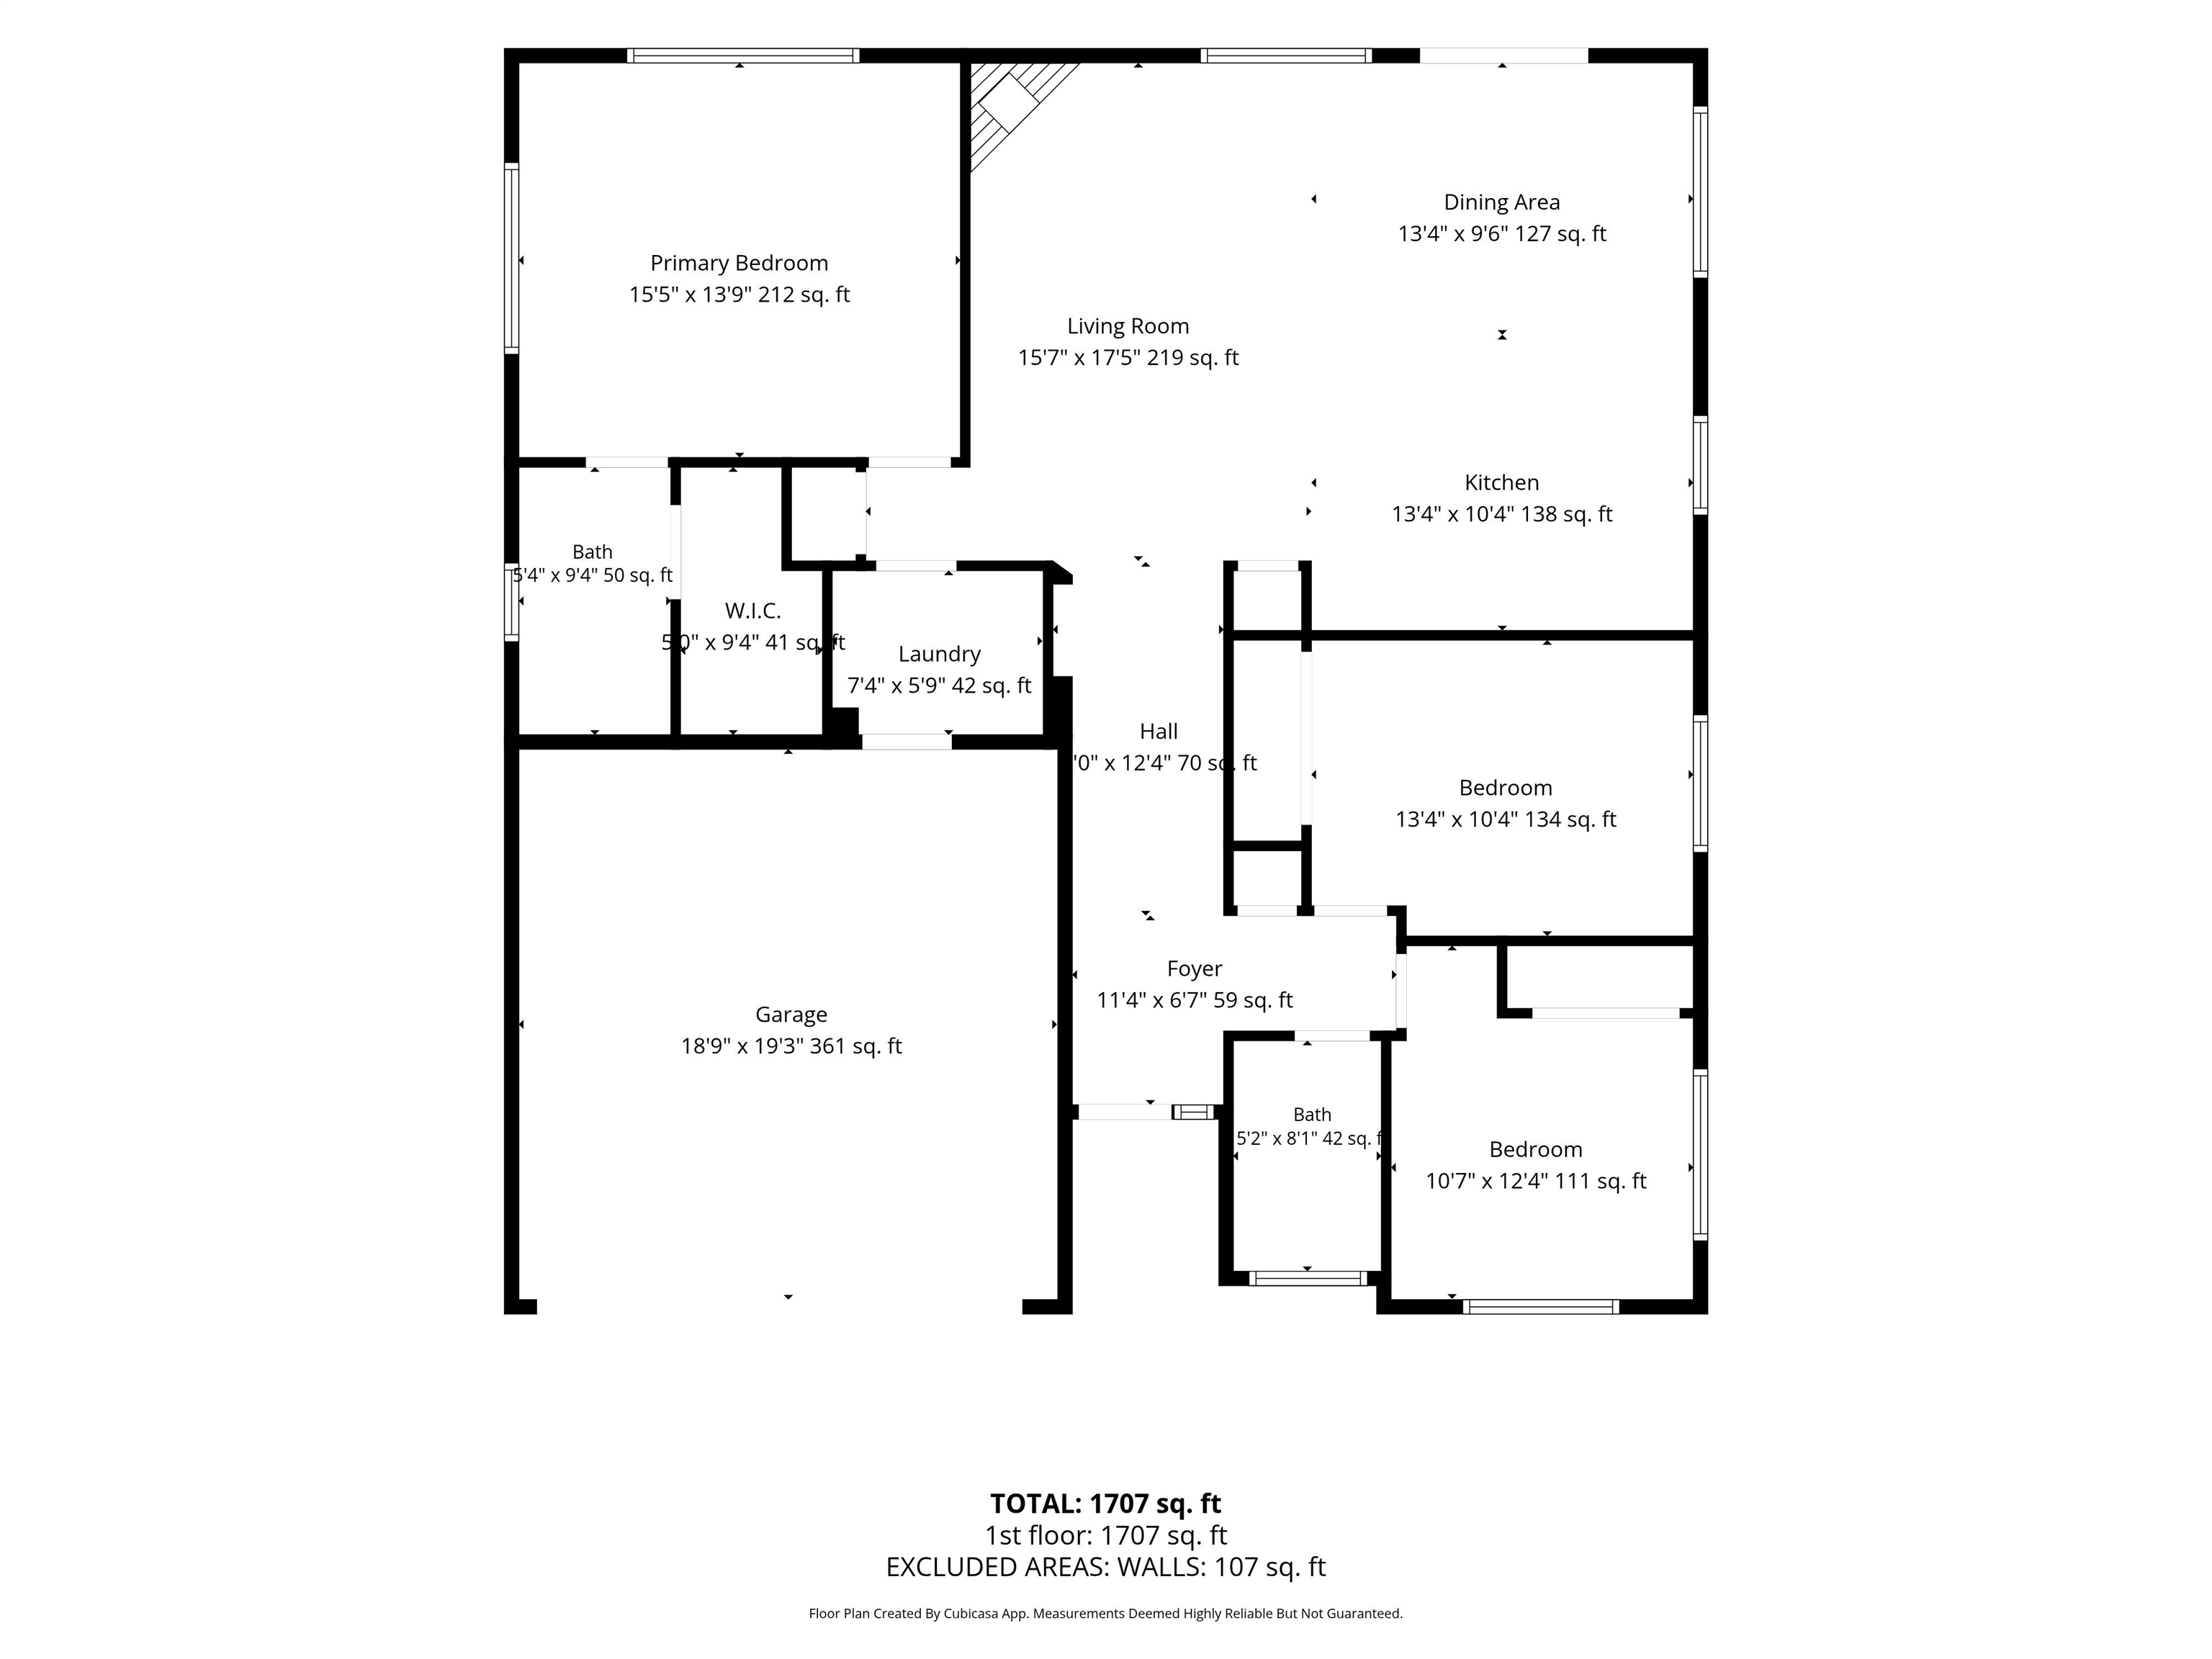
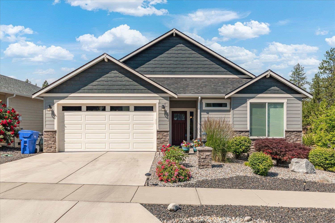
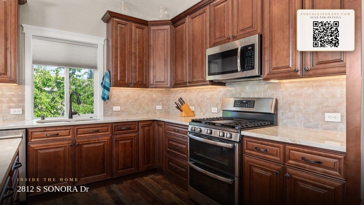
Welcome home to this beautifully appointed zero-step entry residence, offering the perfect blend of comfort, style, and accessibility. Whether you're purchasing your first home or looking for a place to enjoy for years to come, this home is designed to fit every stage of life. Better than brand new, it features luxury finishes, abundant natural light, and a spacious open-concept great room that's ideal for entertaining. Step outside to the inviting deck, the perfect spot to relax and take in breathtaking sunset views. The low-maintenance front yard showcases attractive rock landscaping, providing year-round curb appeal while conserving water. The spacious primary suite offers a peaceful retreat with a generous walk-in closet and a spa-inspired en-suite bathroom featuring radiant heated floors for added comfort. Located in the highly sought-after South Spokane Valley, this exceptional home combines modern convenience, thoughtful design, and an unbeatable location.
Sale Summary
Sold Price
$490,000
List Price
$499,999
Sale vs List
-2%
Close Date
Aug 3, 2026
Financing
Conventional
Buyer's Agent
Mark Hensley
Property Details
Property Type
Single Family Residence
Year Built
2018
Subdivision
Timberlane Terrace
County
Spokane
Lot Size
0.19 acres
Garage
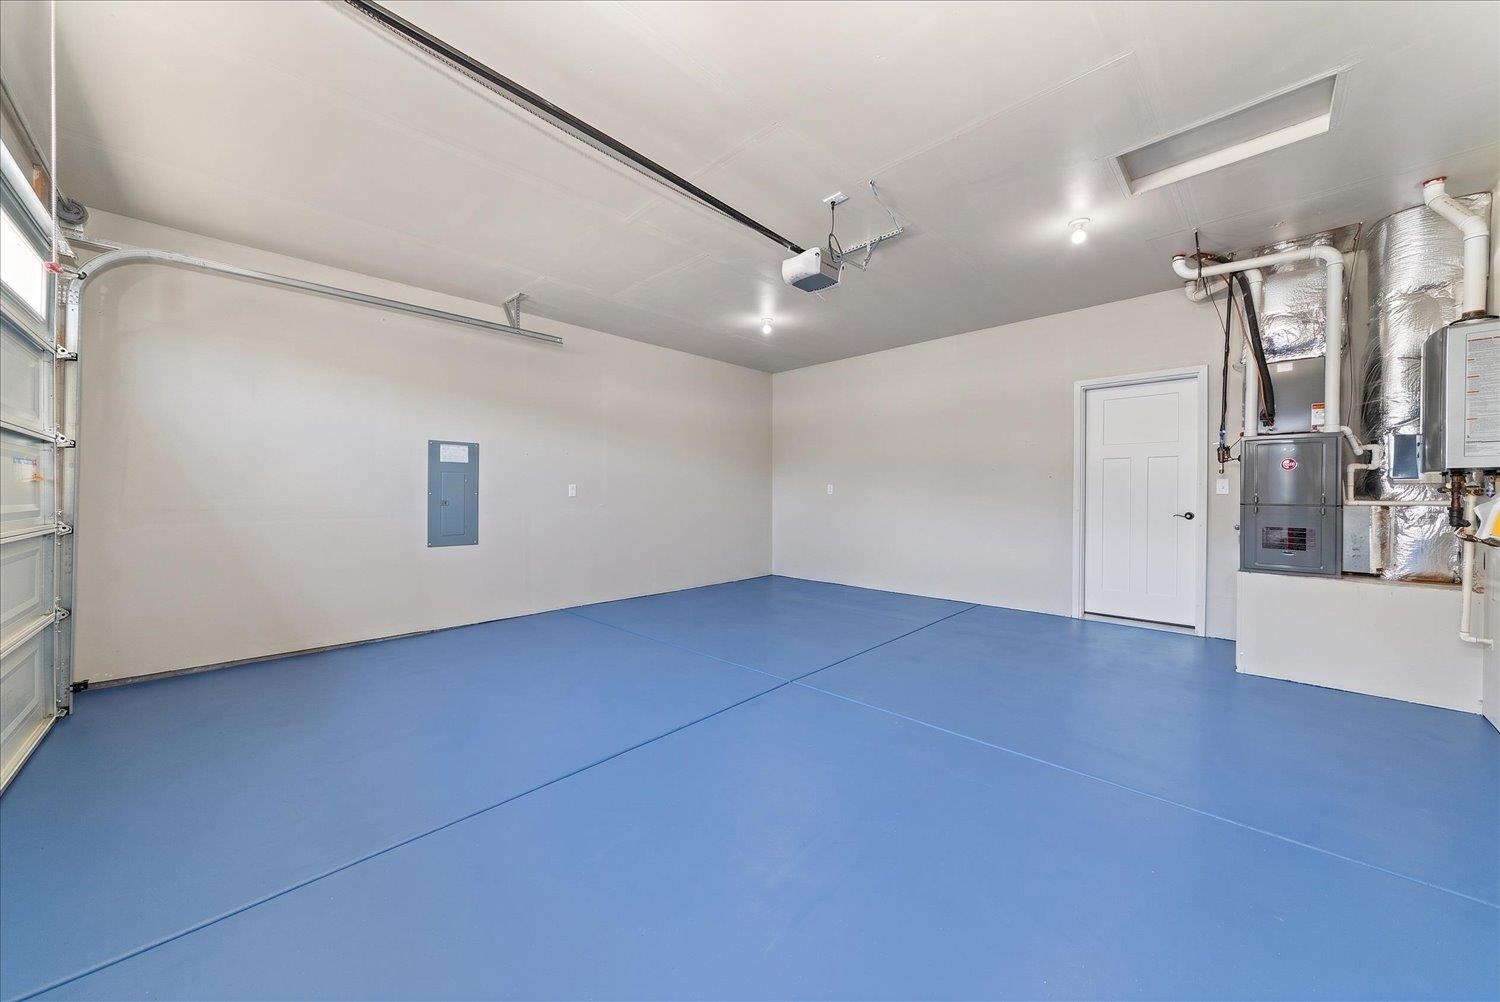
2-car
Fireplaces
1
HOA
Yes
Schools
Elementary: Central Valley, Middle: Evergreen, High: Central Valley
Days to Sell
37 days
MLS #
SAR202619955
Parcel #
45253.0901
Annual Taxes
$4,930
MLS Area
A110/084
MLS Class
Residential
Listing Terms
FHA, VA Loan, Conventional, Cash
Road Frontage
Easement, City Street, Paved Road
Street Direction
S
MLS Status
Sold
Listed On
Jun 26, 2026
Went Pending
Jul 10, 2026
Status Changed
Aug 3, 2026
Last MLS Update
Aug 3, 2026
MLS Branch
534
School Information
Elementary
Central Valley
Middle School
Evergreen
High School
Central Valley
Home Features & Details
Architectural Style
Construction
Structure Type
Roof
Basement
Windows
Heating
Cooling
Appliances
Interior Features
Fireplace Features
Patio & Porch
Views
Parking
Lot Features
Listed By
Tracey Madison
Realty One Group Eclipse
Joey Costello
Windermere North Spokane
Tour for free, no strings attached
Make a winning offer with the help of a local expert
Estimated Monthly Payment
$2,708/mo
Estimated at 6.5% APR, 30-year fixed. For informational purposes only.
Property Highlights
Location
Loading map...
Comparable Properties
Thinking of Selling?
Get Joey's Full-Service Marketing
Professional photography, targeted advertising, and expert negotiation for every Veradale home — no matter the price point.