$390,000

Joey Costello
Windermere North Spokane
Tour for free, no strings attached
Make a winning offer with the help of a local expert
About This Home
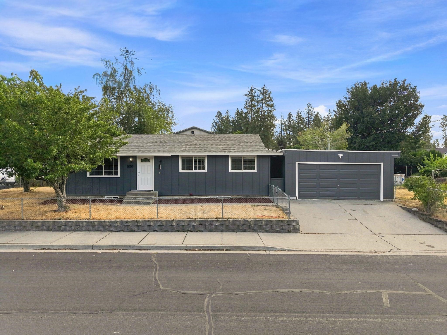
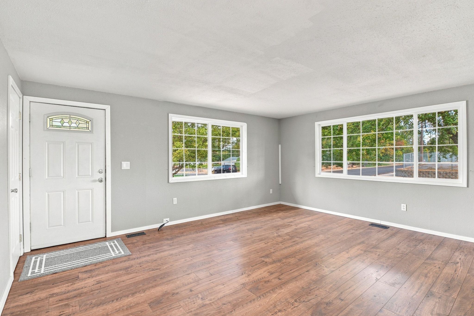
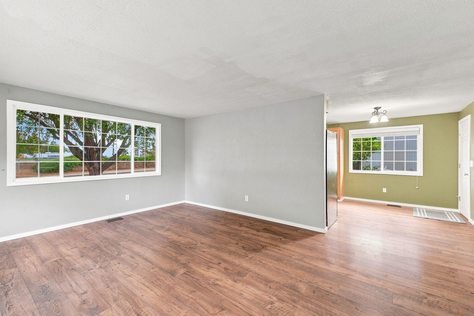
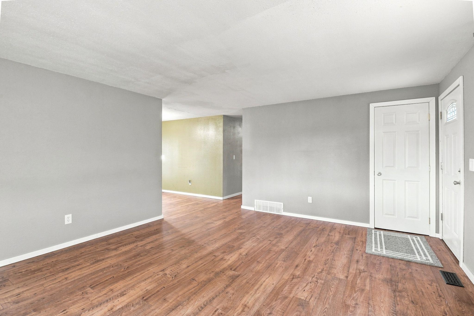
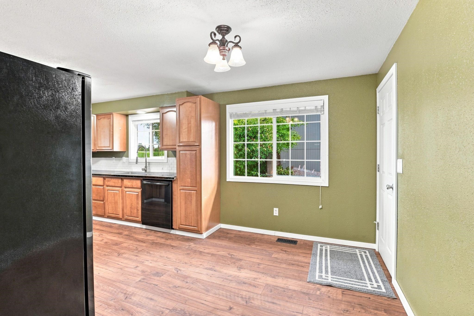
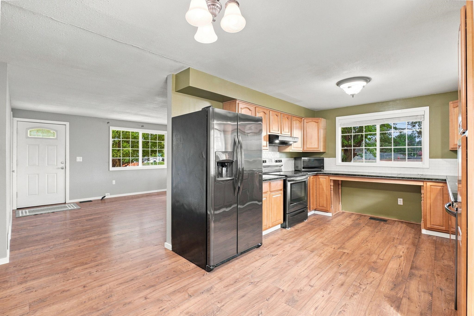
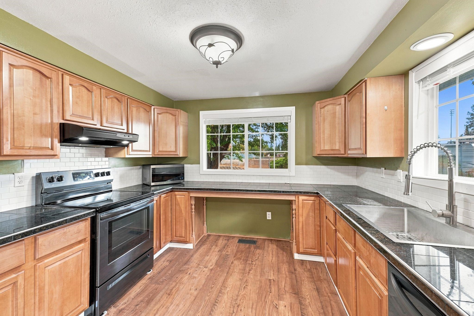
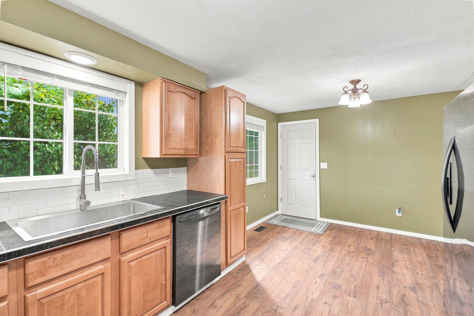
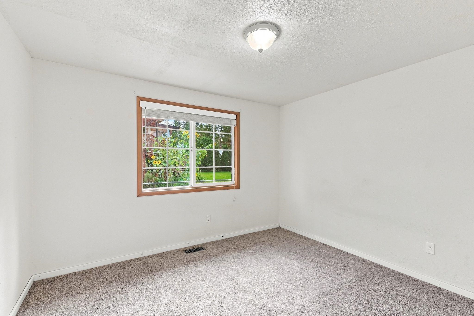
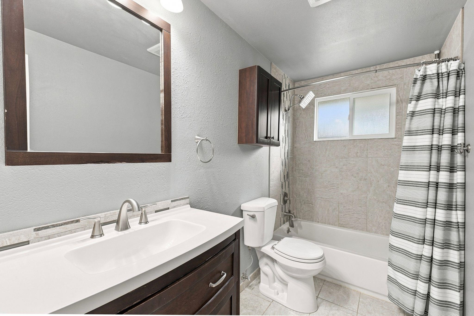
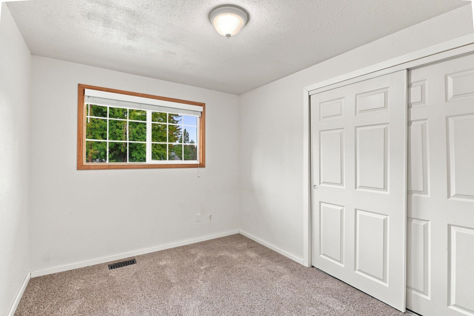
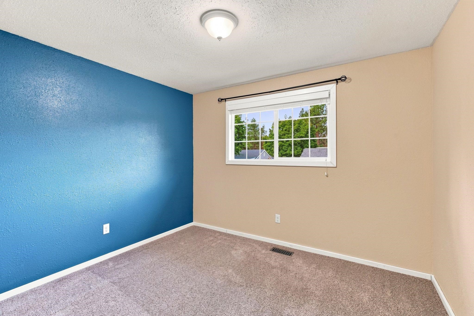
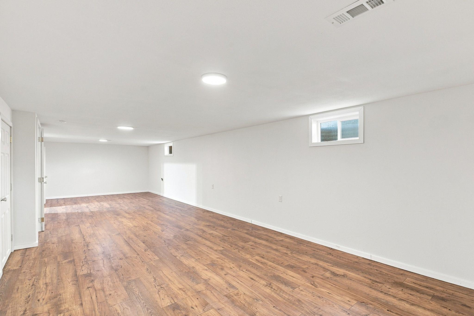
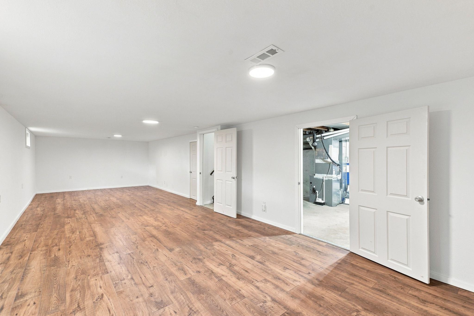
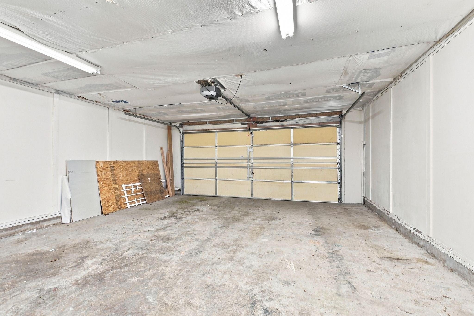
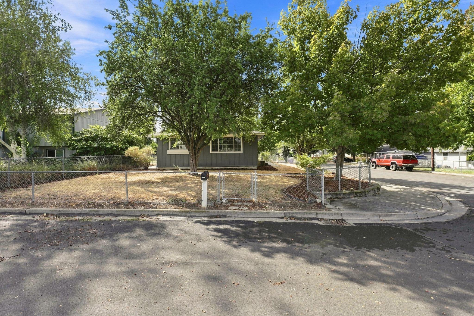
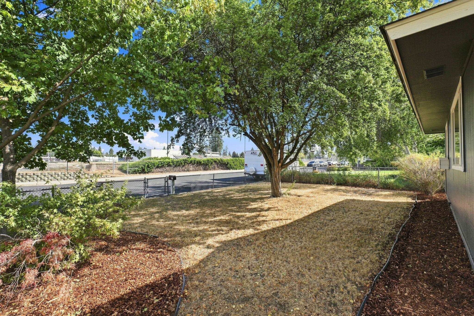
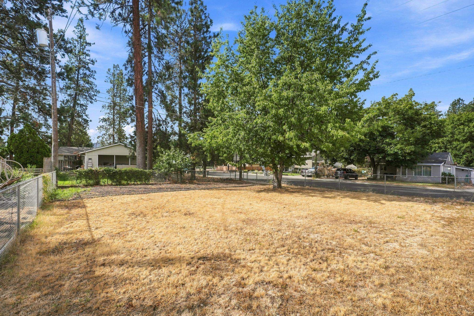
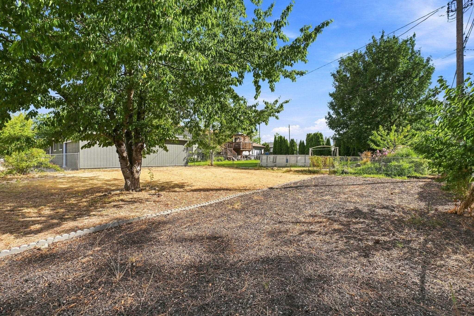
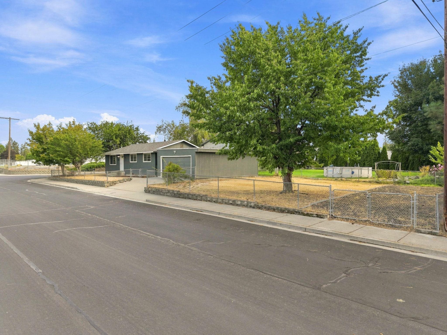
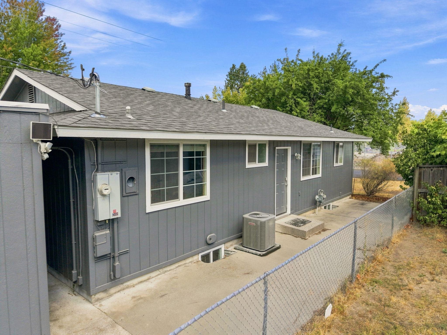
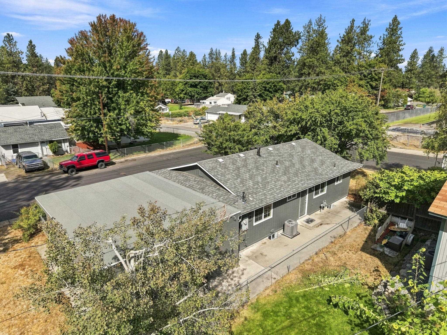
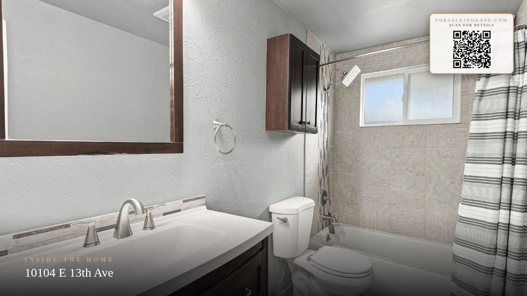
Discover the space and flexibility of this updated Valley Rancher, featuring 3 main floor bedrooms, 1 bathroom, and 2,080 sqft across two finished levels. Large windows fill the main level with natural light, while the open kitchen and dining area create an easy flow for everyday living. The remodeled bathroom adds a polished touch with tiled finishes and heated floors. Downstairs, the expansive finished lower level provides flexible space for a media room, home office, gym, hobbies, or future improvements, along with generous storage and a dedicated workshop area. Important upgrades include a newer roof, furnace, central air conditioning, and a 200 amp electrical panel. Outside, the fully fenced corner lot offers a spacious yard, an oversized 2 car garage with an electric vehicle hookup, and a large RV parking area with its own entrance. Conveniently located in the Central Valley School District, this move in ready home combines comfortable living with the space and versatility buyers are looking for.
Property Details
Property Type
Single Family Residence
Year Built
1972
County
Spokane
Lot Size
0.17 acres
Living Area
2,080 sqft
Price / Sqft
$188
Garage
2-car
HOA
None
Schools
Elementary: Central Valley, Middle: Bowdish, High: University
Days on Market
14 days
MLS #
SAR202623810
Parcel #
45204.2525
Total Building Area
2,080 sqft
MLS Area
A110/076
MLS Class
Residential
Listing Terms
FHA, VA Loan, Conventional, Cash
Road Frontage
City Street, Paved Road
Street Direction
E
Listed On
Sep 4, 2026
Status Changed
Sep 11, 2026
Last MLS Update
Sep 11, 2026
MLS Branch
1139
School Information
Elementary
Central Valley
Middle School
Bowdish
High School
University
Home Features & Details
Architectural Style
Construction
Structure Type
Roof
Basement
Flooring
Windows
Heating
Cooling
Appliances
Patio & Porch
Parking
Lot Features
Listed By
Seth Maefsky
Keller Williams Realty Coeur d
Joey Costello
Windermere North Spokane
Tour for free, no strings attached
Make a winning offer with the help of a local expert
Estimated Monthly Payment
$2,113/mo
Estimated at 6.5% APR, 30-year fixed. For informational purposes only.
Property Highlights
Location
Loading map...
Comparable Properties
Thinking of Selling?
Get Joey's Full-Service Marketing
Professional photography, targeted advertising, and expert negotiation for every Spokane home — no matter the price point.