$799,000
Reduced 7% · Save $60,000
Joey Costello
Windermere North Spokane
Tour for free, no strings attached
Make a winning offer with the help of a local expert
About This Home
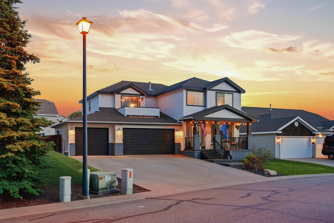
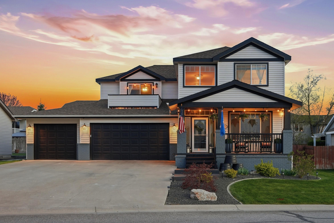
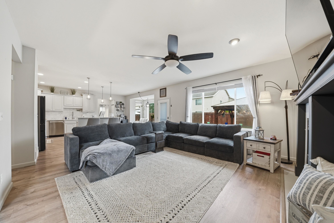
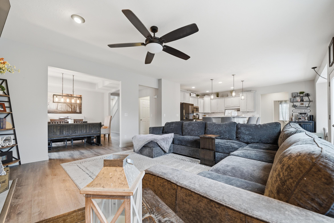
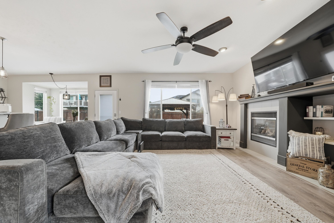
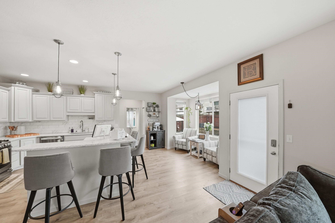
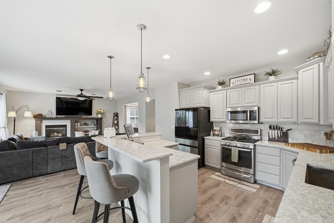
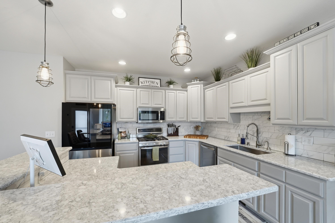
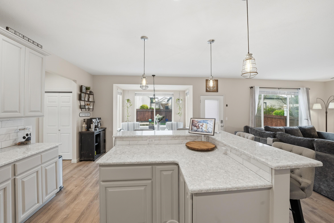
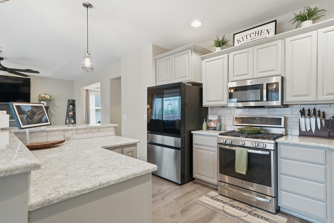
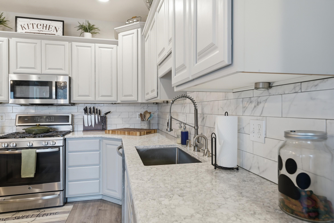
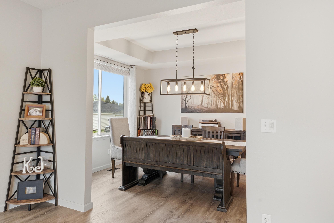
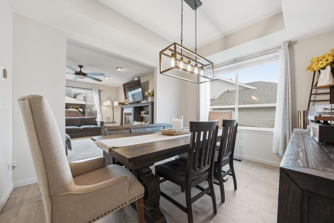
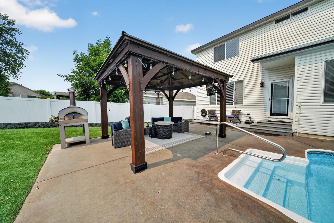
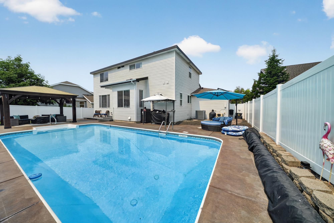
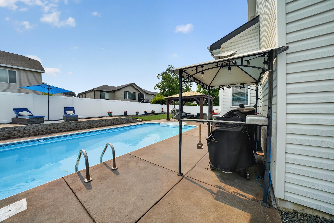
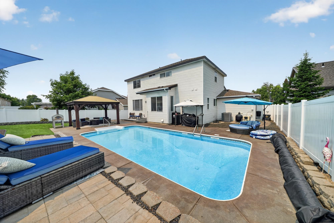
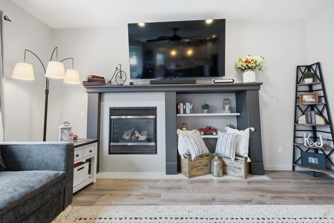
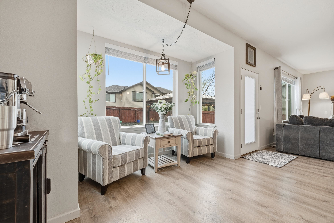
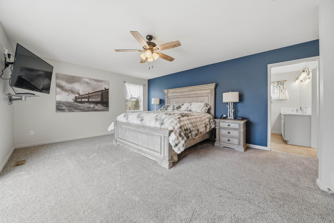
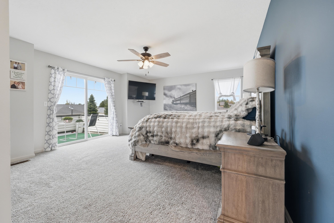
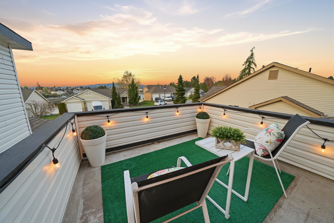
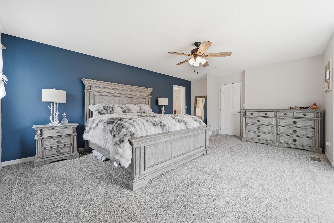
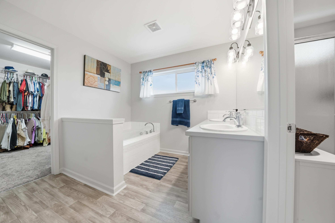
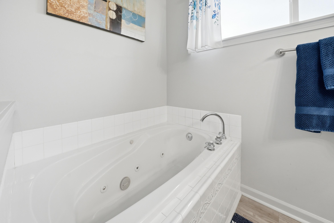
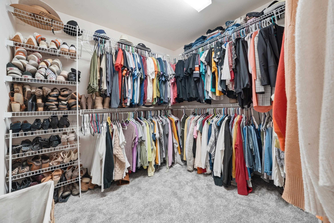
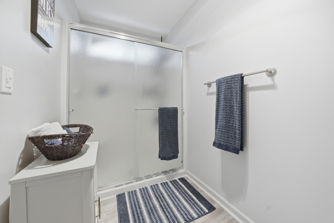
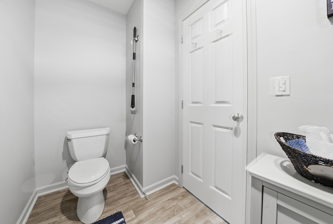
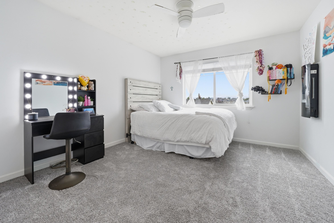
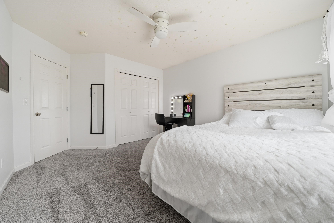
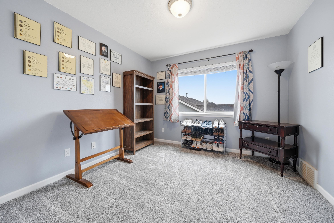
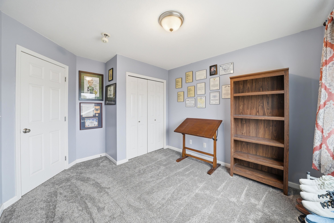
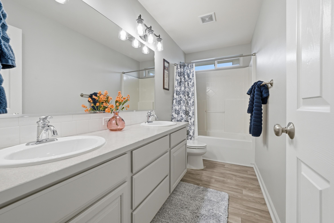
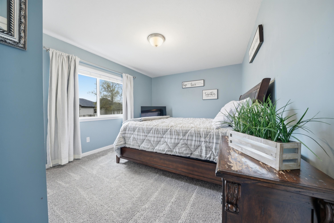
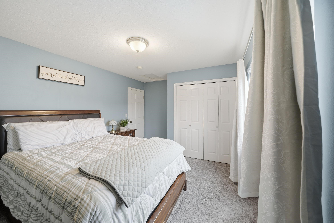
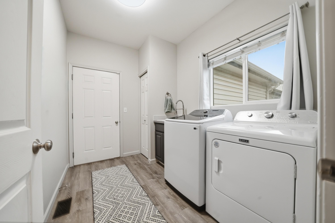
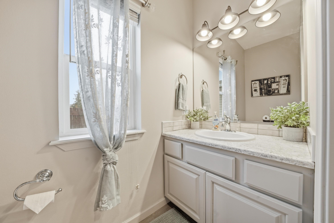
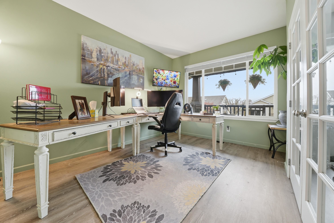
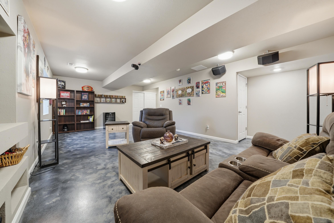
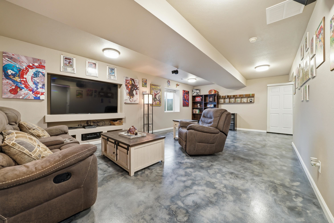
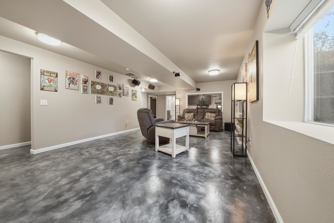
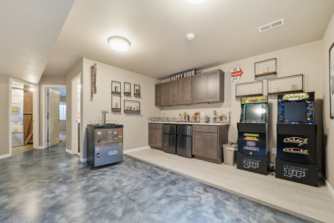
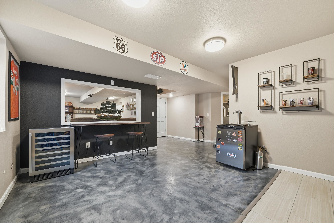
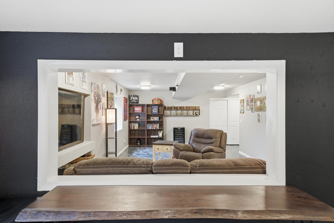
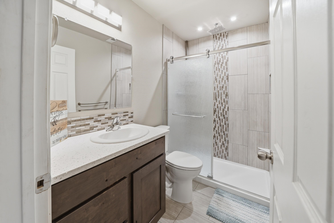
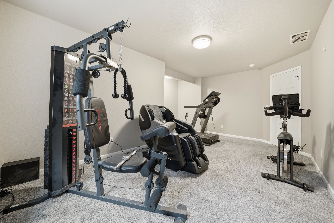
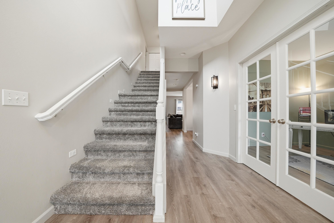
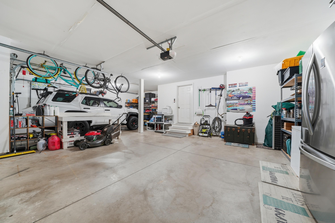
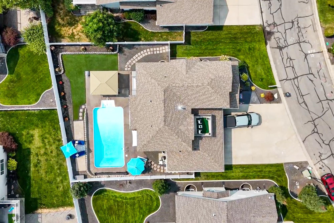
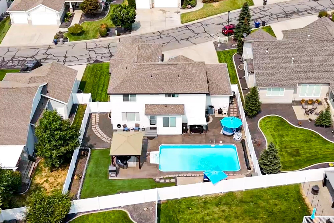
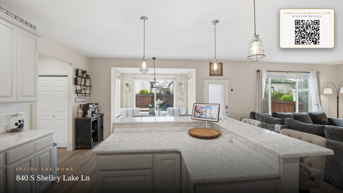
An entertainer's dream inside and out — 5 bedrooms, 4 baths, and 3,845 sq ft anchored by a resort-style backyard. Off the entry, a dedicated office makes working from home easy, while the informal dining flows into an open-concept kitchen with smart fridge, tile backsplash, and new cabinets — newer flooring and soft carpet throughout. Upstairs, the generous primary suite offers patio access, a walk-in closet, and a beautifully appointed bath. Step outside to a heated in-ground pool with tanning-ledge steps, stamped concrete decking, and vinyl privacy fencing. Evenings happen under the timber pavilion — string lights, fan, TV, and fire pit seating — with a pizza oven and grill station steps away, plus hot tub plumbing in place. Low-maintenance turf keeps weekends free for the pool. Laundry/mud room off the garage and a main-floor half bath, all in a friendly, well-connected community whose HOA hosts bowling and golf leagues, summer BBQs, and a neighborhood garage sale. Come see!
Property Details
Property Type
Single Family Residence
Year Built
2003
County
Spokane
Lot Size
0.19 acres
Living Area
3,845 sqft
Price / Sqft
$208
Garage
3-car
Fireplaces
1
HOA
Yes
Schools
Elementary: Spokane Dist 81, Middle: Evergreen, High: Central Valley
Days on Market
149 days
MLS #
SAR202615979
Parcel #
45243.2708
Annual Taxes
$7,189
Total Building Area
3,845 sqft
MLS Area
A110/084
MLS Class
Residential
Listing Terms
FHA, VA Loan, Conventional, Cash
Road Frontage
City Street, Paved Road
Street Direction
S
MLS Status
Chg price
Listed On
Apr 23, 2026
Status Changed
Sep 14, 2026
Last MLS Update
Sep 14, 2026
MLS Branch
1221
Original List Price
$859,000
School Information
Elementary
Spokane Dist 81
Middle School
Evergreen
High School
Central Valley
Home Features & Details
Architectural Style
Construction
Foundation
Structure Type
Roof
Basement
Windows
Heating
Cooling
Utilities
Appliances
Interior Features
Exterior Features
Patio & Porch
Pool Features
Views
Waterfront
Parking
Lot Features
Listed By
Matthew Brunner
REAL Broker LLC
Joey Costello
Windermere North Spokane
Tour for free, no strings attached
Make a winning offer with the help of a local expert
Estimated Monthly Payment
$4,328/mo
Estimated at 6.5% APR, 30-year fixed. For informational purposes only.
Property Highlights
Location
Loading map...
Comparable Properties
Thinking of Selling?
Get Joey's Full-Service Marketing
Professional photography, targeted advertising, and expert negotiation for every Spokane home — no matter the price point.