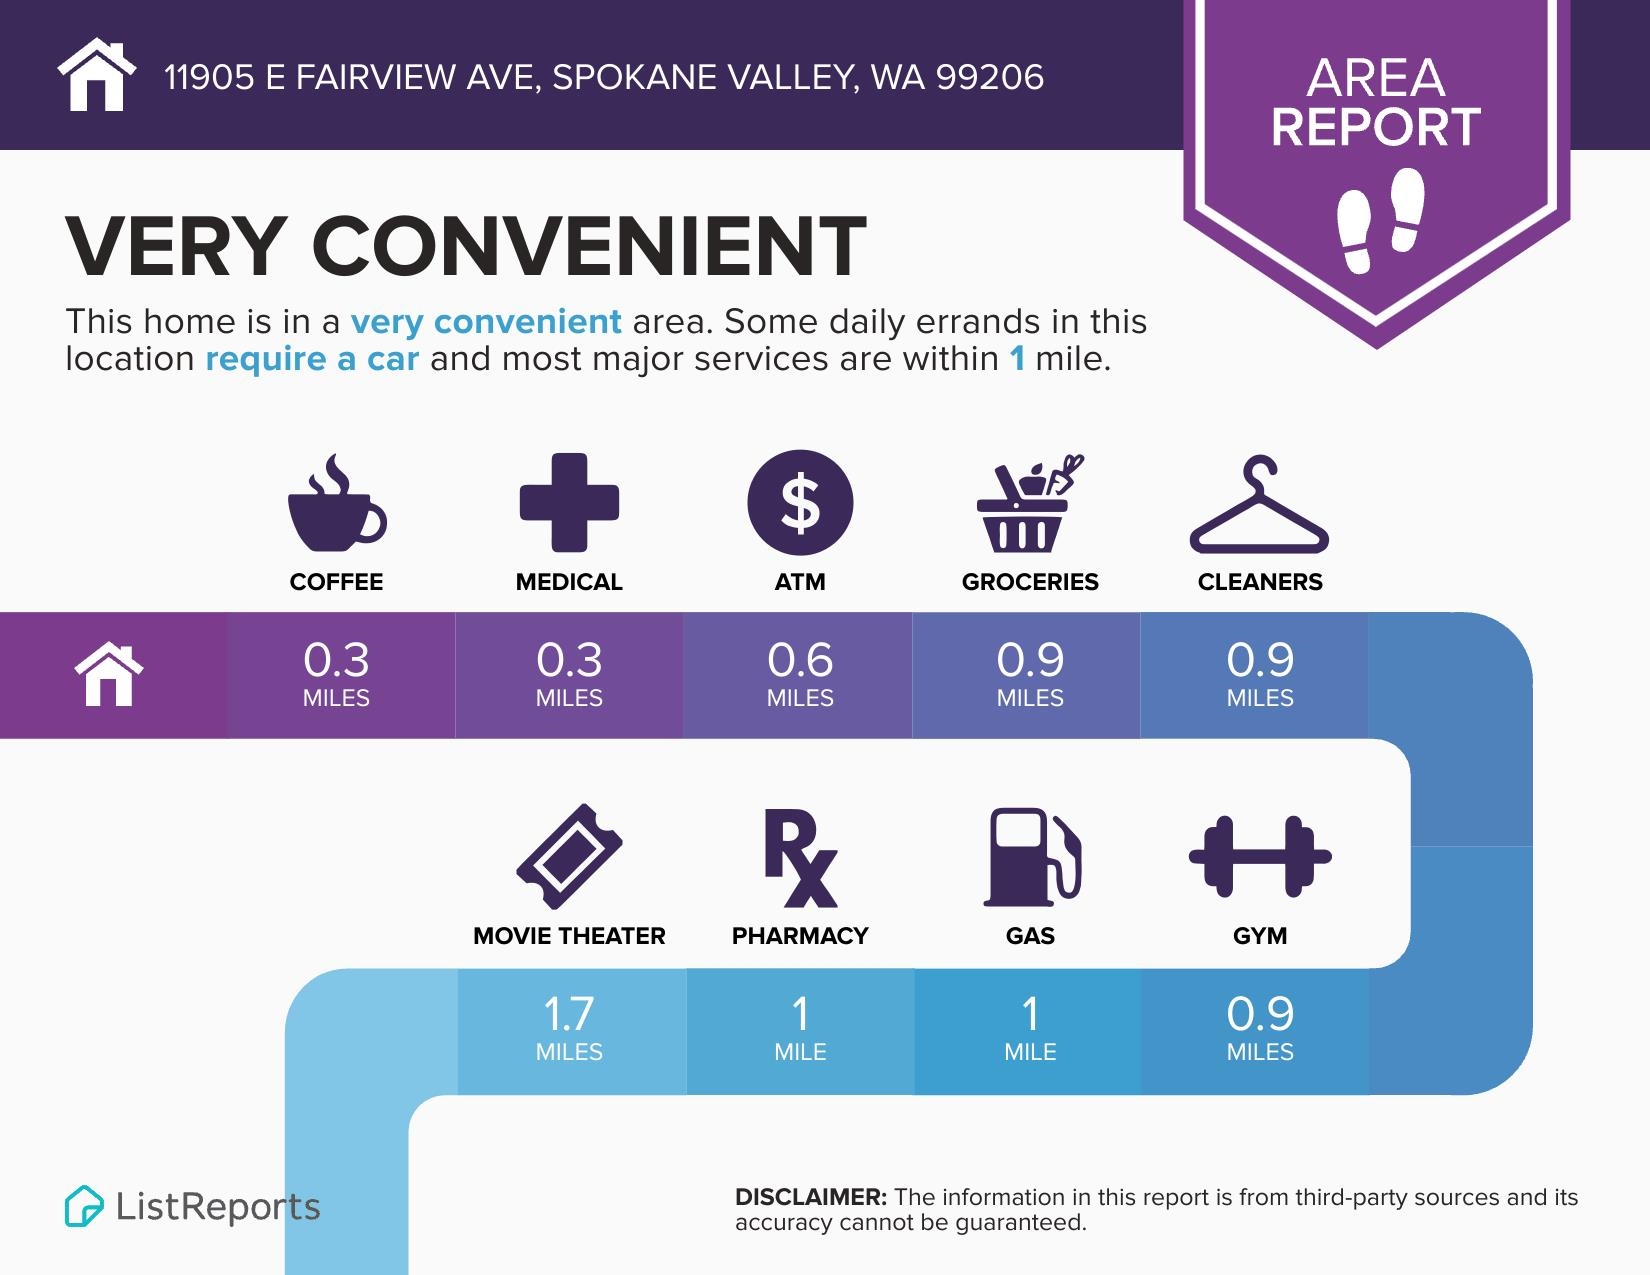
$435,000
Reduced 3% · Save $14,900
Joey Costello
Windermere North Spokane
Tour for free, no strings attached
Make a winning offer with the help of a local expert
About This Home
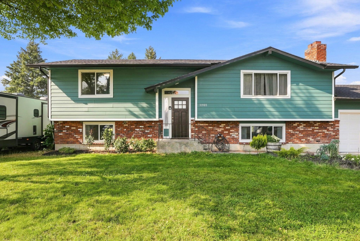
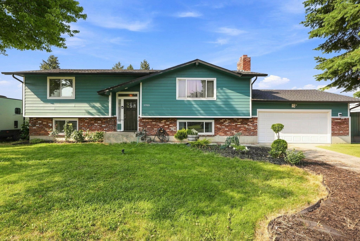
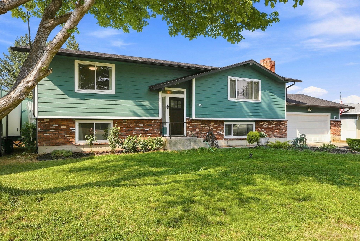
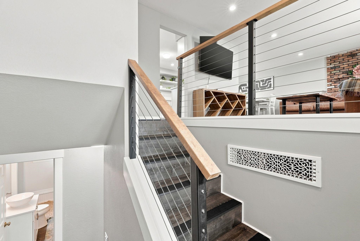
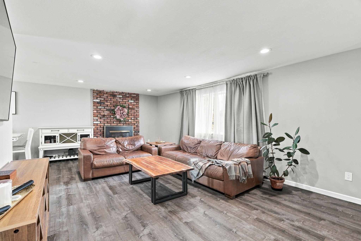
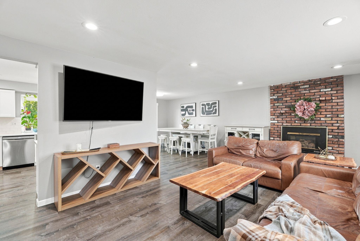
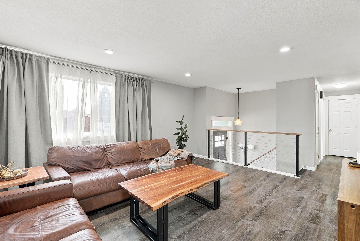
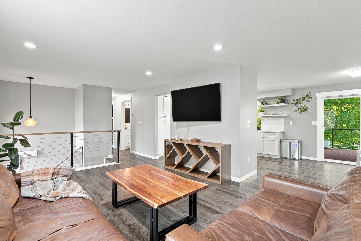
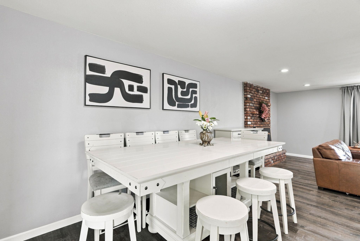
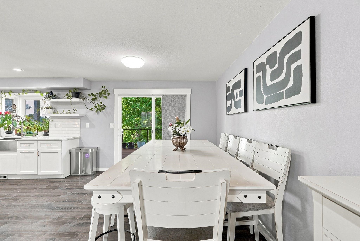
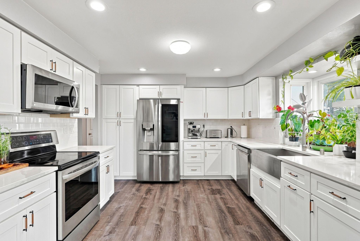
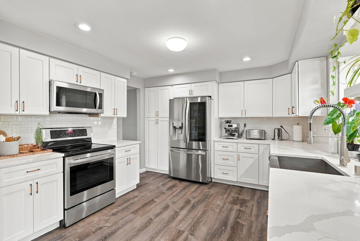
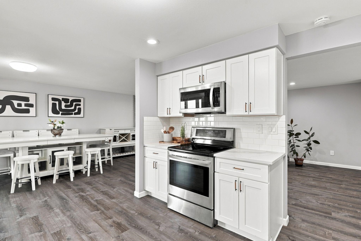
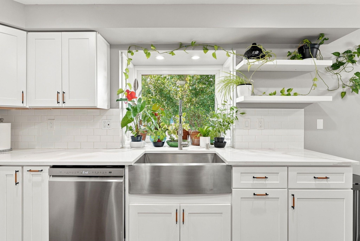
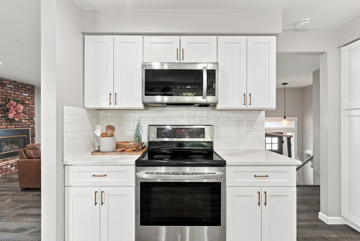
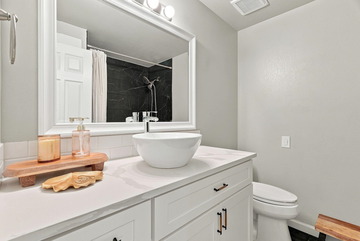
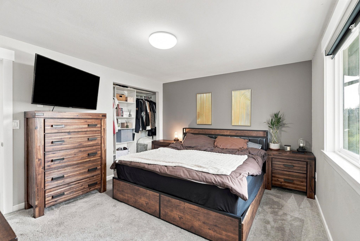
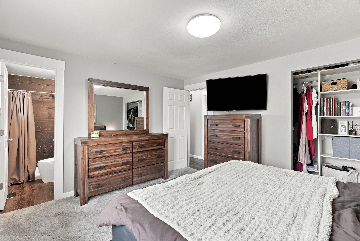
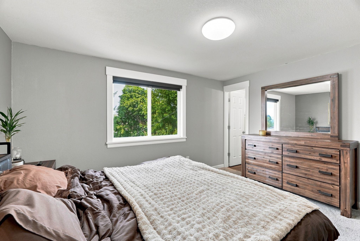
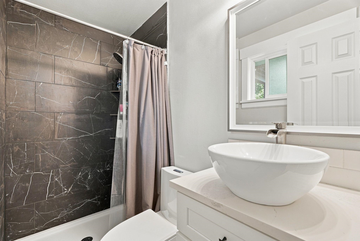
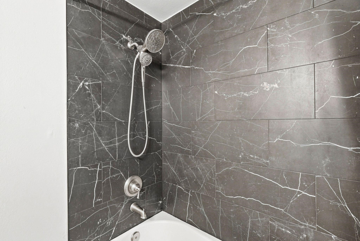
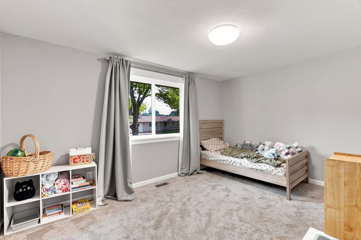
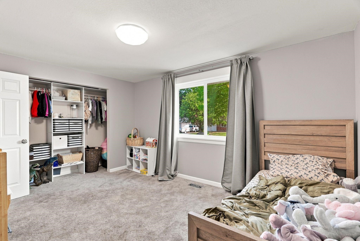
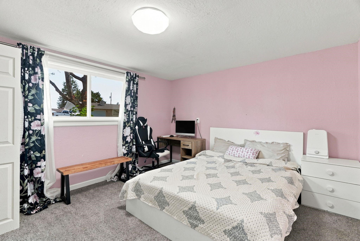
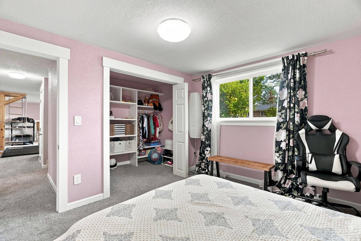
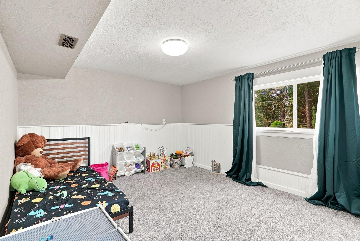
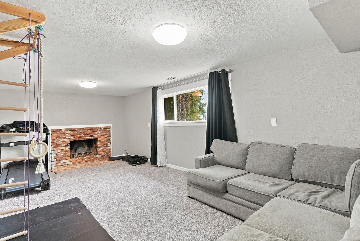
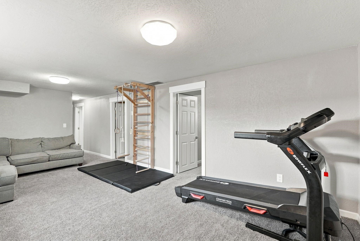
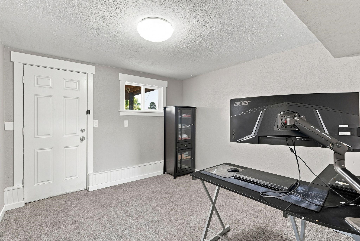
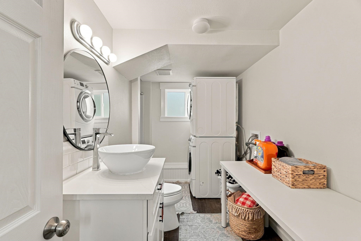
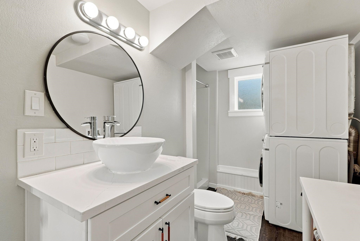
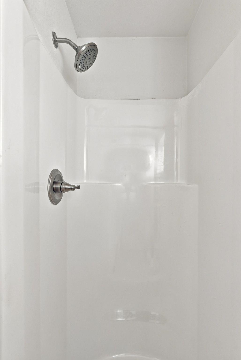
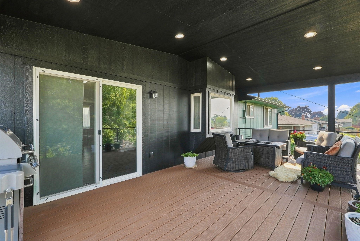
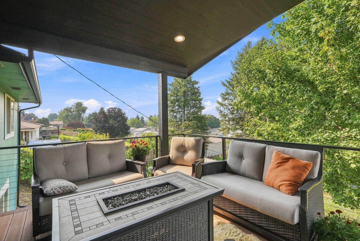
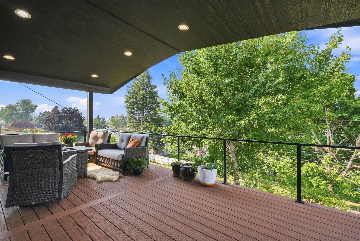
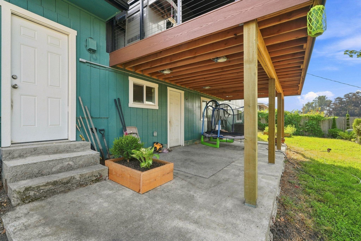
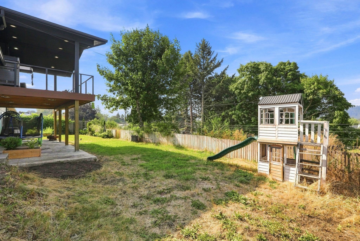
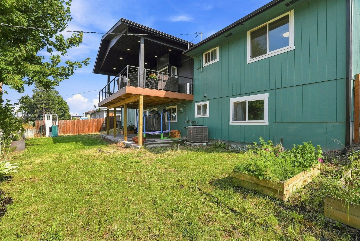
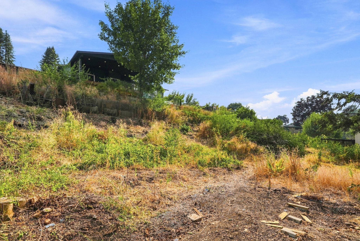
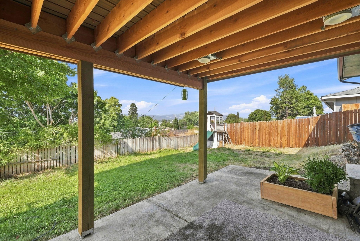
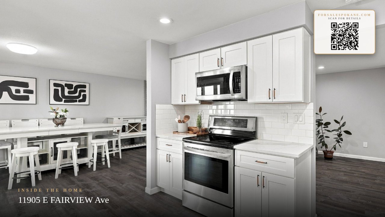
Welcome home to 11905 – a beautifully updated 4-bed, 2.5-bath split-level in a quiet Spokane neighborhood. The remodeled kitchen shines with quartz counters, subway tile backsplash, stainless steel appliances, and a farmhouse sink overlooking the yard. Warm wood-look flooring flows through the open kitchen, dining, and living areas, where a cozy brick fireplace and modern cable-rail staircase add character. Upstairs bedrooms offer generous closet space and fresh carpet, while the spa-like bathrooms feature vessel sinks, quartz vanities, and sleek marble-tile showers. The lower level adds a second living space with its own brick fireplace, a stacked-laundry bath, and a flexible bonus room ready for a home gym or playroom. Step outside to a covered upper deck perfect for entertaining, plus a spacious, fully fenced backyard with a play structure, trampoline, raised garden beds, and room to roam. Move-in ready with tasteful finishes throughout — schedule your showing today!
Property Details
Property Type
Single Family Residence
Year Built
1972
County
Spokane
Lot Size
0.29 acres
Living Area
2,288 sqft
Price / Sqft
$190
Garage
2-car
Fireplaces
2
HOA
None
Schools
Elementary: East Valley, Middle: East Valley, High: East Valley
Days on Market
38 days
MLS #
SAR202622394
Parcel #
45091.0352
Annual Taxes
$3,129.82
Total Building Area
2,288 sqft
MLS Area
A110/070
MLS Class
Residential
Listing Terms
FHA, VA Loan, Conventional, Cash
Road Frontage
City Street, Paved Road
Street Direction
E
Listed On
Aug 11, 2026
Status Changed
Sep 7, 2026
Last MLS Update
Sep 7, 2026
MLS Branch
513
Original List Price
$449,900
School Information
Elementary
East Valley
Middle School
East Valley
High School
East Valley
Home Features & Details
Architectural Style
Construction
Structure Type
Roof
Basement
Flooring
Windows
Heating
Cooling
Utilities
Appliances
Interior Features
Fireplace Features
Patio & Porch
Parking
Lot Features
Listed By
Richard Prasser
Keller Williams Spokane - Main
Joey Costello
Windermere North Spokane
Tour for free, no strings attached
Make a winning offer with the help of a local expert
Estimated Monthly Payment
$2,356/mo
Estimated at 6.5% APR, 30-year fixed. For informational purposes only.
Property Highlights
Location
Loading map...
Comparable Properties
Thinking of Selling?
Get Joey's Full-Service Marketing
Professional photography, targeted advertising, and expert negotiation for every Spokane Valley home — no matter the price point.