$1,295,000

Joey Costello
Windermere North Spokane
Tour for free, no strings attached
Make a winning offer with the help of a local expert
About This Home
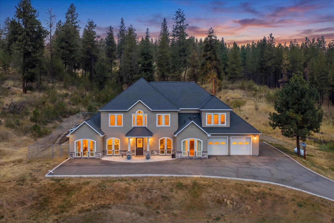
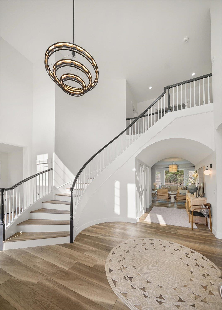
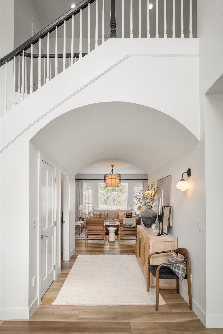
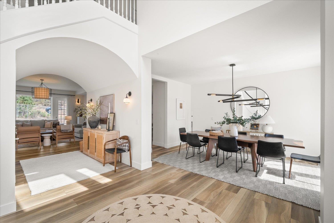
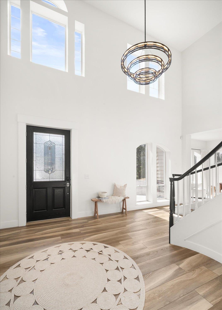
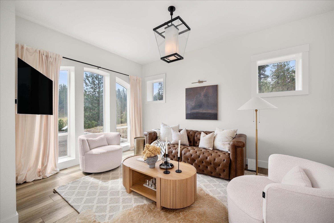
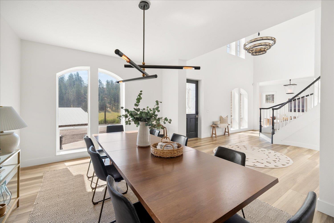
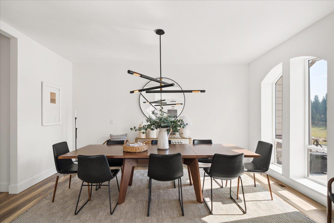
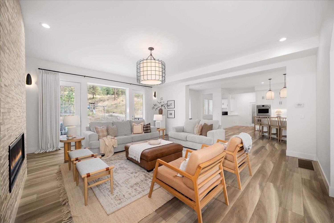
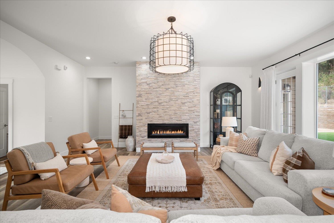
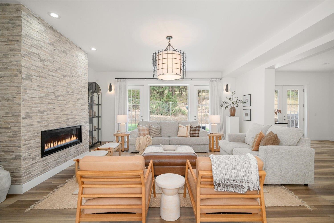
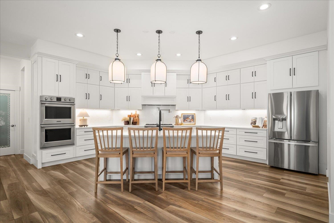
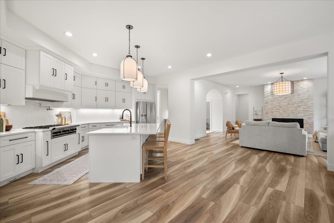
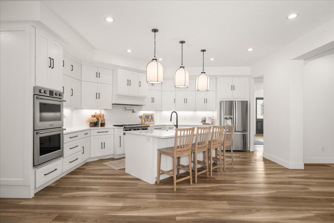
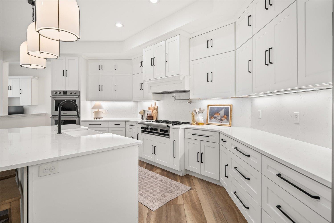
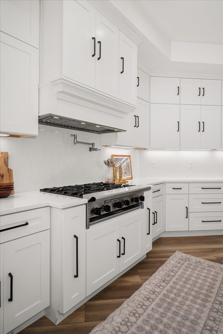
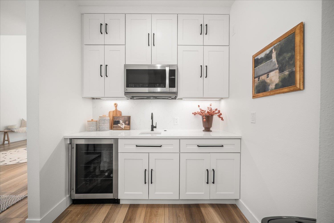
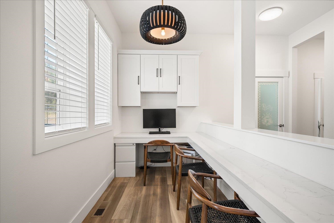
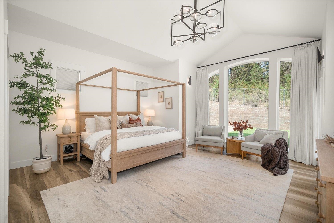
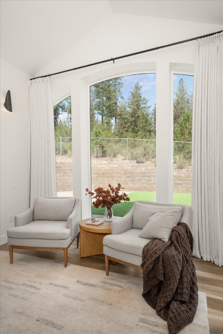
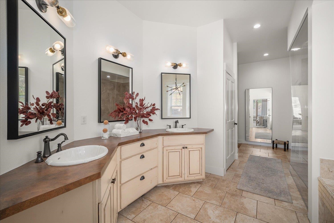
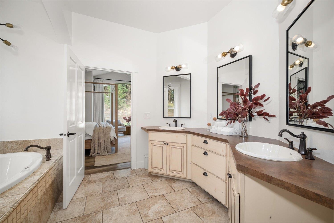
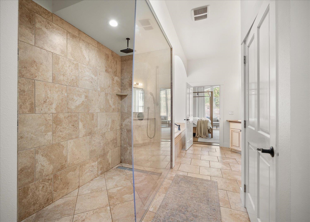
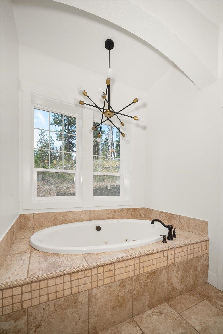
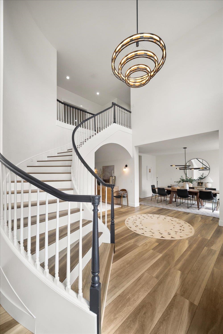
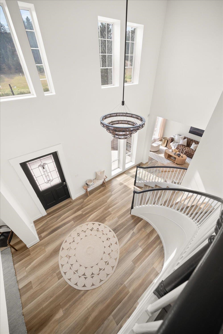
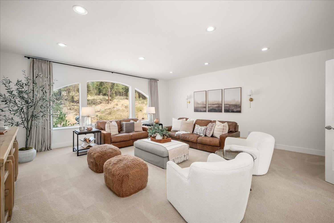
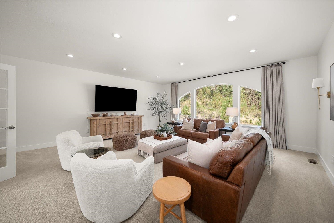
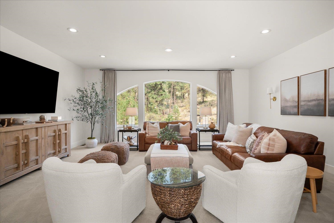
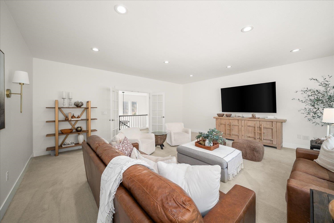
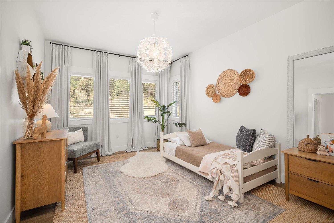
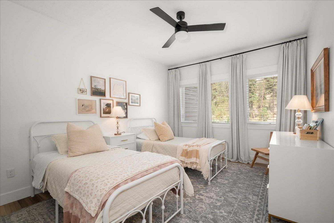
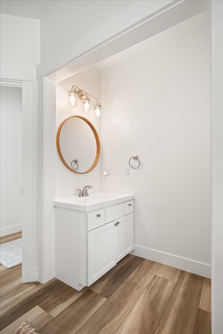
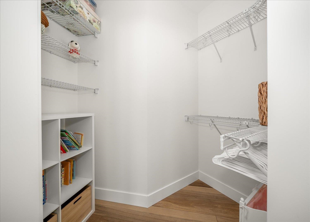
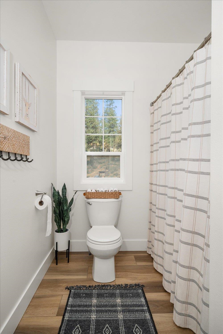
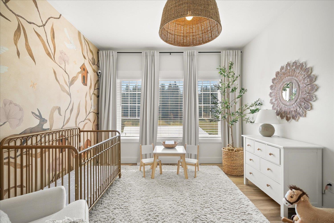
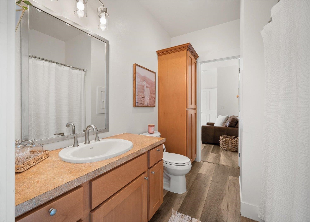
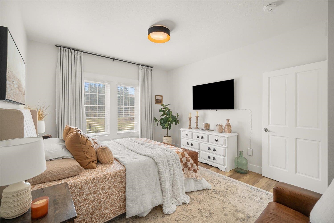
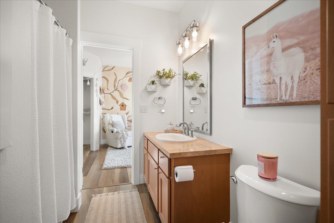
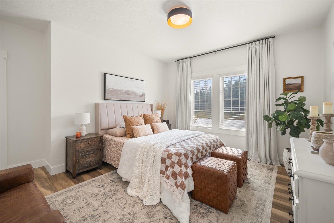
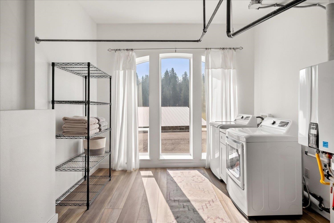
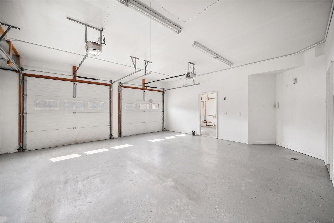
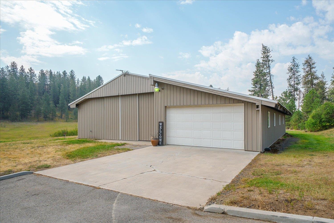
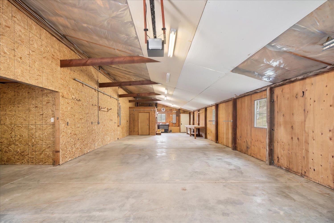
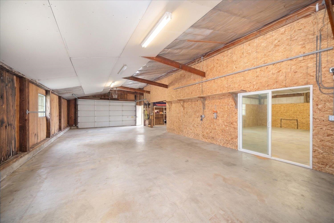
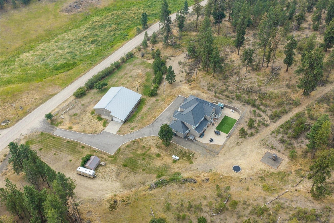
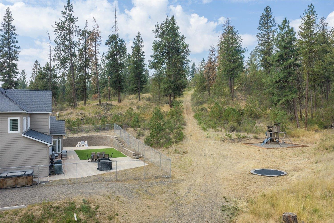
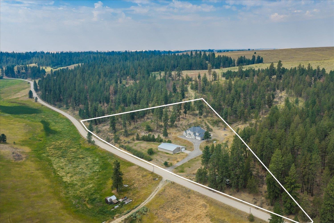
Paradise on Teel Hill. Set on 4 acres and directly adjacent to 400 acres of WA State DNR land, this stunning property offers privacy, space, and endless outdoor adventure right out your front door. The beautifully crafted home features ICF construction, Grandeur Entry welcomes you home, Oversized windows, and an incredible gourmet kitchen with double ovens, two dishwashers, a 6-burner cast-iron gas range, 14-ft food pantry, and butler’s pantry. The spacious primary suite includes a walk-in shower, dual sinks, jetted tub, and huge walk-in closet. Four additional upstairs bedrooms each feature walk-in closets and en-suites. A 3,700 sq ft shop provides room for all your toys, hobbies, and projects, plus RV hookup/parking. Just 10 minutes to shopping/hospital, 20 minutes to Lake Roosevelt, 40 minutes to FAB, and 50 minutes to Spokane. Power for EV's in multiple spots. High-quality education Davenport Schools are rated #3 in the state! Experience small community with a big heart! Starlink stays.
Property Details
Property Type
Single Family Residence
Year Built
2006
County
Lincoln
Lot Size
4.05 acres
Living Area
5,700 sqft
Price / Sqft
$227
Garage
4-car
Fireplaces
1
HOA
None
Schools
Elementary: Davenport, Middle: Davenport, High: Davenport
Days on Market
34 days
MLS #
SAR202622699
Parcel #
2637715000010
Total Building Area
5,700 sqft
MLS Area
A933/107
MLS Class
Residential
Listing Terms
Conventional, Cash
Road Frontage
City Street, Gravel
Street Direction
N
Listed On
Aug 15, 2026
Status Changed
Aug 22, 2026
Last MLS Update
Aug 22, 2026
MLS Branch
1195
School Information
Elementary
Davenport
Middle School
Davenport
High School
Davenport
Home Features & Details
Architectural Style
Construction
Structure Type
Roof
Basement
Windows
Heating
Cooling
Appliances
Interior Features
Fireplace Features
Patio & Porch
Views
Parking
Lot Features
Other Structures
Listed By
Toby Sullard
Avalon 24 Real Estate
Joey Costello
Windermere North Spokane
Tour for free, no strings attached
Make a winning offer with the help of a local expert
Estimated Monthly Payment
$7,015/mo
Estimated at 6.5% APR, 30-year fixed. For informational purposes only.
Property Highlights
Location
Loading map...
Comparable Properties
Thinking of Selling?
Get Joey's Full-Service Marketing
Professional photography, targeted advertising, and expert negotiation for every Davenport home — no matter the price point.