
$442,000
Reduced 10% · Save $47,900
Joey Costello
Windermere North Spokane
Tour for free, no strings attached
Make a winning offer with the help of a local expert
About This Home
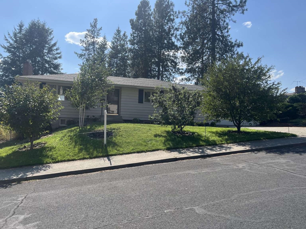
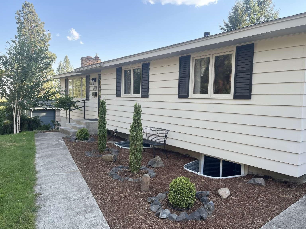
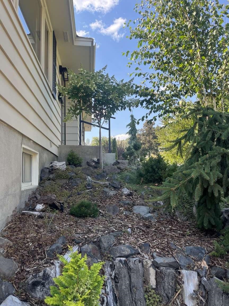
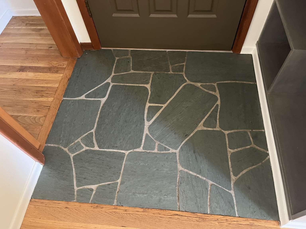
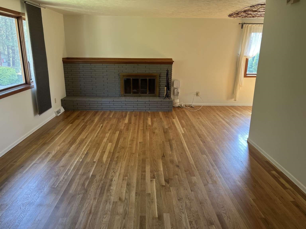
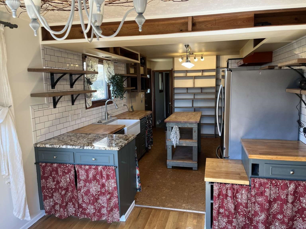
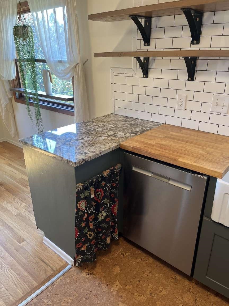
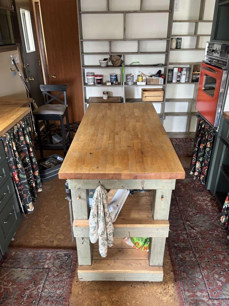
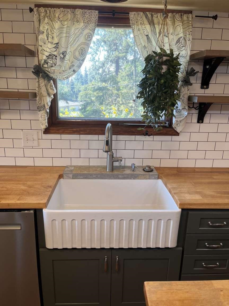
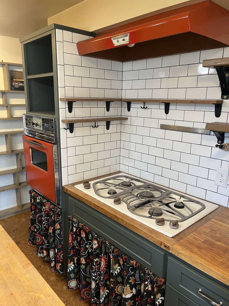
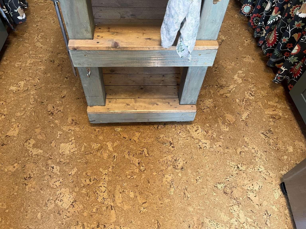
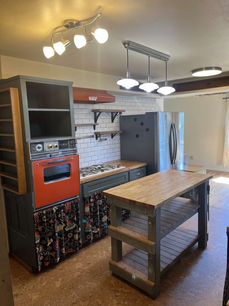
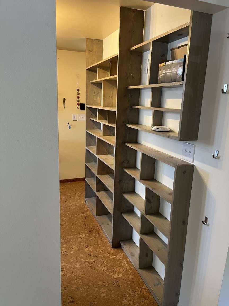
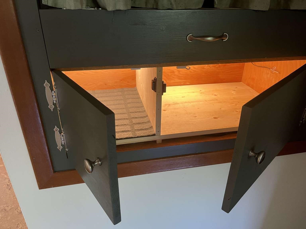
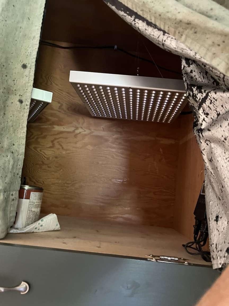
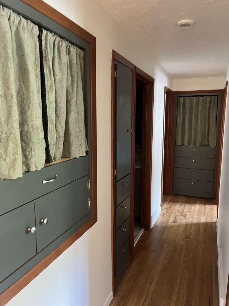
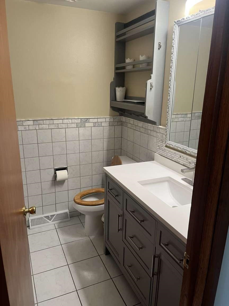
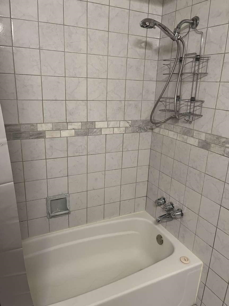
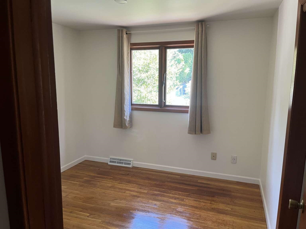
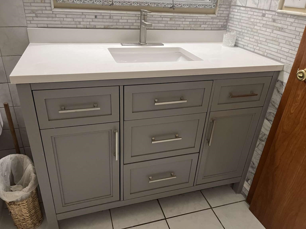
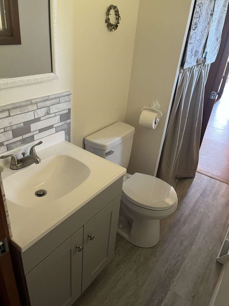
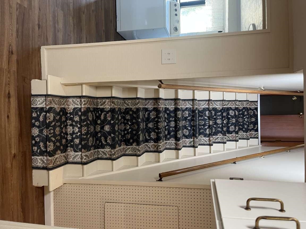
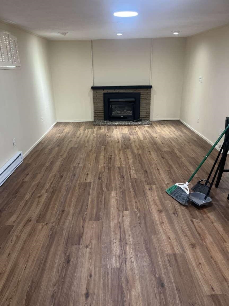
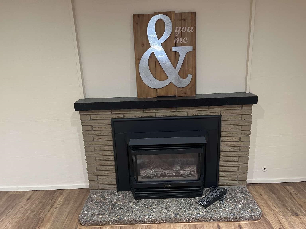
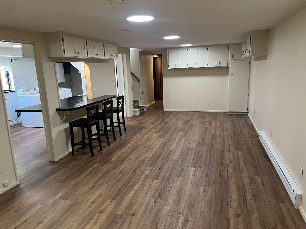
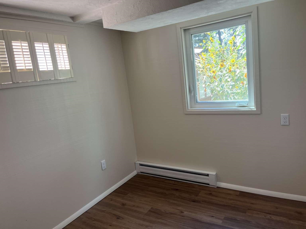
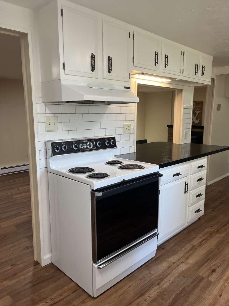
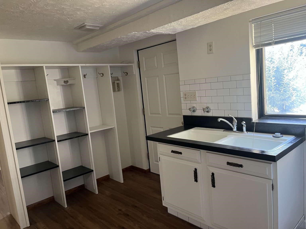
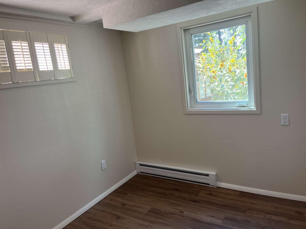
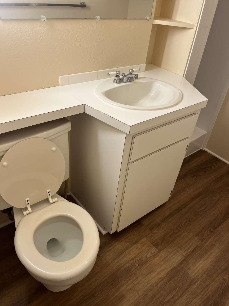
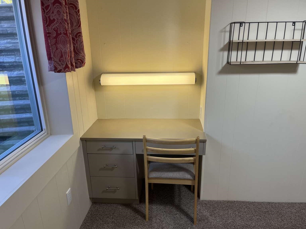
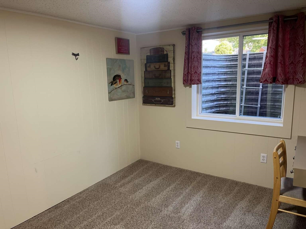
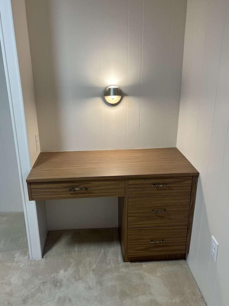
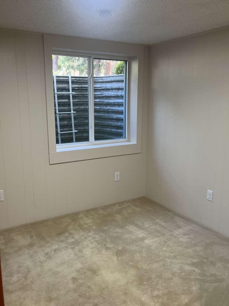
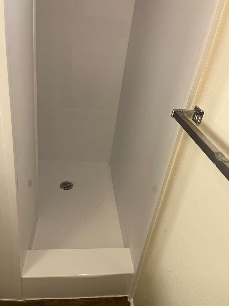
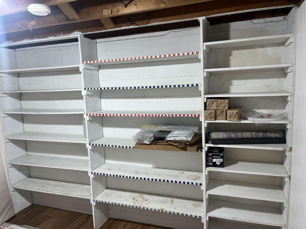
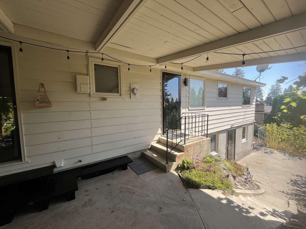
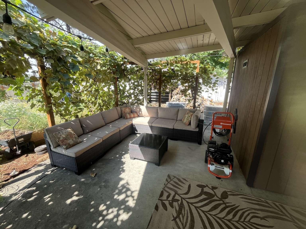
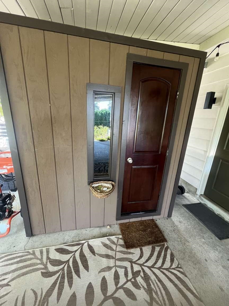
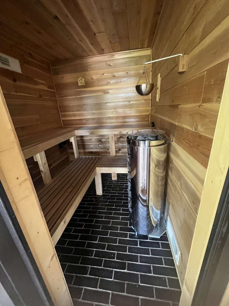
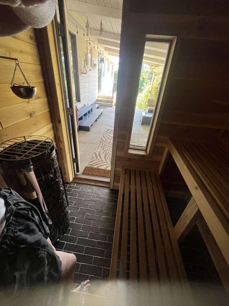
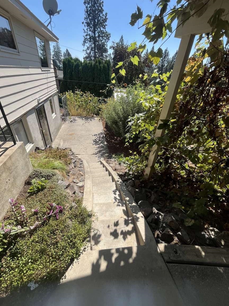
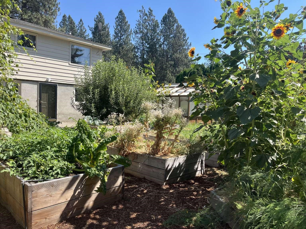
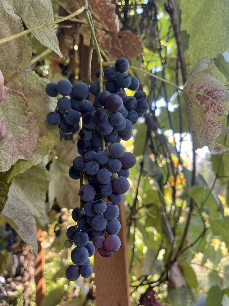
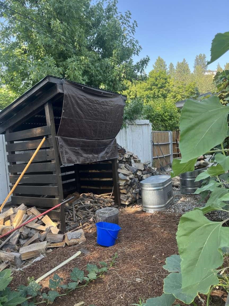
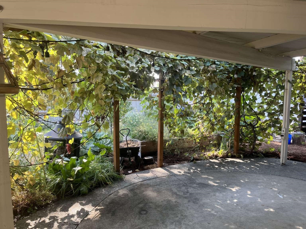
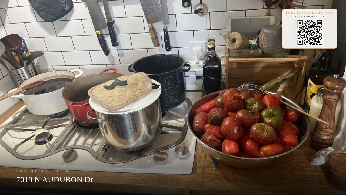
Beautifully updated 5+ bed, 3 bath North Spokane rancher offering 2,280 sq ft of versatile living space on a landscaped .24-acre lot. Potential for rental as duplex, adult shared living, multi-generational living. Hardwood floors and a wood-burning fireplace welcome you upstairs, along with an updated kitchen featuring cork flooring and two remodeled baths. The daylight lower level offers new LVP, gas fireplace, full second kitchen, separate exterior entrance and flexible living space. Step outside to an exceptional very large covered patio draped in mature grapevines, an 8-person Finnish-style sauna, greenhouse, 11 raised garden beds with drip irrigation, 9 fruit trees and established grapes & berries. Sprinkler and drip systems serve the landscaped yard and gardens. Features 2 car heated attached garage, RV/boat parking, two new basement egress windows, central A/C and abundant storage. A food forest for sustainable organic food, combining comfortable indoor living with extraordinary outdoor spaces.
Property Details
Property Type
Single Family Residence
Year Built
1961
County
Spokane
Lot Size
0.24 acres
Living Area
2,280 sqft
Price / Sqft
$194
Garage
2-car
Fireplaces
2
Schools
Elementary: Spokane Dist 81, Middle: Salk, High: Shadle Park
Days on Market
14 days
MLS #
SAR202623776
Parcel #
26264.0303
Annual Taxes
$3,558.19
Total Building Area
2,280 sqft
MLS Area
A331/008
MLS Class
Residential
Listing Terms
VA Loan, Conventional, Cash
Road Frontage
City Street
Street Direction
N
Listed On
Sep 4, 2026
Status Changed
Sep 11, 2026
Last MLS Update
Sep 11, 2026
MLS Branch
607
Original List Price
$489,900
School Information
Elementary
Spokane Dist 81
Middle School
Salk
High School
Shadle Park
Home Features & Details
Architectural Style
Construction
Structure Type
Roof
Basement
Flooring
Heating
Cooling
Appliances
Interior Features
Fireplace Features
Patio & Porch
Views
Parking
Lot Features
Other Structures
Listed By
Jared English
Congress Realty, Inc.
Joey Costello
Windermere North Spokane
Tour for free, no strings attached
Make a winning offer with the help of a local expert
Estimated Monthly Payment
$2,394/mo
Estimated at 6.5% APR, 30-year fixed. For informational purposes only.
Property Highlights
Location
Loading map...
Comparable Properties
Thinking of Selling?
Get Joey's Full-Service Marketing
Professional photography, targeted advertising, and expert negotiation for every Spokane home — no matter the price point.