$465,000
Reduced 3% · Save $15,000
Joey Costello
Windermere North Spokane
Tour for free, no strings attached
Make a winning offer with the help of a local expert
About This Home
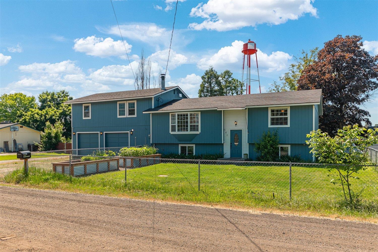
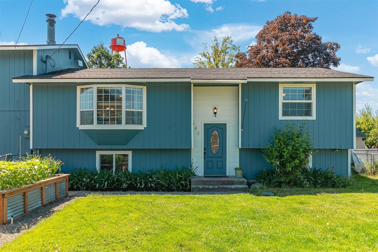
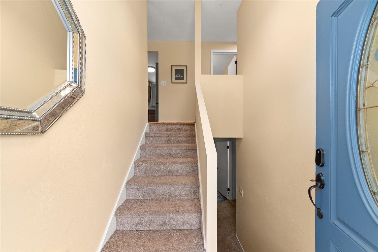
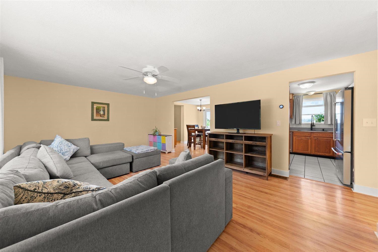
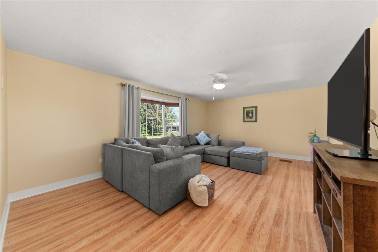
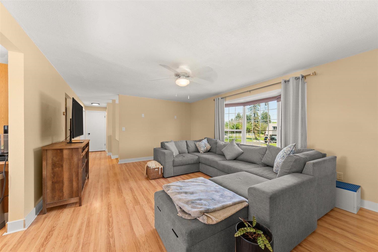
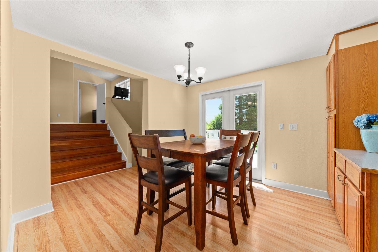
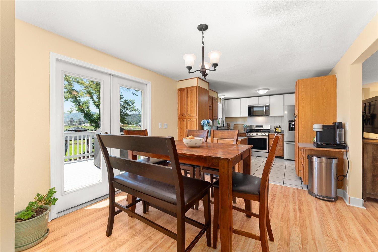
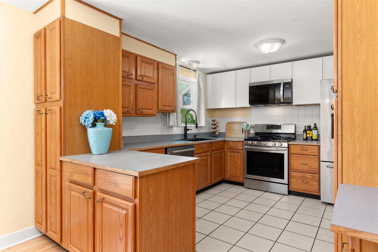
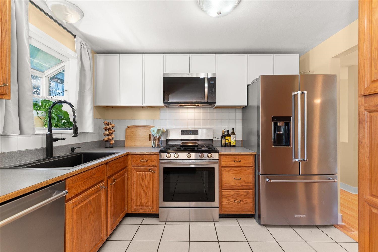
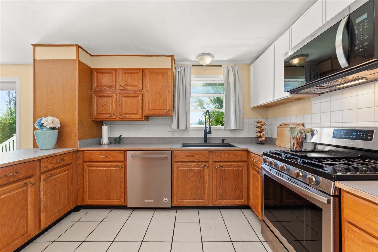
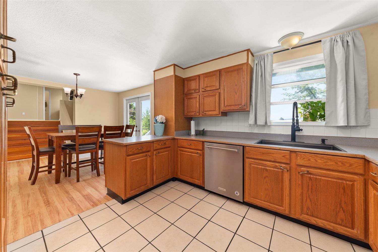
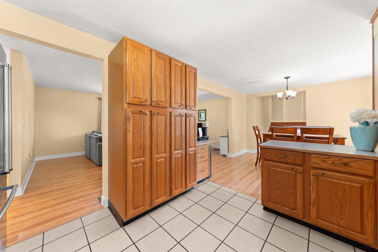
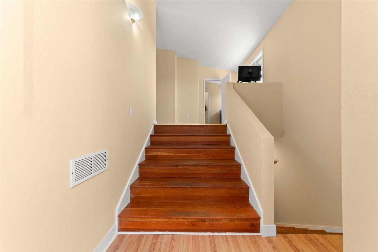
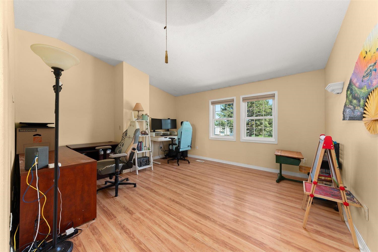
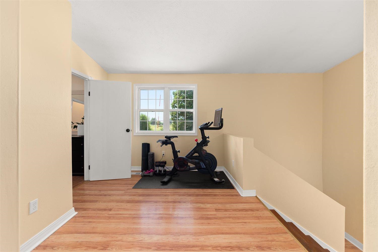
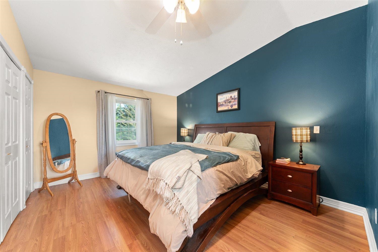
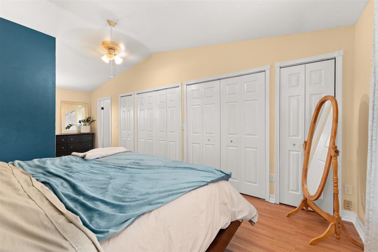
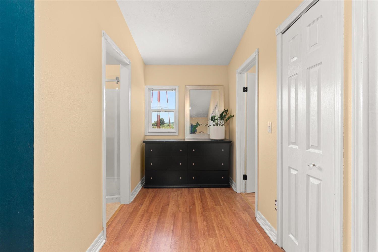
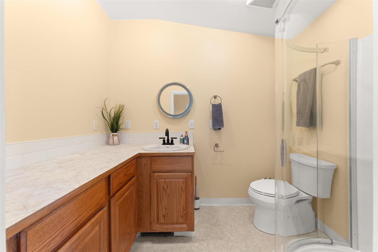
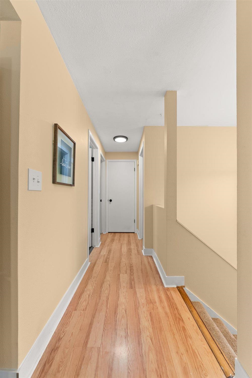
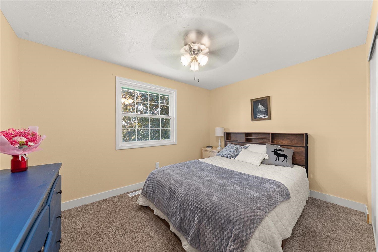
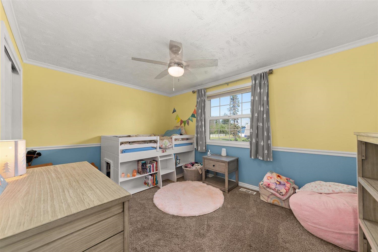
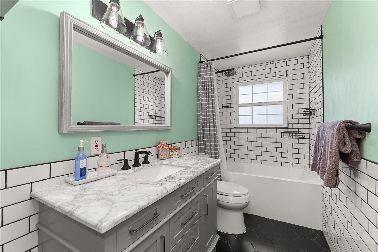
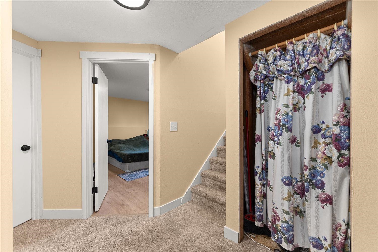
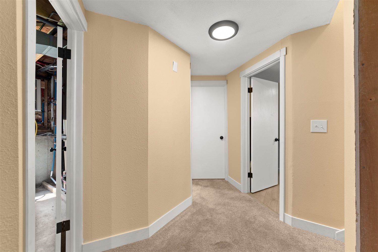
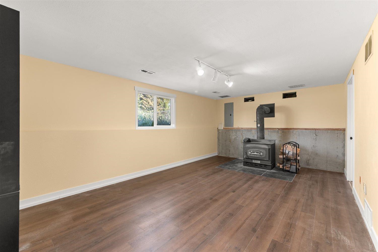
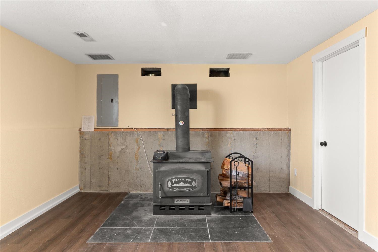
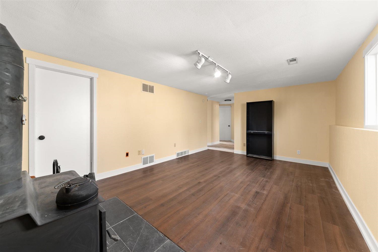
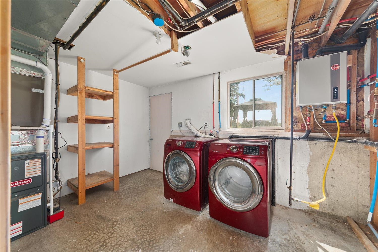
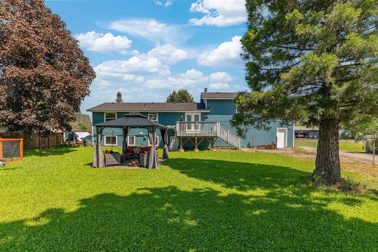
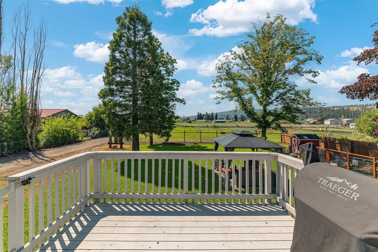
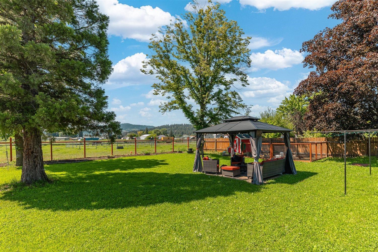
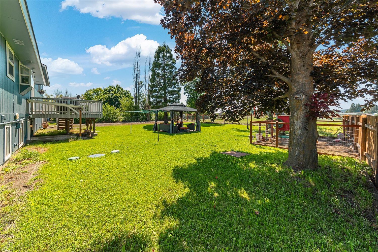
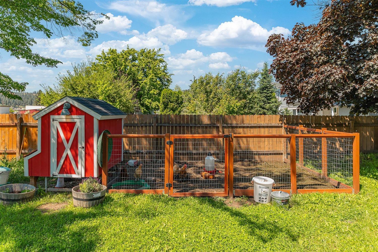
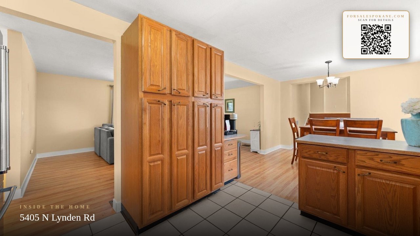
This beautifully maintained split-level home offers 4 bedrooms, 3 bathrooms, and over 2,600 sq ft of living space on a spacious 0.26-acre lot. It features a private primary suite with an attached workspace, ideal for remote work or flex living. Multiple living areas upstairs and downstairs provide excellent versatility for entertaining or multi-generational living. Several updates are throughout the home, plus a freshly painted exterior. The backyard features plenty of opportunity to enjoy the outdoor space and includes drought-resistant clover mix landscaping and a fully wired chicken coop. Convenient layout, functional spaces, and thoughtful improvements make this home a must-see.
Sale Summary
Sold Price
$435,000
List Price
$465,000
Sale vs List
-6%
Close Date
Sep 14, 2026
Financing
Conventional
Property Details
Property Type
Single Family Residence
Year Built
1975
Subdivision
Orchard Gardens
County
Spokane
Lot Size
0.26 acres
Living Area
2,674 sqft
Price / Sqft
$174
Garage
2-car
Fireplaces
1
Schools
Elementary: East Valley
Days to Sell
103 days
MLS #
SAR202618476
Parcel #
56343.9150
Total Building Area
2,674 sqft
MLS Area
A142/086
MLS Class
Residential
Listing Terms
Conventional, Cash
Road Frontage
City Street
Street Direction
N
MLS Status
Sold
Listed On
Jun 2, 2026
Went Pending
Aug 10, 2026
Status Changed
Sep 15, 2026
Last MLS Update
Sep 15, 2026
MLS Branch
1139
Original List Price
$480,000
School Information
Elementary
East Valley
Home Features & Details
Construction
Structure Type
Roof
Basement
Windows
Heating
Appliances
Fireplace Features
Patio & Porch
Views
Parking
Lot Features
Listed By
Seth Maefsky
Keller Williams Realty Coeur d
Joey Costello
Windermere North Spokane
Tour for free, no strings attached
Make a winning offer with the help of a local expert
Estimated Monthly Payment
$2,519/mo
Estimated at 6.5% APR, 30-year fixed. For informational purposes only.
Property Highlights
Location
Loading map...
Comparable Properties
Thinking of Selling?
Get Joey's Full-Service Marketing
Professional photography, targeted advertising, and expert negotiation for every Otis Orchards home — no matter the price point.