$509,000
Reduced 3% · Save $16,000
Joey Costello
Windermere North Spokane
Tour for free, no strings attached
Make a winning offer with the help of a local expert
About This Home
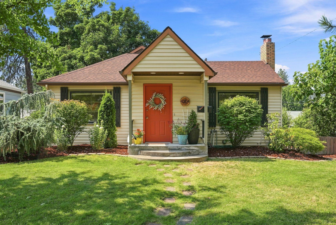
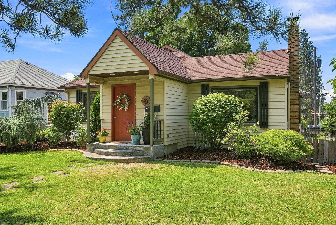
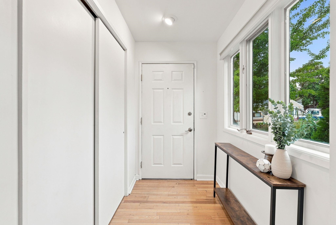
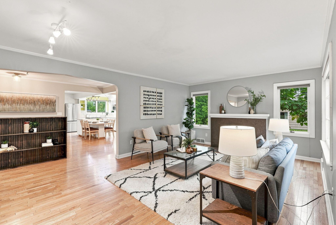
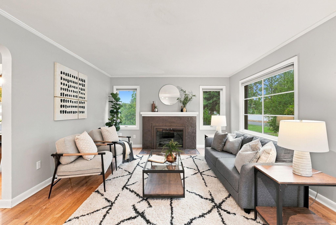
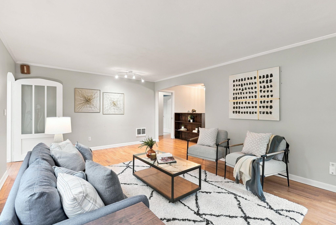
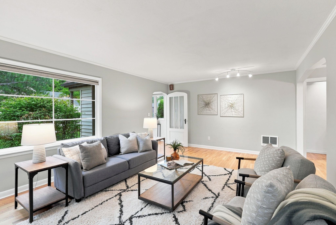
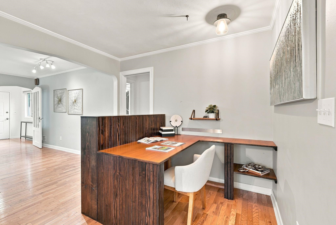
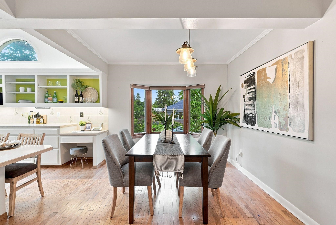
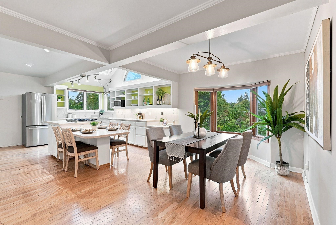
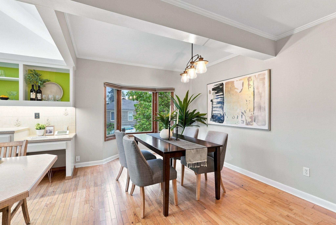
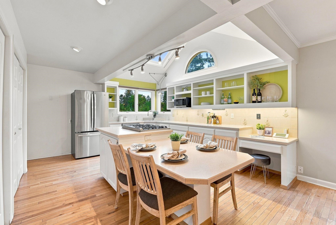
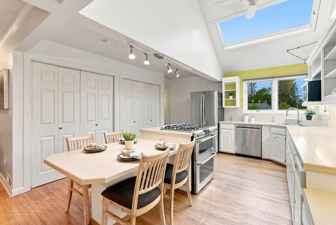
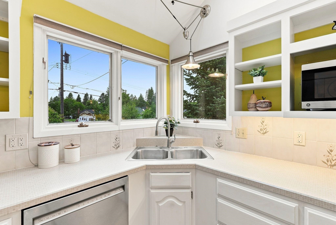
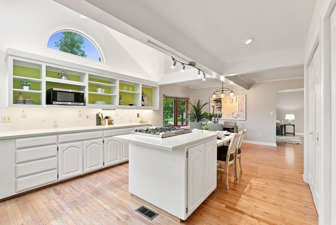
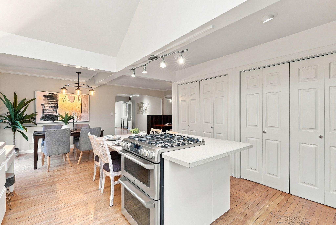
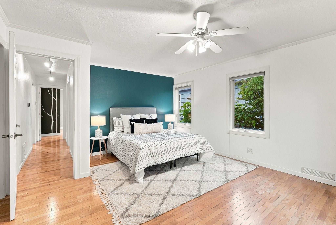
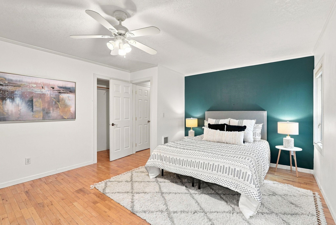
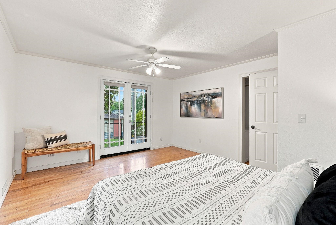
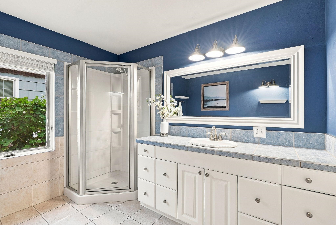
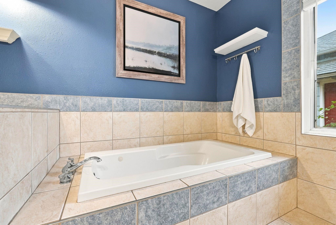
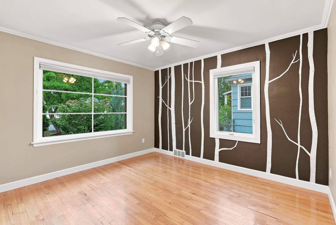
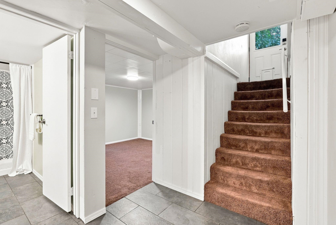
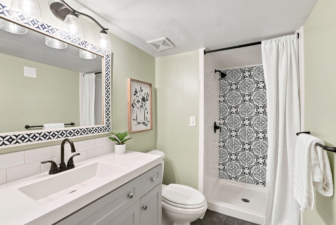
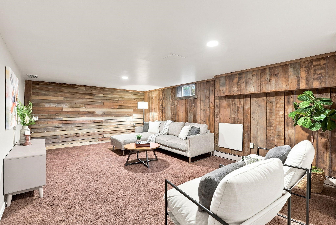
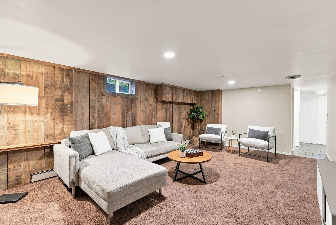
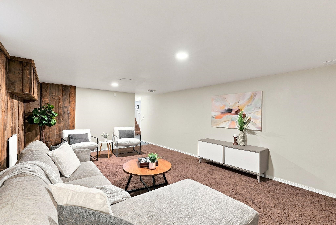
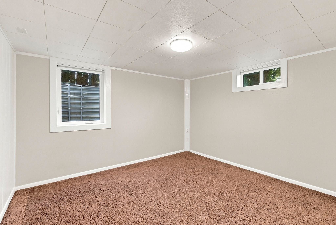
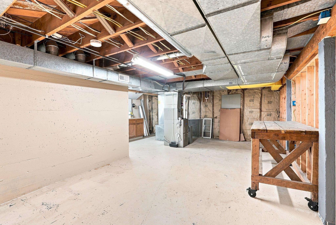
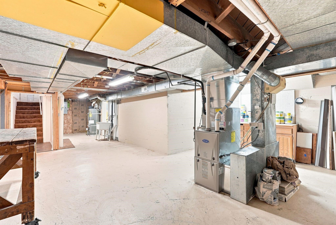
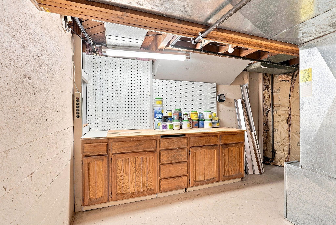
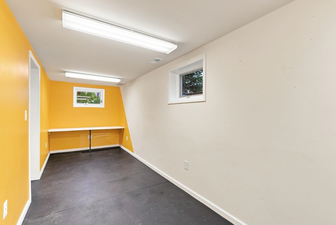
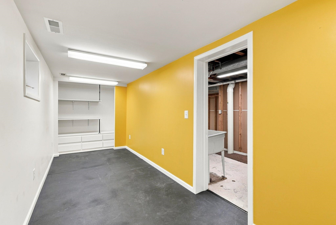
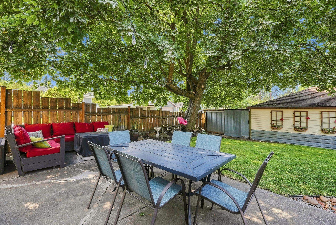
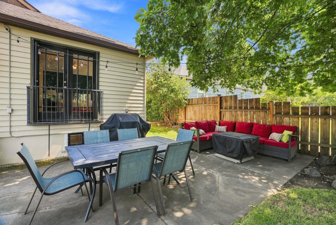
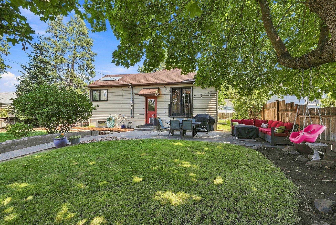
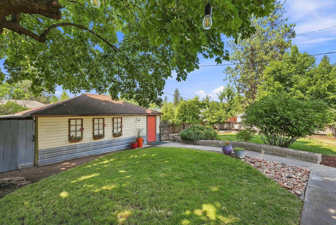
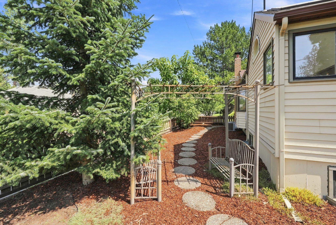
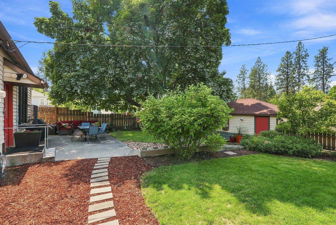
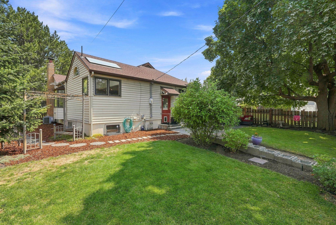
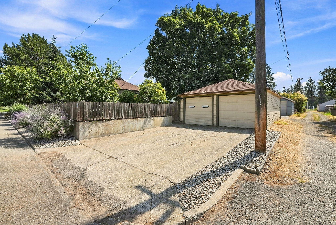
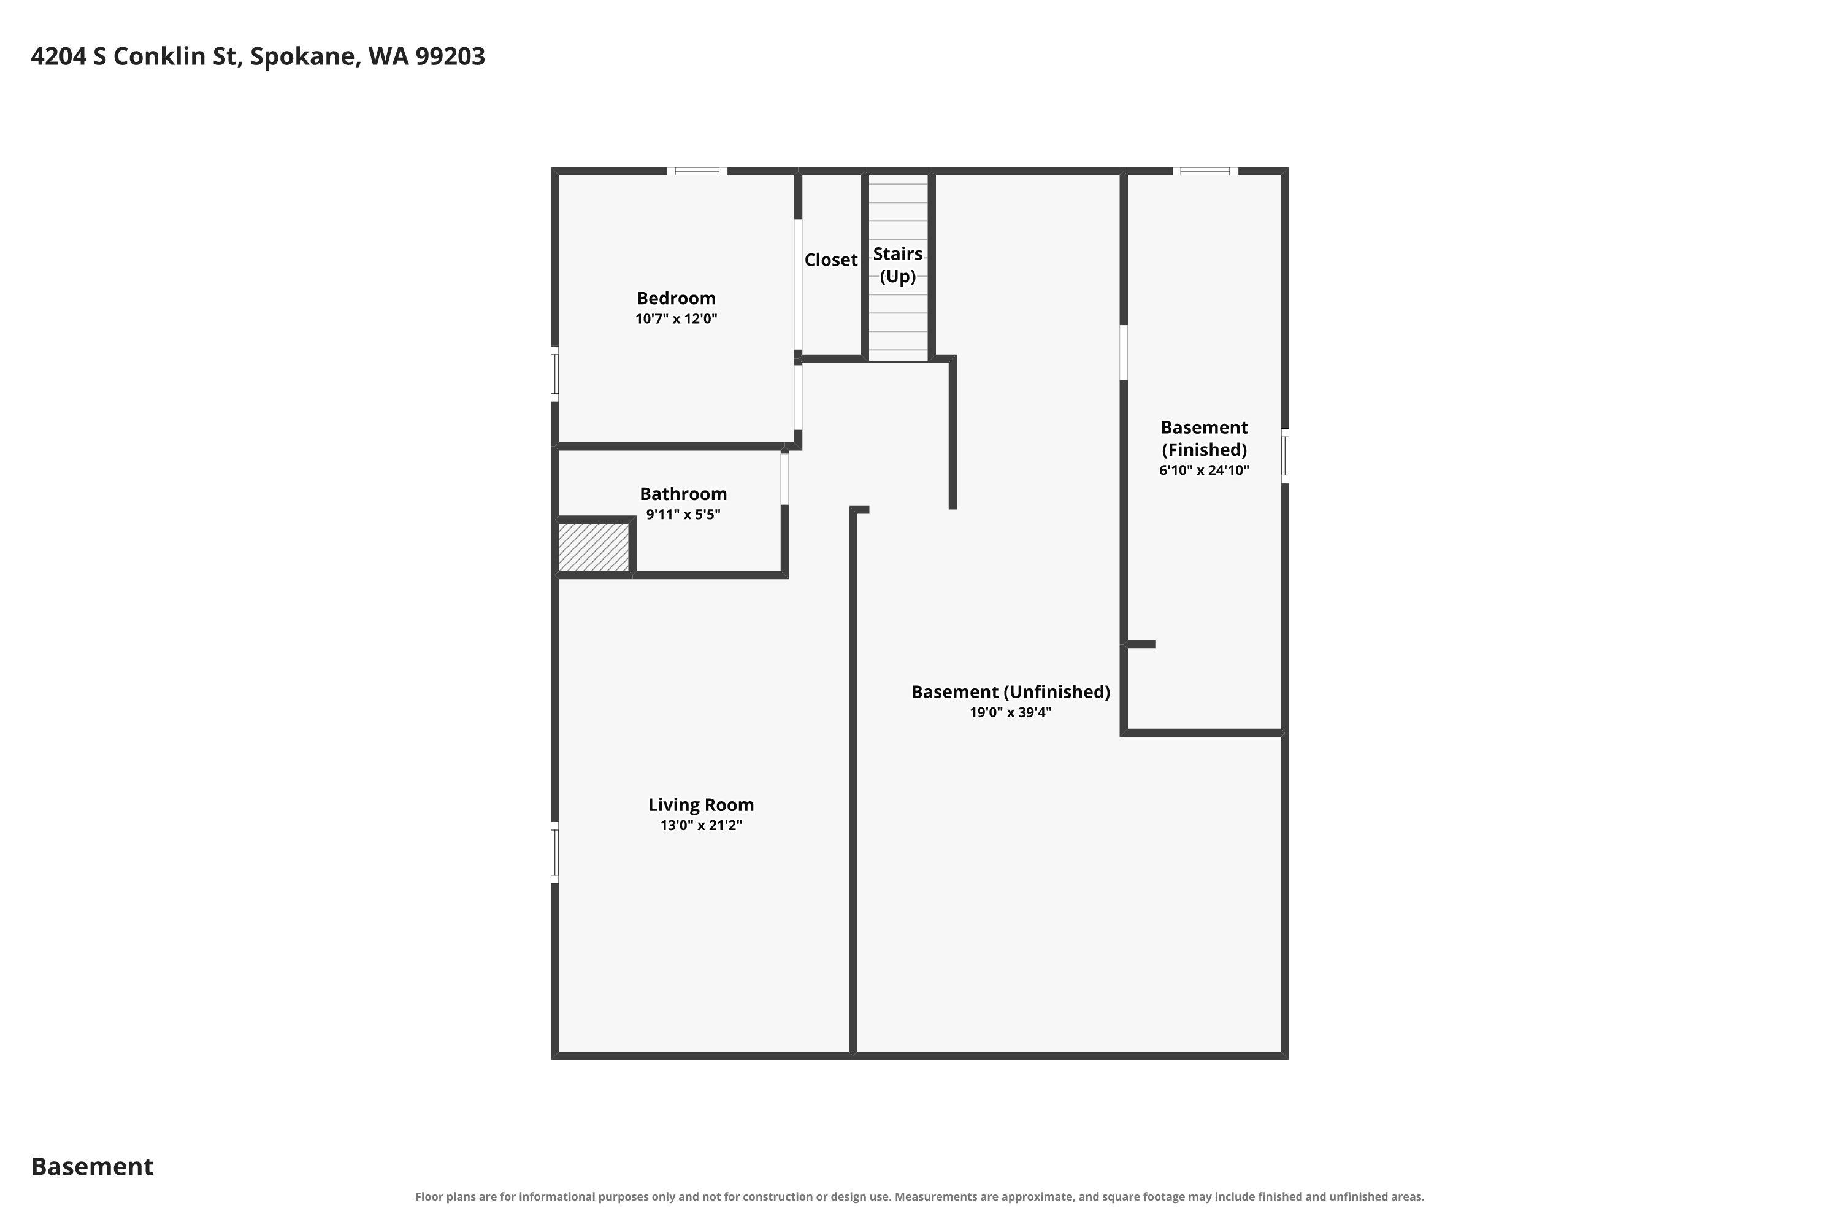
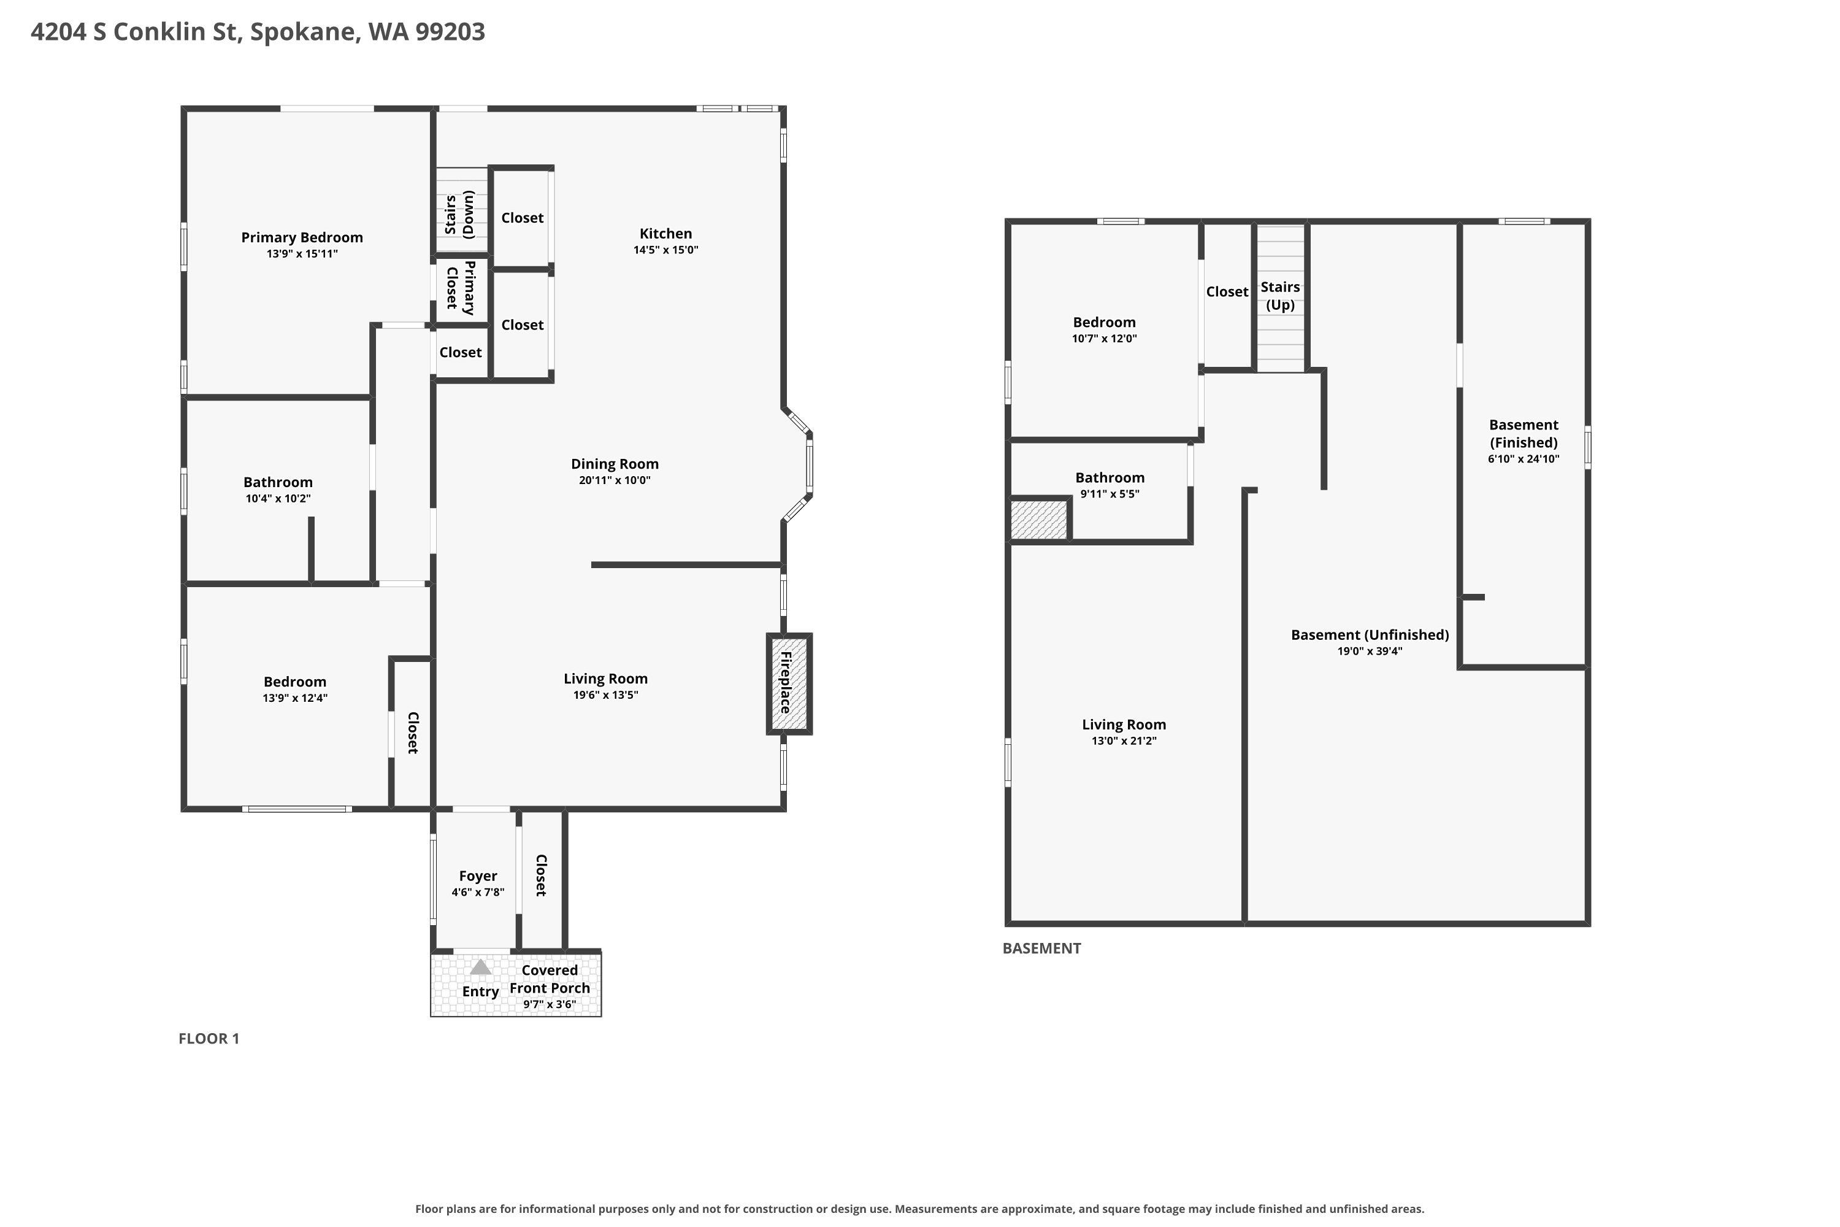
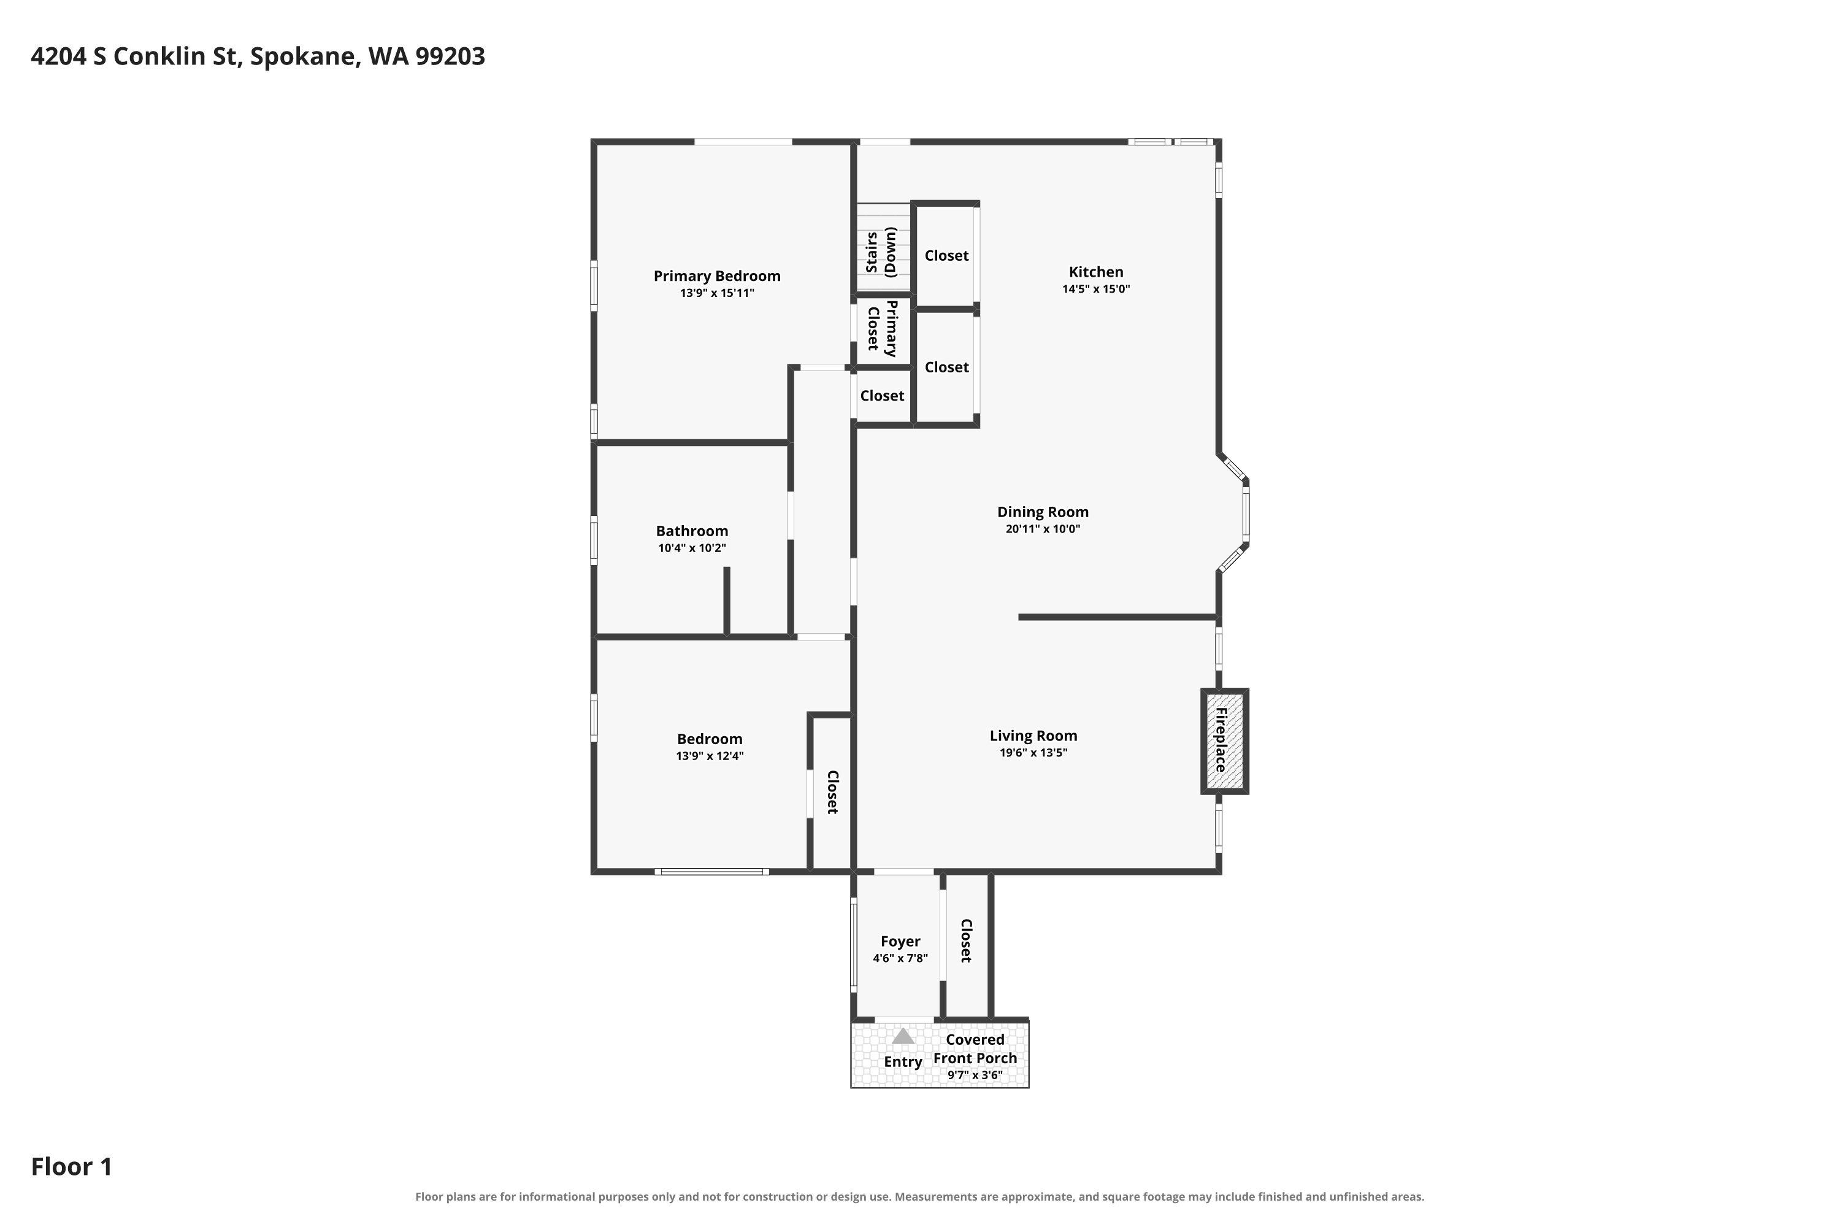
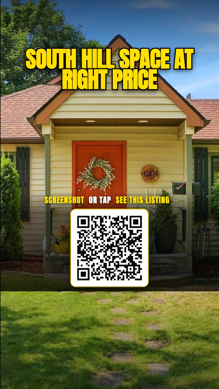
Your South Hill Solution! Location, condition & living space, minus the typical price tag! Corner-lot Rancher near Rocket Market, High Drive bluff trails and Manito Golf Course, with hard-to-find space & character at this price point. Enjoy comfortable, roomy living areas made for gathering & entertaining: Open, light-filled kitchen with vaulted ceiling & an oversized island; Spacious living room with gas fireplace, wood floors, main floor laundry & designated office space; 2 generously sized bedrooms, including juliet balcony & a large updated bathroom. Downstairs has a beautifully remodeled bathroom, rec room, egress bedroom & flexible bonus room perfect for a gym, office, playroom or future 4th bedroom. Newer furnace, AC & water heater. A private fenced backyard with a huge shade tree, garden space and a large patio makes for optimal outdoor living. And a 2 car garage to boot! Quiet, friendly & walkable neighborhood close to everything the south hill has to offer. Ready to move-in & make it yours!
Property Details
Property Type
Single Family Residence
Year Built
1946
County
Spokane
Lot Size
0.16 acres
Living Area
2,716 sqft
Price / Sqft
$187
Garage
2-car
Fireplaces
1
Schools
Elementary: Spokane Dist 81, Middle: Sacajawea, High: Lewis & Clark
Days on Market
36 days
MLS #
SAR202622508
Parcel #
35324.2601
Total Building Area
2,716 sqft
MLS Area
A210/044
MLS Class
Residential
Listing Terms
FHA, VA Loan, Conventional, Cash
Road Frontage
City Street, Paved Road
Street Direction
S
MLS Status
Chg price
Listed On
Aug 13, 2026
Status Changed
Sep 18, 2026
Last MLS Update
Sep 18, 2026
MLS Branch
443
Original List Price
$525,000
School Information
Elementary
Spokane Dist 81
Middle School
Sacajawea
High School
Lewis & Clark
Home Features & Details
Architectural Style
Construction
Structure Type
Roof
Basement
Flooring
Windows
Heating
Cooling
Utilities
Appliances
Interior Features
Fireplace Features
Patio & Porch
Views
Parking
Lot Features
Listed By
Erik Dordal
Windermere City Group
Joey Costello
Windermere North Spokane
Tour for free, no strings attached
Make a winning offer with the help of a local expert
Estimated Monthly Payment
$2,757/mo
Estimated at 6.5% APR, 30-year fixed. For informational purposes only.
Property Highlights
Location
Loading map...
Comparable Properties
Thinking of Selling?
Get Joey's Full-Service Marketing
Professional photography, targeted advertising, and expert negotiation for every Spokane home — no matter the price point.