$750,000
Reduced 6% · Save $45,000
Joey Costello
Windermere North Spokane
Tour for free, no strings attached
Make a winning offer with the help of a local expert
About This Home
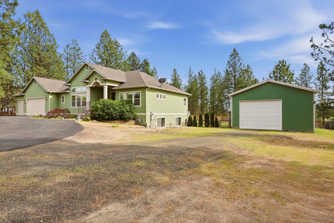
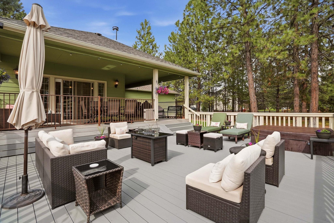
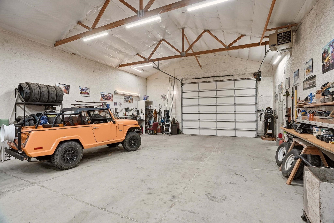
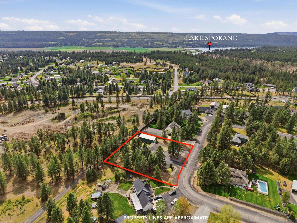
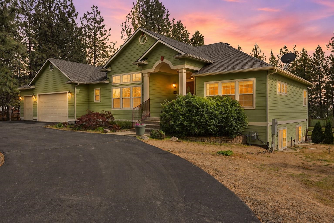
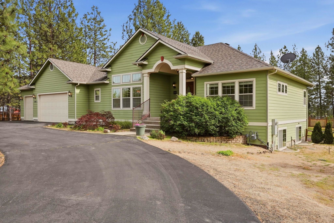
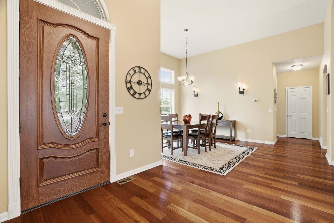
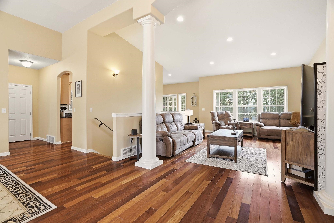
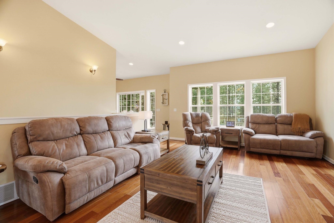
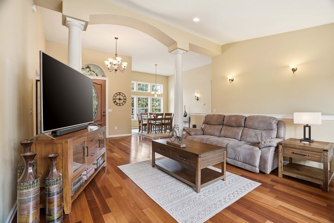
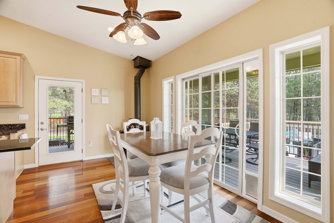
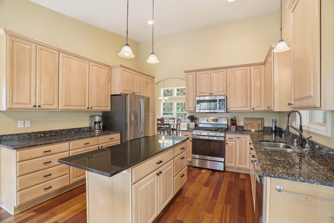
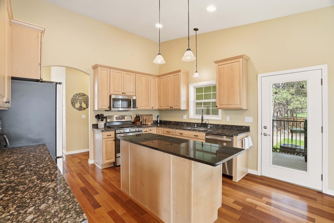
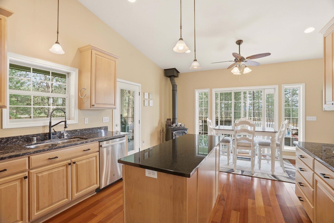
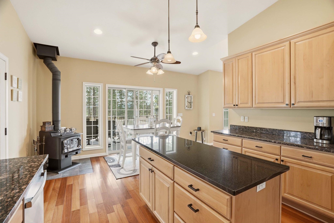
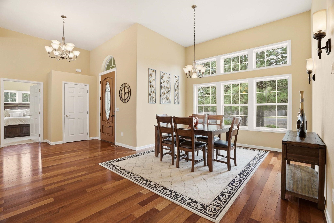
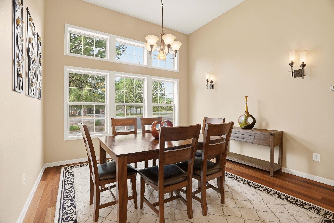
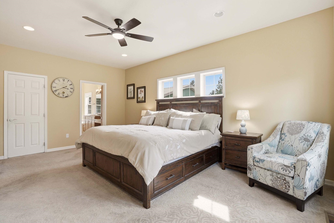
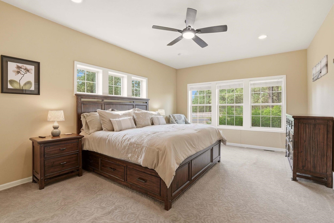
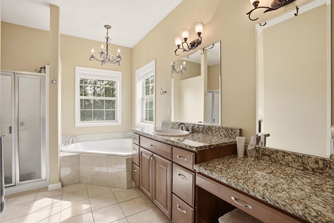
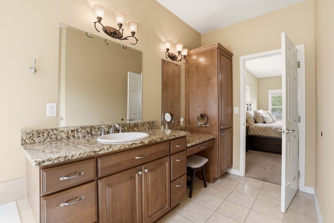
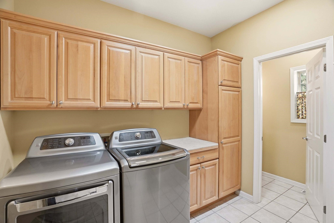
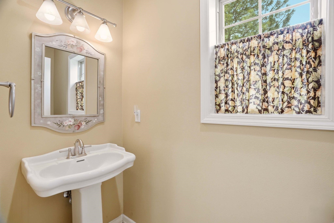
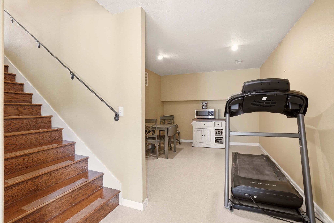
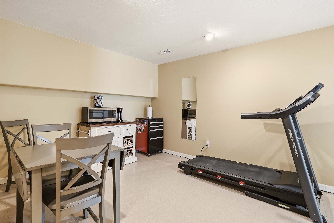
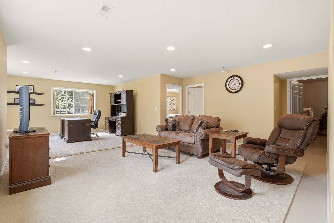
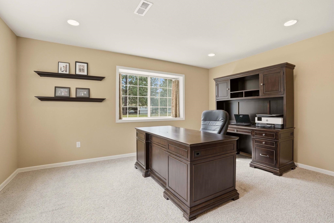
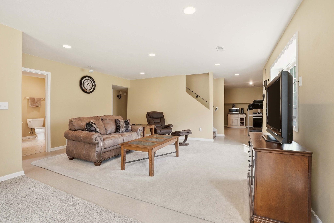
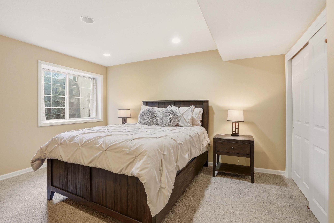
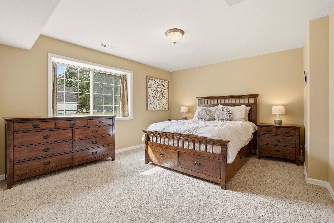
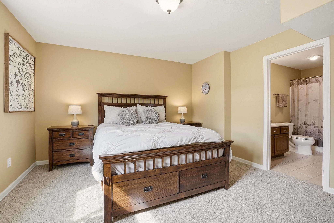
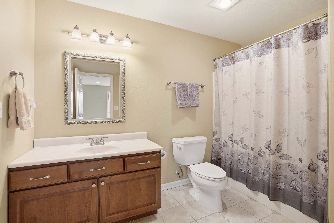
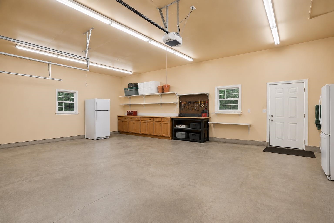
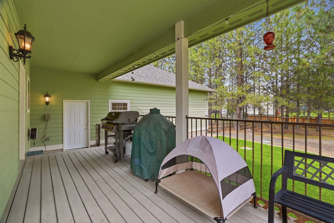
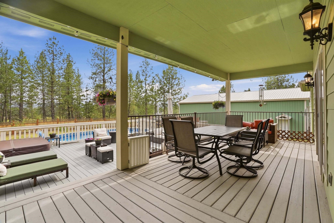
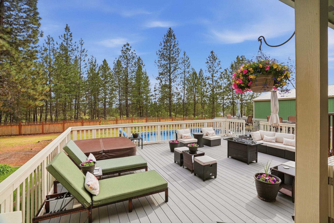
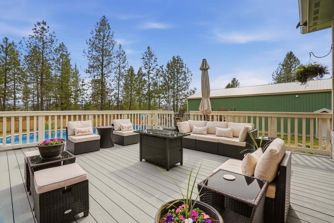
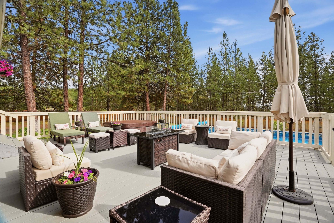
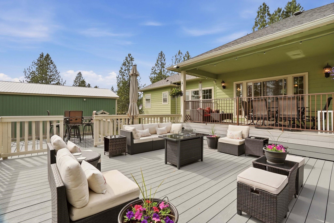
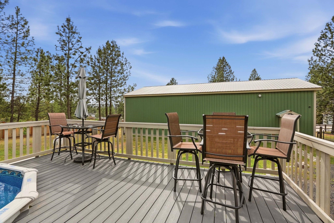
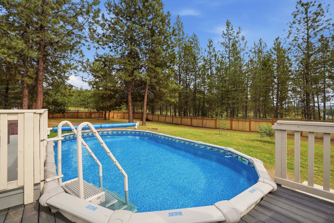
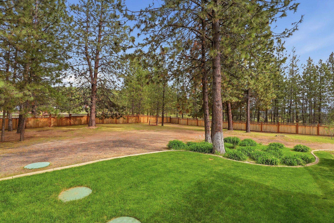
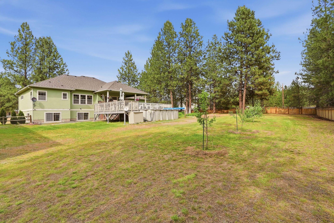
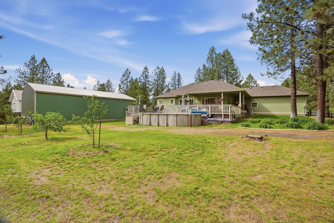
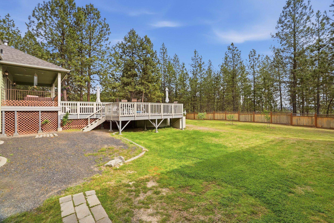
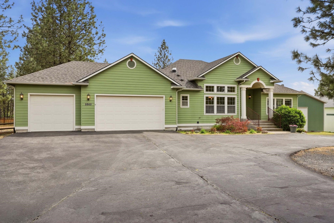
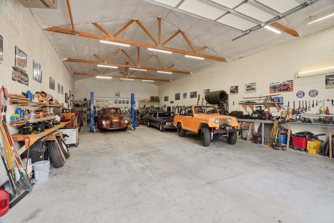
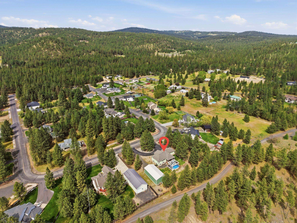
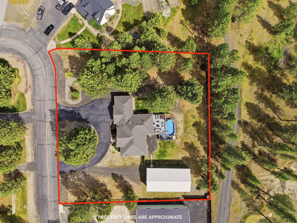
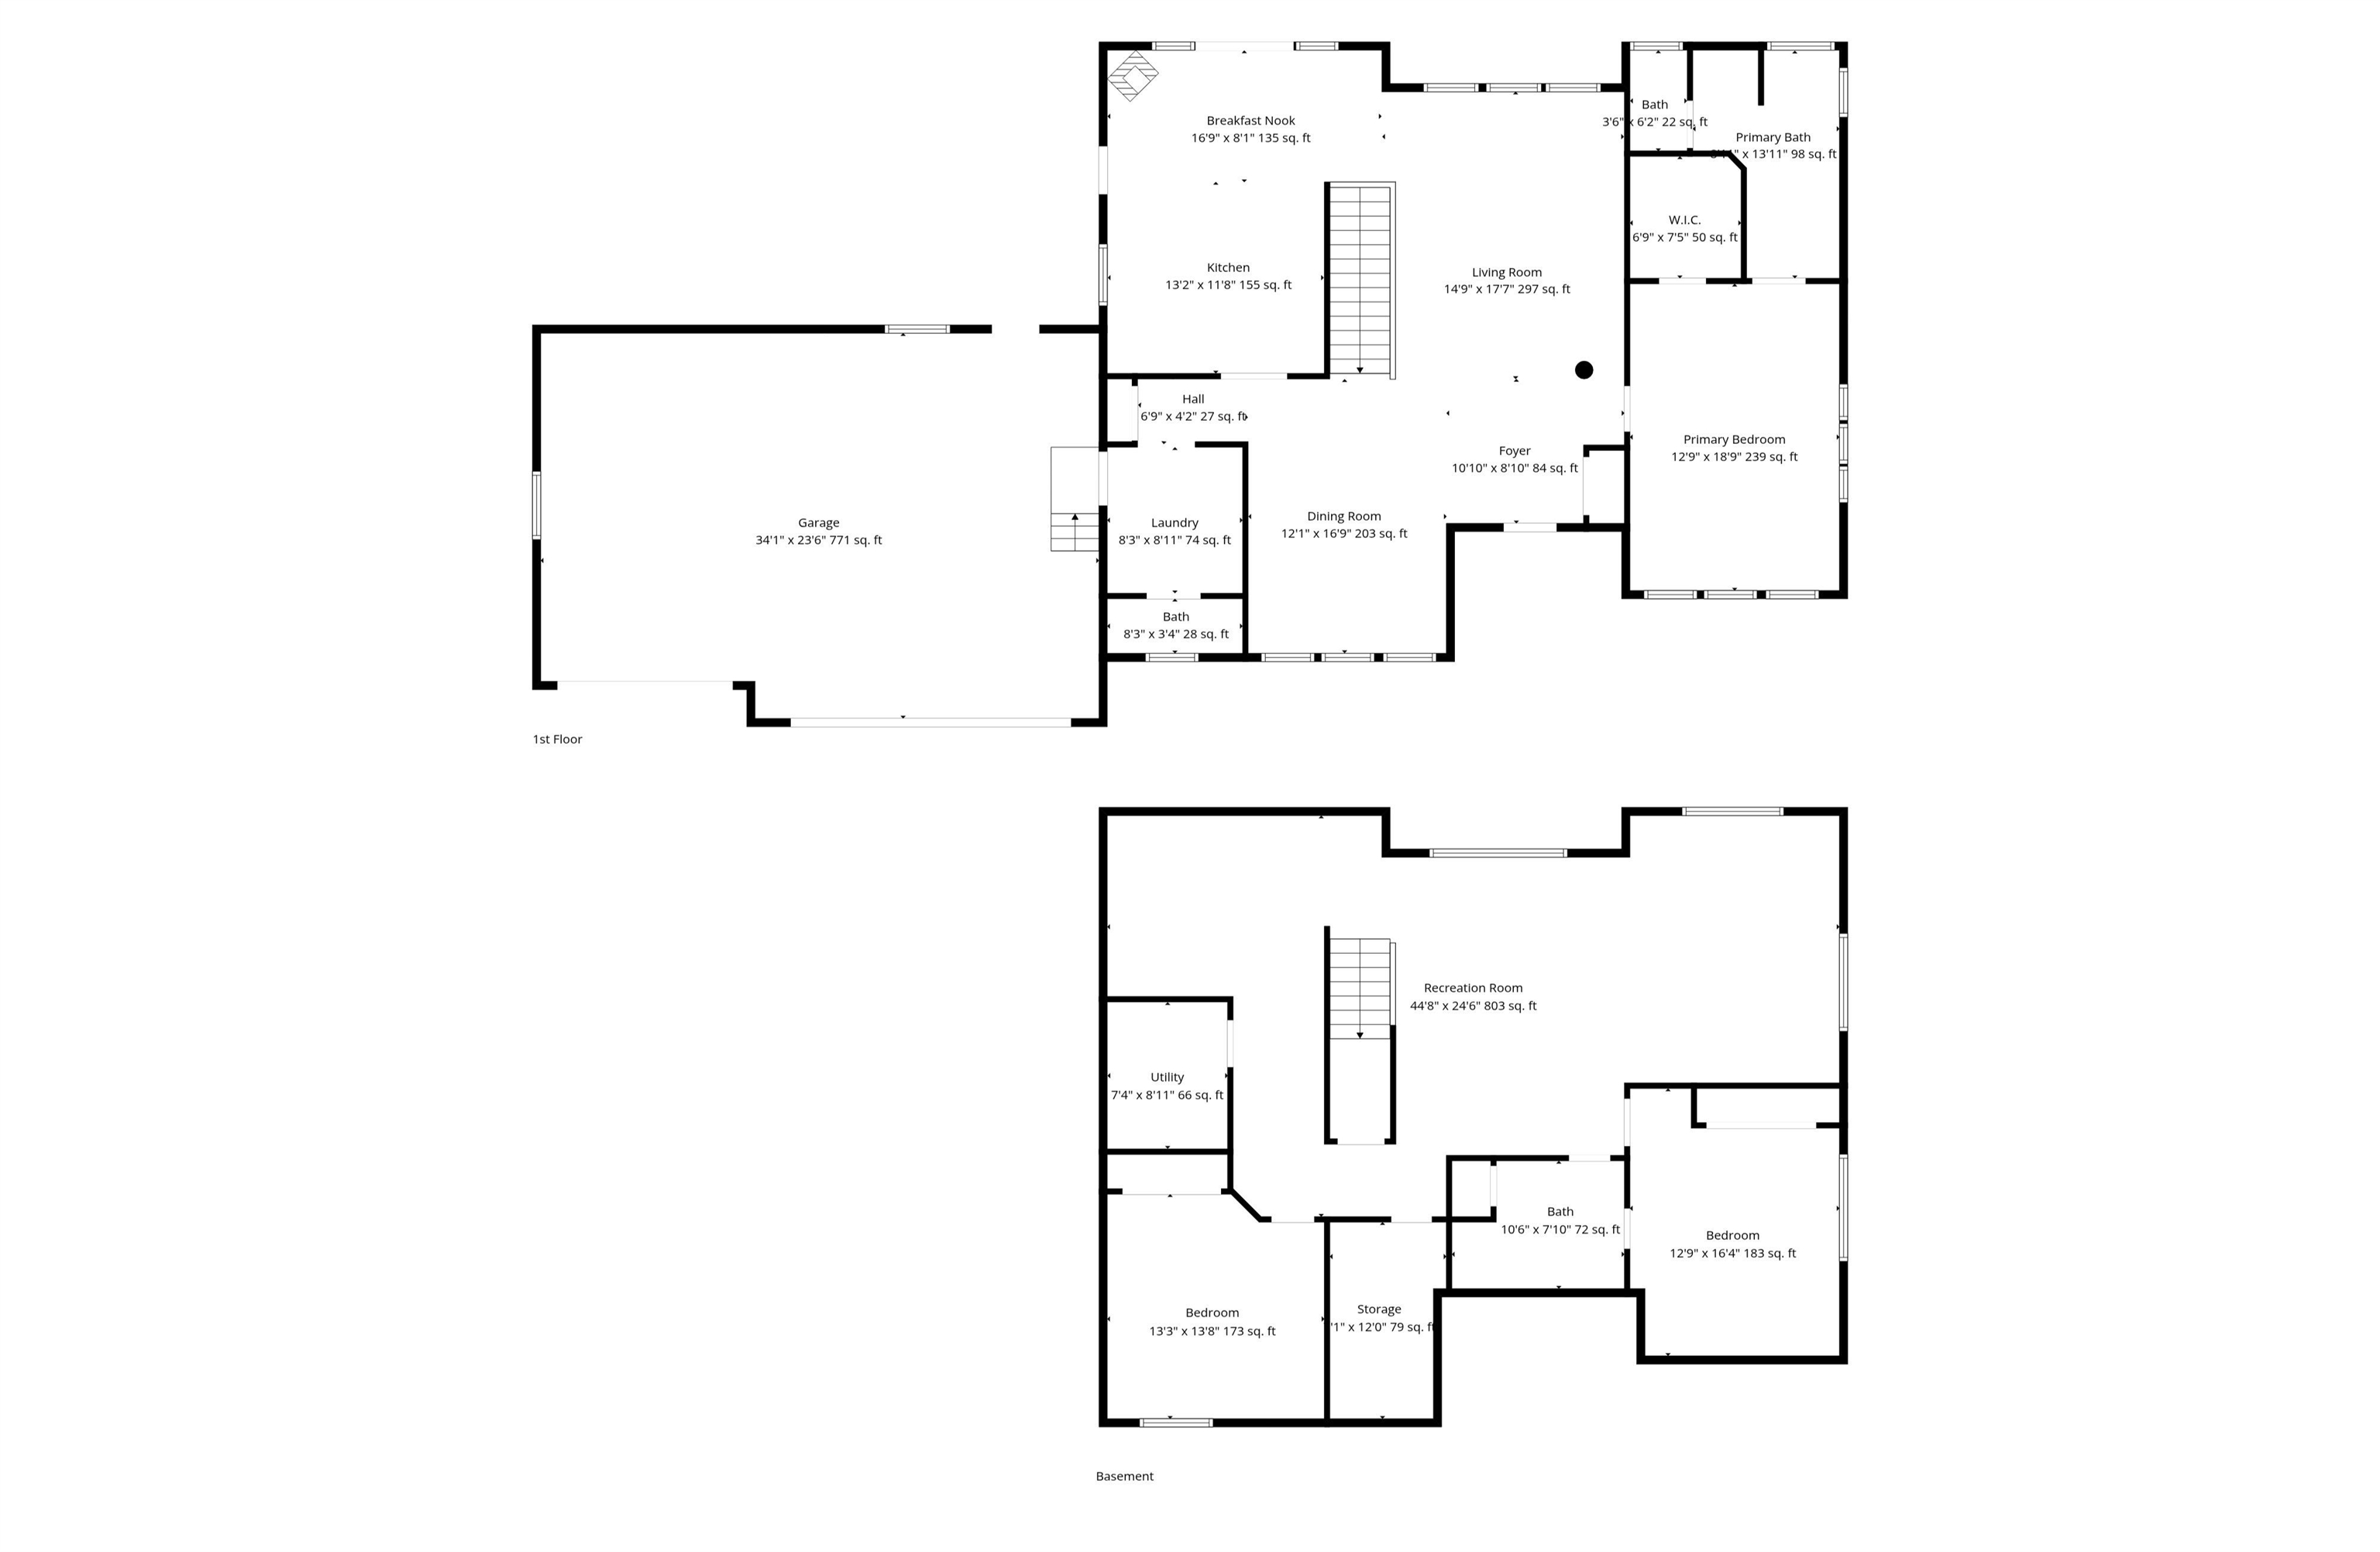
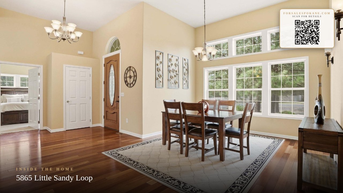
Discover this elegant 3-bed, 2.5-bath retreat, perfectly situated on a serene 1-acre parcel with no HOA. Quality craftsmanship shines the moment you step inside, where stunning Brazilian cherrywood floors & soaring vaulted ceilings lead you through a thoughtfully designed layout. The main living area flows naturally into a well-appointed kitchen, anchored by a large central island, expansive counters, & a bright informal eating nook warmed by a cozy fire. For ultimate daily convenience, the main level features a laundry room, guest bathroom & a private primary suite, complete with a walk-in closet and a soaking tub. The lower level offers excellent versatility for guests or family, hosting a second living room, office space, 2 additional bedrooms, large storage closet and a full bath. Outside, an entertainer’s paradise awaits with a massive deck, pool/hot tub area, & included patio furniture overlooking the spacious backyard. The true showstopper is the 30x60 fully insulated shop with a gas heater & car lift!
Sale Summary
Sold Price
$733,000
List Price
$750,000
Sale vs List
-2%
Close Date
Aug 19, 2026
Financing
Cash
Buyer's Agent
Josiah Boone
Property Details
Property Type
Single Family Residence
Year Built
2006
County
Stevens
Lot Size
1.02 acres
Living Area
3,180 sqft
Price / Sqft
$236
Garage
3-car
HOA
None
Schools
Elementary: Nine Mile Falls
Days to Sell
98 days
MLS #
SAR202617191
Parcel #
0764963
Annual Taxes
$5,600
Total Building Area
3,180 sqft
MLS Area
A332/037
MLS Class
Residential
Listing Terms
FHA, VA Loan, Conventional, Cash
Road Frontage
Private Road, Paved Road, Gravel
MLS Status
Sold
Listed On
May 12, 2026
Went Pending
Jul 20, 2026
Status Changed
Aug 19, 2026
Last MLS Update
Aug 19, 2026
MLS Branch
1163
Original List Price
$795,000
School Information
Elementary
Nine Mile Falls
Home Features & Details
Architectural Style
Construction
Structure Type
Roof
Basement
Flooring
Heating
Cooling
Appliances
Interior Features
Fireplace Features
Patio & Porch
Pool Features
Views
Parking
Lot Features
Other Structures
Listed By
Cody Abbott
Best Choice Realty
Joey Costello
Windermere North Spokane
Tour for free, no strings attached
Make a winning offer with the help of a local expert
Estimated Monthly Payment
$4,063/mo
Estimated at 6.5% APR, 30-year fixed. For informational purposes only.
Property Highlights
Location
Loading map...
Comparable Properties
Thinking of Selling?
Get Joey's Full-Service Marketing
Professional photography, targeted advertising, and expert negotiation for every Nine Mile Falls home — no matter the price point.