
$175,000
Reduced 20% · Save $45,000
Joey Costello
Windermere North Spokane
Tour for free, no strings attached
Make a winning offer with the help of a local expert
About This Home
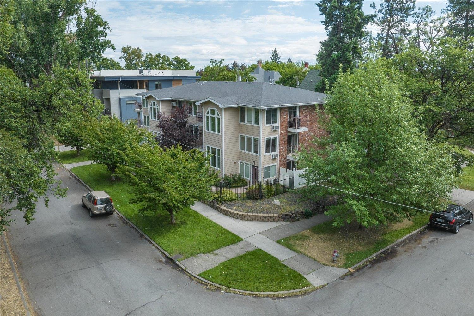
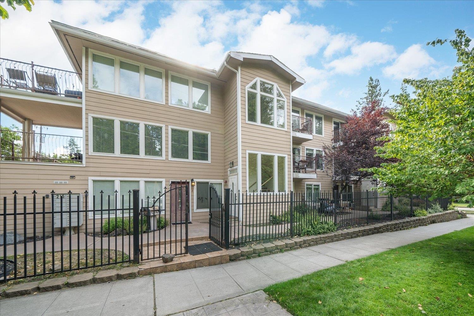
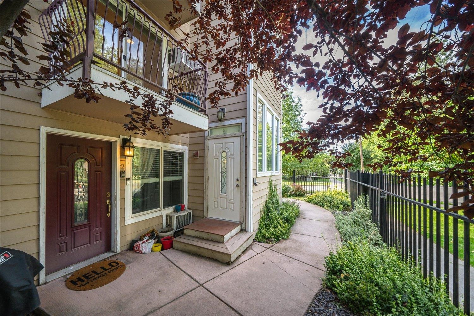
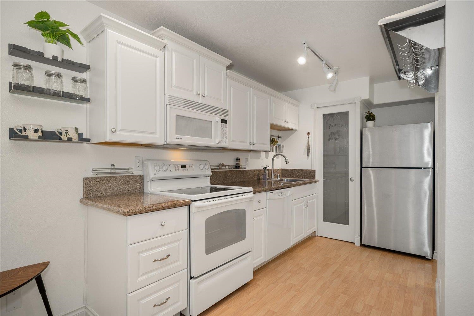
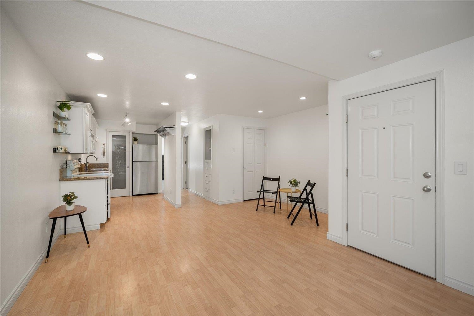
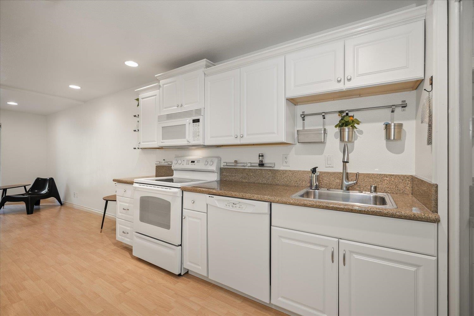
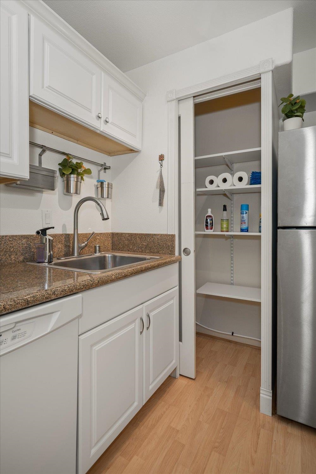
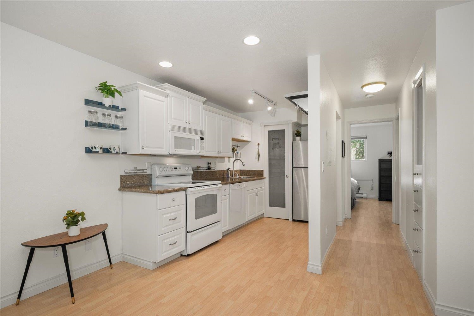
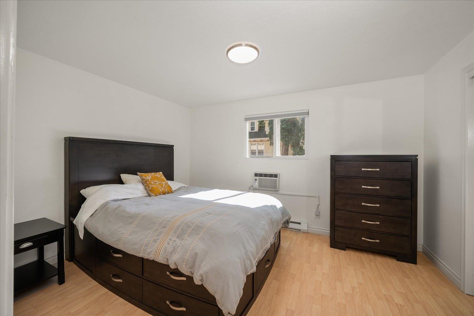
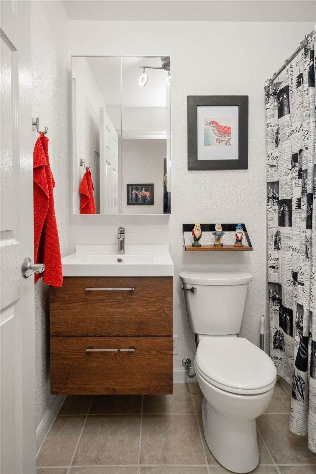
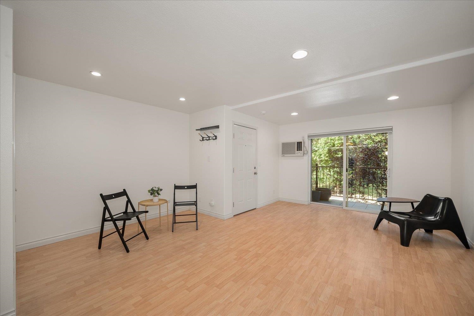
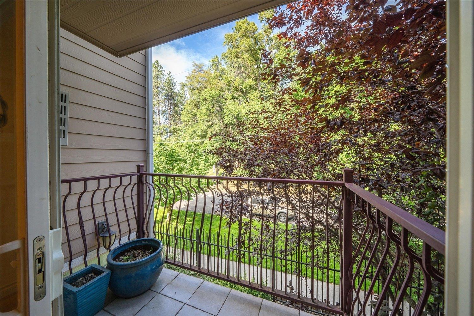
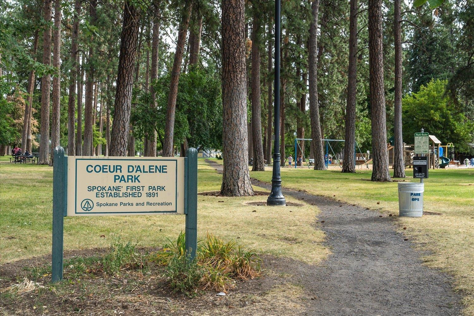
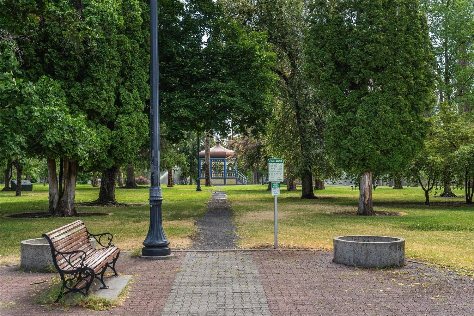
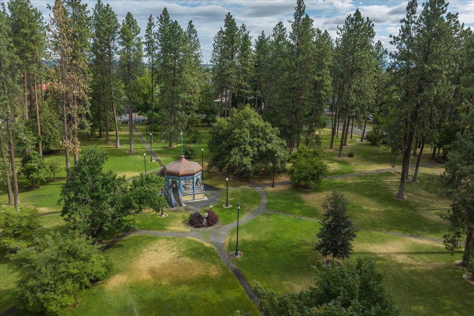
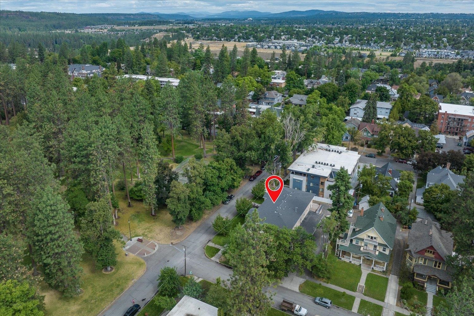
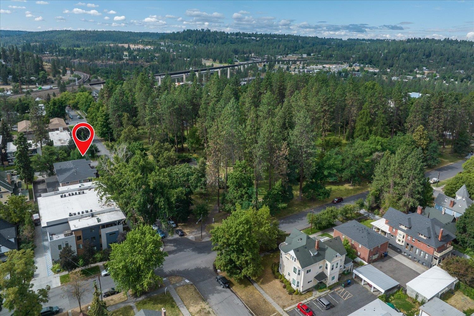
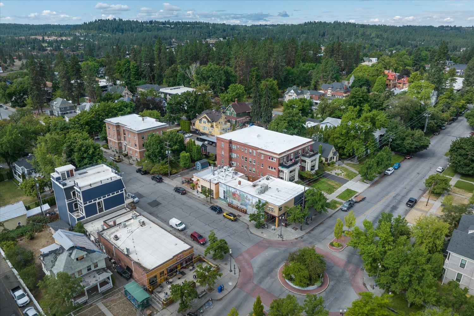
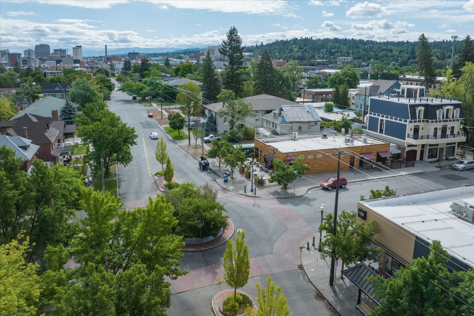
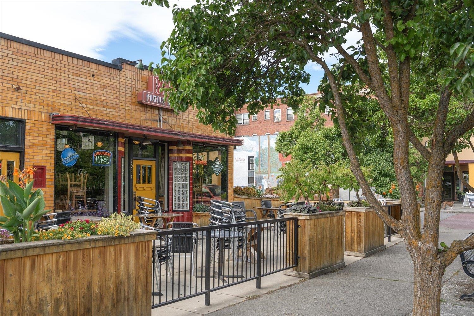
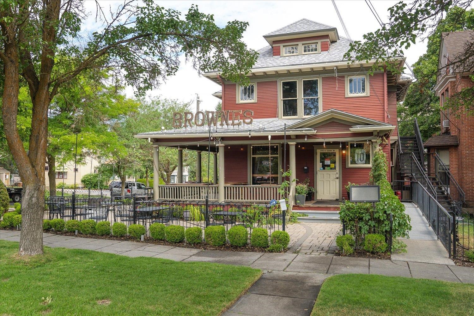
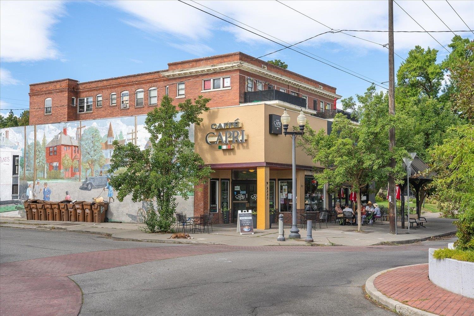
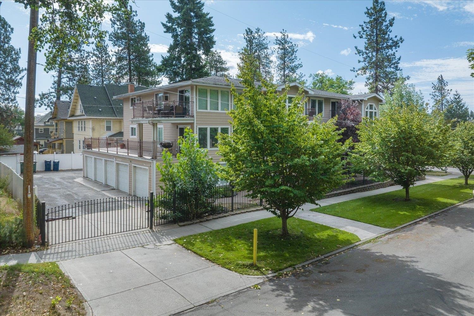
Live in the heart of Browne’s Addition with Coeur d’Alene Park as your front yard! This charming second-floor condo offers 582 square feet of efficient, light-filled living with 1 bedroom, 1 bathroom, and a private balcony overlooking the park where the popular farmers market and summer concert series bring the neighborhood to life. Enjoy an affordable monthly HOA of just $261, covering water, sewer, garbage, accounting, fire and liability insurance, and maintenance of common areas for easy, low-maintenance living. Whether you're seeking a primary residence, pied-à-terre, or investment property, you'll appreciate that both rentals and pets are allowed. Stroll to neighborhood favorites including restaurants, coffee shops, grocery stores, trails, and downtown Spokane. Experience the perfect blend of historic charm, urban convenience, and vibrant community living in one of Spokane’s most beloved neighborhoods.
Property Details
Property Type
Condominium
Year Built
1965
Subdivision
Park View West
County
Spokane
Living Area
582 sqft
Price / Sqft
$301
HOA
Yes
Schools
Elementary: Spokane Dist 81
Days on Market
100 days
MLS #
SAR202619016
Parcel #
25241.2015
Annual Taxes
$1,800
Total Building Area
582 sqft
MLS Area
A700/036
MLS Class
Residential
Listing Terms
Conventional, Cash
Road Frontage
City Street, Paved Road
Street Direction
S
Listed On
Jun 10, 2026
Status Changed
Aug 27, 2026
Last MLS Update
Aug 27, 2026
MLS Branch
535
Original List Price
$220,000
School Information
Elementary
Spokane Dist 81
Home Features & Details
Architectural Style
Construction
Structure Type
Roof
Basement
Windows
Heating
Cooling
Appliances
Interior Features
Patio & Porch
Views
Parking
Lot Features
Community Features
Listed By
Patricia O'Callaghan
CENTURY 21 Beutler & Associates
Joey Costello
Windermere North Spokane
Tour for free, no strings attached
Make a winning offer with the help of a local expert
Estimated Monthly Payment
$948/mo
Estimated at 6.5% APR, 30-year fixed. For informational purposes only.
Property Highlights
Location
Loading map...
Comparable Properties
Thinking of Selling?
Get Joey's Full-Service Marketing
Professional photography, targeted advertising, and expert negotiation for every Spokane home — no matter the price point.