$399,000
Reduced 3% · Save $11,000
Joey Costello
Windermere North Spokane
Tour for free, no strings attached
Make a winning offer with the help of a local expert
About This Home
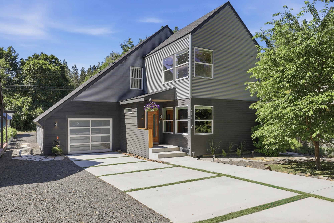
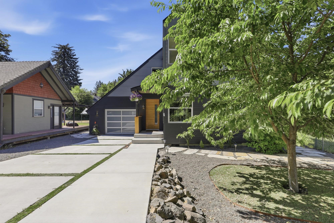
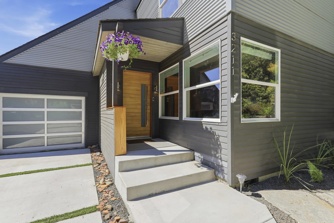
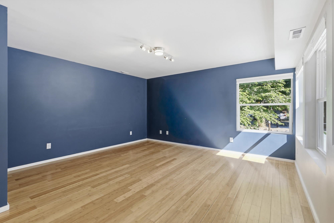
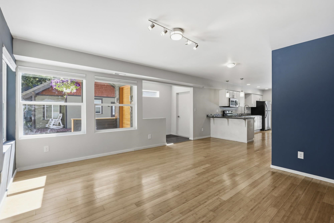
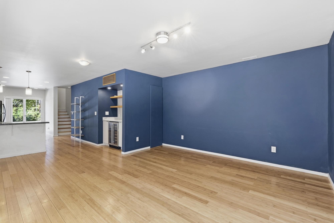
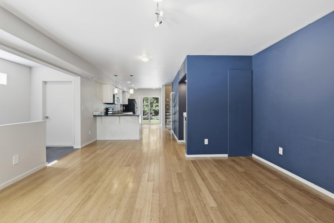
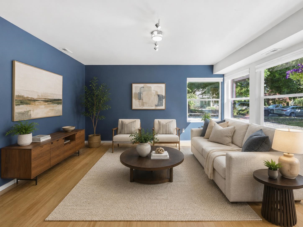
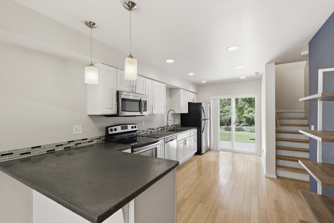
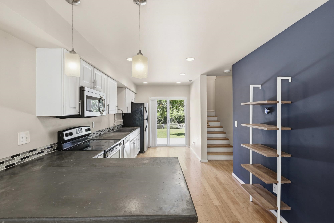
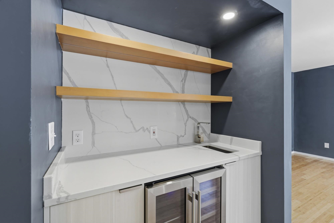
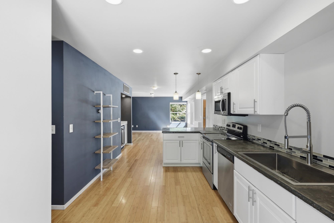
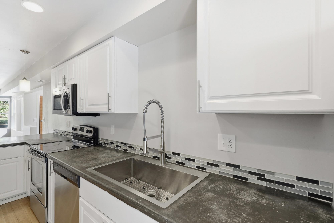
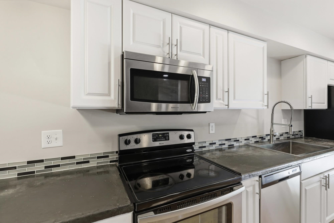
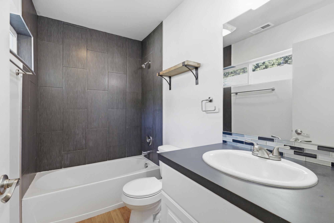
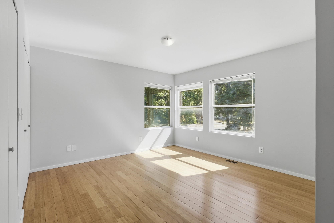
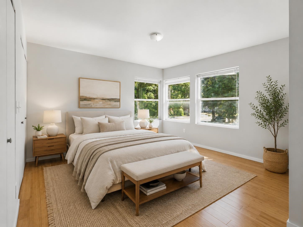
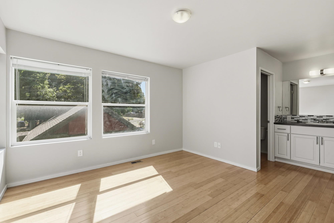
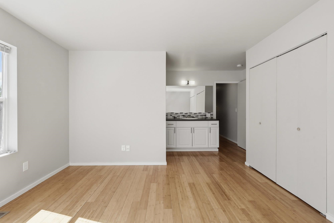
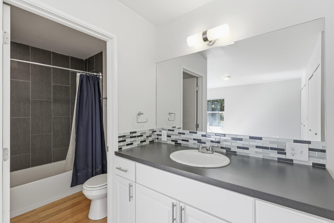
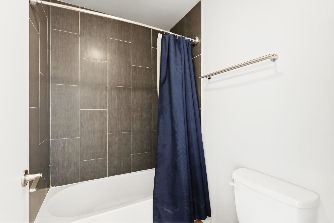
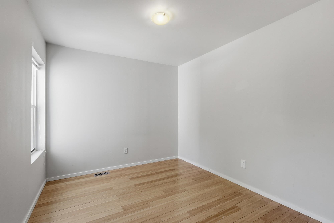
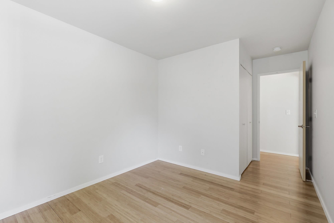
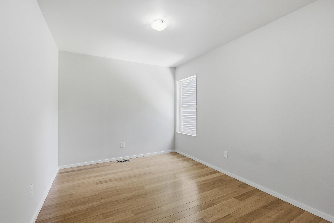
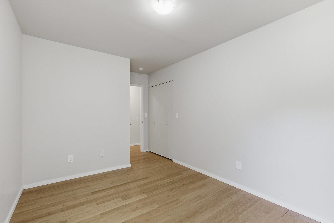
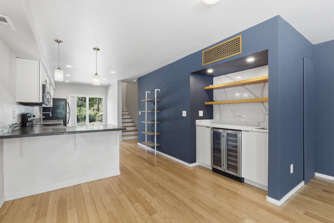
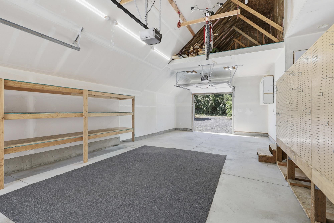
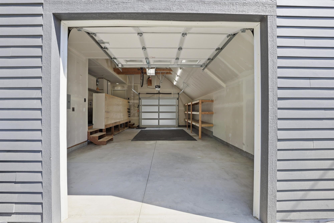
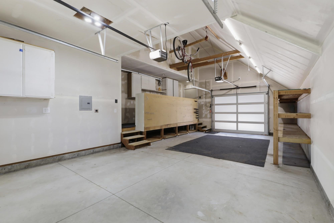
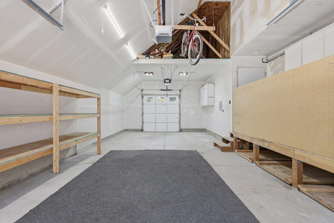
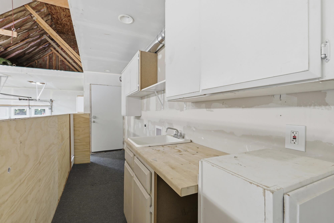
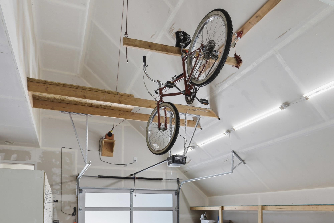
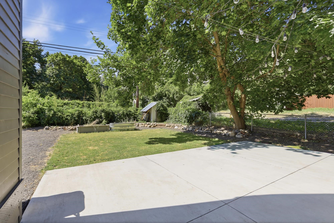
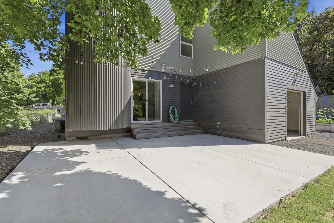
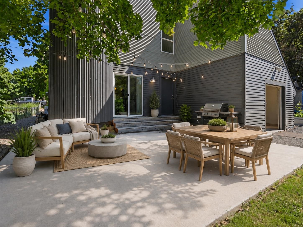
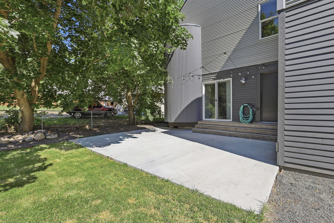
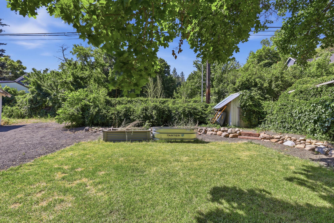
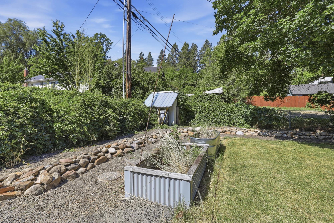
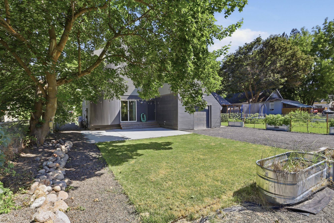
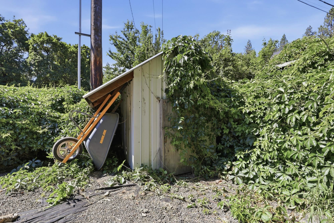
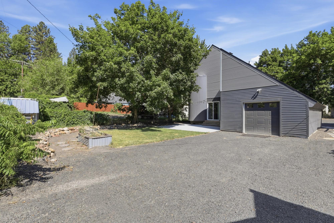
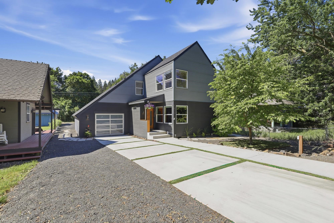
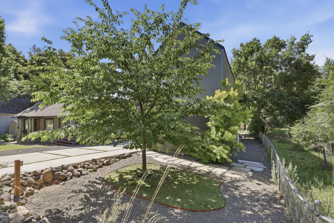
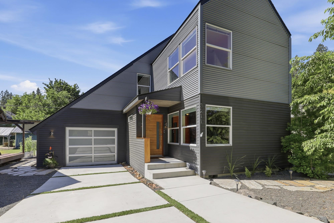
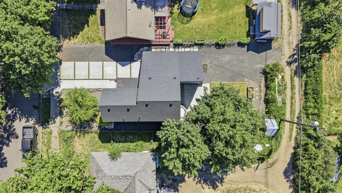
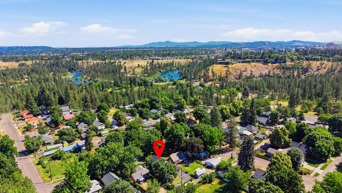
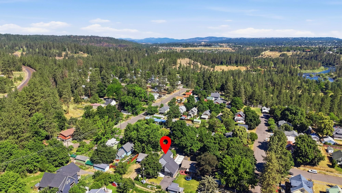
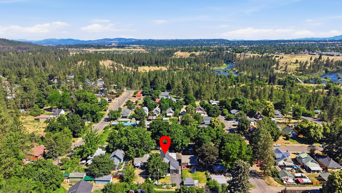
Welcome to this striking contemporary residence, featuring clean architectural lines and an open layout designed for effortless living. Step outside to a thoughtfully xeriscaped yard that lets you trade your hands on a mower for your feet on the pedals—giving you ultimate freedom to recreate. The space is beautifully set up with dedicated garden beds alongside a brand-new patio that is perfect for entertaining. A highly efficient heat pump keeps you comfortable year-round. For your vehicles and gear, the spacious attached garage comes equipped with a dedicated EV charger and a heavy-duty overhead bike storage system. You are just steps from the Spokane River, nature trails, and fishing. Enjoy effortless access to the Centennial Trail and Kendall Yards via the footbridge in People’s Park, while a quick commute puts you right in the heart of downtown. With immediate proximity to I-90, US-195, and Hwy 2, your gateway to the region is wide open. This is the ultimate blend of urban convenience and outdoor living.
Sale Summary
Sold Price
$394,000
List Price
$399,000
Sale vs List
-1%
Close Date
Sep 10, 2026
Financing
Conventional
Buyer's Agent
Tyler Zyph
Property Details
Property Type
Single Family Residence
Year Built
2015
County
Spokane
Lot Size
0.14 acres
Living Area
1,381 sqft
Price / Sqft
$289
Garage
2-car
HOA
None
Schools
Elementary: Spokane Dist 81, Middle: Peperzak, High: Lewis & Clark
Days to Sell
75 days
MLS #
SAR202619971
Parcel #
25231.4903
Annual Taxes
$3,771
Total Building Area
1,381 sqft
MLS Area
A220/038
MLS Class
Residential
Listing Terms
FHA, VA Loan, Conventional, Cash
Road Frontage
City Street, Paved Road
Street Direction
W
MLS Status
Sold
Listed On
Jun 26, 2026
Went Pending
Aug 22, 2026
Status Changed
Sep 11, 2026
Last MLS Update
Sep 11, 2026
MLS Branch
534
Original List Price
$410,000
School Information
Elementary
Spokane Dist 81
Middle School
Peperzak
High School
Lewis & Clark
Home Features & Details
Architectural Style
Construction
Structure Type
Roof
Basement
Windows
Heating
Appliances
Interior Features
Patio & Porch
Parking
Lot Features
Listed By
Daniel Wilson
Realty One Group Eclipse
Joey Costello
Windermere North Spokane
Tour for free, no strings attached
Make a winning offer with the help of a local expert
Estimated Monthly Payment
$2,161/mo
Estimated at 6.5% APR, 30-year fixed. For informational purposes only.
Property Highlights
Location
Loading map...
Comparable Properties
Thinking of Selling?
Get Joey's Full-Service Marketing
Professional photography, targeted advertising, and expert negotiation for every Spokane home — no matter the price point.