$625,000

Joey Costello
Windermere North Spokane
Tour for free, no strings attached
Make a winning offer with the help of a local expert
About This Home
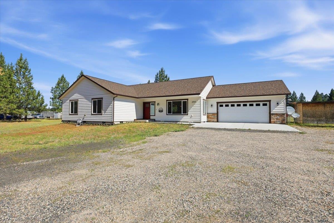
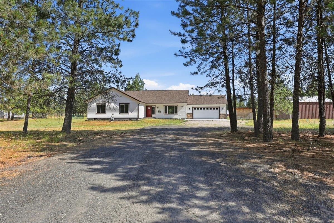
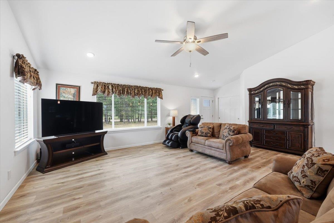
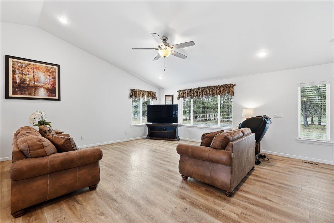
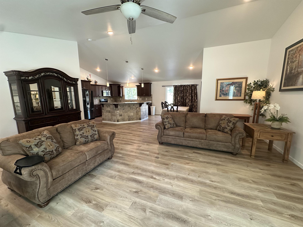
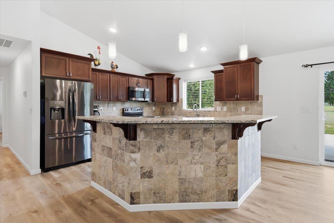
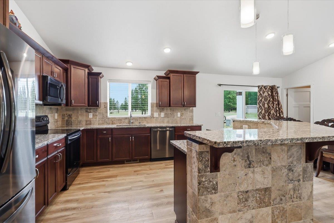
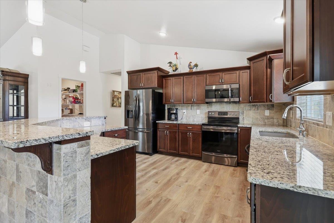
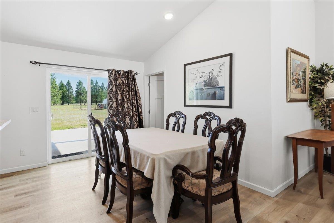
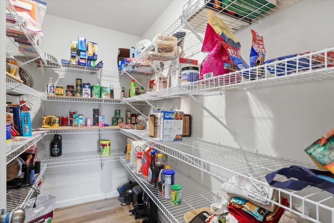
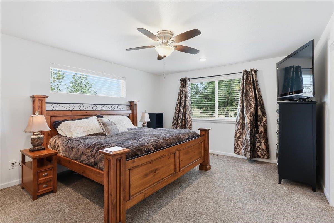
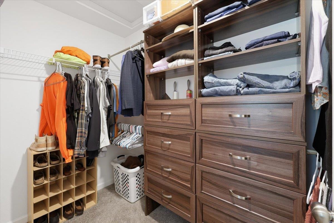
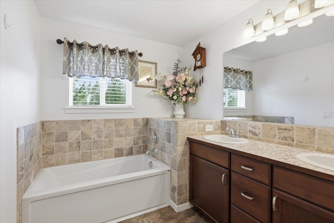
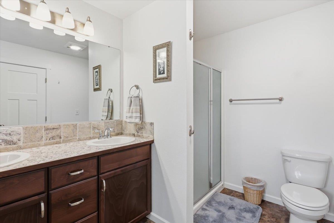
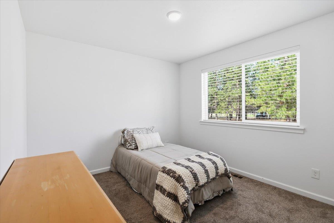
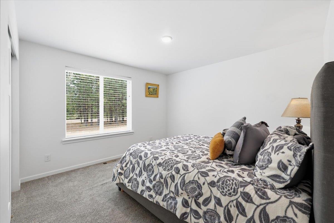
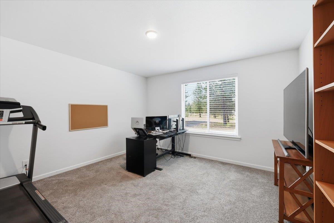
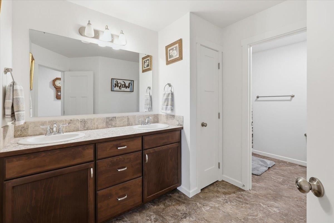
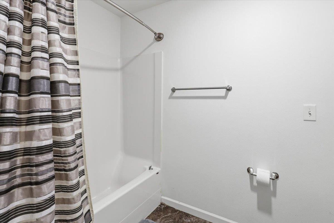
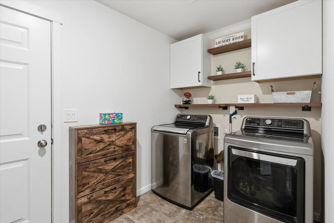
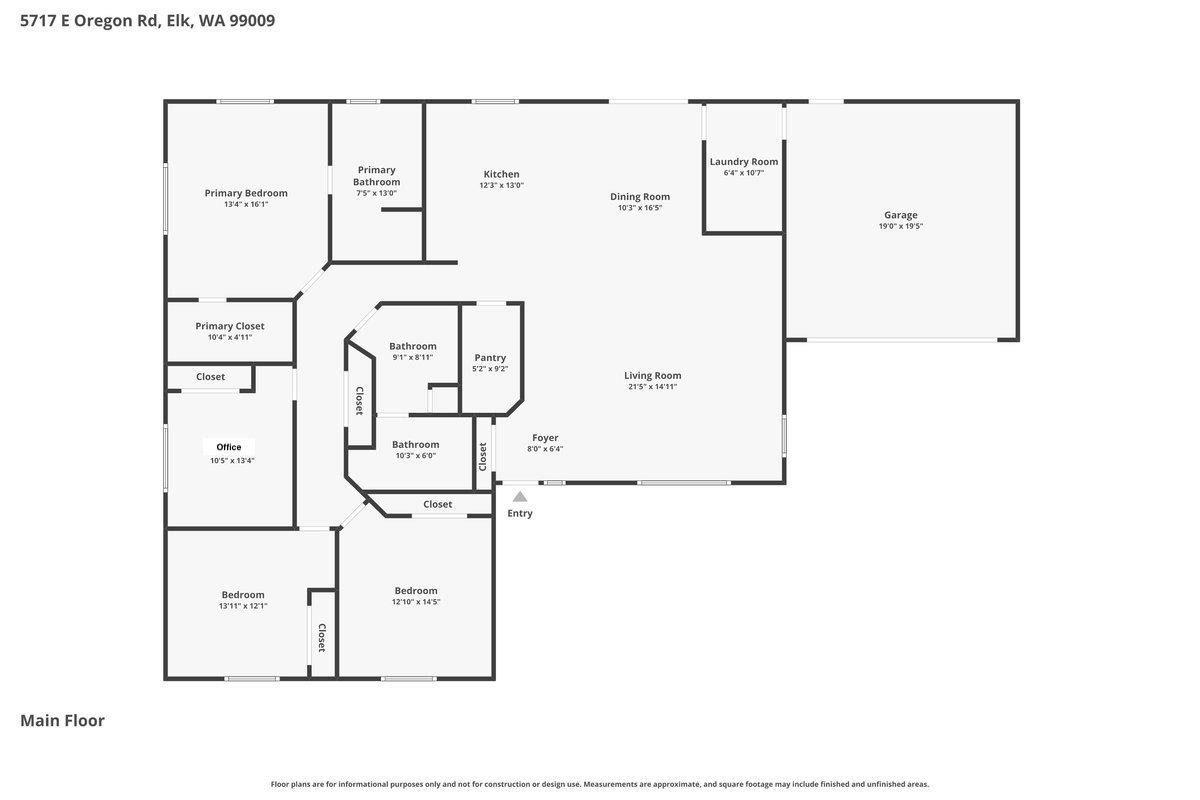
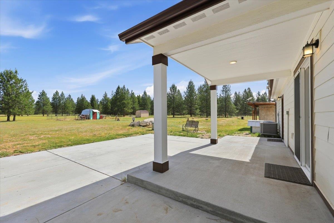
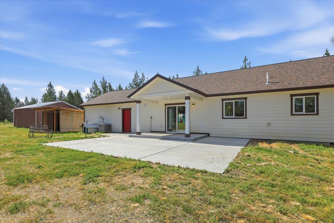
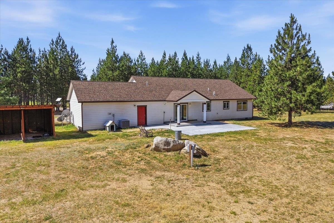
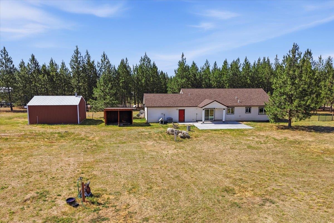
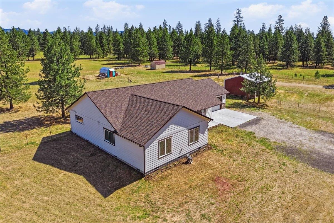
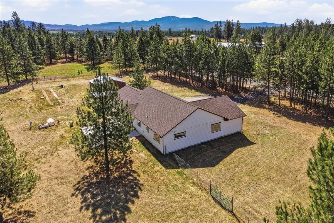
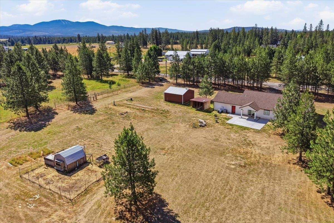
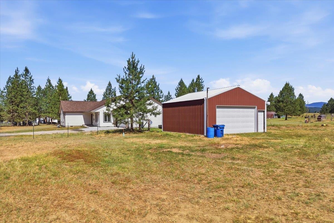
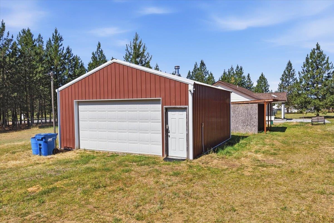
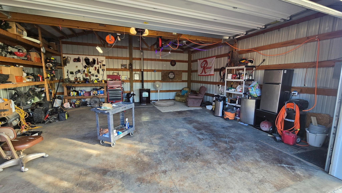
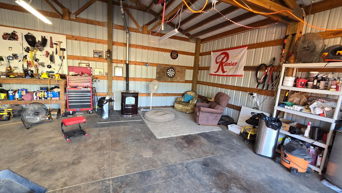
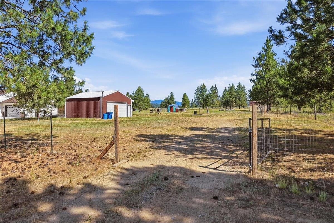
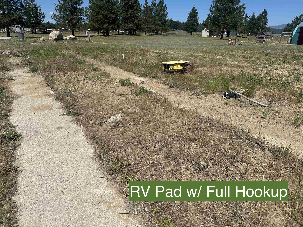
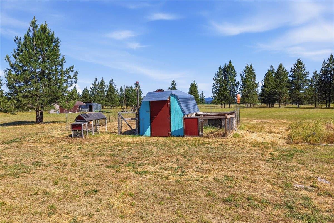
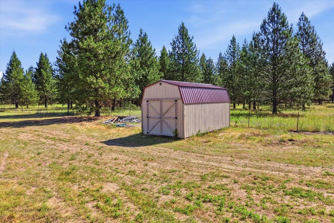
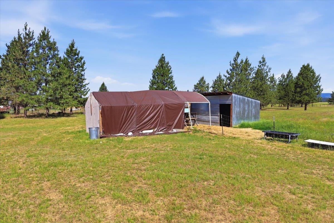
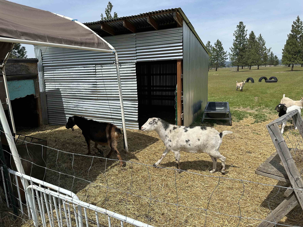
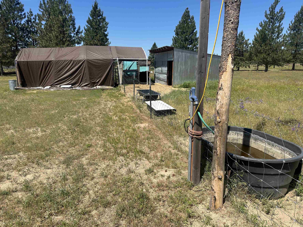
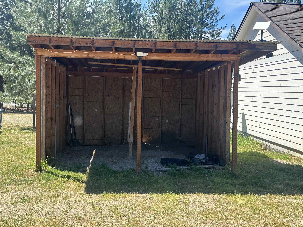
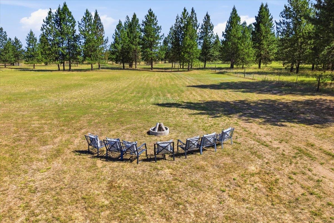
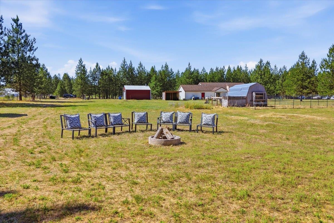
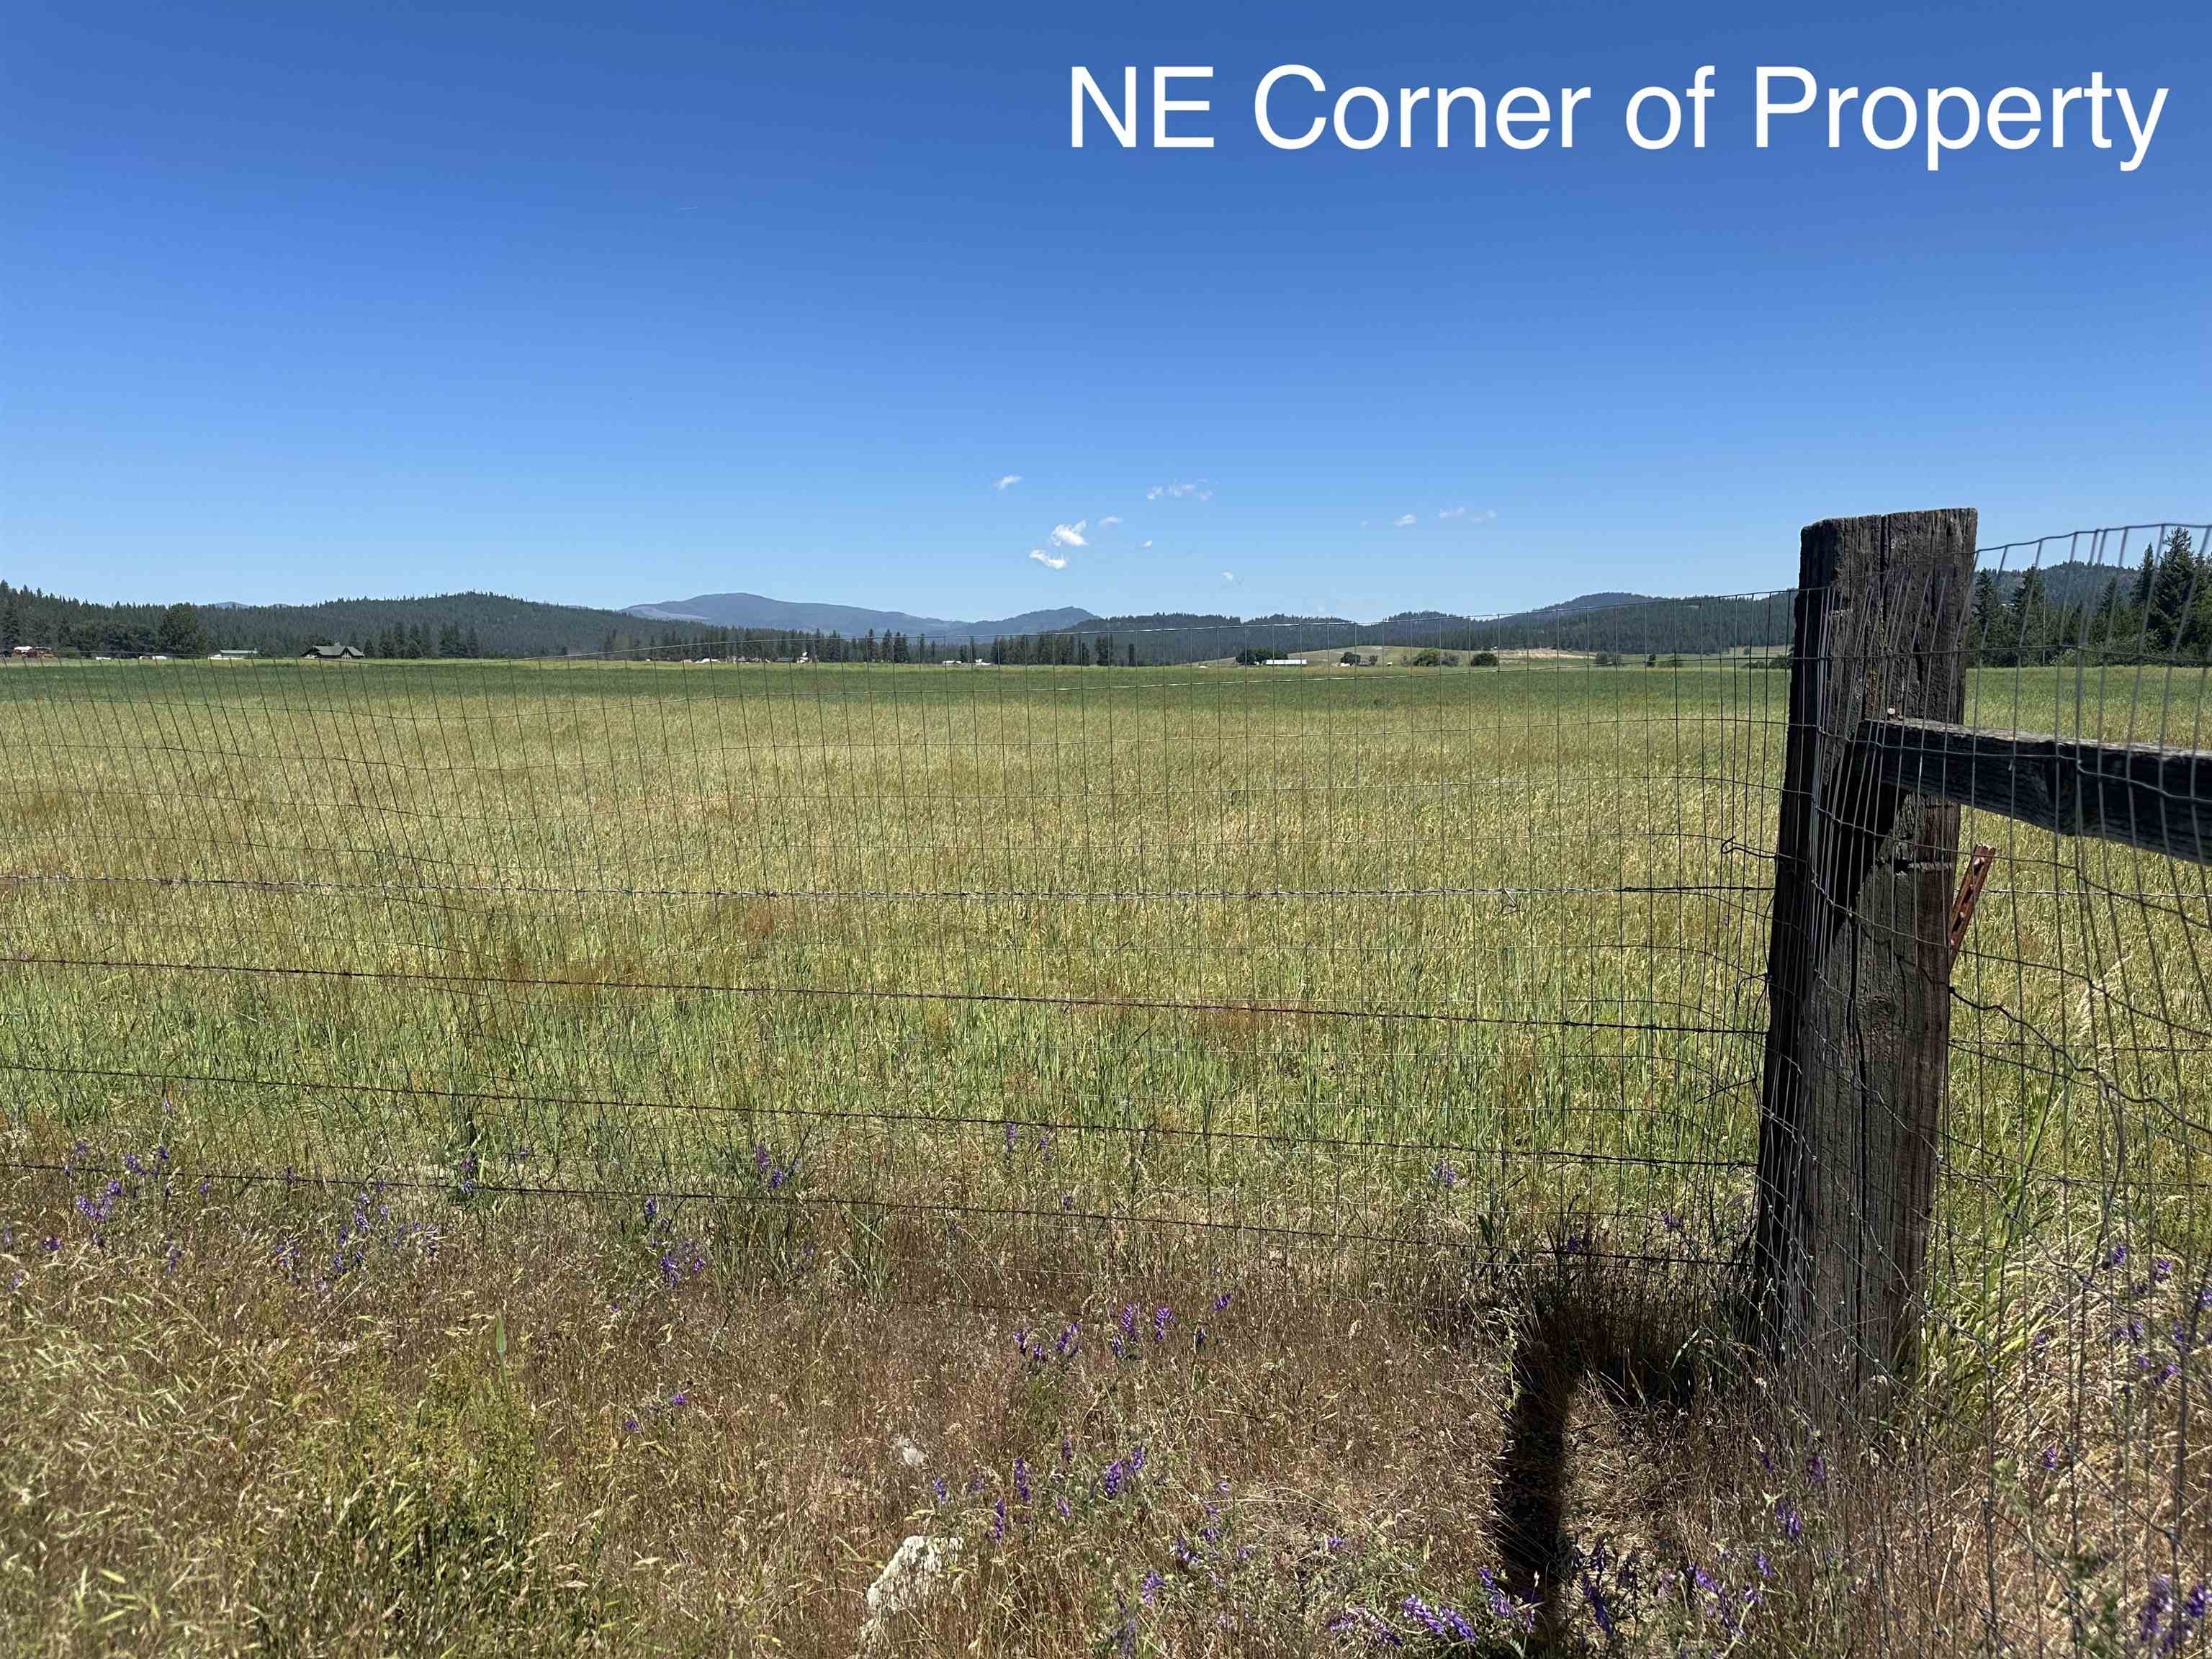
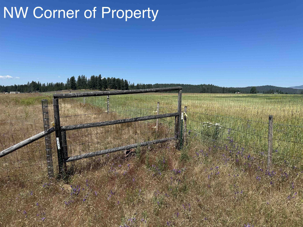
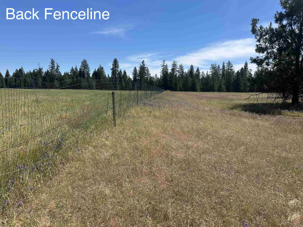
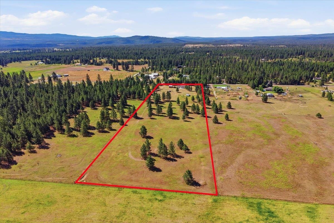
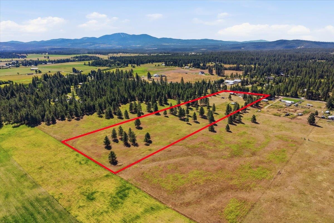
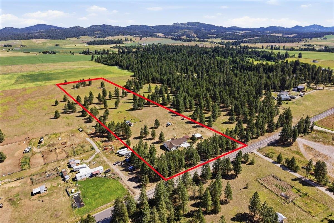
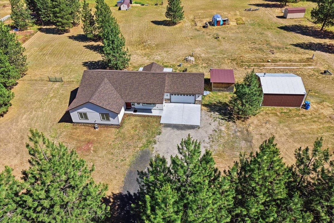
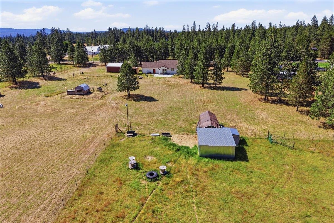
Country living at its best! 2019 rancher on level ten acre fenced lot with mountain view. Single level living, great room concept with cathedral ceilings and kitchen featuring granite counters, stainless appliances, island, Pro Craft soft close cabinetry, beautiful tile work and large pantry. Nine foot ceilings and LVP flooring. Primary suite with walk-in closet, double vanity, soaking tub and shower, a second bathroom, three more bedrooms, and laundry room complete the 2110 square foot main floor layout. In addition to the two car attached garage, a 24x24ft pellet stove heated shop with opener is available for your vehicles and tools. Other outbuildings for equipment, hay storage, animals. RV parking with full hookup. Riverside schools just a 5.4 mile, seven minute drive away with school bus service to your driveway. Peaceful pasture and trees from your back patio and Mt Spokane ski area to the southeast. Green efficient Lexar Home with triple pain windows. 20+ GPM well. Quiet country comfort!
Sale Summary
Sold Price
$625,000
List Price
$625,000
Sale vs List
+0%
Close Date
Aug 21, 2026
Financing
VA
Buyer's Agent
Jane Reilly
Property Details
Property Type
Single Family Residence
Year Built
2019
County
Spokane
Lot Size
9.85 acres
Living Area
2,110 sqft
Price / Sqft
$296
Garage
2-car
HOA
None
Schools
Elementary: Riverside, Middle: Riverside, High: Riverside
Days to Sell
62 days
MLS #
SAR202619627
Parcel #
39024.9049
Annual Taxes
$4,811
Total Building Area
2,110 sqft
MLS Area
A542/104
MLS Class
Residential
Listing Terms
FHA, VA Loan, Conventional, Cash
Road Frontage
City Street, Paved Road
Street Direction
E
MLS Status
Sold
Listed On
Jun 19, 2026
Went Pending
Jul 28, 2026
Status Changed
Aug 21, 2026
Last MLS Update
Aug 21, 2026
MLS Branch
443
School Information
Elementary
Riverside
Middle School
Riverside
High School
Riverside
Home Features & Details
Architectural Style
Construction
Structure Type
Roof
Basement
Flooring
Windows
Heating
Cooling
Appliances
Interior Features
Patio & Porch
Views
Parking
Lot Features
Other Structures
Listed By
Jamie Mann
Windermere City Group
Joey Costello
Windermere North Spokane
Tour for free, no strings attached
Make a winning offer with the help of a local expert
Estimated Monthly Payment
$3,385/mo
Estimated at 6.5% APR, 30-year fixed. For informational purposes only.
Property Highlights
Location
Loading map...
Comparable Properties
Thinking of Selling?
Get Joey's Full-Service Marketing
Professional photography, targeted advertising, and expert negotiation for every Elk home — no matter the price point.