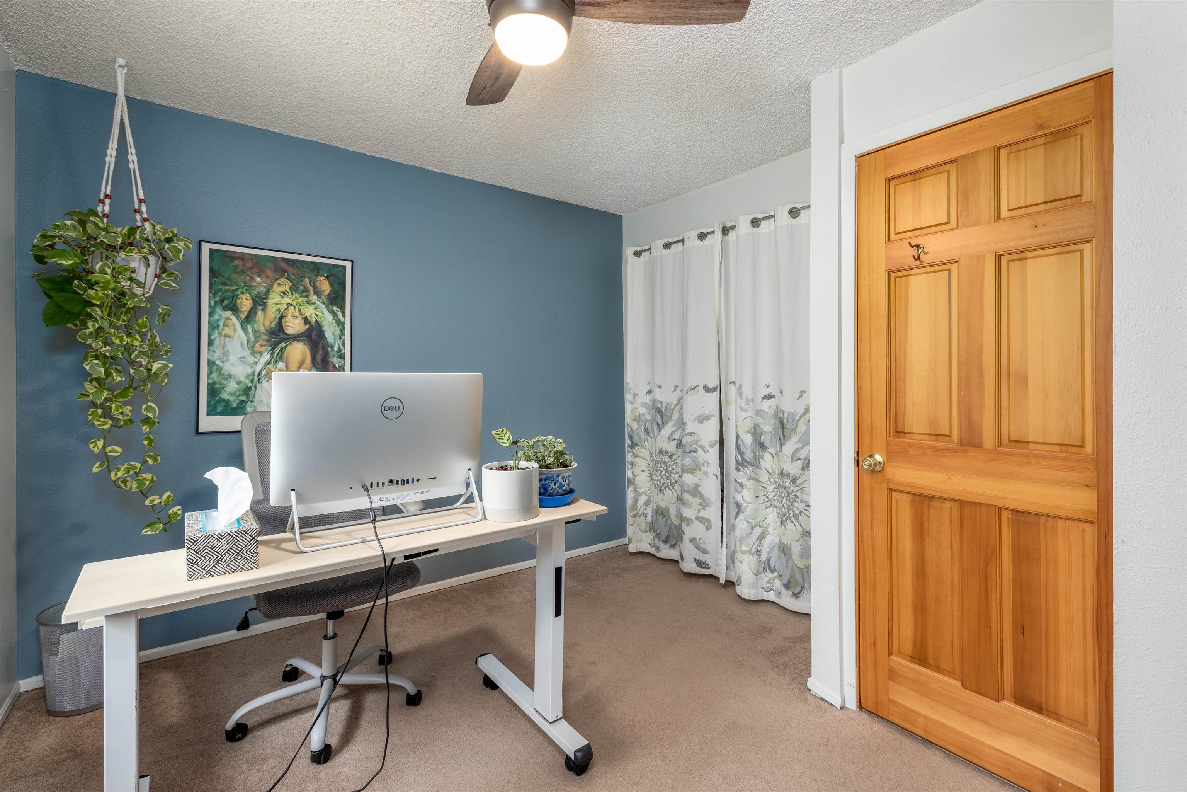
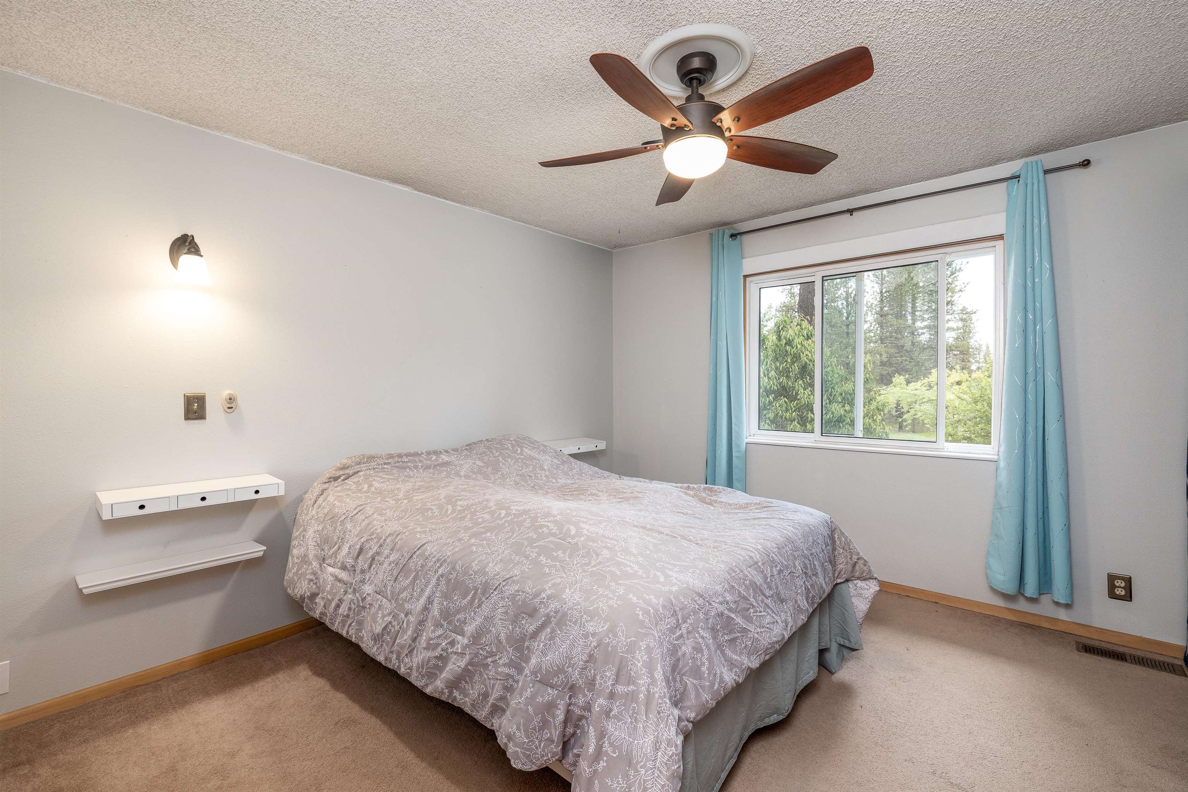
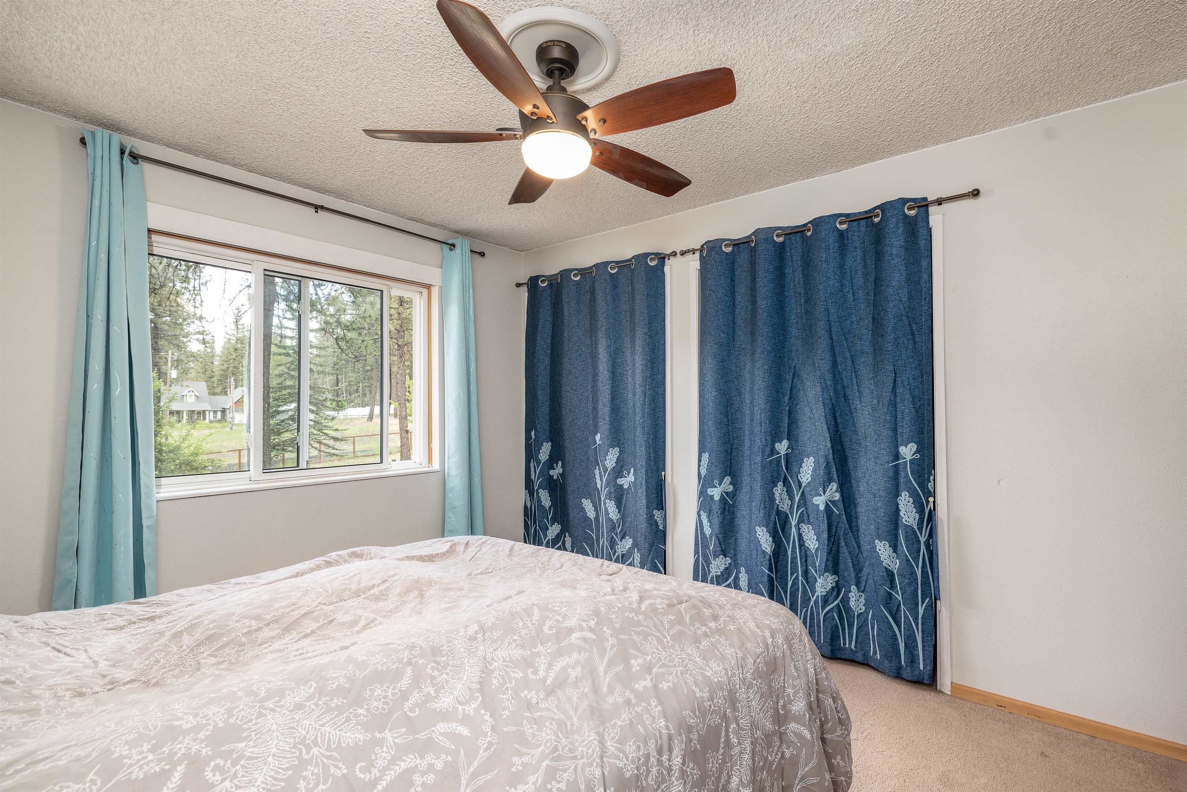
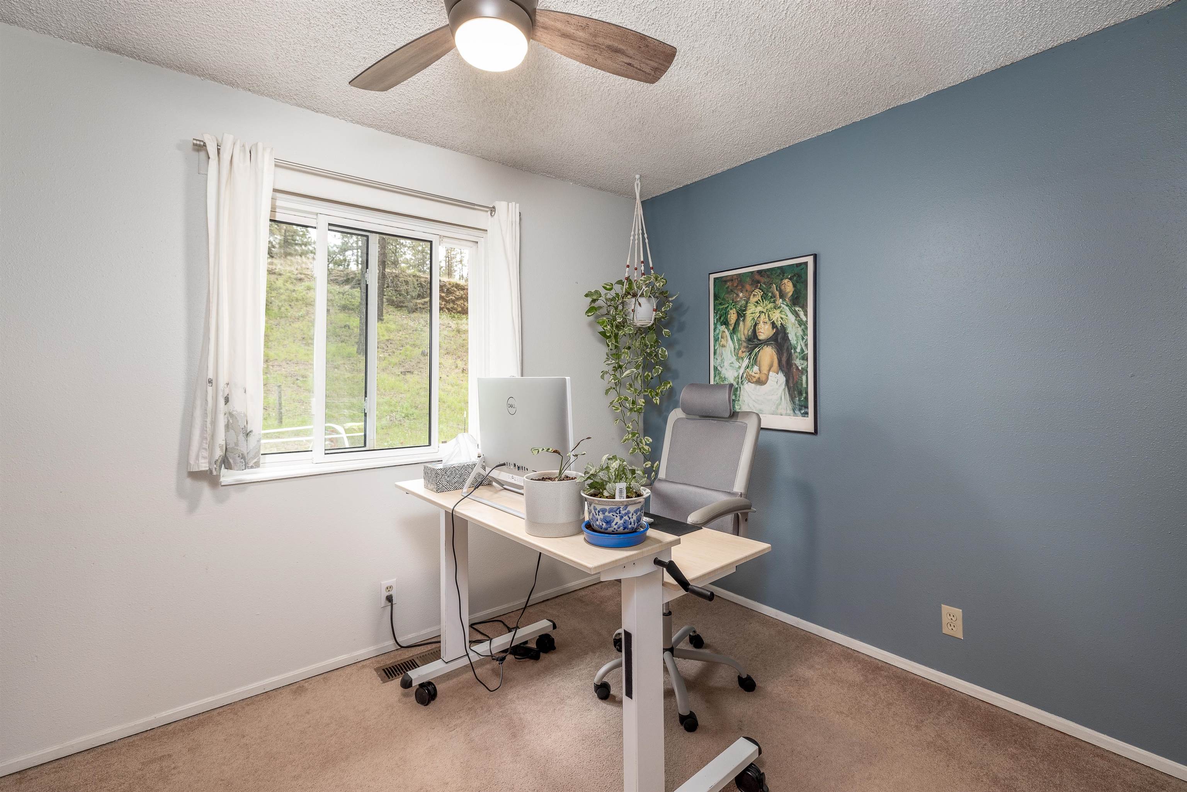
$468,000

Joey Costello
Windermere North Spokane
Tour for free, no strings attached
Make a winning offer with the help of a local expert
About This Home
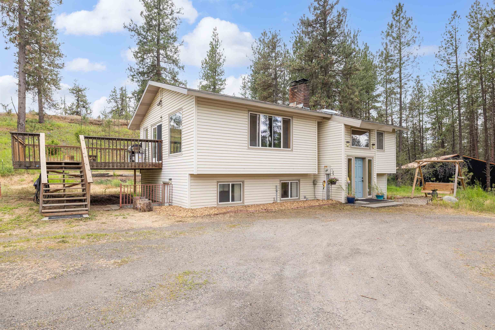
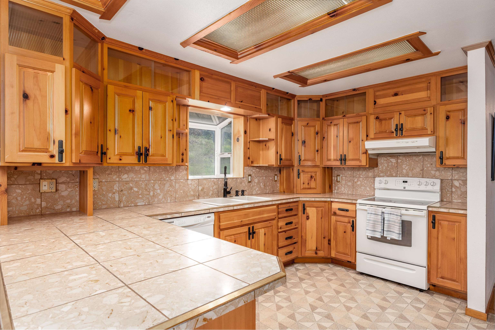
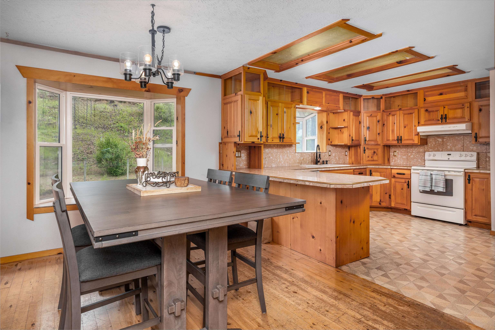
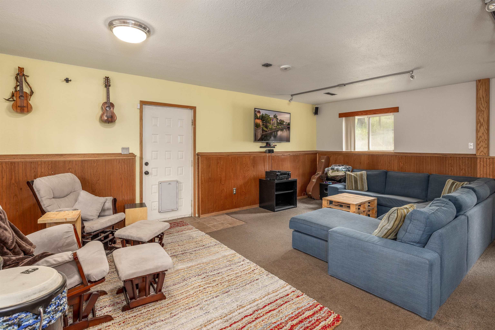
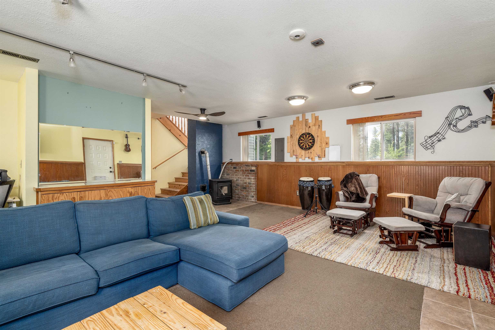
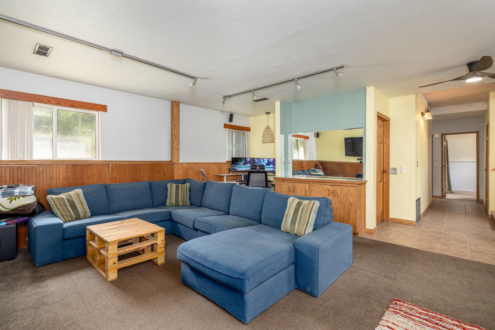
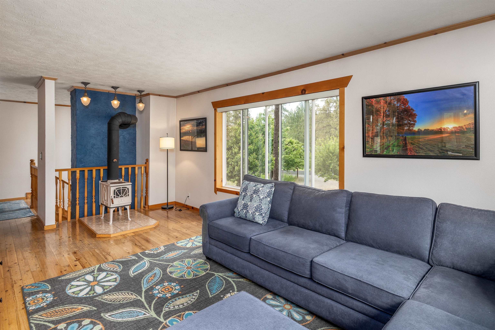
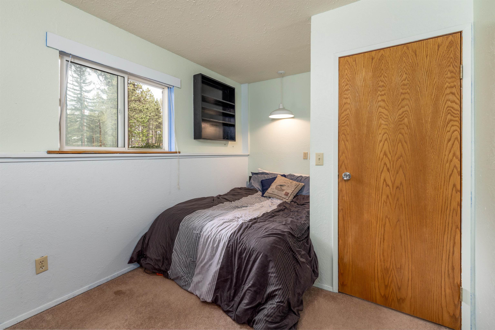
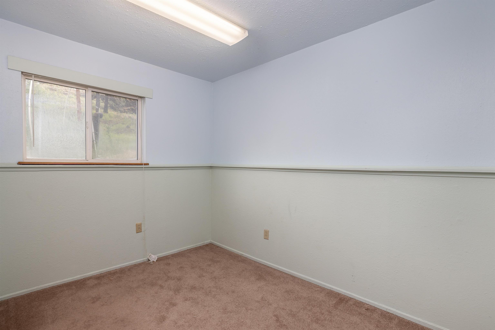
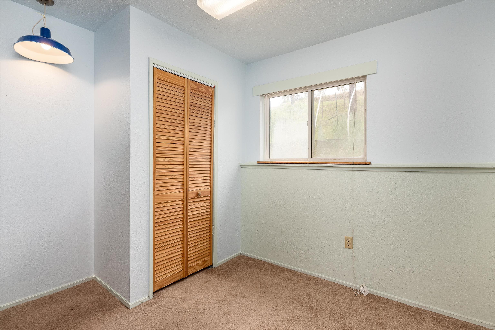
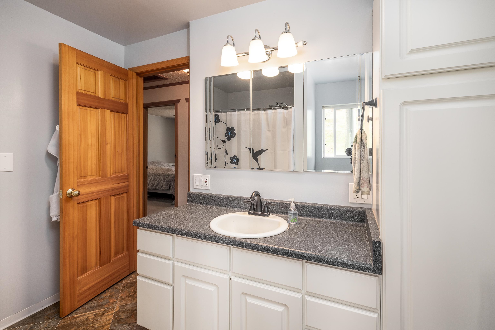
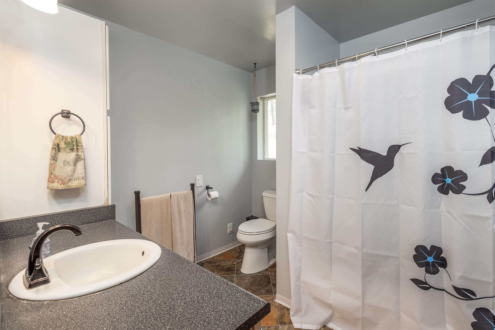
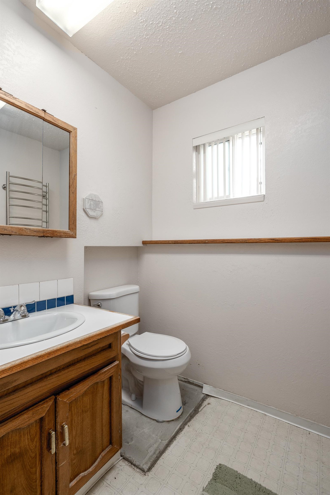
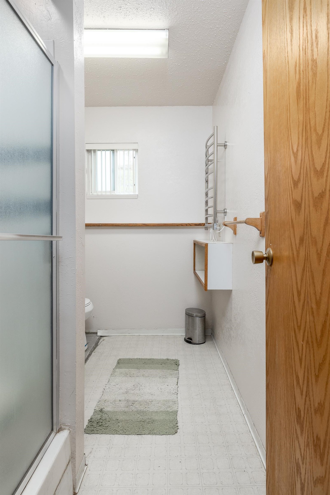
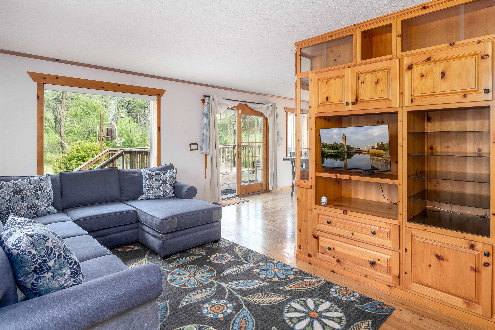
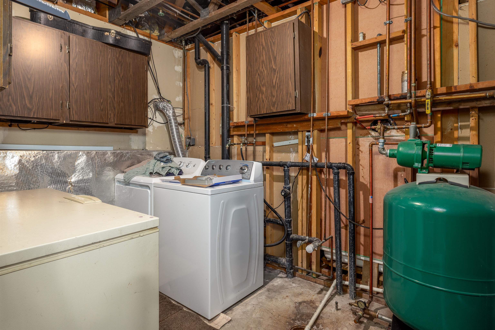
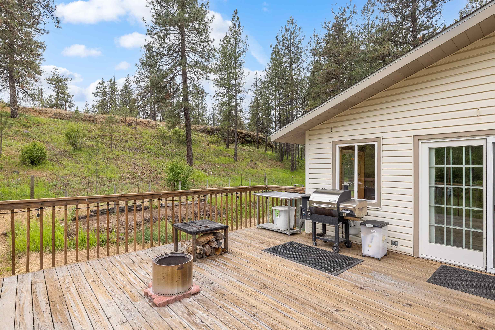
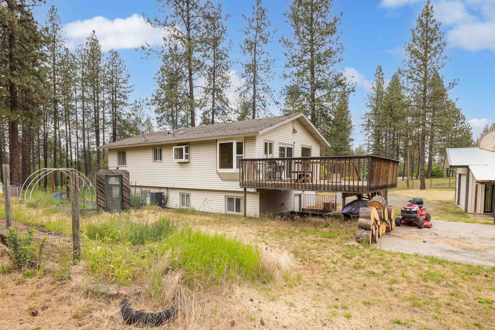
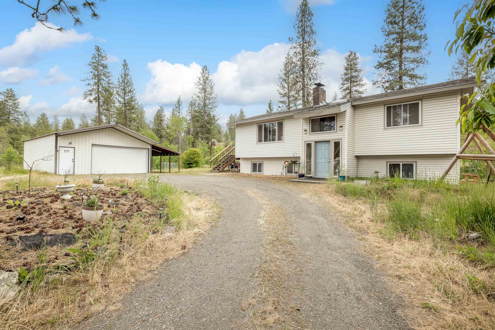
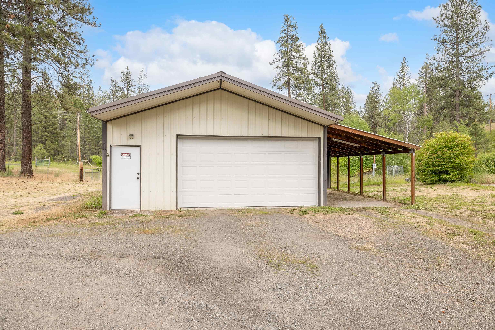
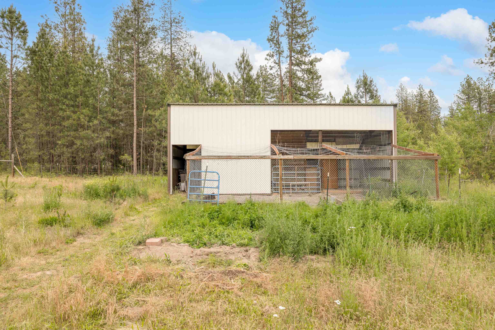
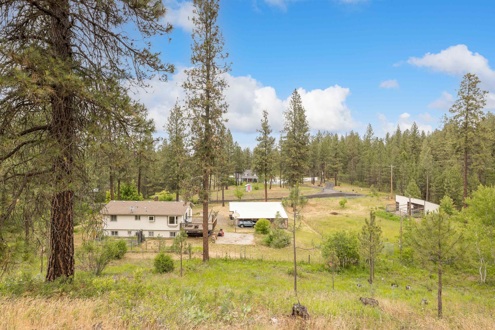
Escape to peaceful country living at this private retreat tucked away in a welcoming community known for great neighbors and quiet surroundings. Surrounded by open space and natural beauty, this property offers the perfect balance of privacy, comfort, and functionality. Enjoy serene mornings, star-filled nights, and the relaxing pace of rural living while still being within convenient reach of town amenities. The fully insulated and heated shop is ideal for hobbies, projects, storage, or year-round workspace needs. Whether you're looking for room to spread out, entertain, or simply unwind, this property delivers the peaceful escape you've been searching for. With plenty of outdoor space to enjoy and a setting that feels worlds away from the hustle and bustle, this is country living at its finest.
Sale Summary
Sold Price
$482,500
List Price
$468,000
Sale vs List
+3%
Close Date
Jul 28, 2026
Financing
Conventional
Buyer's Agent
Matt Raby
Property Details
Property Type
Single Family Residence
Year Built
1980
County
Spokane
Lot Size
4.75 acres
Living Area
2,282 sqft
Price / Sqft
$205
HOA
None
Schools
Elementary: Cheney, Middle: Westwood, High: Cheney
Days to Sell
46 days
MLS #
SAR202619095
Parcel #
24224.0201
Annual Taxes
$2,312.32
Total Building Area
2,282 sqft
MLS Area
A221/091
MLS Class
Residential
Listing Terms
FHA, VA Loan, Conventional, Cash
Road Frontage
Private Road, Gravel
Street Direction
W
MLS Status
Sold
Listed On
Jun 11, 2026
Went Pending
Jun 12, 2026
Status Changed
Jul 29, 2026
Last MLS Update
Jul 29, 2026
MLS Branch
1287
School Information
Elementary
Cheney
Middle School
Westwood
High School
Cheney
Home Features & Details
Architectural Style
Construction
Structure Type
Roof
Basement
Flooring
Windows
Heating
Cooling
Appliances
Interior Features
Fireplace Features
Patio & Porch
Views
Parking
Lot Features
Other Structures
Listed By
Justin Smith
Haven Real Estate Group
Joey Costello
Windermere North Spokane
Tour for free, no strings attached
Make a winning offer with the help of a local expert
Estimated Monthly Payment
$2,535/mo
Estimated at 6.5% APR, 30-year fixed. For informational purposes only.
Property Highlights
Location
Loading map...
Comparable Properties
Thinking of Selling?
Get Joey's Full-Service Marketing
Professional photography, targeted advertising, and expert negotiation for every Cheney home — no matter the price point.