$464,900
Reduced 1% · Save $5,000
Joey Costello
Windermere North Spokane
Tour for free, no strings attached
Make a winning offer with the help of a local expert
About This Home
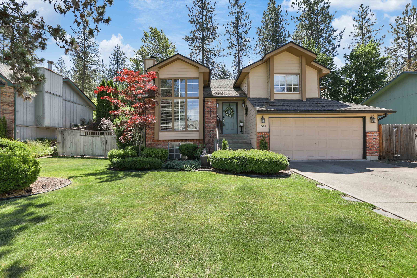
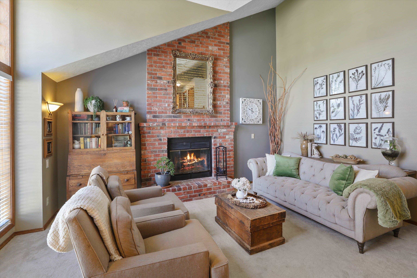
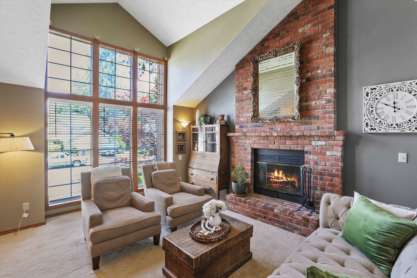
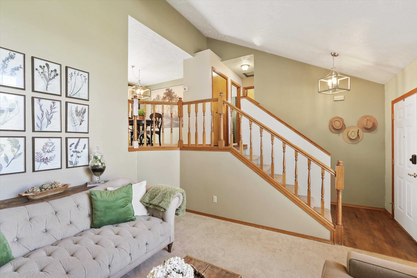
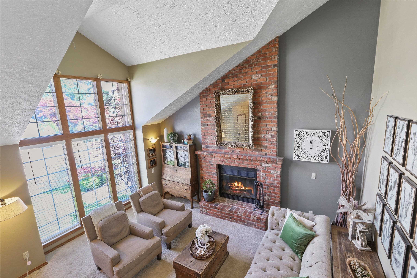
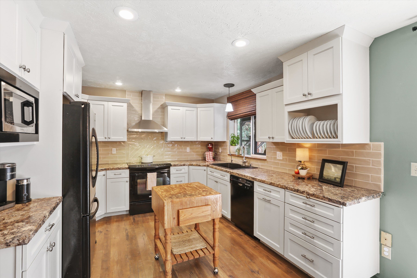
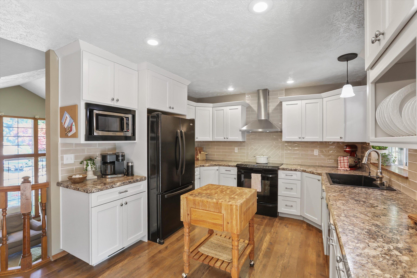
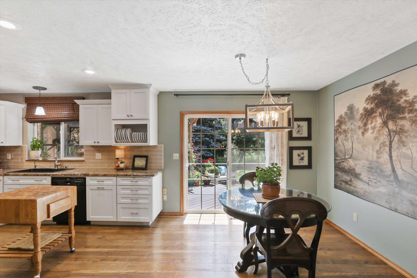
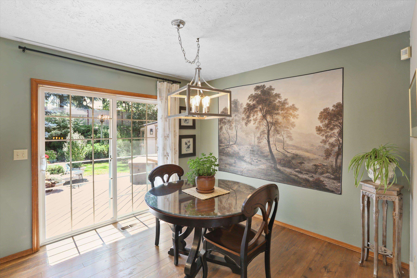
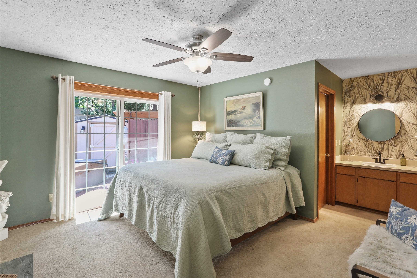
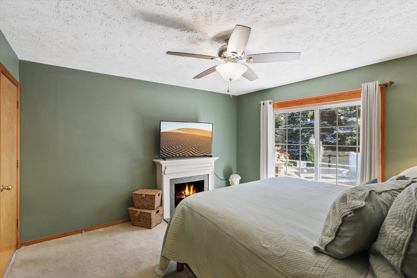
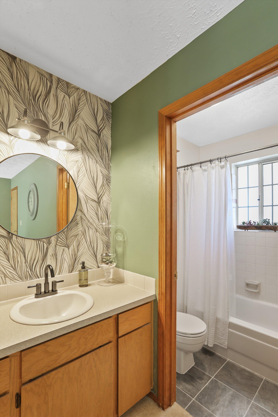
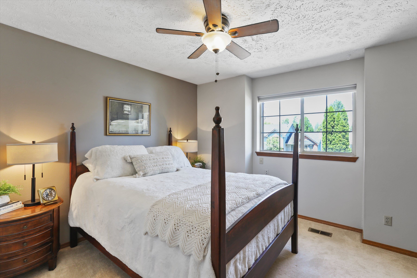
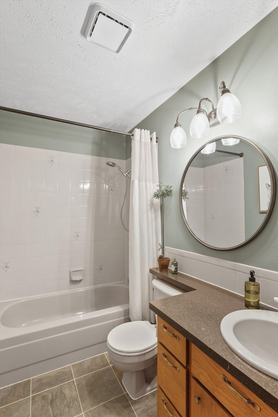
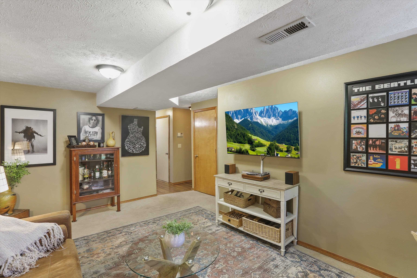
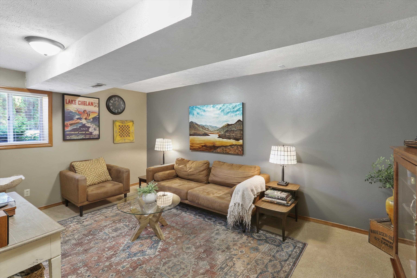
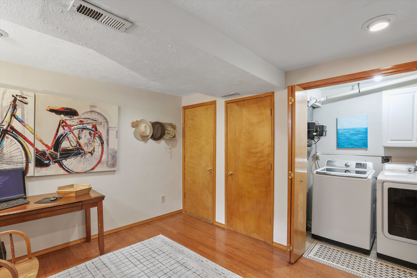
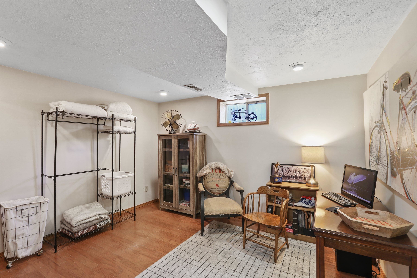
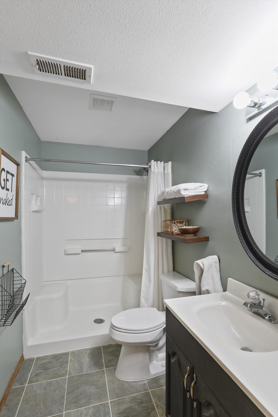
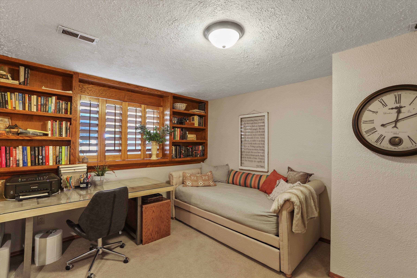
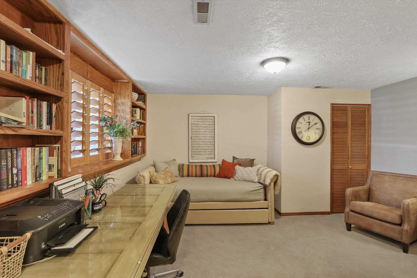
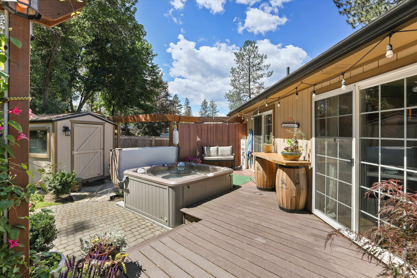
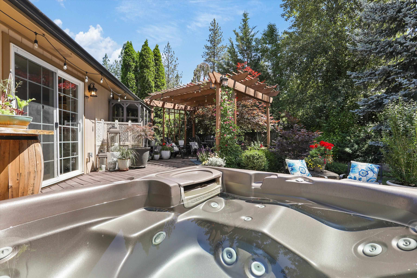
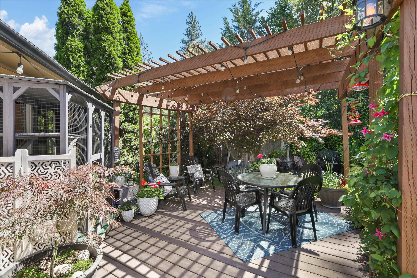
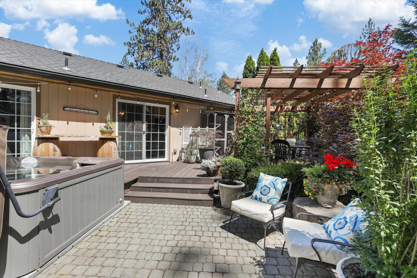
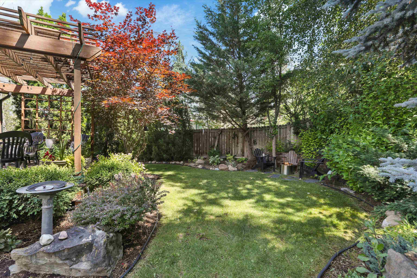
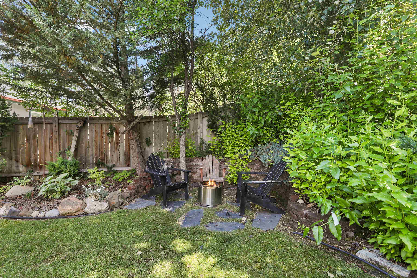
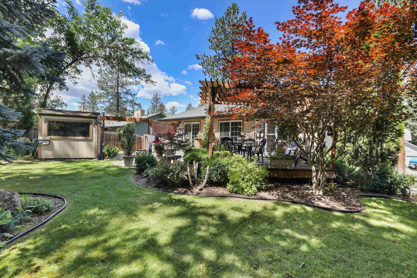
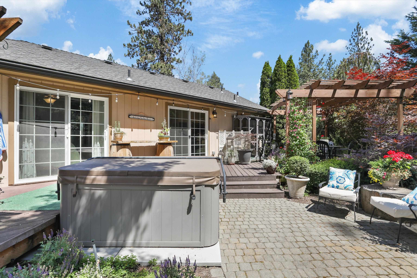
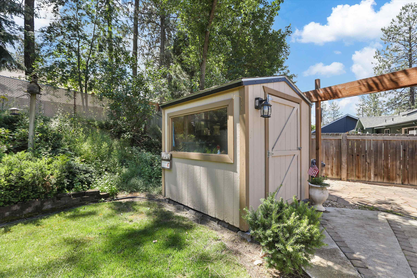
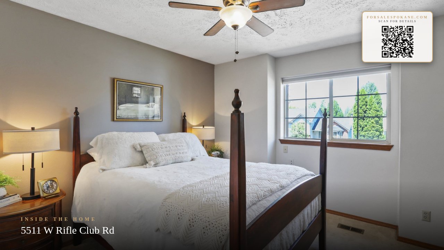
Welcome to your perfect, quietly elegant oasis in Westgate Village. The location cannot be better -close to town, yet just blocks to Riverside State Park, with trails to the river where you can escape and get away from it all. Inside this pretty home, you will find a bright updated kitchen, a pristine primary suite and a lovely formal living room with cathedral ceilings and a gorgeous fireplace. The lower levels provide a private space for family or a guest suite, complete with 2 bedrooms, family room, and bathroom. Outside, the private, park like back yard is a true oasis, complete with a deck, pergola, hot tub and several peaceful seating areas, providing relaxation for year-round enjoyment. Schedule your showing today!
Property Details
Property Type
Single Family Residence
Year Built
1990
Subdivision
Westgate Village
County
Spokane
Lot Size
0.18 acres
Living Area
2,003 sqft
Price / Sqft
$232
Garage
2-car
Fireplaces
1
HOA
None
Schools
Elementary: Spokane Dist 81, Middle: Flett, High: Shadle Park
Days on Market
92 days
MLS #
SAR202619504
Parcel #
26273.2909
Annual Taxes
$4,786
Total Building Area
2,003 sqft
MLS Area
A331/148
MLS Class
Residential
Listing Terms
FHA, VA Loan, Conventional, Cash
Road Frontage
City Street, Paved Road
Street Direction
W
Listed On
Jun 18, 2026
Went Pending
Jul 10, 2026
Status Changed
Jul 29, 2026
Last MLS Update
Jul 29, 2026
MLS Branch
217
Original List Price
$469,900
School Information
Elementary
Spokane Dist 81
Middle School
Flett
High School
Shadle Park
Home Features & Details
Architectural Style
Construction
Structure Type
Roof
Basement
Windows
Heating
Cooling
Appliances
Interior Features
Fireplace Features
Exterior Features
Patio & Porch
Parking
Lot Features
Listed By
Sarah Knight
Windermere Manito, LLC
Joey Costello
Windermere North Spokane
Tour for free, no strings attached
Make a winning offer with the help of a local expert
Estimated Monthly Payment
$2,518/mo
Estimated at 6.5% APR, 30-year fixed. For informational purposes only.
Property Highlights
Location
Loading map...
Comparable Properties
Thinking of Selling?
Get Joey's Full-Service Marketing
Professional photography, targeted advertising, and expert negotiation for every Spokane home — no matter the price point.