$529,900
Reduced 2% · Save $9,600
Joey Costello
Windermere North Spokane
Tour for free, no strings attached
Make a winning offer with the help of a local expert
About This Home
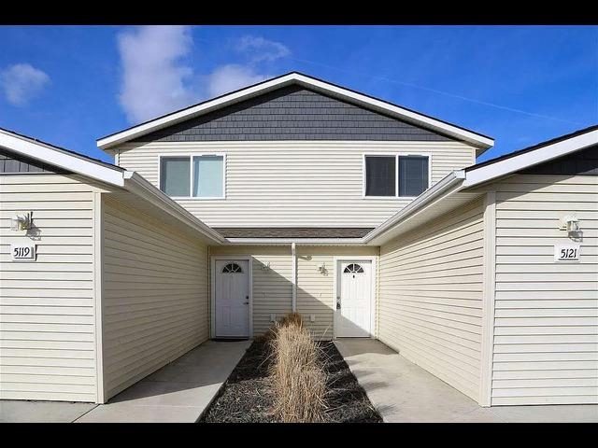
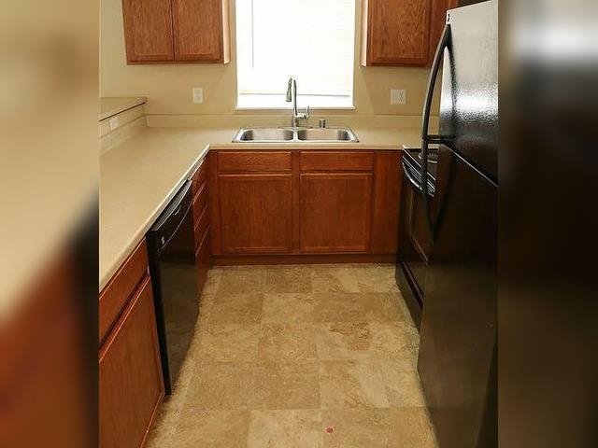
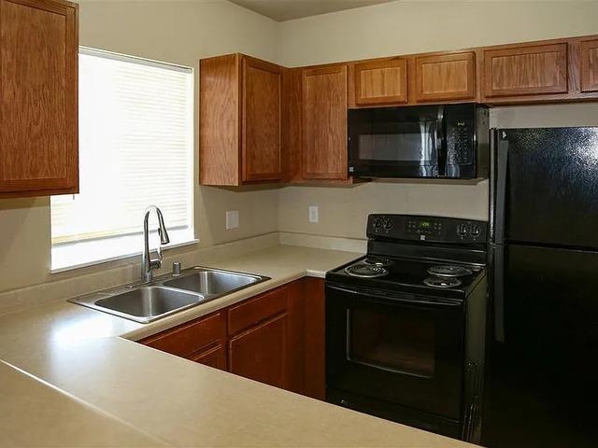
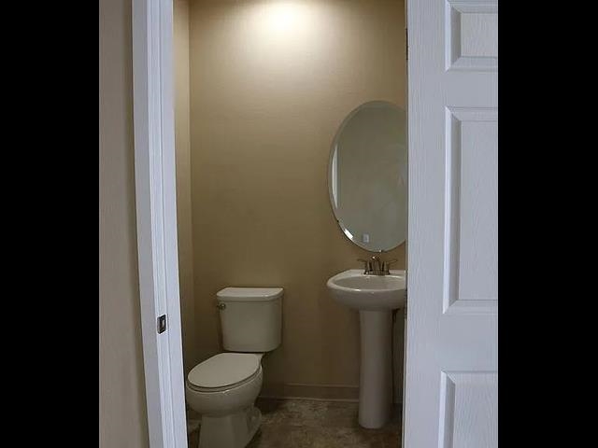
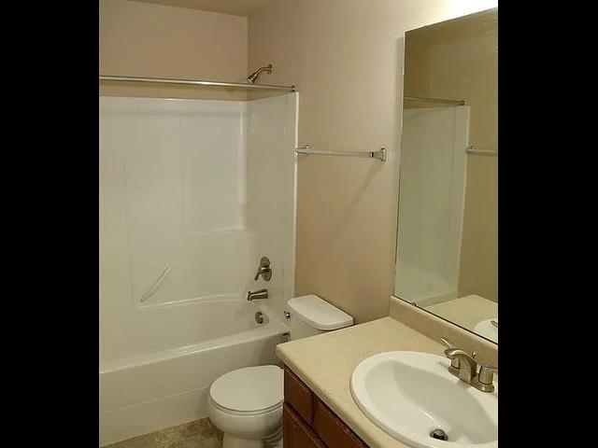
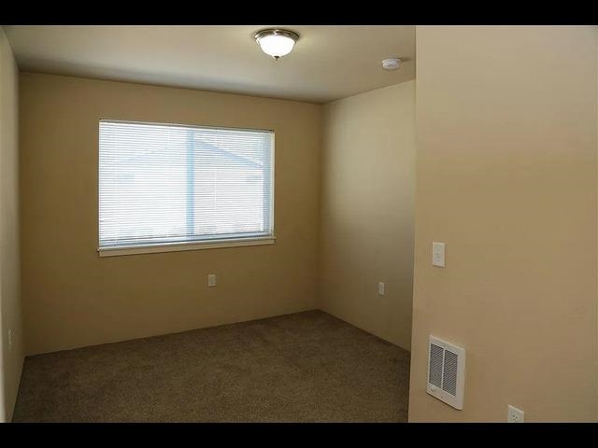
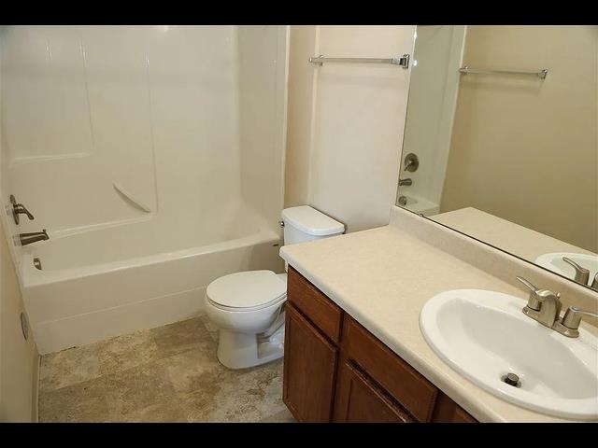
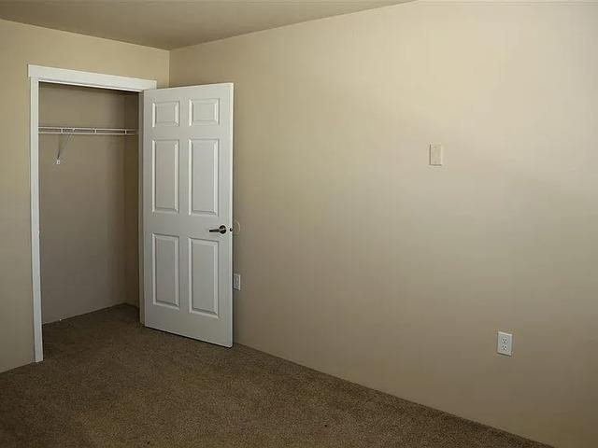
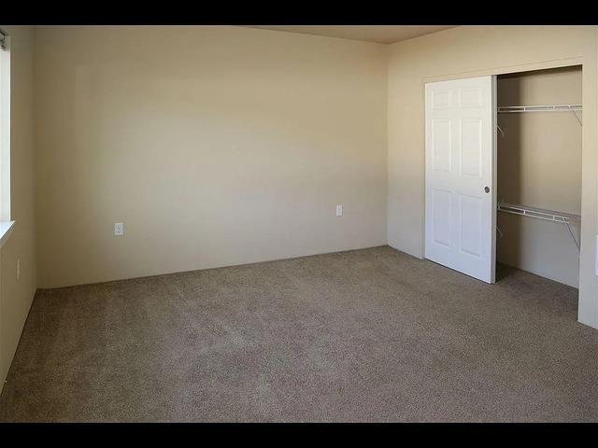
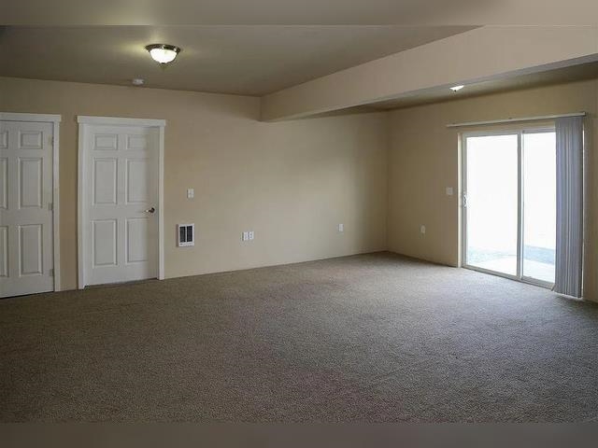
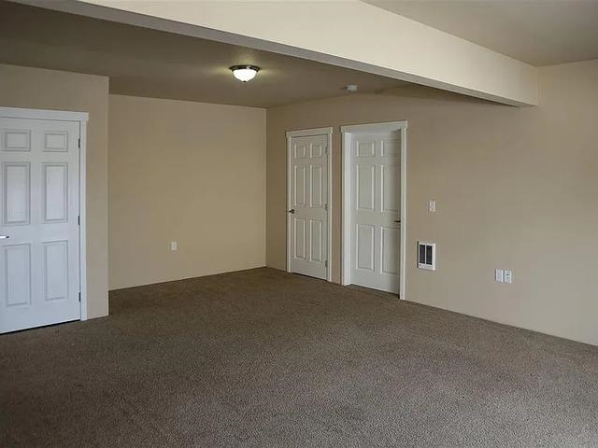
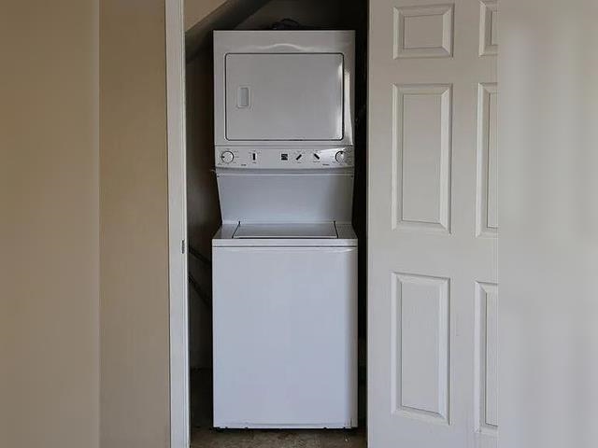
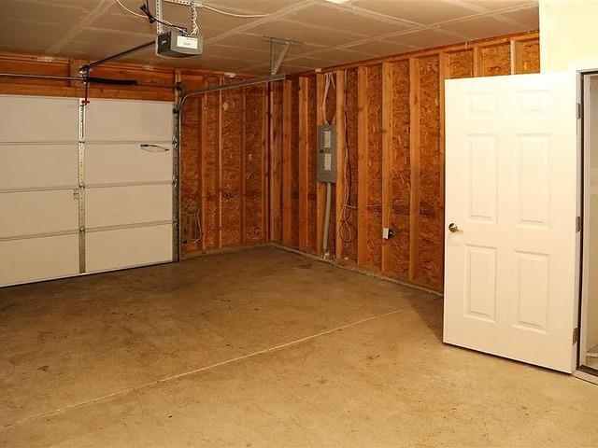
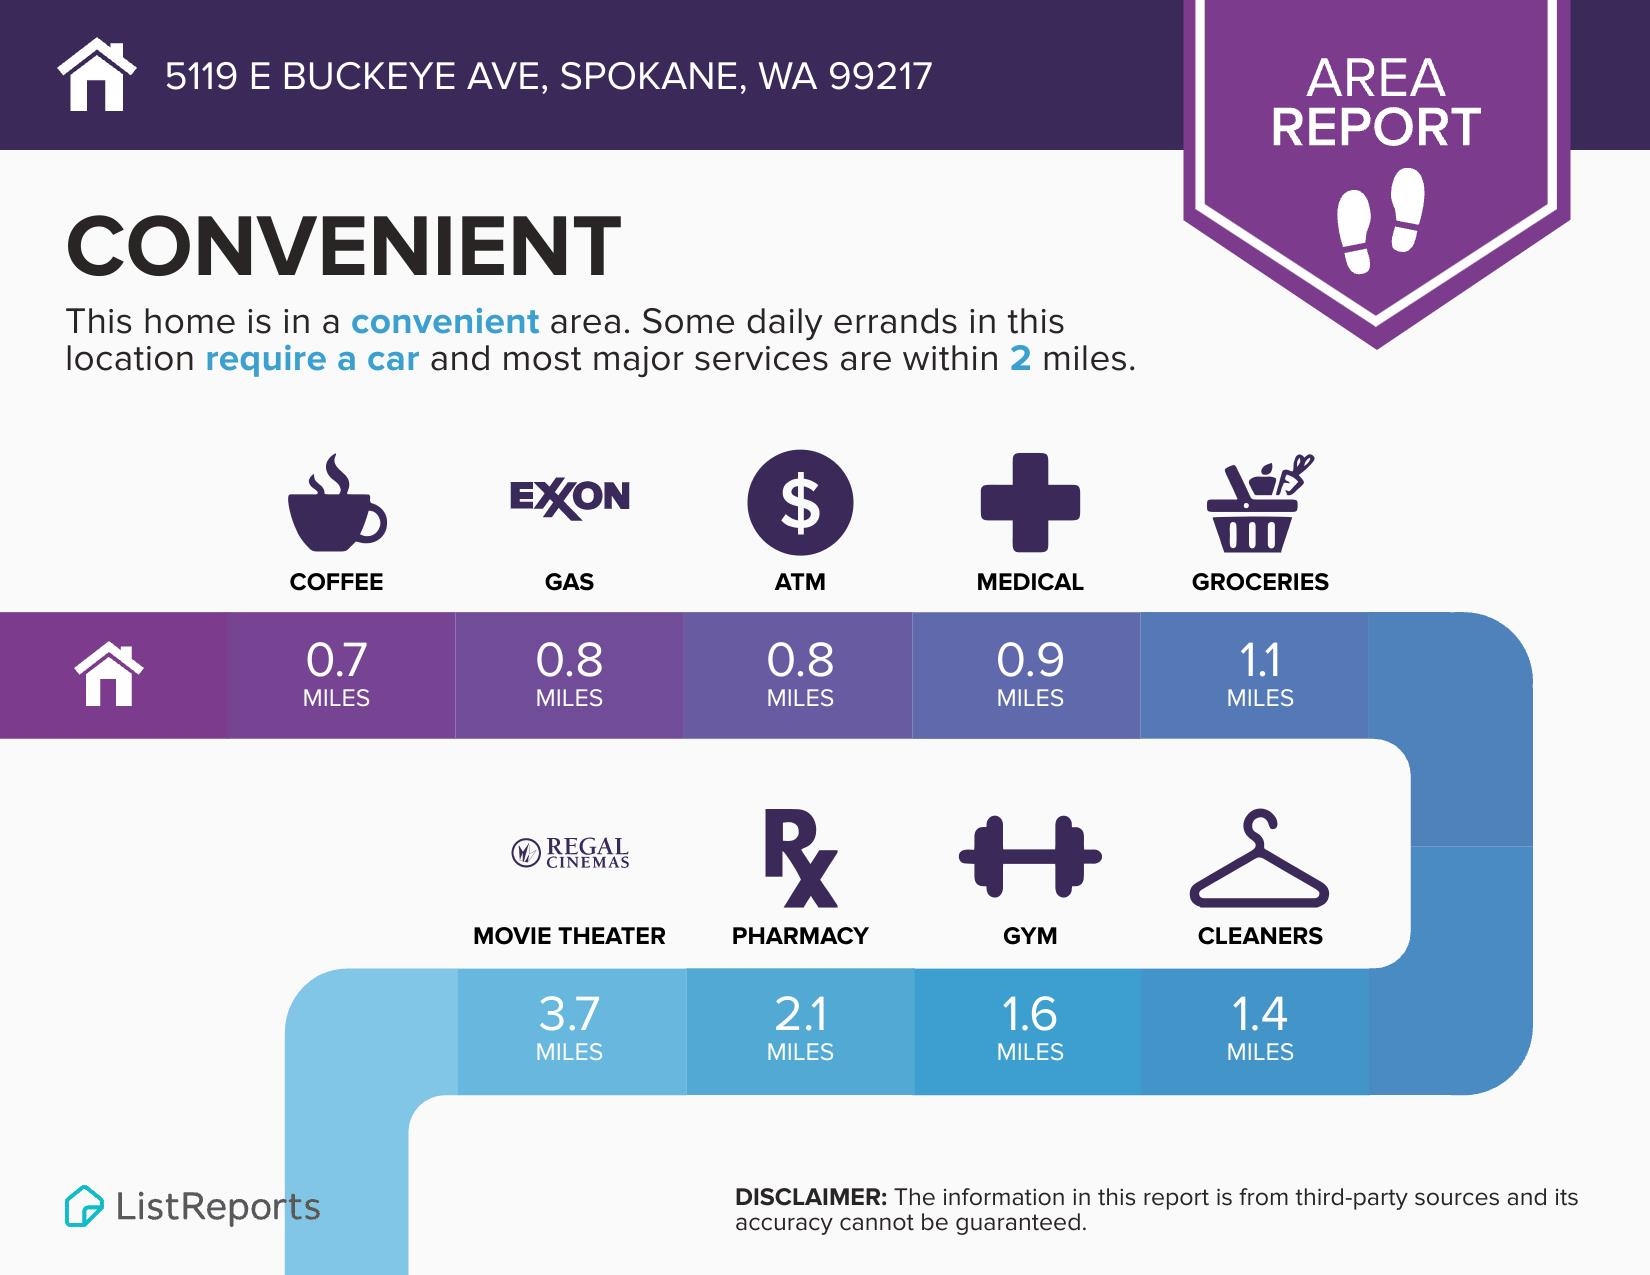
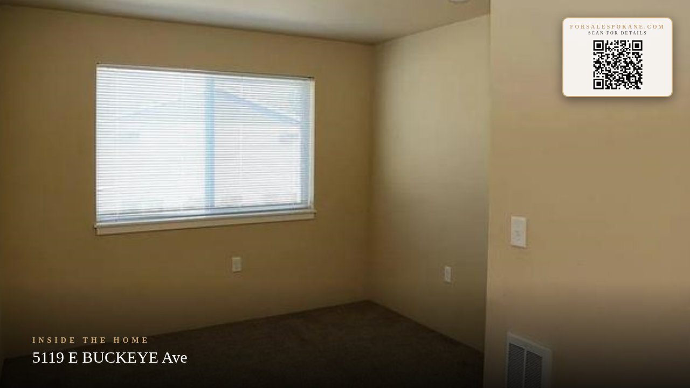
Nestled along the scenic banks of the Spokane River and just steps from the Centennial Trail, this well-maintained 2016-built duplex offers an exceptional investment opportunity or owner-occupant setup. Each townhouse-style unit features 3 spacious bedrooms and 2.5 bathrooms, including a primary suite with an en-suite bath for added privacy. The bright, open-concept main floor flows seamlessly from the living area to a modern kitchen equipped with a breakfast bar and ample storage. Large windows and a backyard patio flood the space with natural light, perfect for entertaining or relaxing. Each unit includes convenient main-floor laundry, central air conditioning, and an oversized attached one-car garage. Enjoy a park-like setting with mountain and territorial views, complete with a level yard and automatic sprinklers. Centrally located near shopping, dining, and Gonzaga University, this property combines modern comfort with the best of Spokane’s outdoor lifestyle.
Property Details
Property Type
Residential Income
Year Built
2016
County
Spokane
Lot Size
0.23 acres
Living Area
2,731 sqft
Price / Sqft
$194
Garage
2-car
Total Parking
2 spaces
Schools
Elementary: Spokane Dist 81, Middle: Shaw, High: Rogers
Days on Market
129 days
MLS #
SAR202617216
Parcel #
35111.0246
Total Building Area
2,731 sqft
MLS Area
A340/145
MLS Class
Rental Income
Listing Terms
FHA, VA Loan, Conventional, Cash
Road Frontage
City Street, Paved Road
Street Direction
E
MLS Status
Pending-Inspection
Listed On
May 12, 2026
Went Pending
Sep 3, 2026
Status Changed
Sep 4, 2026
Last MLS Update
Sep 4, 2026
MLS Branch
513
Original List Price
$539,500
School Information
Elementary
Spokane Dist 81
Middle School
Shaw
High School
Rogers
Home Features & Details
Architectural Style
Construction
Structure Type
Roof
Basement
Windows
Heating
Cooling
Utilities
Appliances
Patio & Porch
Views
Parking
Lot Features
Listed By
Richard Prasser
Keller Williams Spokane - Main
Joey Costello
Windermere North Spokane
Tour for free, no strings attached
Make a winning offer with the help of a local expert
Estimated Monthly Payment
$2,870/mo
Estimated at 6.5% APR, 30-year fixed. For informational purposes only.
Property Highlights
Location
Loading map...
Comparable Properties
Thinking of Selling?
Get Joey's Full-Service Marketing
Professional photography, targeted advertising, and expert negotiation for every Spokane home — no matter the price point.