$809,999

Joey Costello
Windermere North Spokane
Tour for free, no strings attached
Make a winning offer with the help of a local expert
About This Home
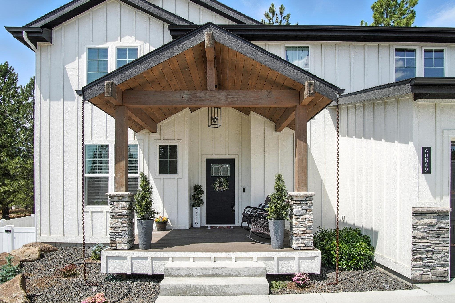
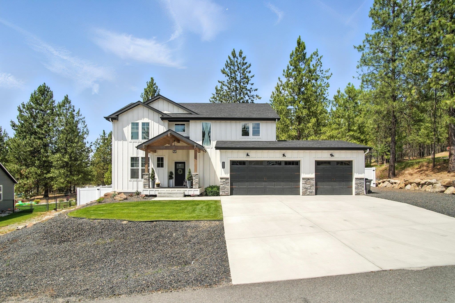
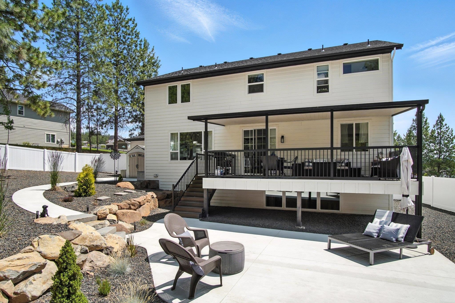
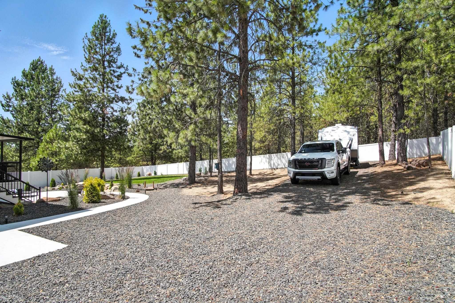
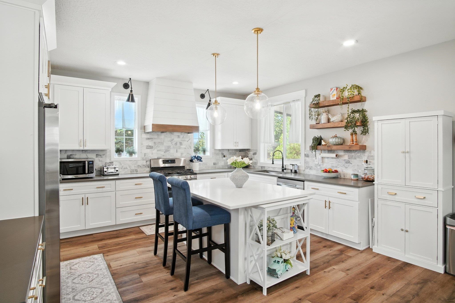
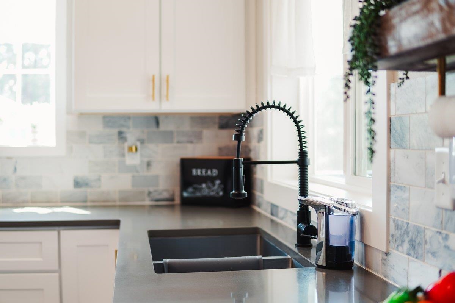
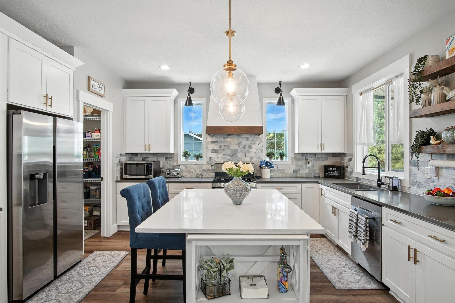
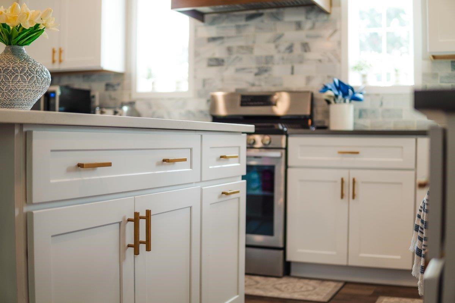
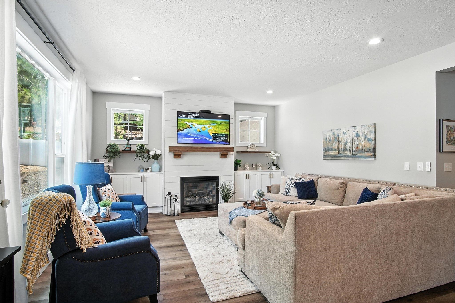
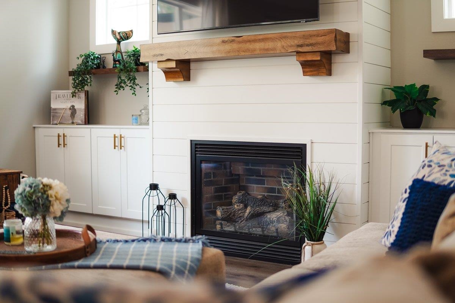
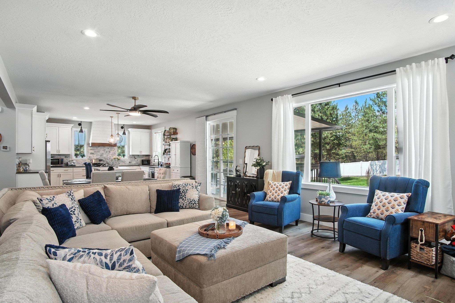
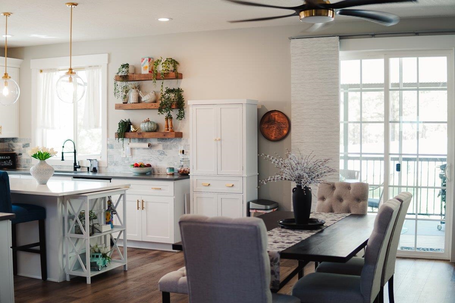
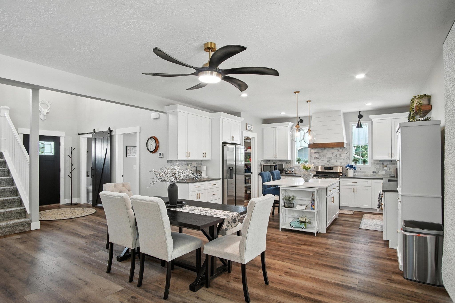
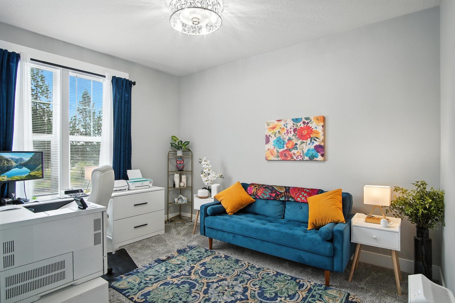
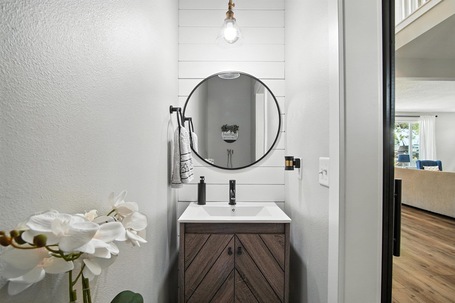
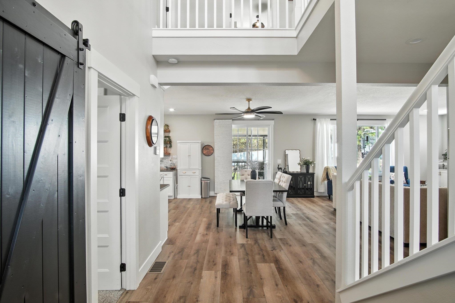
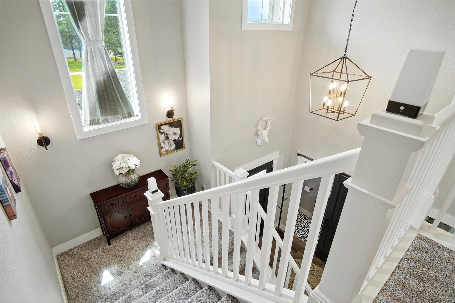
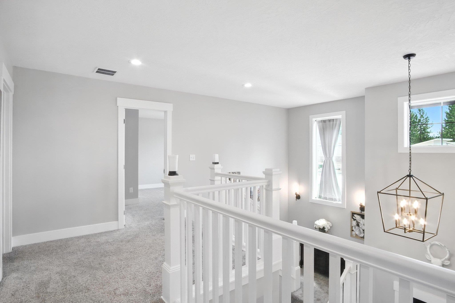
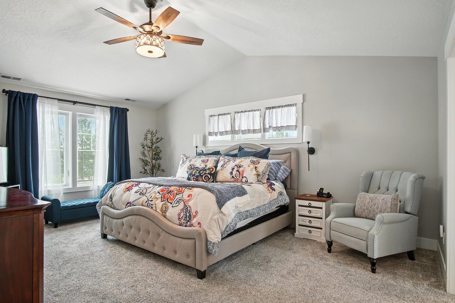
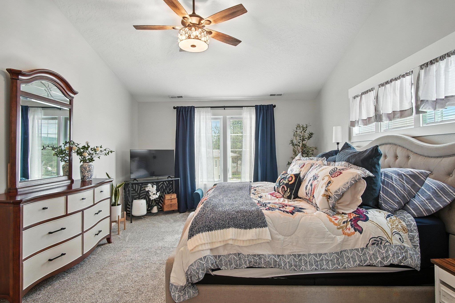
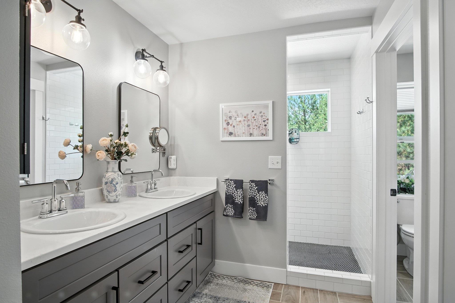
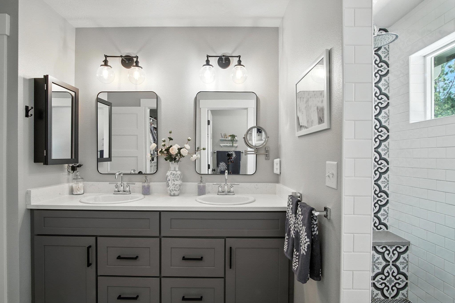
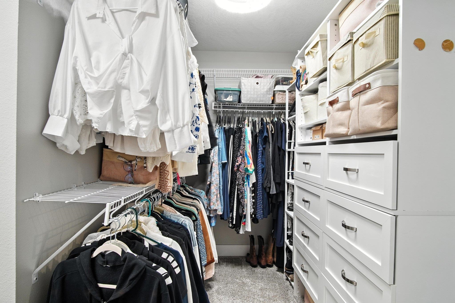
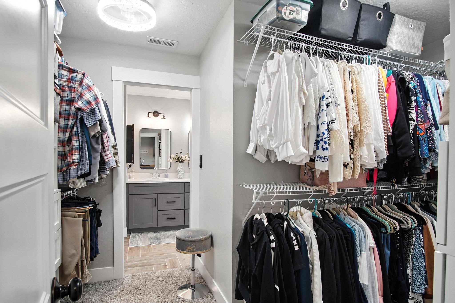
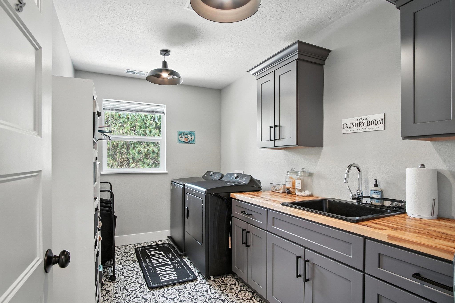
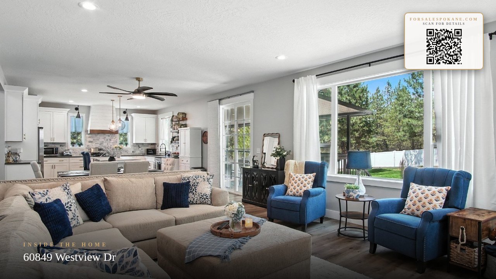
The feel of acreage living, but far easier to maintain. This contemporary farmhouse has peaceful views, privacy, & a backyard made for gathering. Set on a 0.5-acre lot with a tree-lined backyard, it delivers the ideal blend of space & serenity, plus room to add your dream shop. The showstopper is the resort-style backyard with nearly $100k in upgrades: professional landscaping, vinyl fencing, custom night lighting, covered deck, patio, & parking for your boat/RVs & toys. An entertainer’s paradise built for year-round enjoyment. Inside, the 6 bed/4 bath layout centers on a chef’s kitchen with quartz counters, stainless gas range, custom hood, & walk-in pantry, opening to bright living and dining spaces. The primary suite impresses with a tiled walk-in shower, double vanities, & a massive upgraded custom closet connected to the laundry room. A stylish mudroom with shiplap benches adds charm. The finished basement includes 2 beds, full bath, large family room, and a bedroom pre-plumbed/wired for guest suite!
Sale Summary
Sold Price
$810,000
List Price
$809,999
Sale vs List
+0%
Close Date
Apr 28, 2026
Financing
Conventional
Buyer's Agent
Andrew Mitchell
Property Details
Property Type
Single Family Residence
Year Built
2020
County
Stevens
Lot Size
0.5 acres
Living Area
3,554 sqft
Price / Sqft
$228
Garage
3-car
Fireplaces
1
HOA
Yes
Schools
Elementary: Nine Mile Falls, Middle: Lakeside, High: Lakeside
Days to Sell
82 days
MLS #
SAR202611736
Parcel #
0935471
Annual Taxes
$6,143
Total Building Area
3,554 sqft
MLS Area
A332/037
MLS Class
Residential
Listing Terms
VA Loan, Conventional, Cash
Road Frontage
City Street, Paved Road
MLS Status
Sold
Listed On
Feb 4, 2026
Went Pending
Mar 12, 2026
Status Changed
Apr 28, 2026
Last MLS Update
Apr 29, 2026
MLS Branch
1287
School Information
Elementary
Nine Mile Falls
Middle School
Lakeside
High School
Lakeside
Home Features & Details
Architectural Style
Construction
Structure Type
Roof
Basement
Windows
Heating
Cooling
Appliances
Interior Features
Fireplace Features
Patio & Porch
Views
Waterfront
Parking
Lot Features
Listed By
Kurt Antone Burgan
Haven Real Estate Group
Joey Costello
Windermere North Spokane
Tour for free, no strings attached
Make a winning offer with the help of a local expert
Estimated Monthly Payment
$4,387/mo
Estimated at 6.5% APR, 30-year fixed. For informational purposes only.
Property Highlights
Location
Loading map...
Comparable Properties
Thinking of Selling?
Get Joey's Full-Service Marketing
Professional photography, targeted advertising, and expert negotiation for every Nine Mile Falls home — no matter the price point.