$600,000
Reduced 8% · Save $50,000
Joey Costello
Windermere North Spokane
Tour for free, no strings attached
Make a winning offer with the help of a local expert
About This Home
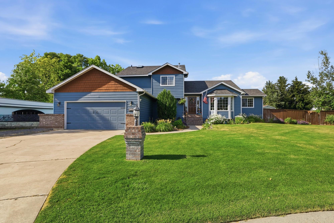
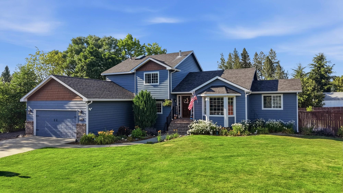
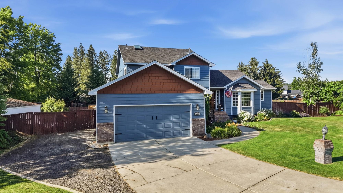
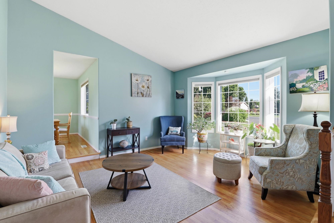
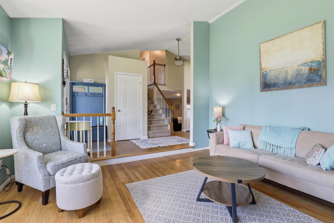
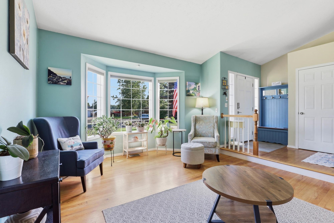
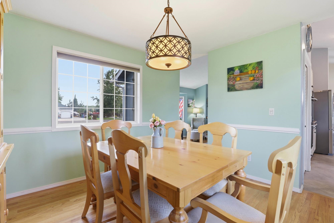
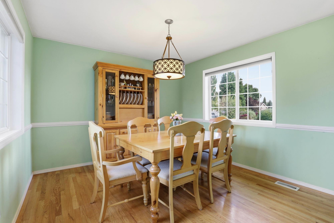
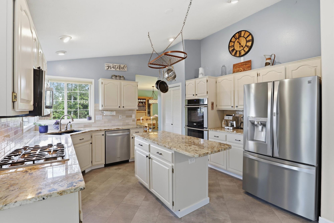
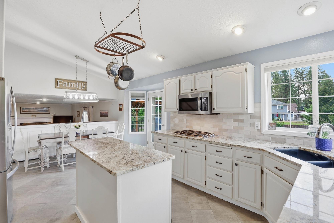
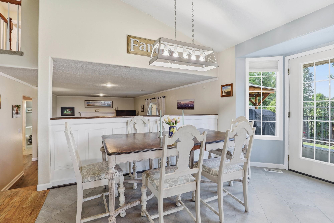
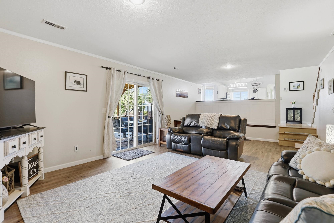
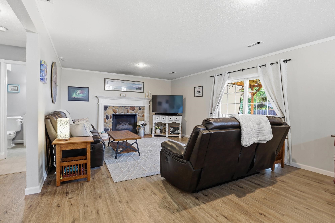
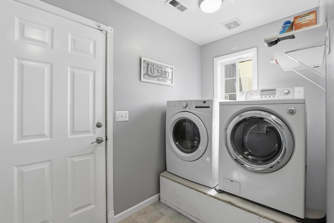
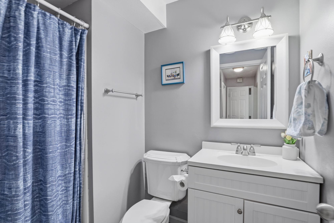
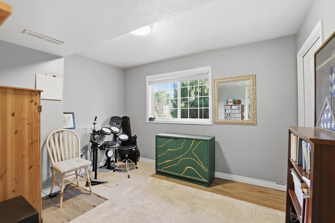
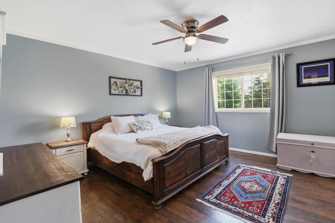
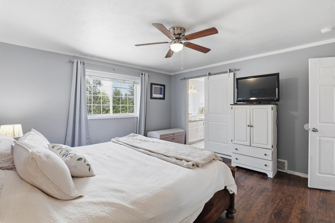
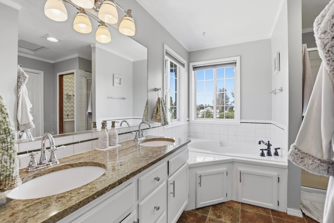
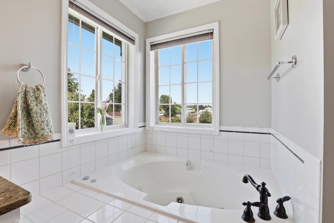
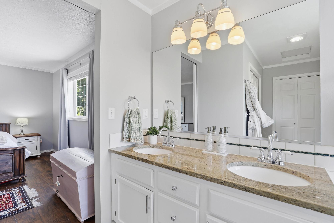
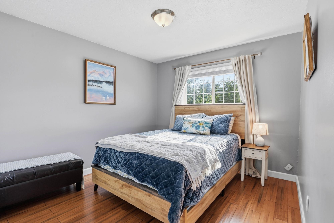
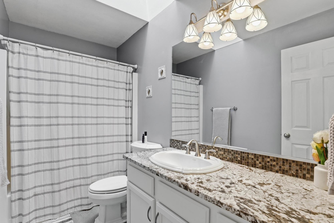
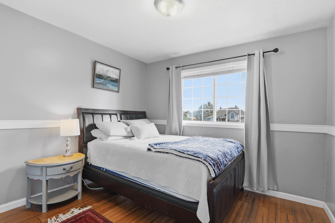
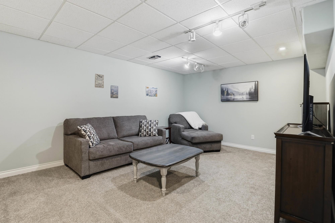
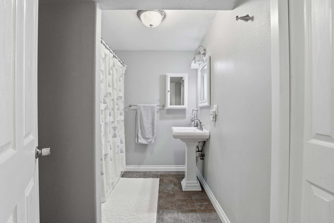
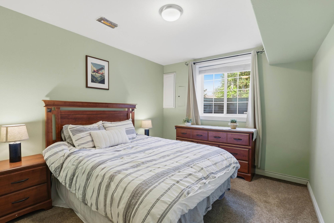
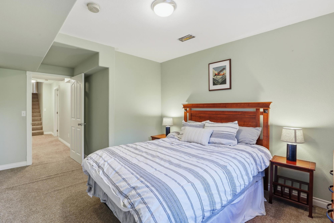
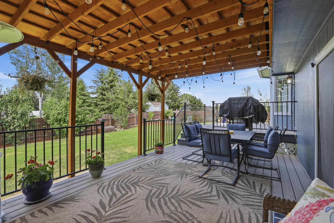
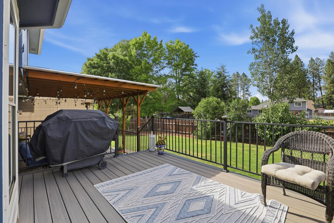
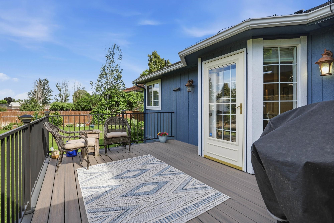
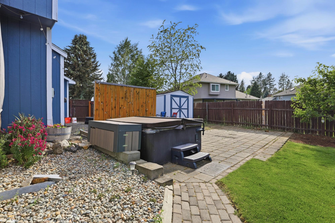
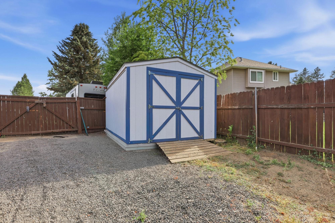
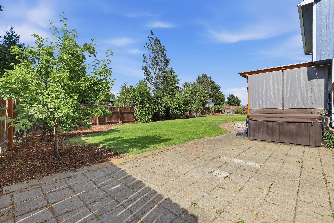
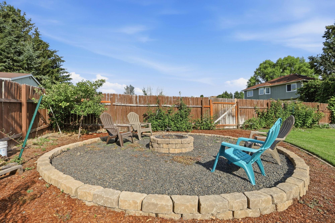
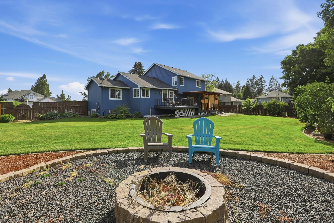
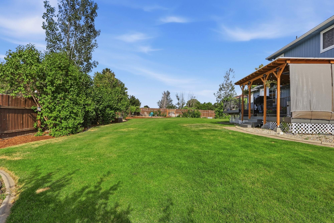
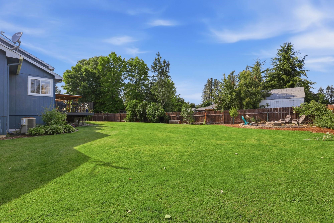
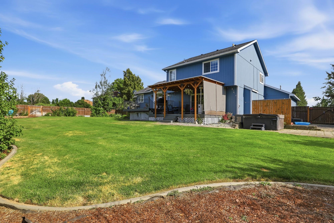
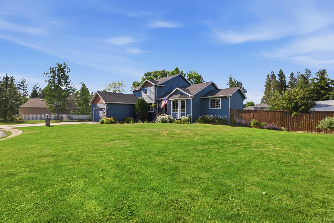
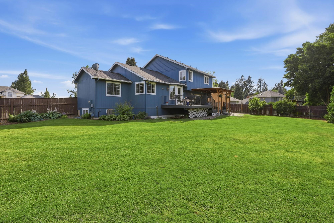
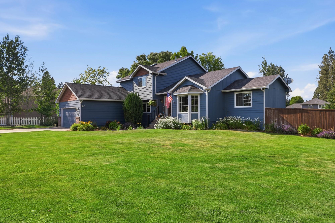
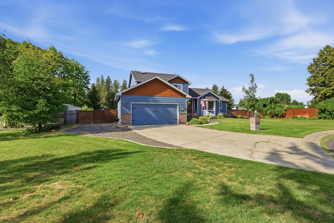
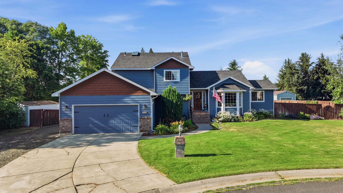
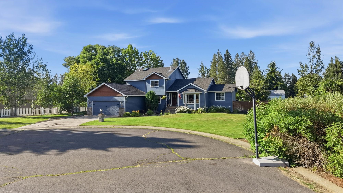
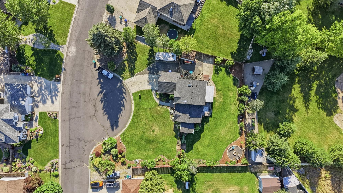
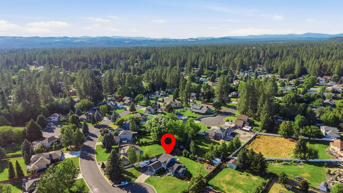
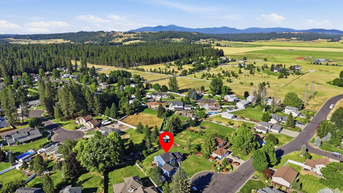
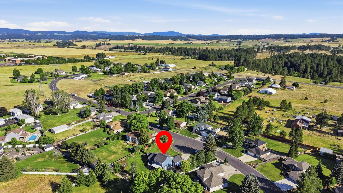
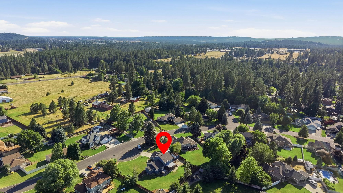
Beautifully updated 5-bedroom, 4-bath, 4-level home on a spacious half-acre lot near Mount Spokane High School! Designed for comfortable living and entertaining, this home features an updated kitchen, remodeled bathrooms, new carpet and at least one bathroom on every level. The finished basement includes a bedroom, family room, full bath, and walk-in closet, making it ideal for multi-generational living or guests. Step outside to enjoy the covered Trex deck, patio, mature fruit trees, and expansive yard. With RV parking, abundant additional parking, and a 2-car garage, there's room for all your vehicles, toys, and gatherings. Multiple living spaces and exceptional indoor/outdoor entertaining areas make this home the perfect place to live, relax, and create lasting memories.
Property Details
Property Type
Single Family Residence
Year Built
1992
Subdivision
Eaglewood
County
Spokane
Lot Size
0.5 acres
Living Area
2,938 sqft
Price / Sqft
$204
Garage
2-car
Fireplaces
1
Schools
Elementary: Mead, Middle: Mountainside, High: Mt Spokane
Days on Market
57 days
MLS #
SAR202621490
Parcel #
37354.0324
Annual Taxes
$5,864.3
Total Building Area
2,938 sqft
MLS Area
A341/111
MLS Class
Residential
Listing Terms
FHA, VA Loan, Conventional, Cash
Road Frontage
City Street, Paved Road
Street Direction
N
MLS Status
Chg price
Listed On
Jul 24, 2026
Status Changed
Sep 19, 2026
Last MLS Update
Sep 19, 2026
MLS Branch
328
Original List Price
$650,000
School Information
Elementary
Mead
Middle School
Mountainside
High School
Mt Spokane
Home Features & Details
Architectural Style
Construction
Structure Type
Roof
Basement
Flooring
Windows
Heating
Cooling
Appliances
Interior Features
Fireplace Features
Patio & Porch
Parking
Lot Features
Other Structures
Listed By
Michelle Dickerson
Coldwell Banker Tomlinson
Joey Costello
Windermere North Spokane
Tour for free, no strings attached
Make a winning offer with the help of a local expert
Estimated Monthly Payment
$3,250/mo
Estimated at 6.5% APR, 30-year fixed. For informational purposes only.
Property Highlights
Location
Loading map...
Comparable Properties
Thinking of Selling?
Get Joey's Full-Service Marketing
Professional photography, targeted advertising, and expert negotiation for every Mead home — no matter the price point.