$440,000

Joey Costello
Windermere North Spokane
Tour for free, no strings attached
Make a winning offer with the help of a local expert
About This Home
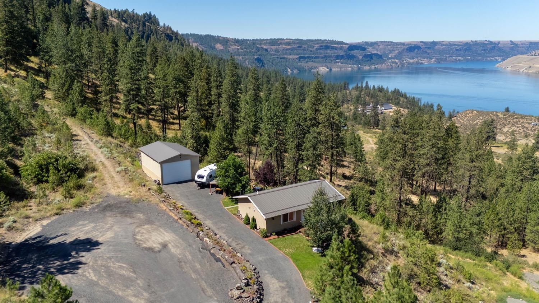
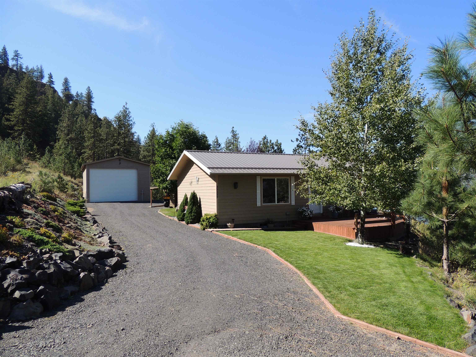
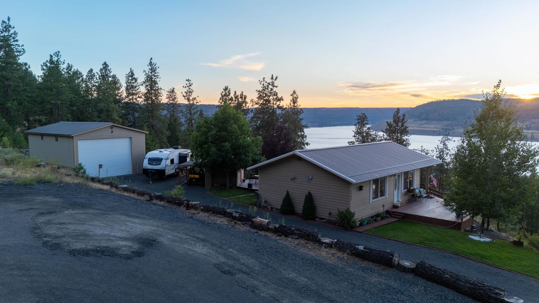
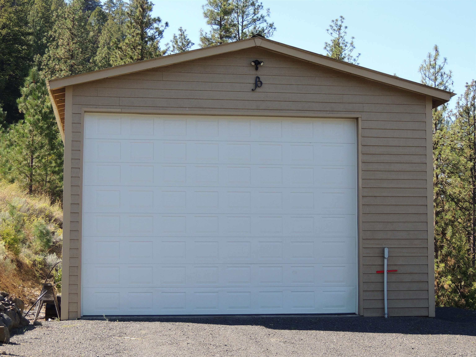
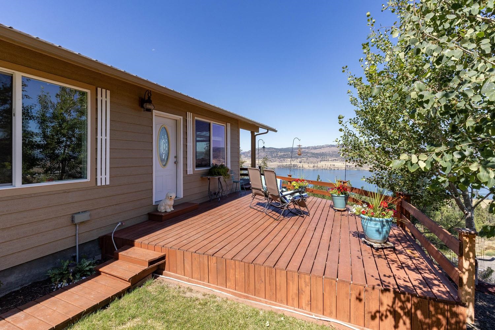
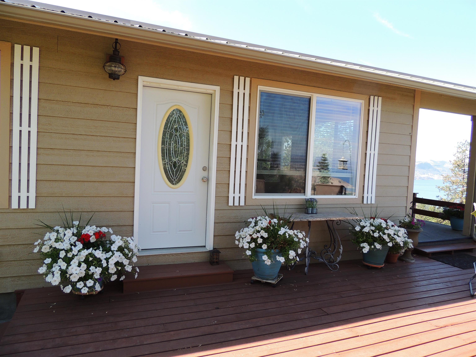
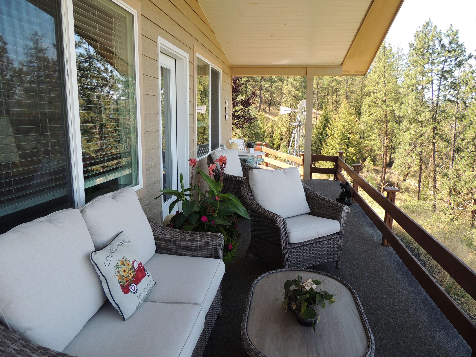
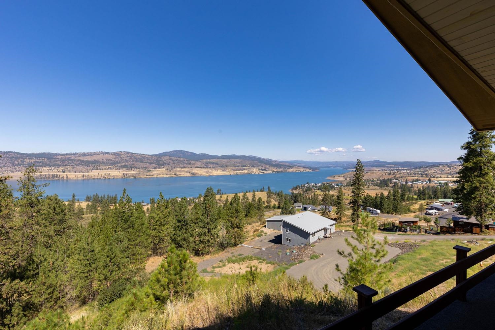
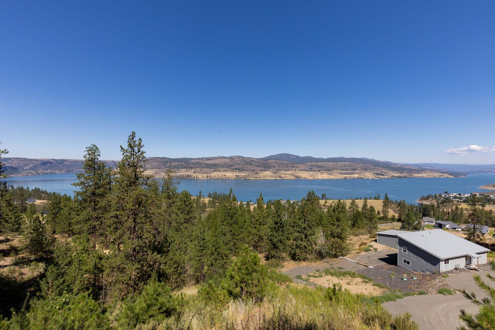
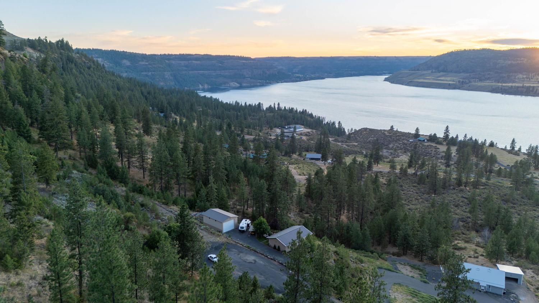
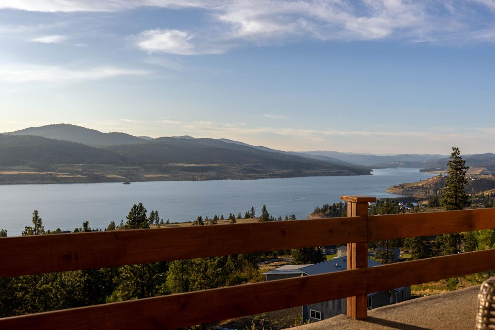
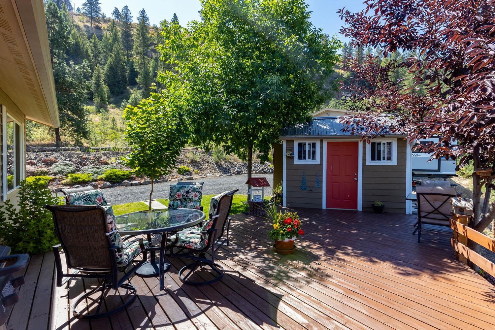
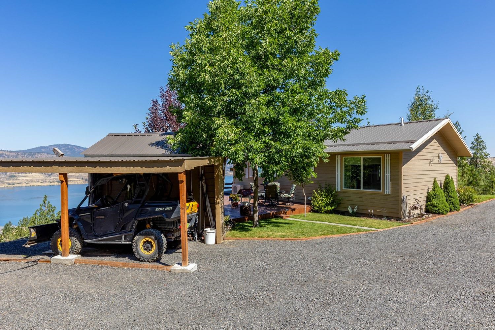
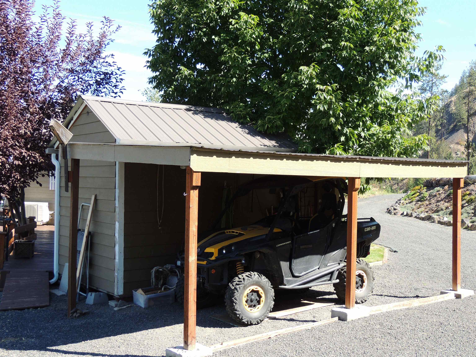
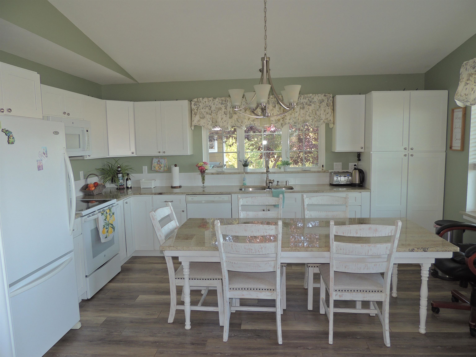
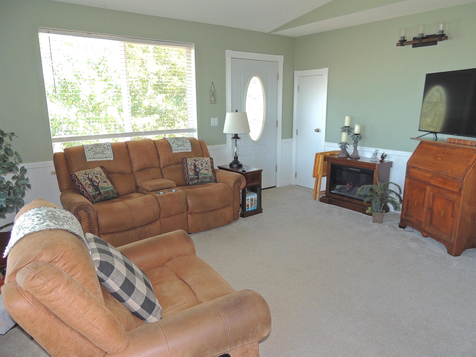
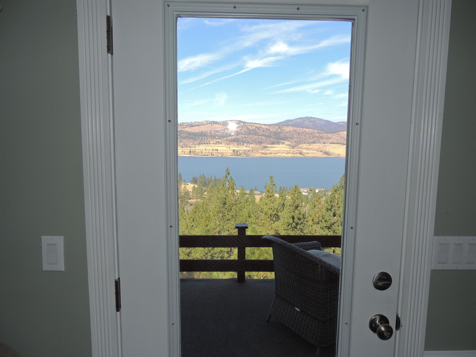
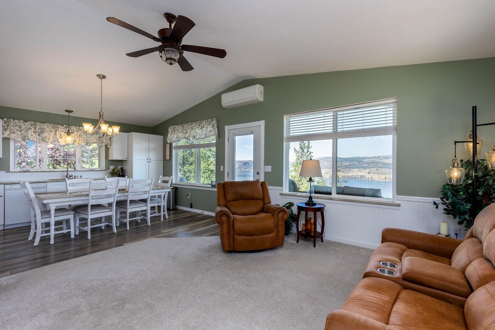
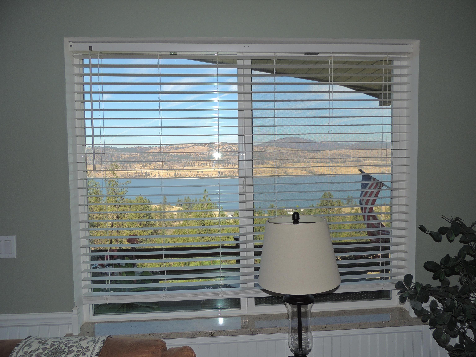
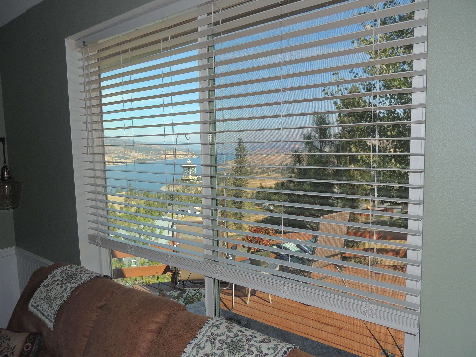
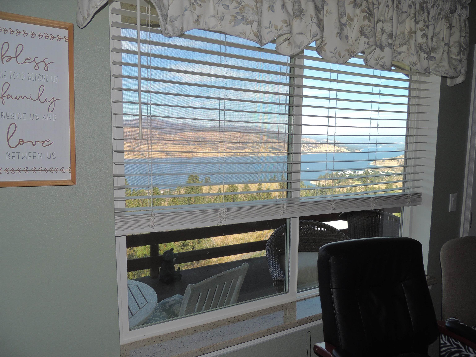
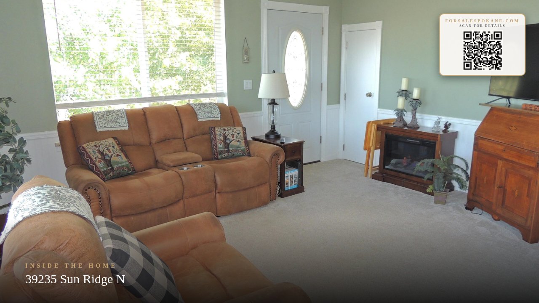
Discover your own Lake Roosevelt retreat! Built in 2018 and offered mostly furnished, this charming 2-bedroom, 2-bath home sits on 1.21 acres with breathtaking panoramic lake and territorial views. The cozy open-concept design features vaulted ceilings, abundant natural light, granite countertops, soft-close cabinetry, pantry storage, crown molding, wainscoting, and oversized windows that showcase the stunning scenery. The primary suite includes a private bath and walk-in closet. Enjoy year-round comfort with a mini-split heating and cooling system. Relax on the wraparound deck or unwind in the covered lakeside sitting area while taking in spectacular sunsets. The property also features an enclosed garden area, 8x14 storage shed, and an impressive 24x40 shop with a 14' door, perfect for boats, RVs, and recreational toys. Metal roofs on all structures provide low-maintenance durability. Watch deer, turkey, and other wildlife from your doorstep. Seven Bays Marina just 5 minutes down the road.
Property Details
Property Type
Single Family Residence
Year Built
2018
Subdivision
Lot 40 Ridgeview Estates Plat
County
Lincoln
Lot Size
1.21 acres
Living Area
884 sqft
Price / Sqft
$498
Garage
2-car
HOA
Yes
Schools
Elementary: Creston, Middle: Creston, High: Wilbur/Creston
Days on Market
18 days
MLS #
SAR202623448
Parcel #
2735900013400
Annual Taxes
$710.05
Total Building Area
884 sqft
MLS Area
A933/107
MLS Class
Residential
Listing Terms
FHA, VA Loan, Conventional, Cash
Road Frontage
Easement, Road/Right Of Way, Private Road, Paved Road
Listed On
Aug 31, 2026
Status Changed
Sep 7, 2026
Last MLS Update
Sep 7, 2026
MLS Branch
443
School Information
Elementary
Creston
Middle School
Creston
High School
Wilbur/Creston
Home Features & Details
Architectural Style
Construction
Structure Type
Roof
Basement
Windows
Heating
Cooling
Appliances
Interior Features
Patio & Porch
Views
Waterfront
Parking
Lot Features
Other Structures
Listed By
Tina Craig
Windermere City Group
Joey Costello
Windermere North Spokane
Tour for free, no strings attached
Make a winning offer with the help of a local expert
Estimated Monthly Payment
$2,383/mo
Estimated at 6.5% APR, 30-year fixed. For informational purposes only.
Property Highlights
Location
Loading map...
Comparable Properties
Thinking of Selling?
Get Joey's Full-Service Marketing
Professional photography, targeted advertising, and expert negotiation for every Seven Bays home — no matter the price point.