$1,150,000

Joey Costello
Windermere North Spokane
Tour for free, no strings attached
Make a winning offer with the help of a local expert
About This Home
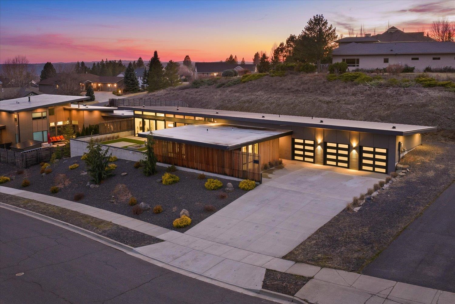
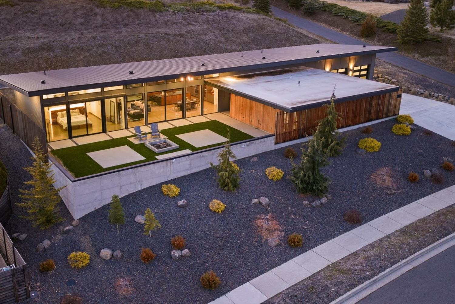
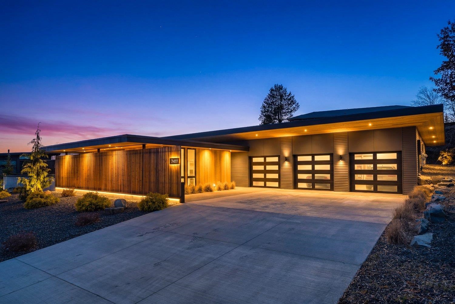
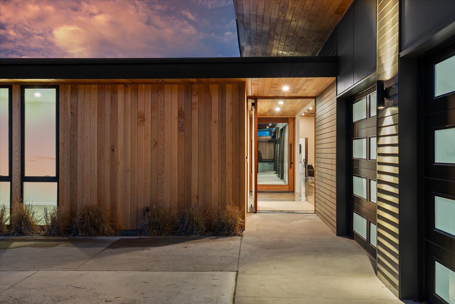
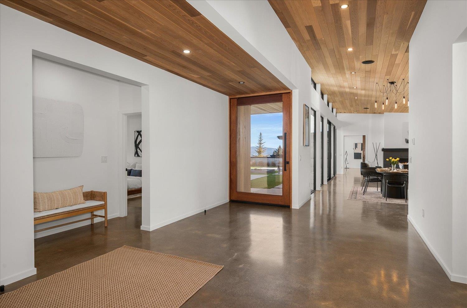
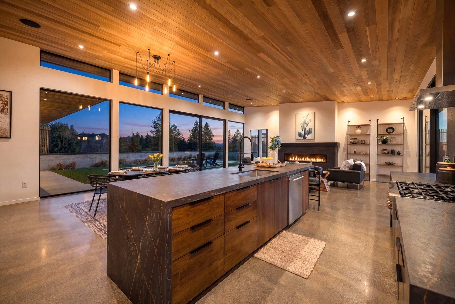
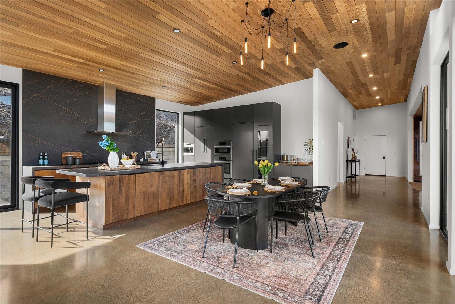
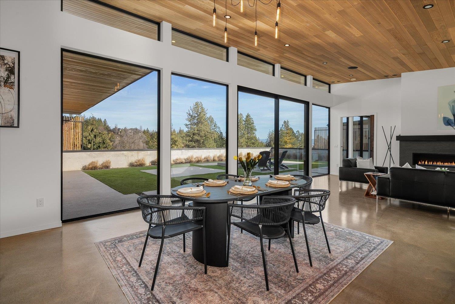
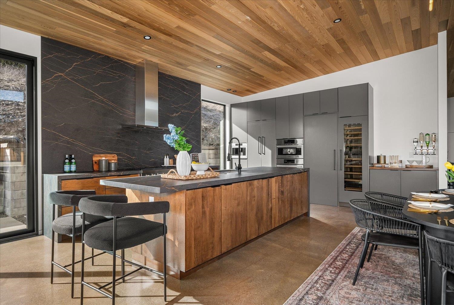
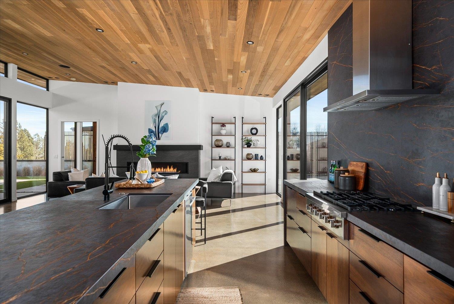
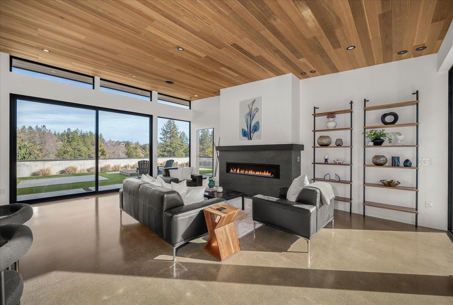
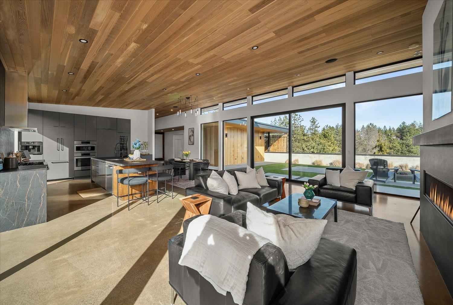
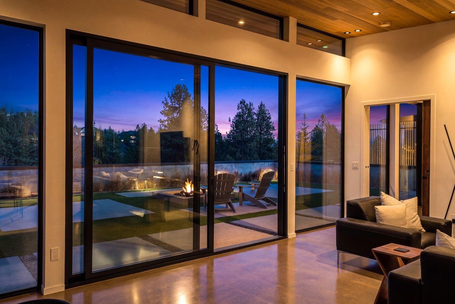
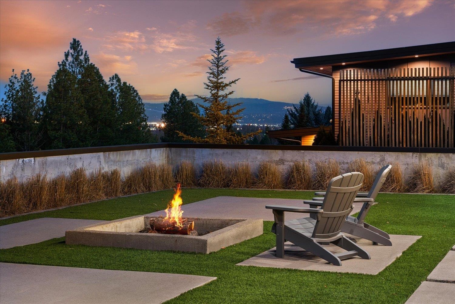
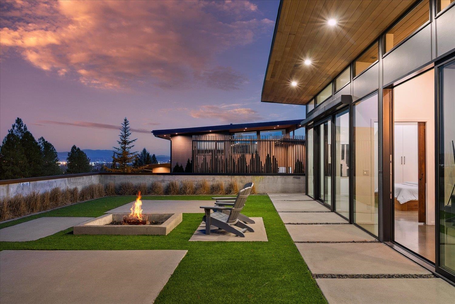
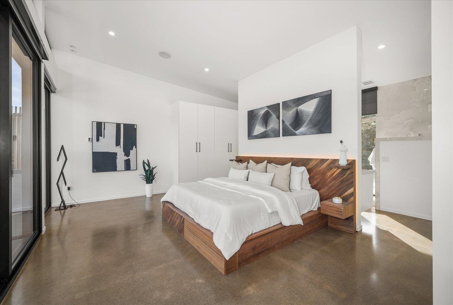
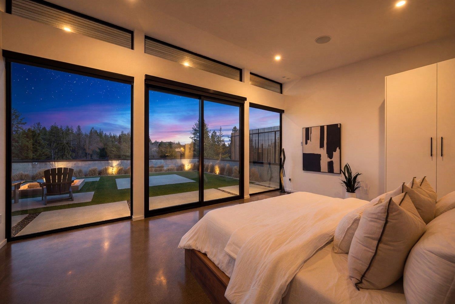
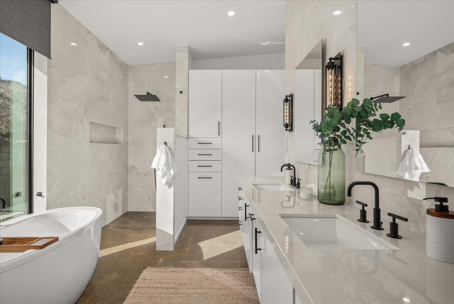
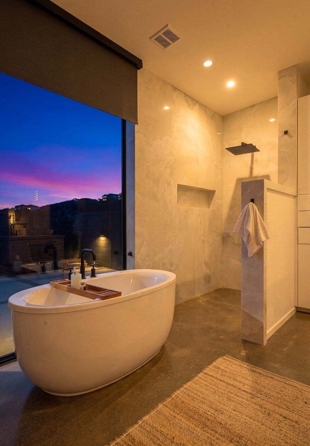
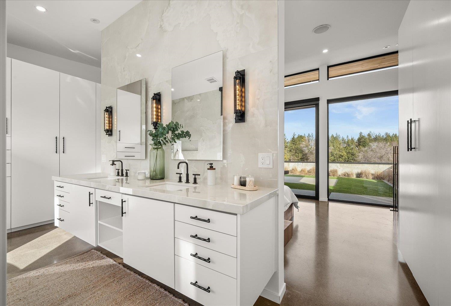
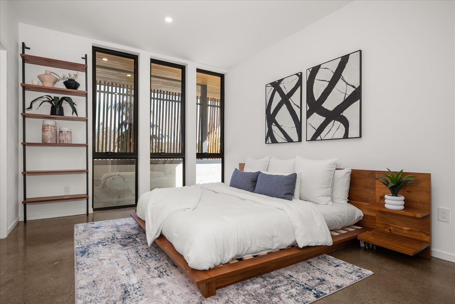
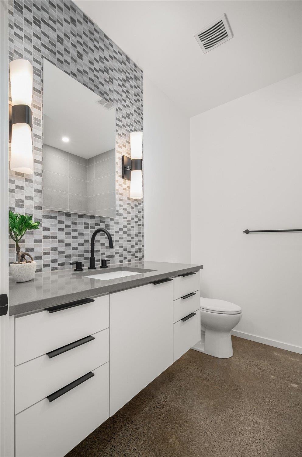
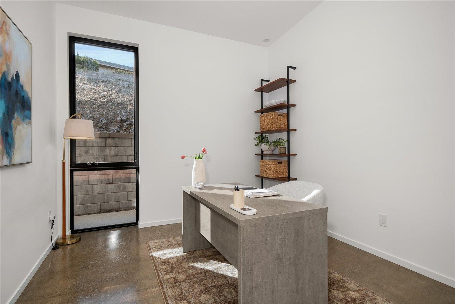
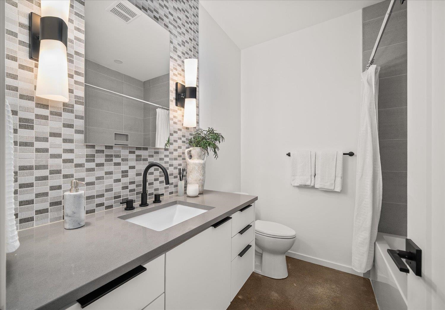
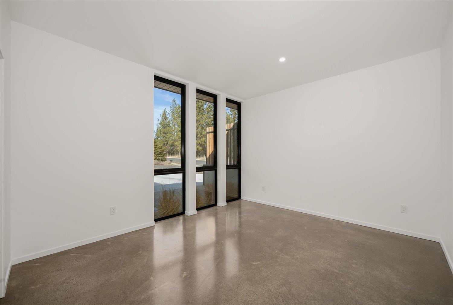
Views of Tower Mountain • Zero-step entry • Modern design by TrekArch. Built in 2020, this contemporary home captures the Spokane skyline with floor-to-ceiling UR-30 insulated Marvin windows. Heated polished concrete floors throughout with Viessmann radiant heat & high-velocity HVAC for year-round comfort & efficiency. The kitchen centers the home with Dekton countertops, Bosch Wi-Fi appliances & espresso maker, Liebherr 48-bottle wine cooler, custom hood vent, & hidden butler’s pantry. The primary suite overlooks a protected natural area with heated bath floors, rainfall shower, garden tub with sunset views, dual wardrobes, & Rolladen blackout shutters. Additional bedrooms include private en-suite baths plus dedicated office space. Oversized 3-car garage with EV charger. Artificial turf, drip irrigation, gas firepit hookup, hot tub hook-up, & courtyard ready for an outdoor kitchen. Approx 0.5 mi to Sky Prairie Park, 5 min to 5 Mile Plaza, 10 min to downtown Spokane, & 20 min to Spokane International Airport.
Sale Summary
Sold Price
$1,065,000
List Price
$1,150,000
Sale vs List
-7%
Close Date
Apr 23, 2026
Financing
Conventional
Buyer's Agent
Brian Smith
Property Details
Property Type
Single Family Residence
Year Built
2020
County
Spokane
Lot Size
0.52 acres
Living Area
3,190 sqft
Price / Sqft
$361
Garage
3-car
Fireplaces
1
Schools
Elementary: Spokane Dist 81, Middle: Highland, High: Mead
Days to Sell
47 days
MLS #
SAR202613079
Parcel #
26251.1403
Annual Taxes
$12,146
Total Building Area
3,190 sqft
MLS Area
A331/057
MLS Class
Residential
Listing Terms
FHA, VA Loan, Conventional, Cash
Road Frontage
City Street, Paved Road
Street Direction
N
MLS Status
Sold
Listed On
Mar 6, 2026
Went Pending
Mar 31, 2026
Status Changed
Apr 24, 2026
Last MLS Update
Apr 24, 2026
MLS Branch
1221
School Information
Elementary
Spokane Dist 81
Middle School
Highland
High School
Mead
Home Features & Details
Architectural Style
Construction
Structure Type
Roof
Basement
Windows
Heating
Cooling
Appliances
Interior Features
Fireplace Features
Patio & Porch
Views
Parking
Lot Features
Listed By
Tanya Starkel
Real Broker LLC
Joey Costello
Windermere North Spokane
Tour for free, no strings attached
Make a winning offer with the help of a local expert
Estimated Monthly Payment
$6,229/mo
Estimated at 6.5% APR, 30-year fixed. For informational purposes only.
Property Highlights
Location
Loading map...
Comparable Properties
Thinking of Selling?
Get Joey's Full-Service Marketing
Professional photography, targeted advertising, and expert negotiation for every Spokane home — no matter the price point.