$1,500,000

Joey Costello
Windermere North Spokane
Tour for free, no strings attached
Make a winning offer with the help of a local expert
About This Home
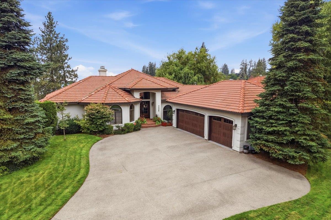
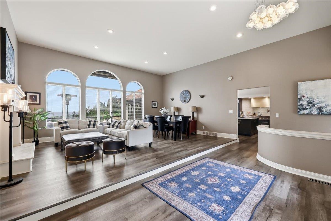
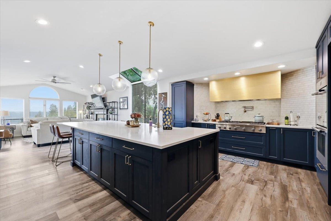
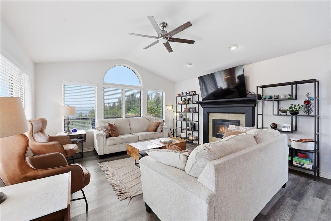
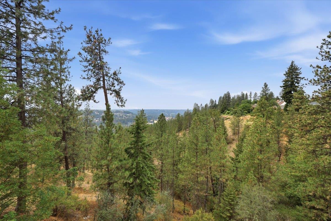
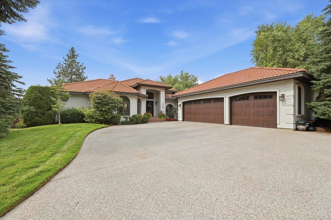
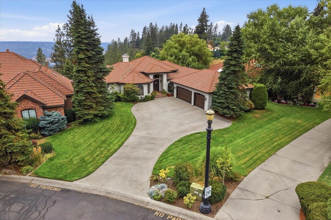
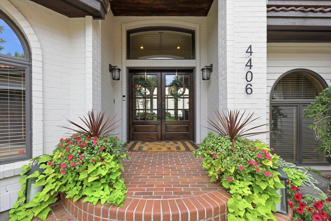
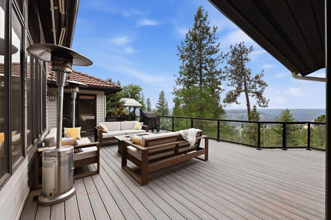
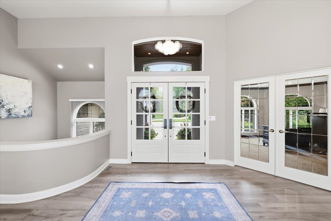
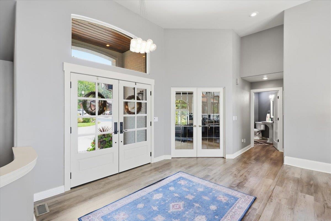
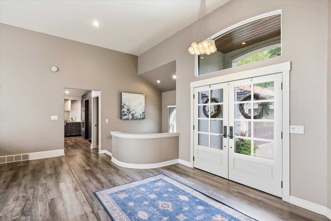
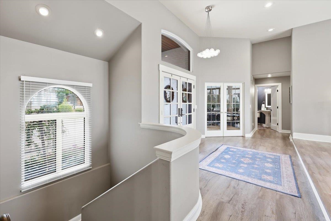
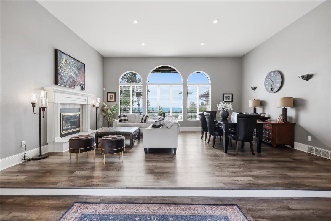
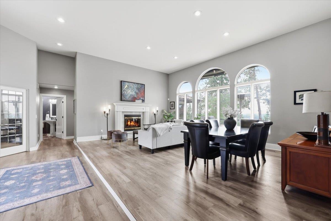
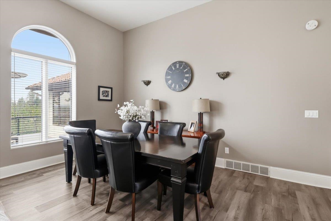
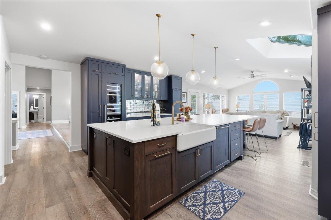
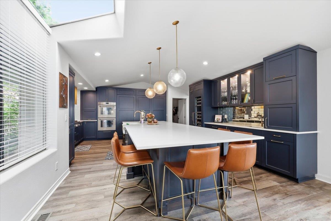
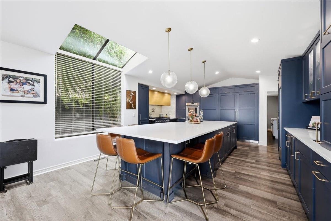
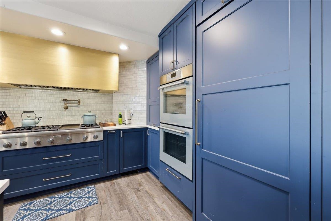
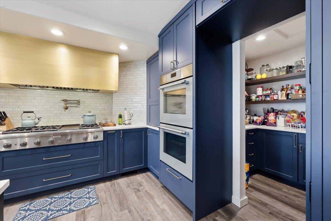
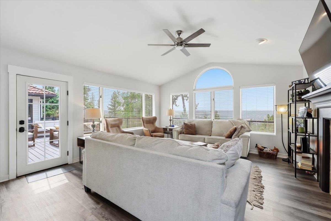
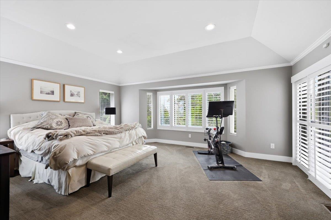
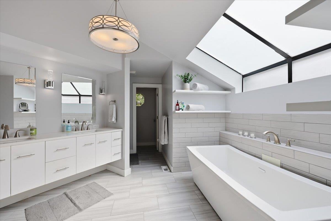
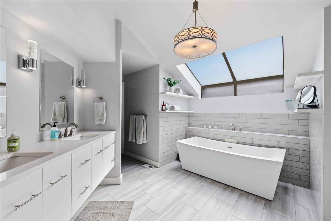
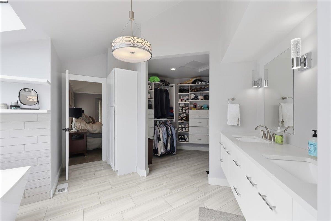
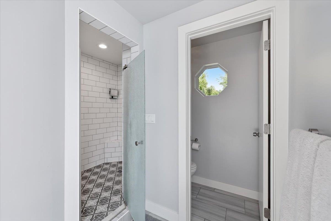
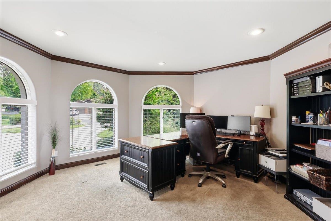
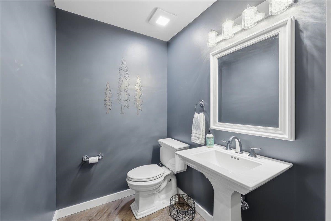
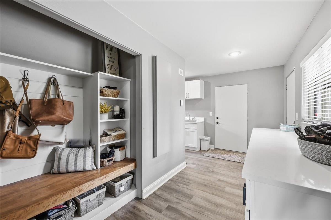
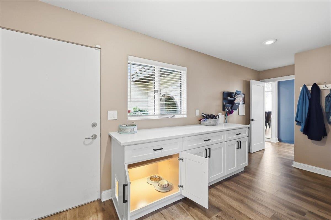
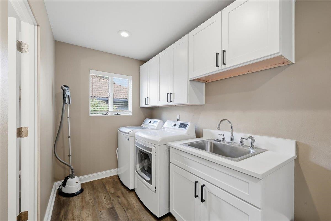
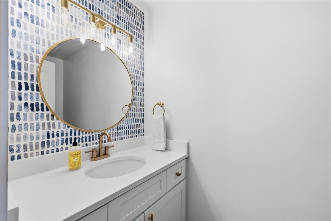
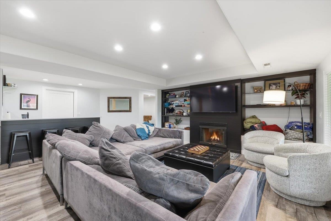
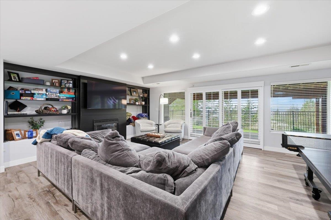
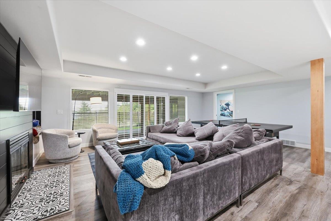
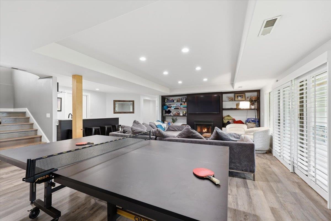
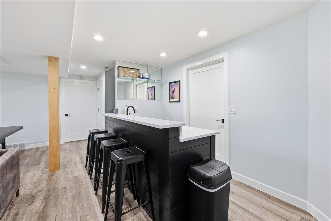
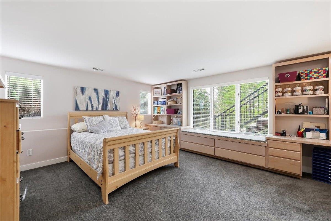
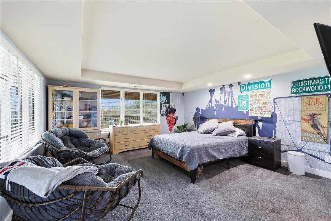
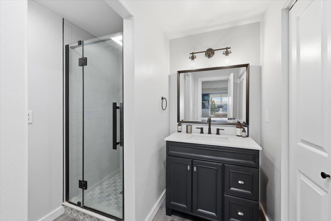
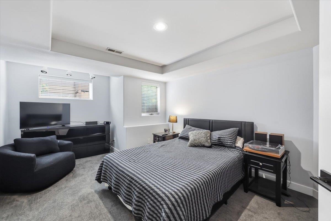
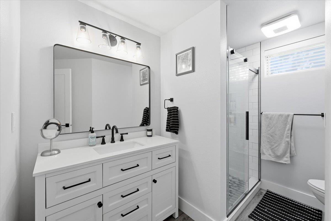
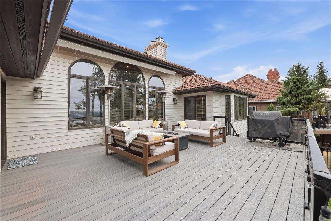
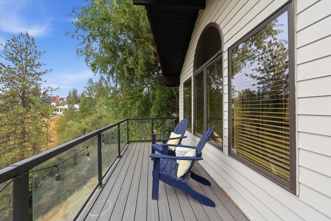
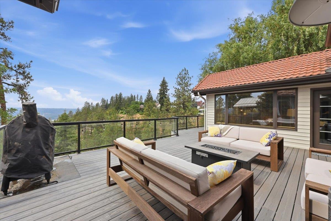
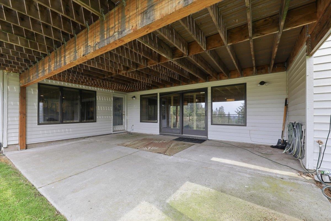
Stunning Remodeled Rancher in Manito Place! Welcome to Manito Place, a gated community adjacent to Manito Golf & Country Club! This fabulous, fully remodeled rancher offers exceptional main-floor living & sensational views from nearly every window. Completely remodeled from top to bottom, this home showcases an impressive array of updates, including a stunning new kitchen, beautifully renovated baths, new flooring, fresh interior paint, designer lighting, a new deck, custom window coverings, exterior paint, A/C & so much more. The chefs dream kitchen is truly the heart of the home, featuring an oversized quartz island, wine refrigerator, dedicated coffee bar, walk-in pantry, custom cabinetry w/ convenient pull-outs & top-of-the-line Thermador appliances, including double ovens. Thoughtfully designed w/ quality finishes throughout, this exceptional home combines sophisticated style, comfort & effortless single-level living in one of Spokane's most desirable locations. This is a home you won't want to miss!
Property Details
Property Type
Single Family Residence
Year Built
1985
Subdivision
Manito Place
County
Spokane
Lot Size
0.29 acres
Living Area
4,838 sqft
Price / Sqft
$310
Garage
3-car
Fireplaces
3
HOA
Yes
Schools
Elementary: Spokane Dist 81, Middle: Sacajawea, High: Lewis & Clark
Days on Market
16 days
MLS #
SAR202623612
Parcel #
34051.2112
Annual Taxes
$12,289
Total Building Area
4,838 sqft
MLS Area
A220/112
MLS Class
Residential
Listing Terms
FHA, VA Loan, Conventional, Cash
Road Frontage
City Street, Private Road, Paved Road
Street Direction
S
Listed On
Sep 2, 2026
Went Pending
Sep 8, 2026
Status Changed
Sep 16, 2026
Last MLS Update
Sep 16, 2026
MLS Branch
328
School Information
Elementary
Spokane Dist 81
Middle School
Sacajawea
High School
Lewis & Clark
Home Features & Details
Architectural Style
Construction
Structure Type
Roof
Basement
Flooring
Windows
Heating
Cooling
Utilities
Appliances
Interior Features
Fireplace Features
Patio & Porch
Views
Parking
Lot Features
Community Features
Listed By
Mollie Sweat
Coldwell Banker Tomlinson
Joey Costello
Windermere North Spokane
Tour for free, no strings attached
Make a winning offer with the help of a local expert
Estimated Monthly Payment
$8,125/mo
Estimated at 6.5% APR, 30-year fixed. For informational purposes only.
Property Highlights
Location
Loading map...
Comparable Properties
Thinking of Selling?
Get Joey's Full-Service Marketing
Professional photography, targeted advertising, and expert negotiation for every Spokane home — no matter the price point.