$485,000

Joey Costello
Windermere North Spokane
Tour for free, no strings attached
Make a winning offer with the help of a local expert
About This Home
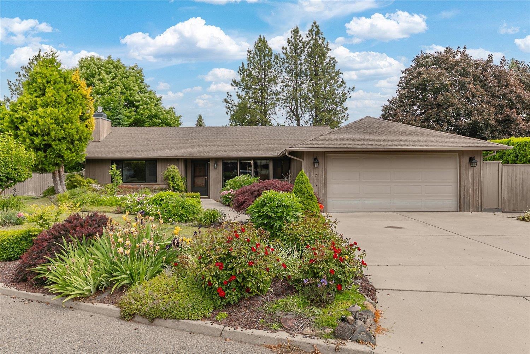
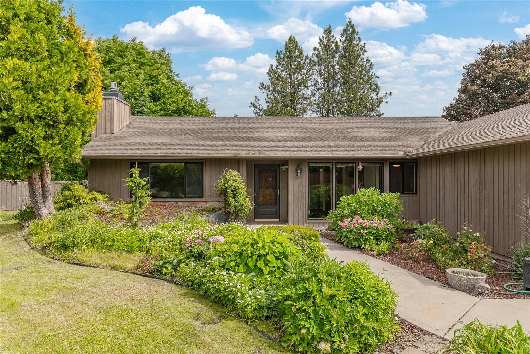
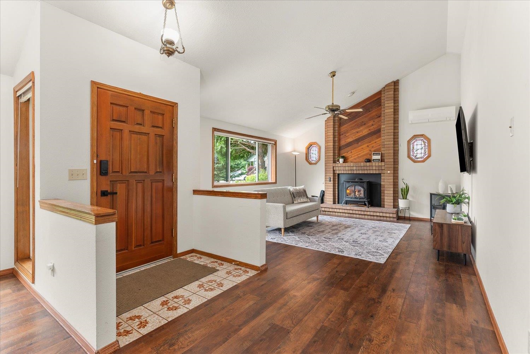
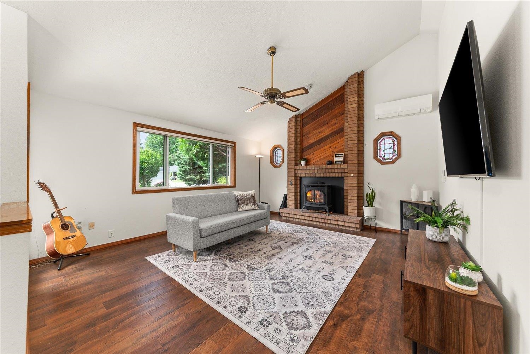
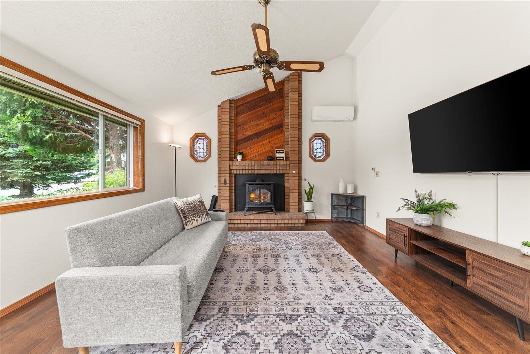
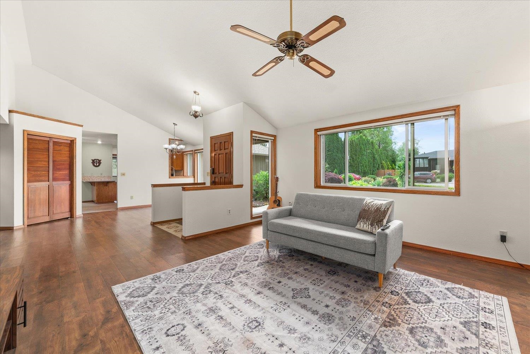
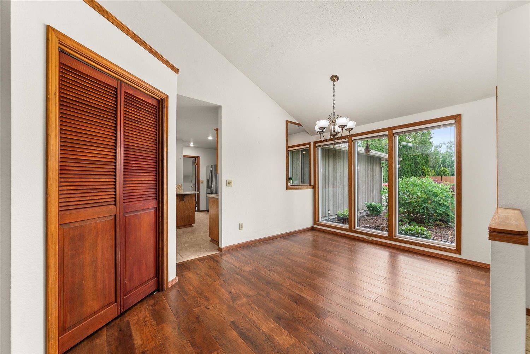
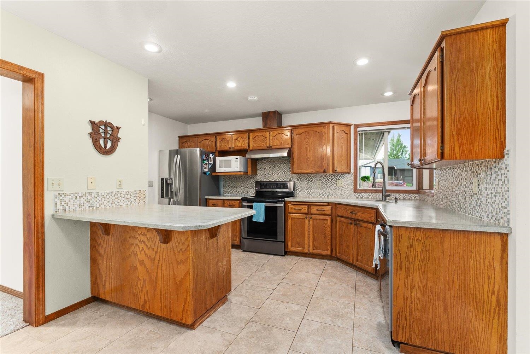
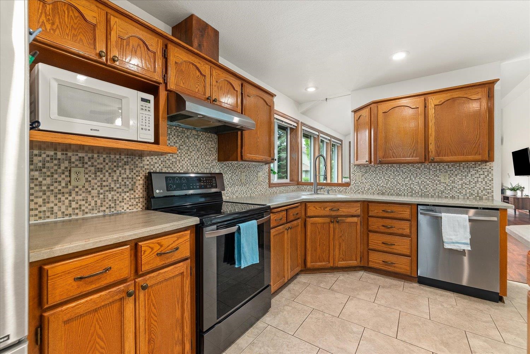
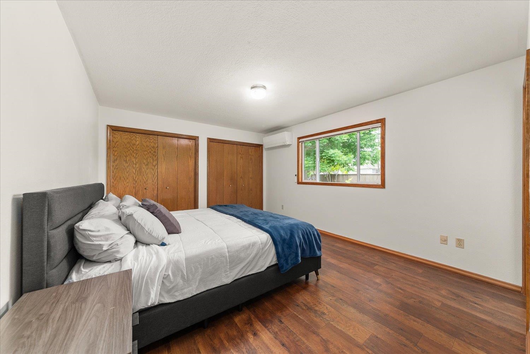
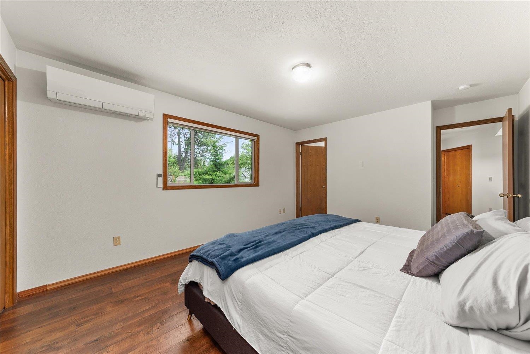
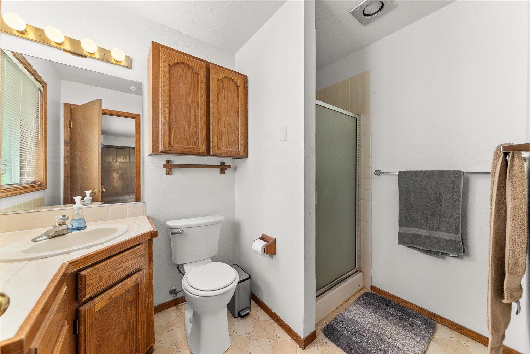
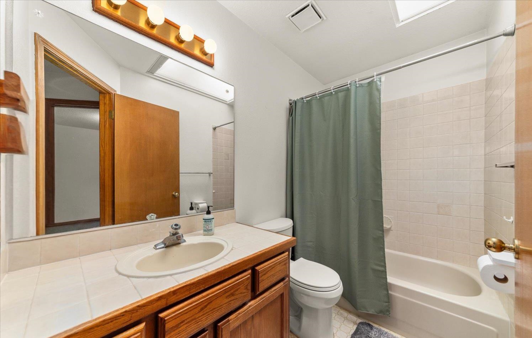
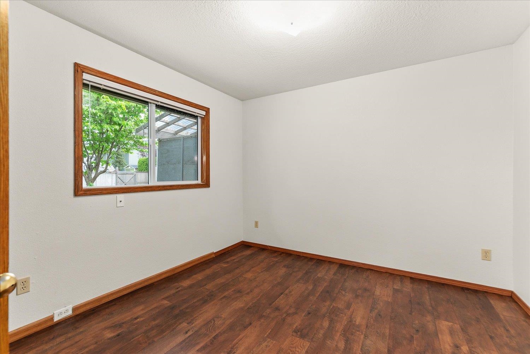
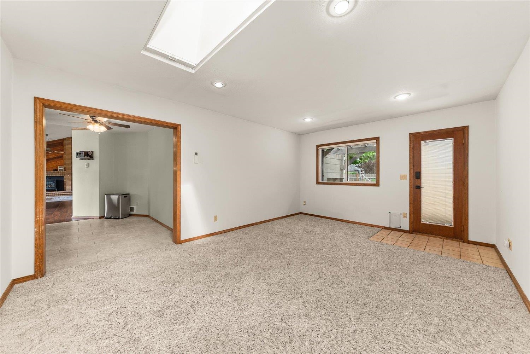
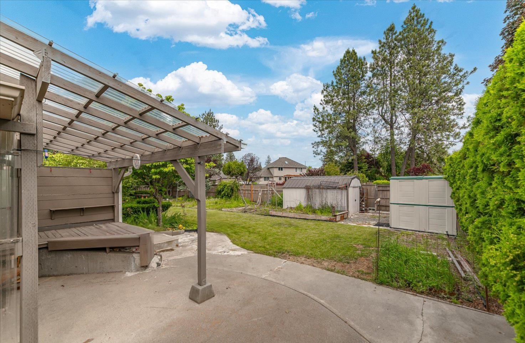
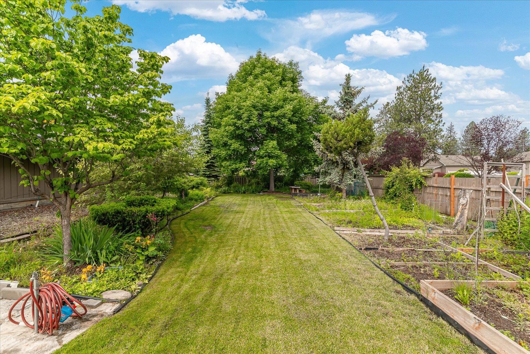
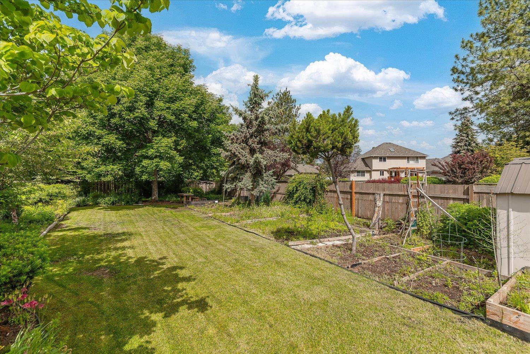
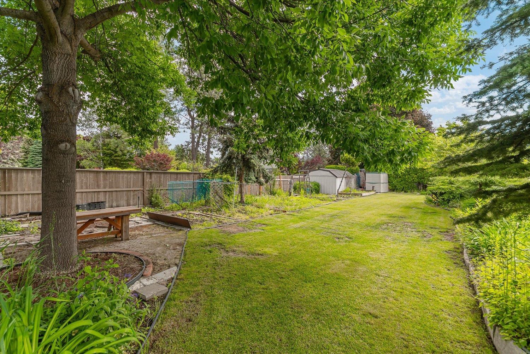
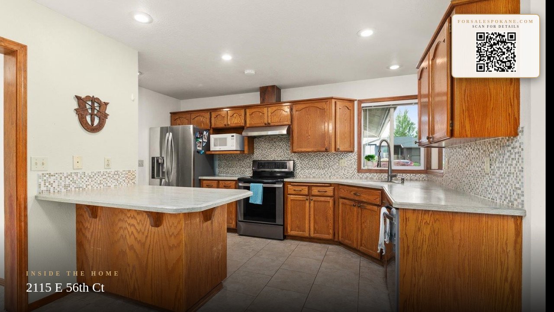
Tucked away on a quiet South Hill cul-de-sac, this inviting home offers comfort and character. A zero-step entry welcomes you inside, where vaulted ceilings, rich wood accents, new windows, and generous natural light create a warm, welcoming feel throughout. The main living room features a cozy wood stove and large front windows overlooking the mature landscaping and garden beds. The kitchen offers generous space, updated counters, a breakfast bar, and an easy flow to the dining and living areas. Inside, the 2-bedroom, 2-bath floor plan feels comfortable and efficient, with two separate living areas that add flexibility and help the home live larger than expected. The rear living area/sunroom makes a great second lounge, home office, hobby space, workout area, or garden-facing retreat. A mini-split system adds year-round comfort. Outside, the property really shines with a private, park-like backyard featuring mature trees, raised garden beds, lawn space, a covered patio, sprinkler system, fenced yard, and two
Sale Summary
Sold Price
$480,000
List Price
$485,000
Sale vs List
-1%
Close Date
Jul 14, 2026
Financing
Conventional
Buyer's Agent
David Reynolds
Property Details
Property Type
Single Family Residence
Year Built
1983
County
Spokane
Lot Size
0.25 acres
Living Area
1,576 sqft
Price / Sqft
$308
Garage
2-car
Fireplaces
1
HOA
None
Schools
Elementary: Spokane Dist 81, Middle: Peperzak, High: Ferris
Days to Sell
34 days
MLS #
SAR202618964
Parcel #
34041.3305
Total Building Area
1,576 sqft
MLS Area
A211/090
MLS Class
Residential
Listing Terms
FHA, VA Loan, Conventional, Cash
Road Frontage
City Street, Paved Road
Street Direction
E
MLS Status
Sold
Listed On
Jun 9, 2026
Went Pending
Jun 19, 2026
Status Changed
Jul 15, 2026
Last MLS Update
Jul 15, 2026
MLS Branch
1139
School Information
Elementary
Spokane Dist 81
Middle School
Peperzak
High School
Ferris
Home Features & Details
Architectural Style
Construction
Structure Type
Roof
Basement
Windows
Heating
Cooling
Utilities
Appliances
Interior Features
Fireplace Features
Accessibility
Patio & Porch
Parking
Lot Features
Other Structures
Listed By
Seth Maefsky
Keller Williams Realty Coeur d
Joey Costello
Windermere North Spokane
Tour for free, no strings attached
Make a winning offer with the help of a local expert
Estimated Monthly Payment
$2,627/mo
Estimated at 6.5% APR, 30-year fixed. For informational purposes only.
Property Highlights
Location
Loading map...
Comparable Properties
Thinking of Selling?
Get Joey's Full-Service Marketing
Professional photography, targeted advertising, and expert negotiation for every Spokane home — no matter the price point.