$765,000

Joey Costello
Windermere North Spokane
Tour for free, no strings attached
Make a winning offer with the help of a local expert
About This Home
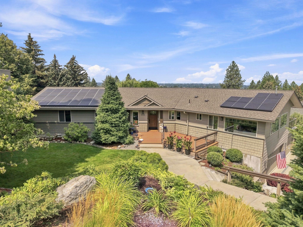
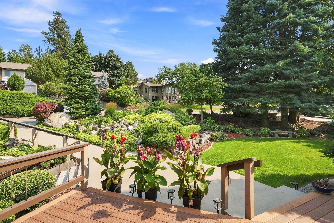
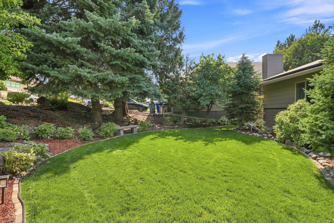
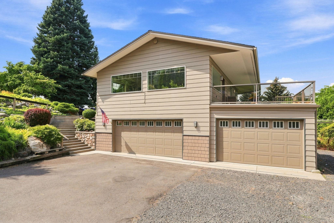
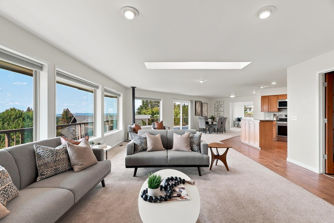
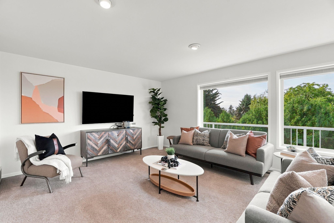
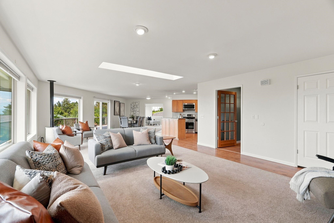
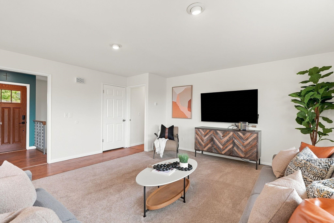
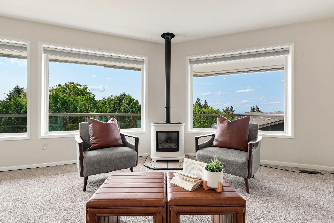
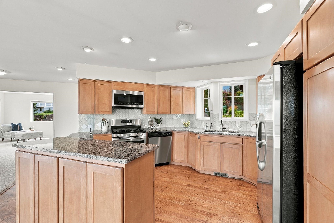
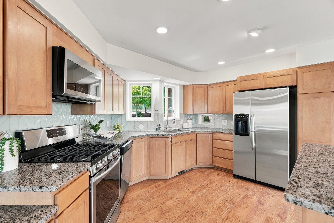
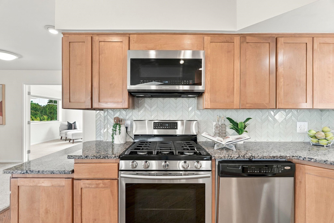
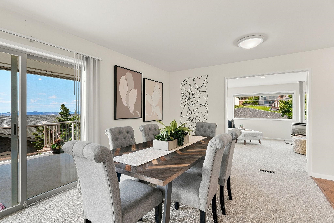
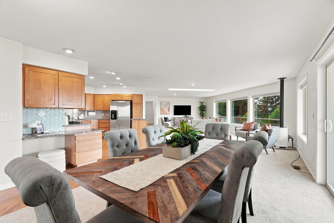
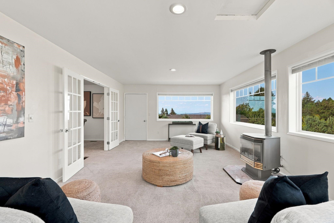
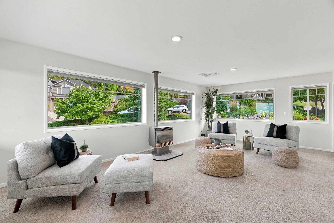
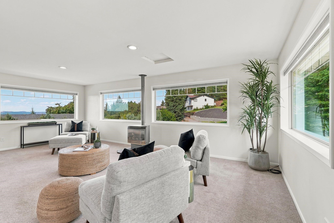
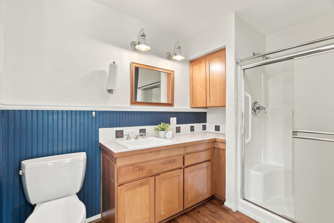
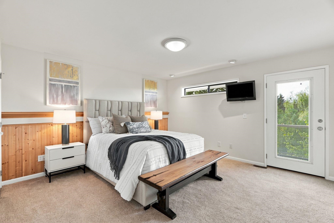
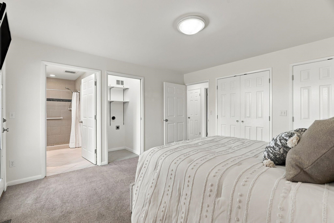
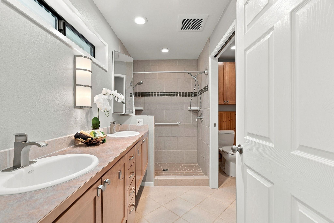
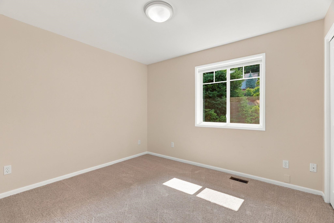
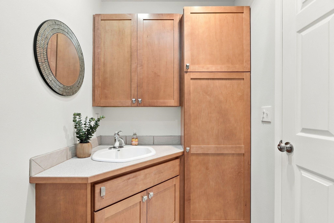
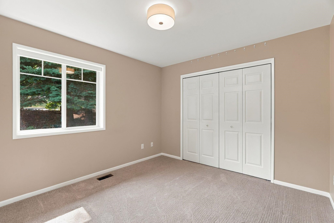
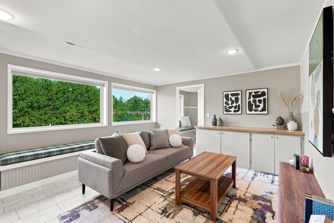
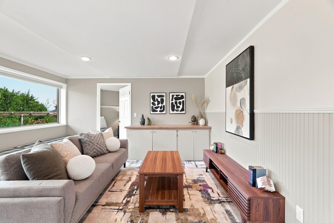
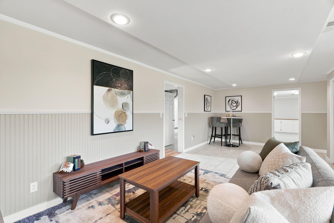
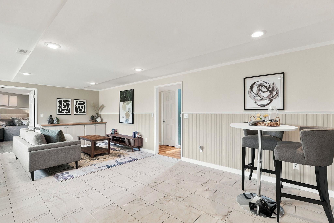
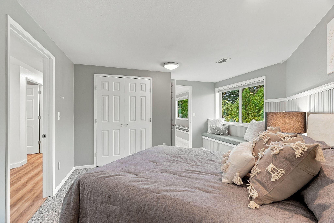
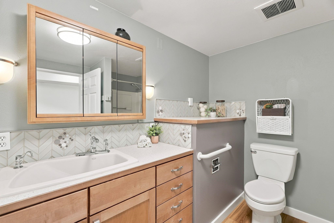
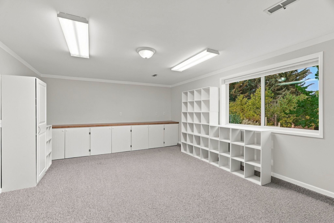
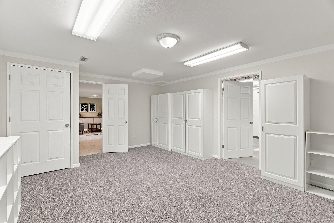
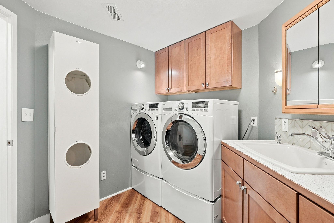
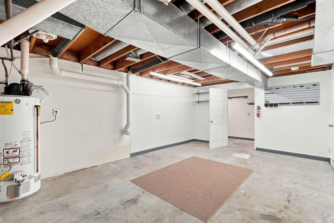
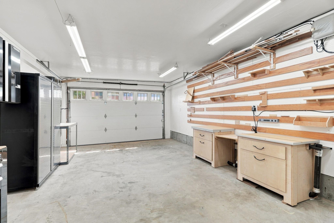
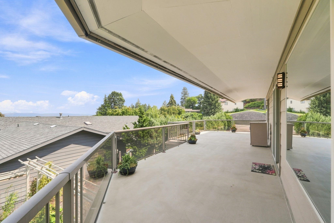
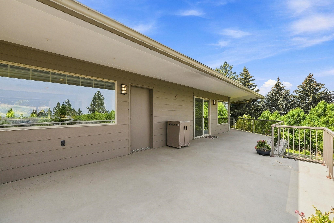
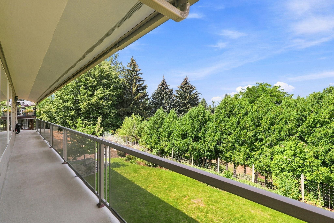
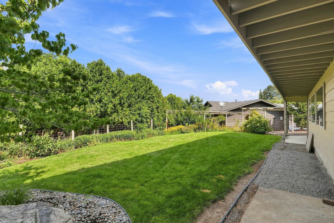
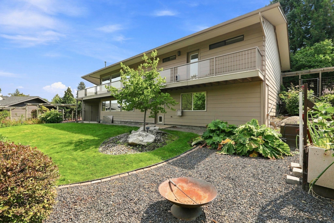
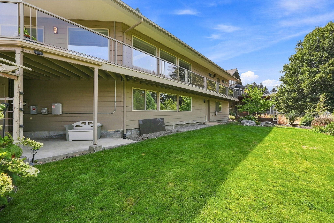
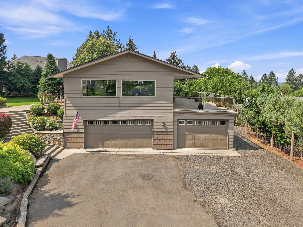
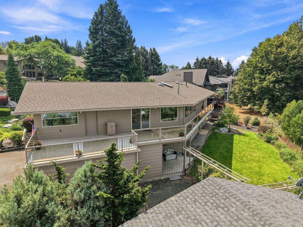
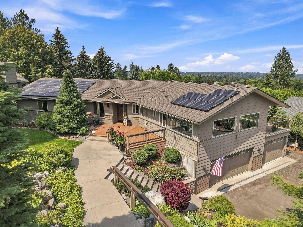
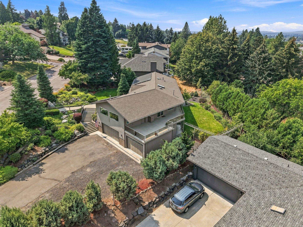
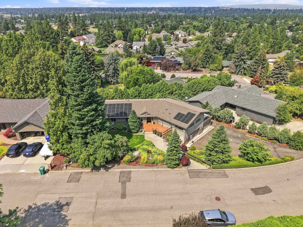
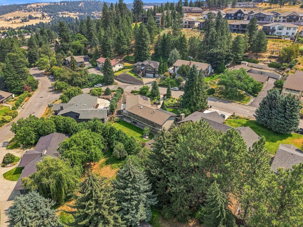
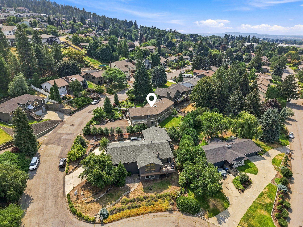
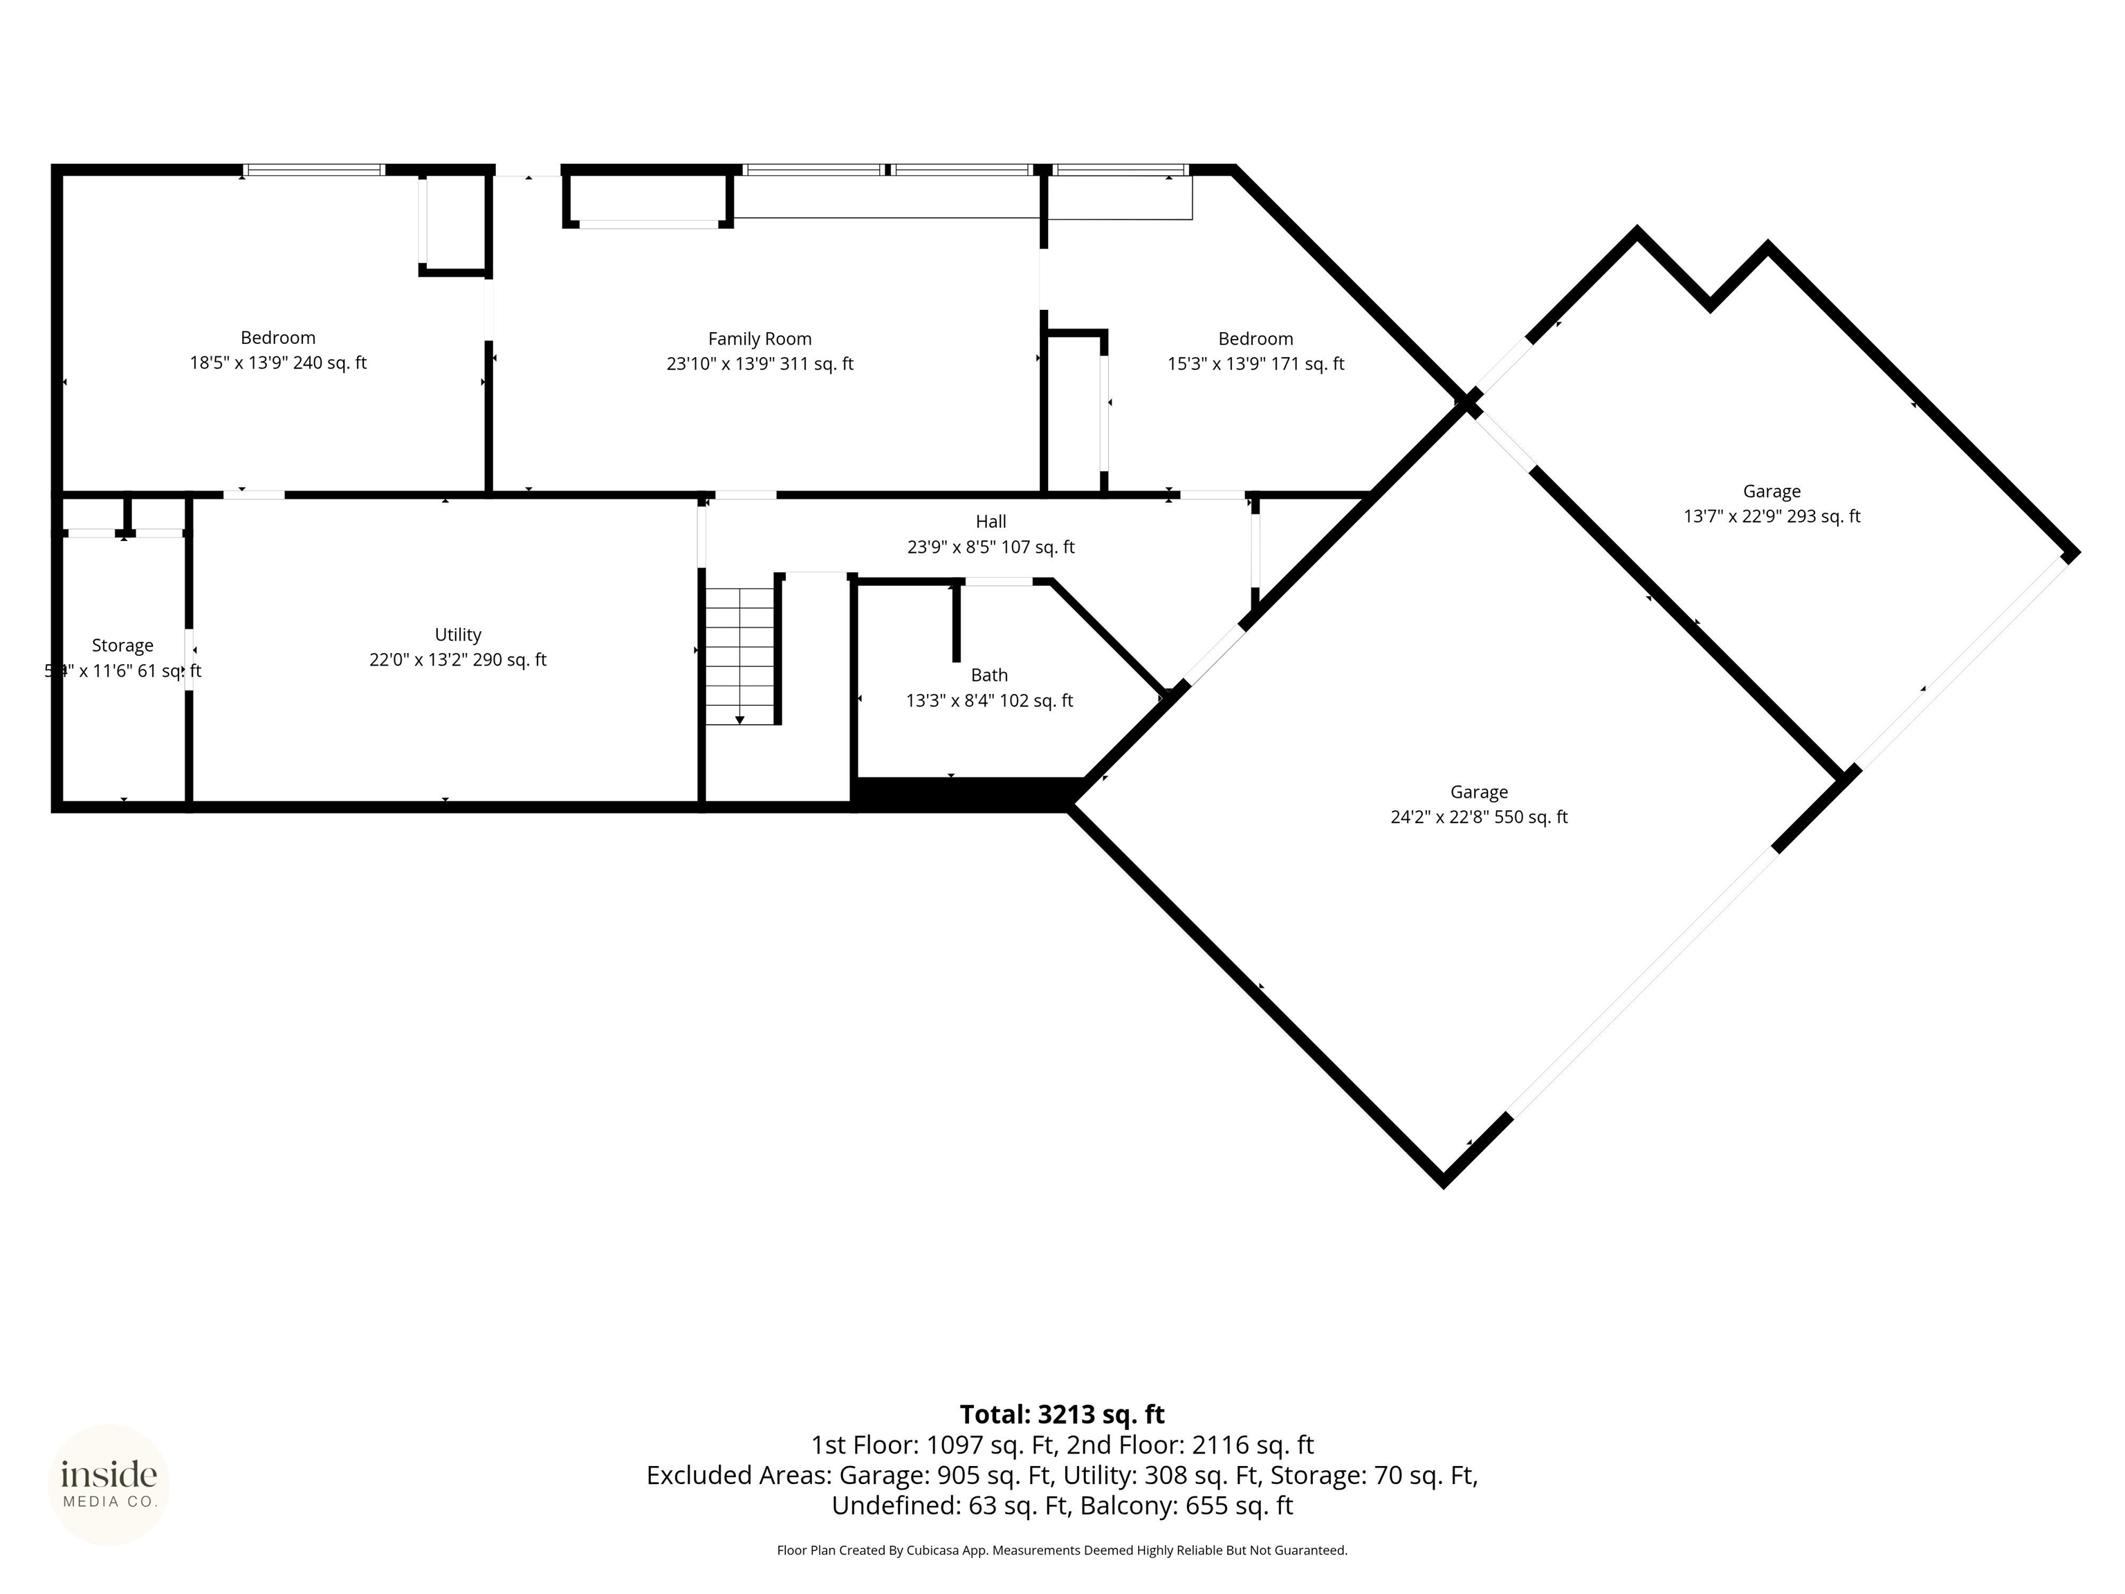
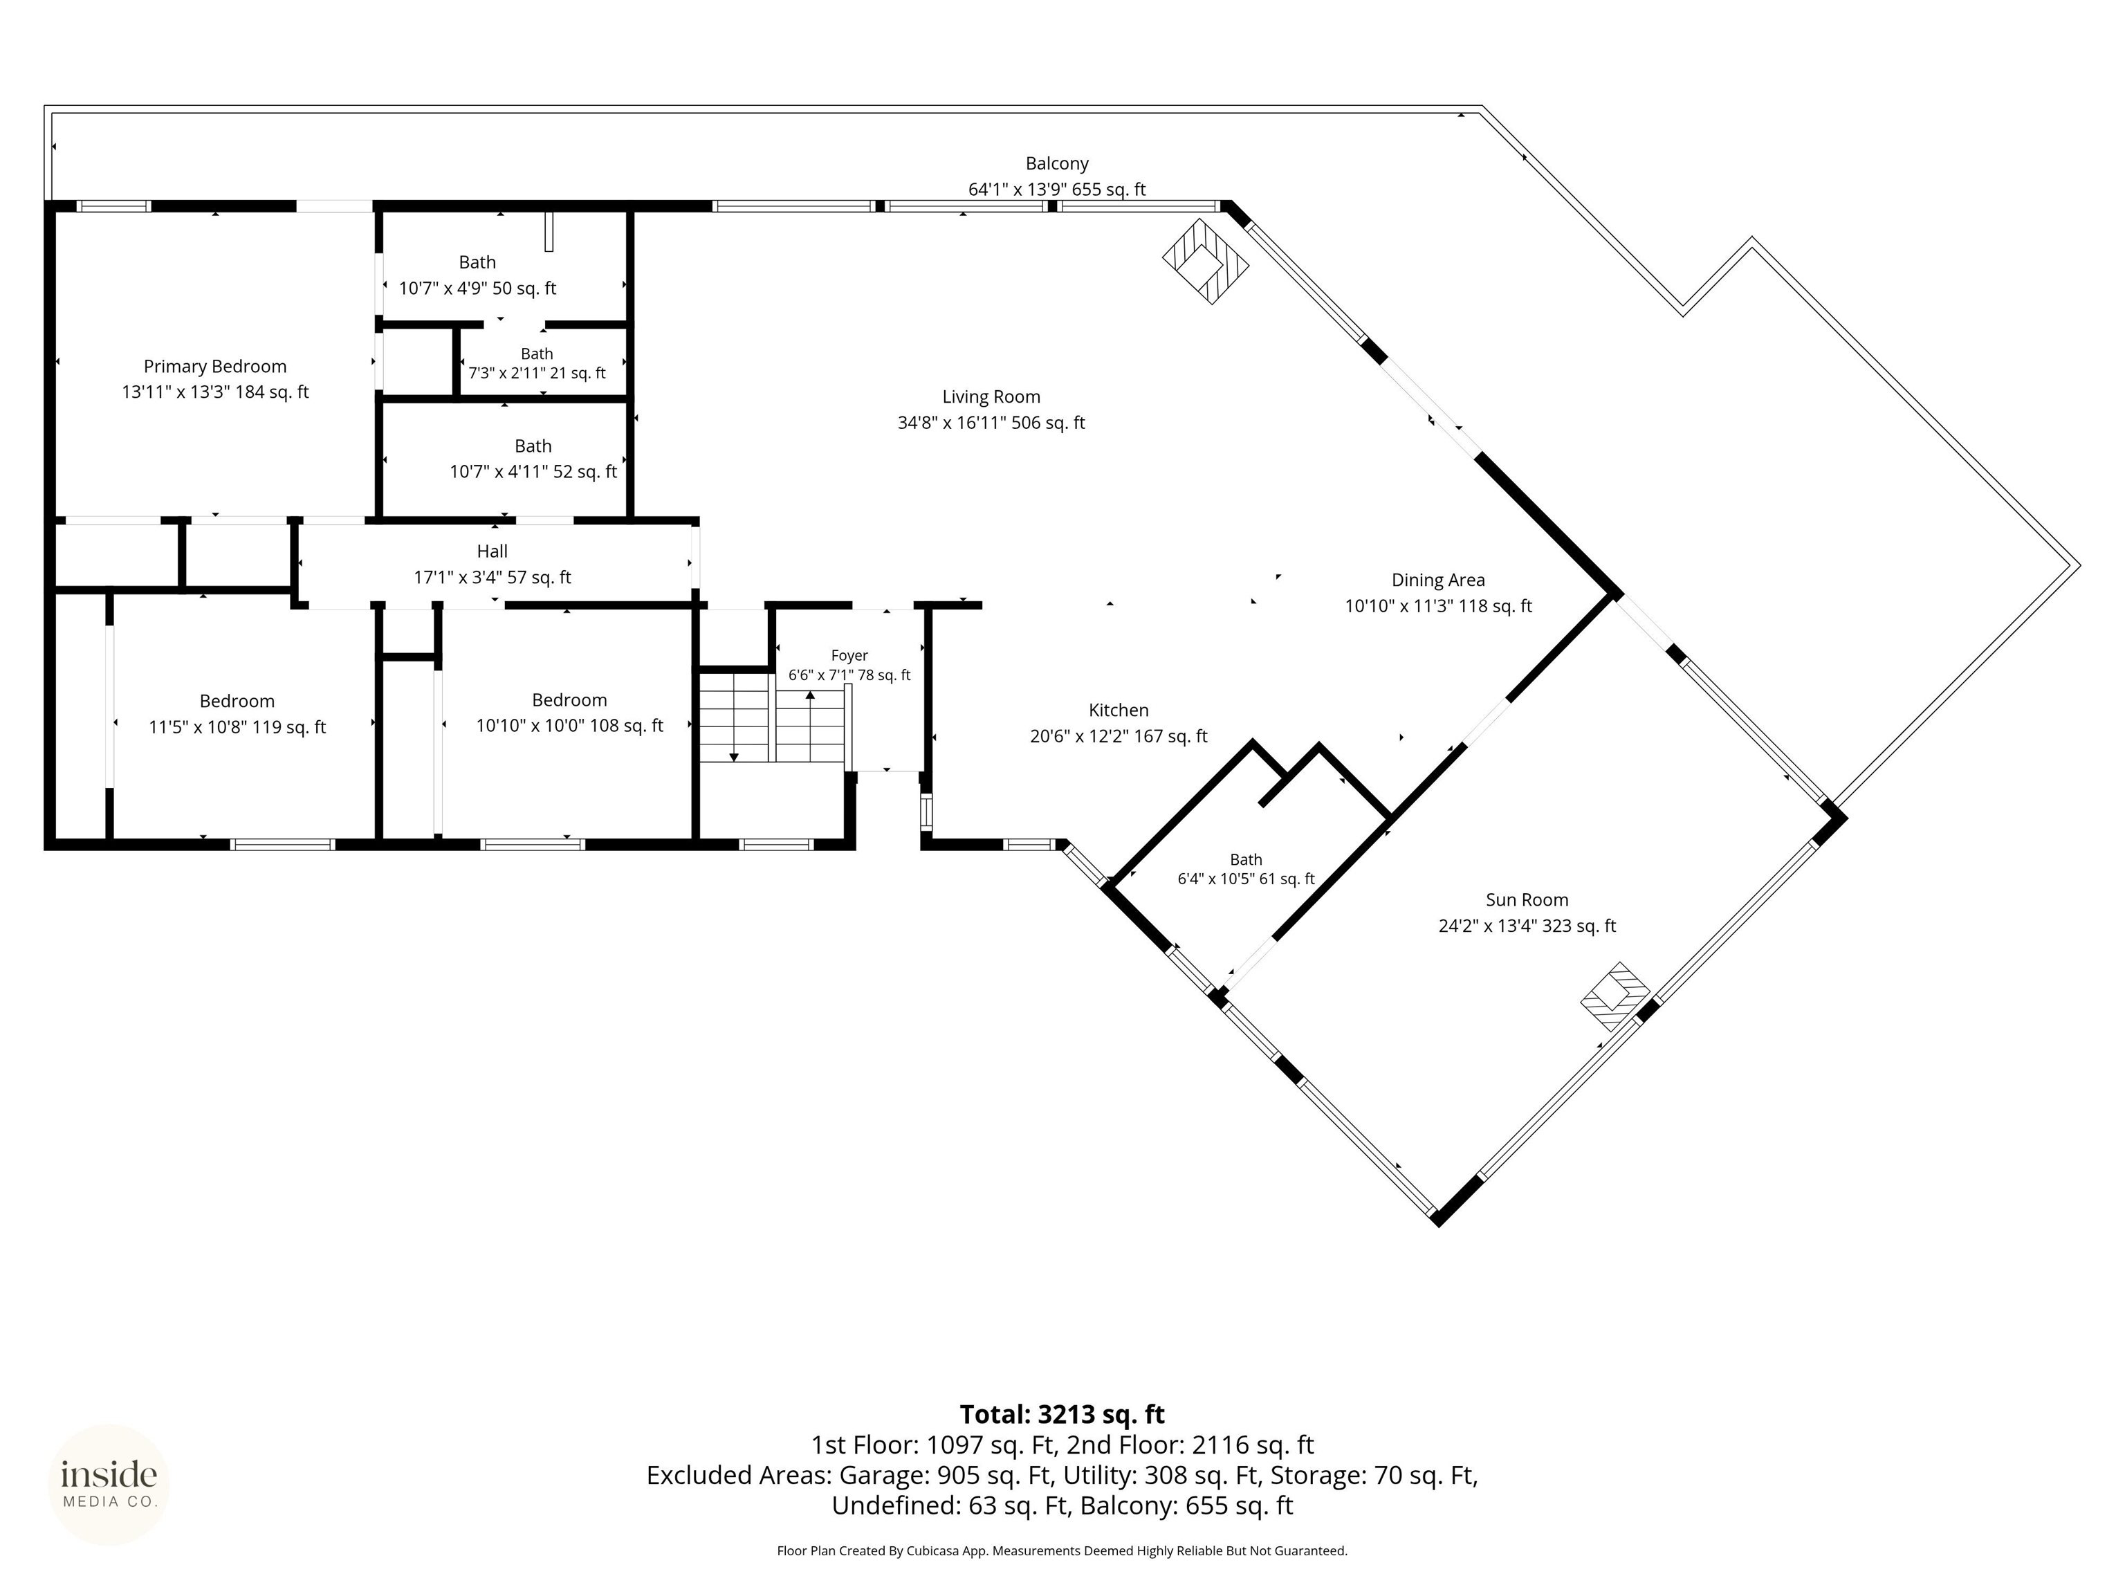
Welcome home, where beautiful views, natural light and flexibility in floor plan come together. With 5 bedrooms, multiple gathering spaces, a generous sunroom and an expansive covered deck that feels like an outdoor living room, there is room here to live, create, entertain and unwind. The main level is bright, with large windows framing the surrounding lush landscape and connecting the great room, dining area and kitchen. Two fireplaces! The kitchen offers granite countertops, stainless-steel appliances and a center island, while the adjoining sunroom provides a wonderful space for morning coffee, reading or entertaining. The primary suite and 2 bedrooms are situated together on the main floor. Secondary main floor laundry is available. The lower level offers versatility with a 4th bedroom, family room and a large room that could serve as a 5th bedroom or craft room. This space is great for multi-generational living. The 3-car garage has room for vehicles plus a workshop. RV parking. Efficient solar panels.
Property Details
Property Type
Single Family Residence
Year Built
1979
Subdivision
Glennaire Terrace
County
Spokane
Lot Size
0.31 acres
Living Area
3,539 sqft
Price / Sqft
$216
Garage
3-car
Fireplaces
2
HOA
None
Schools
Elementary: Spokane Dist 81, Middle: Chase, High: Ferris
Days on Market
35 days
MLS #
SAR202622668
Parcel #
34022.1502
Annual Taxes
$7,159
Total Building Area
3,539 sqft
MLS Area
A211/132
MLS Class
Residential
Listing Terms
VA Loan, Conventional, Cash
Road Frontage
City Street, Paved Road
Street Direction
S
Listed On
Aug 14, 2026
Went Pending
Sep 2, 2026
Status Changed
Sep 14, 2026
Last MLS Update
Sep 14, 2026
MLS Branch
443
School Information
Elementary
Spokane Dist 81
Middle School
Chase
High School
Ferris
Home Features & Details
Architectural Style
Construction
Structure Type
Roof
Basement
Heating
Cooling
Appliances
Interior Features
Fireplace Features
Patio & Porch
Views
Parking
Lot Features
Listed By
Lisa Lembeck
Windermere City Group
Joey Costello
Windermere North Spokane
Tour for free, no strings attached
Make a winning offer with the help of a local expert
Estimated Monthly Payment
$4,144/mo
Estimated at 6.5% APR, 30-year fixed. For informational purposes only.
Property Highlights
Location
Loading map...
Comparable Properties
Thinking of Selling?
Get Joey's Full-Service Marketing
Professional photography, targeted advertising, and expert negotiation for every Spokane home — no matter the price point.