$499,900
Reduced 7% · Save $35,100
Joey Costello
Windermere North Spokane
Tour for free, no strings attached
Make a winning offer with the help of a local expert
About This Home
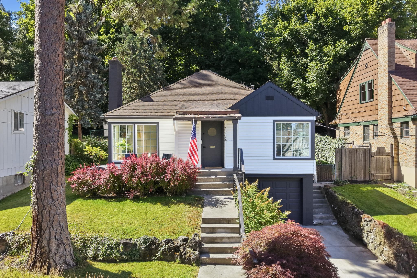
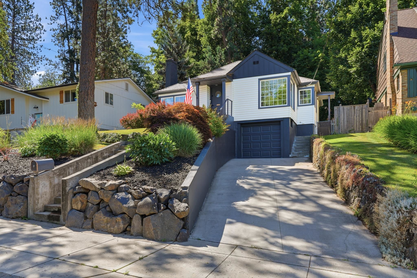
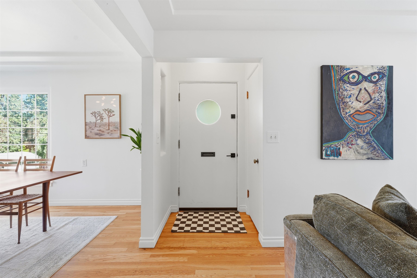
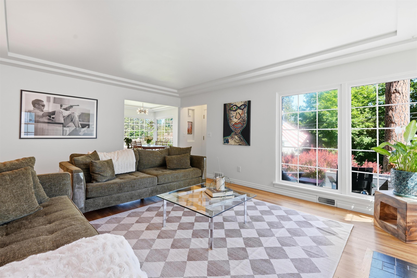
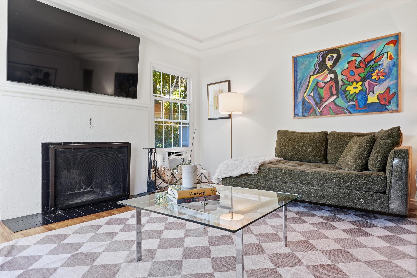
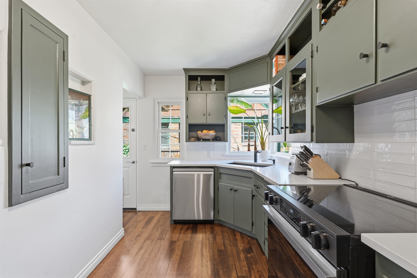
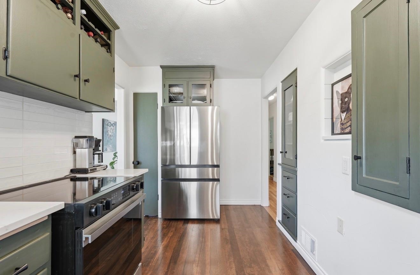
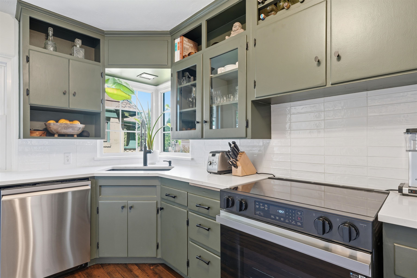
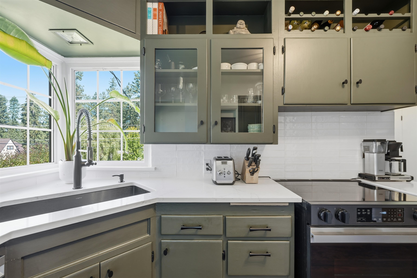
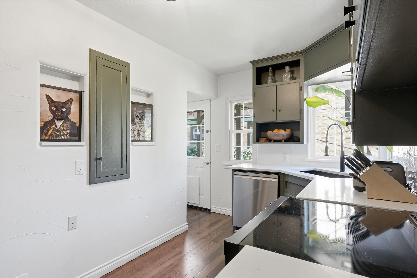
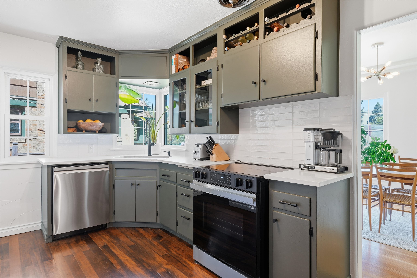
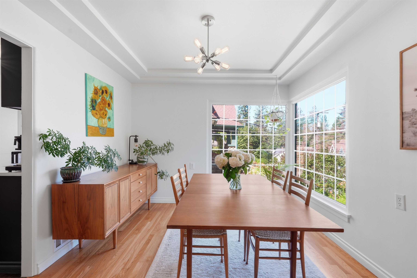
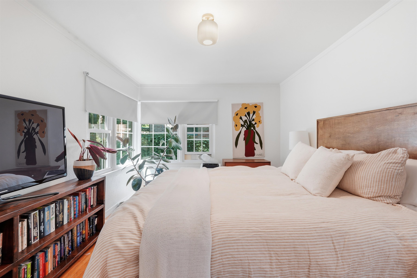
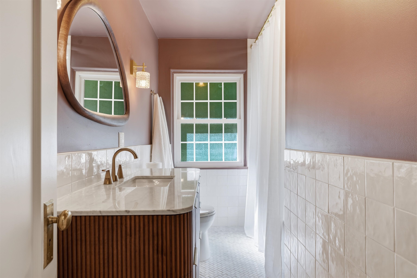
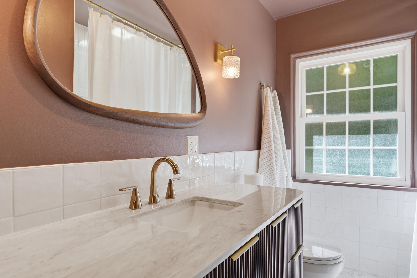
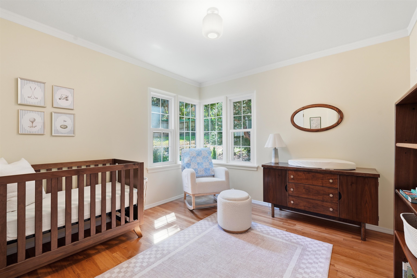
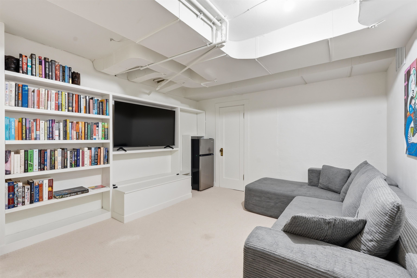
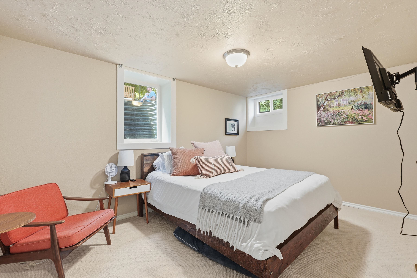
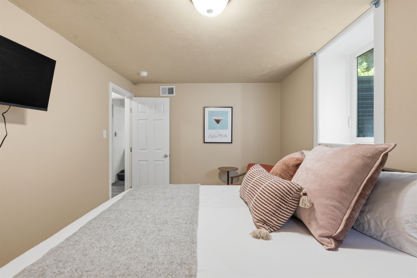
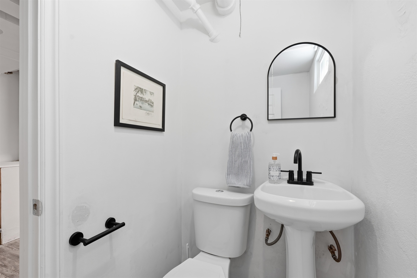
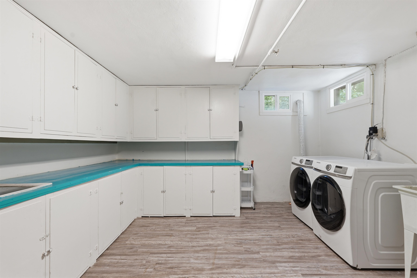
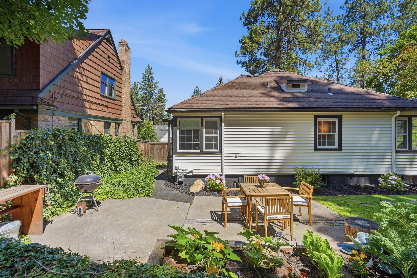
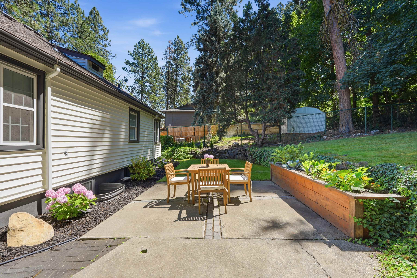
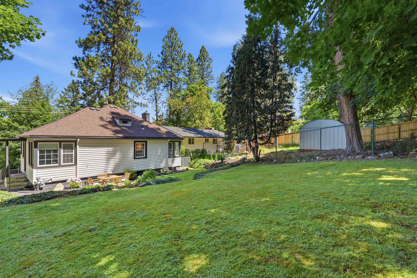
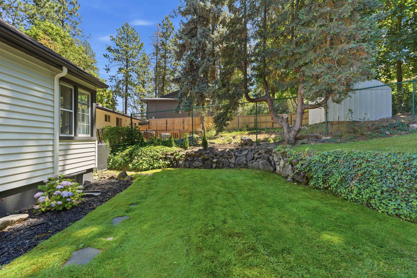
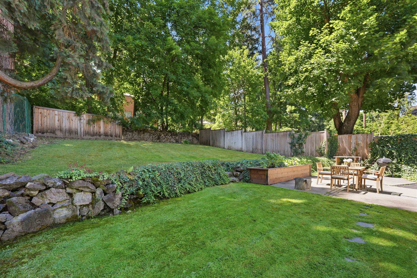
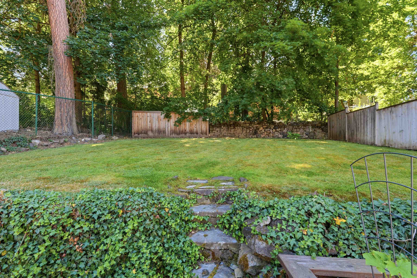
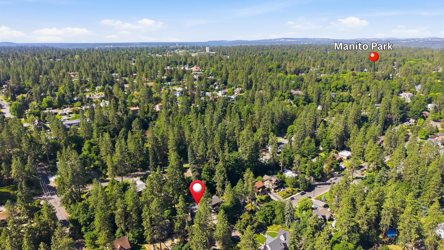
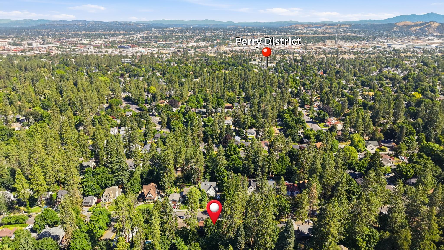
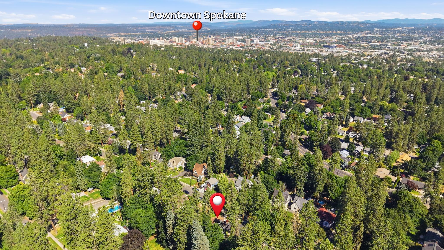
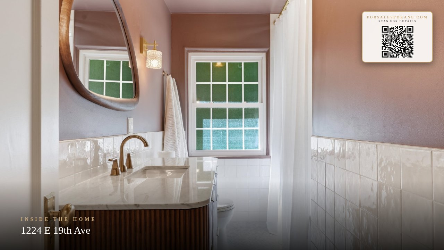
Classic South Hill charm meets modern convenience in this beautifully updated Rockwood neighborhood home, within walking distance of Hutton Elementary. Original hardwood floors have been refinished throughout the main level, while the remodeled kitchen showcases quartz countertops and opens to the private backyard and patio. Large windows fill the living and dining areas with natural light, highlighting the wood-burning fireplace as the focal point of the main living space. The main level offers two spacious bedrooms and a stunningly remodeled full bathroom, while the finished lower level expands the living space with an additional bedroom, bathroom, and a flexible bonus room to suit your needs. Enjoy an elevated setting on a quiet side street just blocks from the Perry District, Rockwood Boulevard, neighborhood parks, dining, shopping, and the seasonal farmers market.
Property Details
Property Type
Single Family Residence
Year Built
1940
Subdivision
Rockwood Terrace
County
Spokane
Lot Size
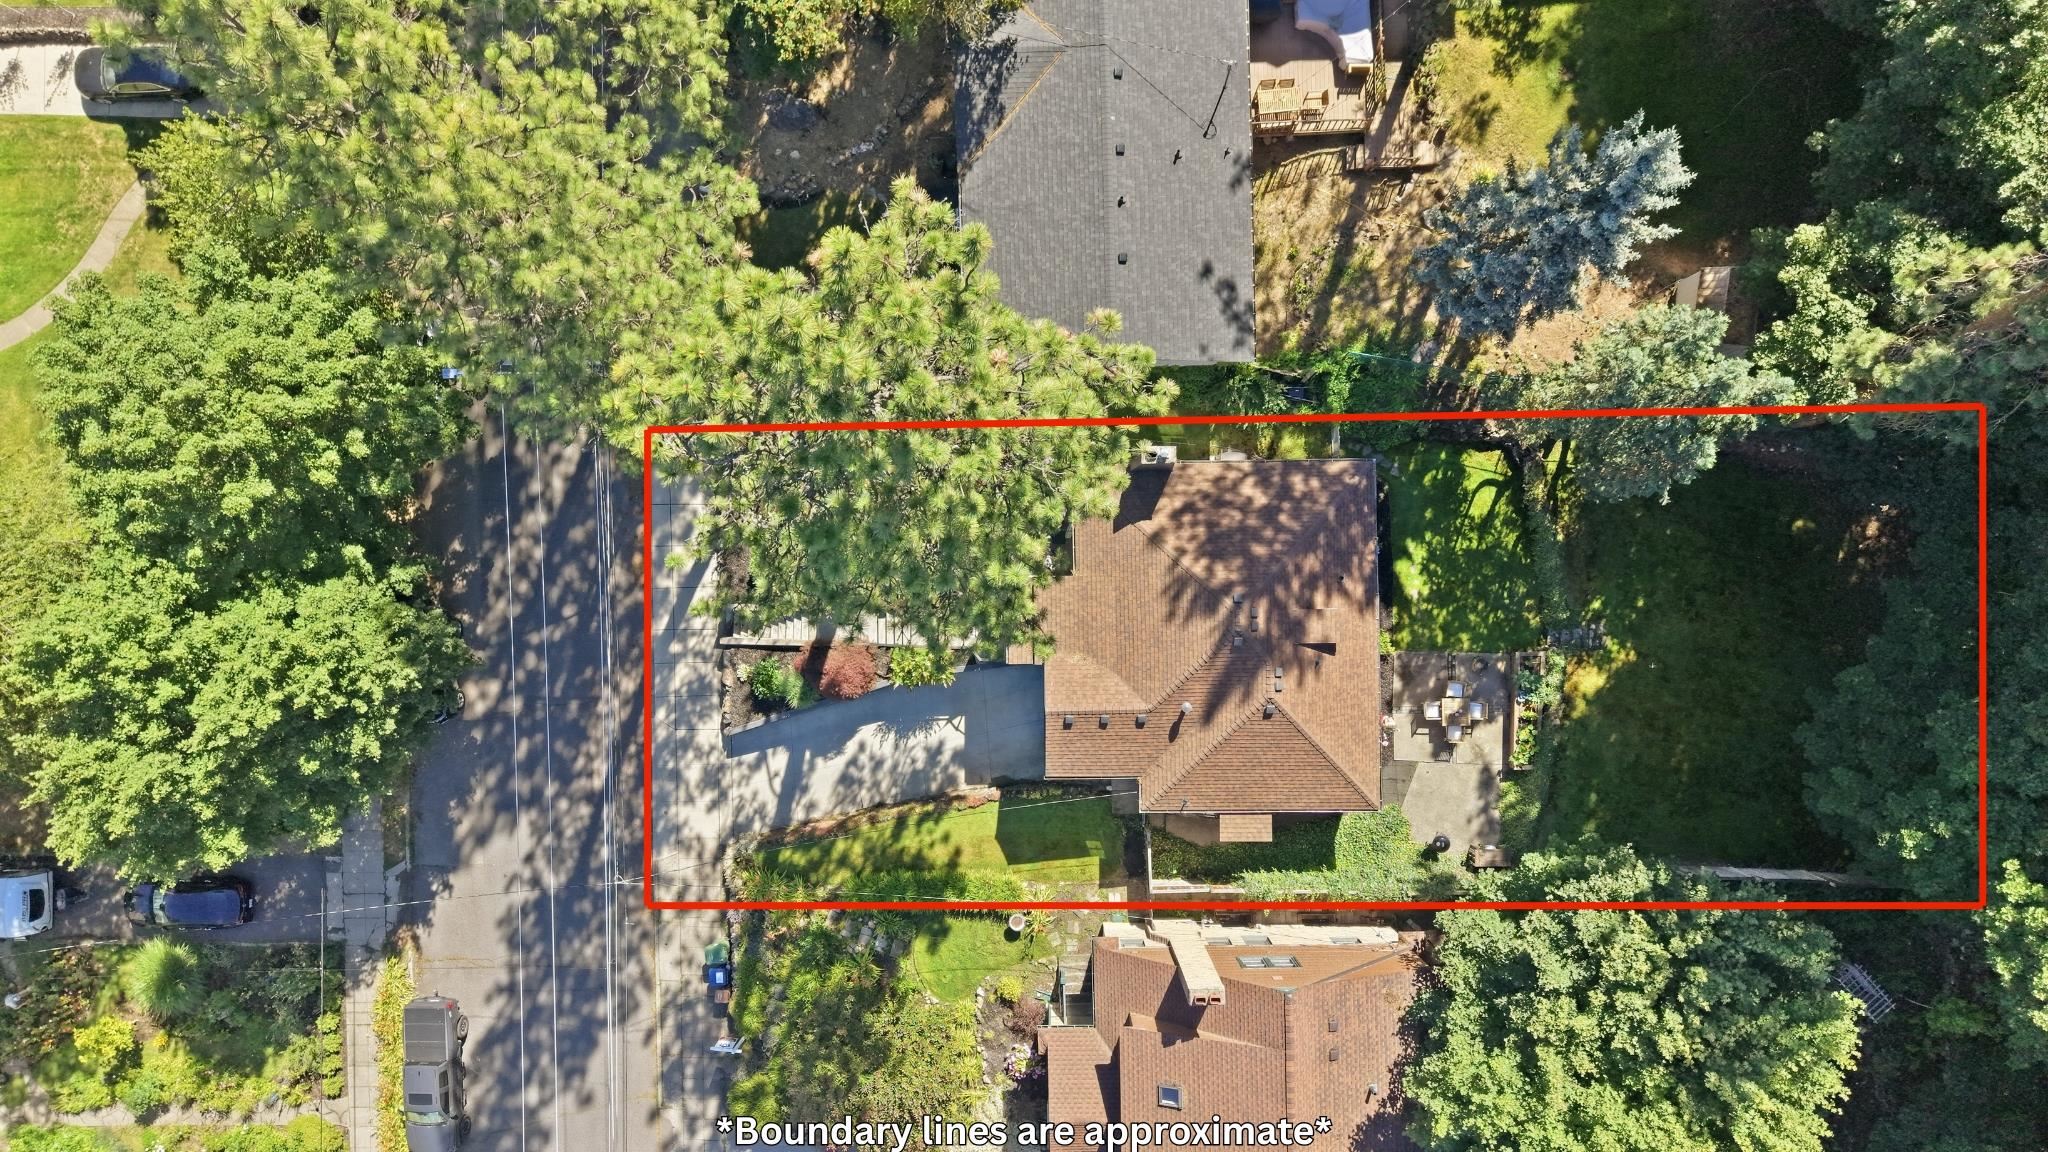
0.15 acres
Living Area
1,892 sqft
Price / Sqft
$264
Garage
1-car
Fireplaces
1
HOA
None
Schools
Elementary: Spokane Dist 81, Middle: Sacajawea, High: Lewis & Clark
Days on Market
70 days
MLS #
SAR202620714
Parcel #
35291.1708
Annual Taxes
$4,305
Total Building Area
1,892 sqft
MLS Area
A210/045
MLS Class
Residential
Listing Terms
FHA, VA Loan, Conventional, Cash
Road Frontage
City Street, Paved Road
Street Direction
E
Listed On
Jul 10, 2026
Status Changed
Sep 15, 2026
Last MLS Update
Sep 15, 2026
MLS Branch
1069
Original List Price
$535,000
School Information
Elementary
Spokane Dist 81
Middle School
Sacajawea
High School
Lewis & Clark
Home Features & Details
Architectural Style
Construction
Structure Type
Roof
Basement
Flooring
Windows
Heating
Appliances
Interior Features
Fireplace Features
Patio & Porch
Parking
Lot Features
Listed By
Luke Kuhn
eXp Realty, LLC Branch
Joey Costello
Windermere North Spokane
Tour for free, no strings attached
Make a winning offer with the help of a local expert
Estimated Monthly Payment
$2,708/mo
Estimated at 6.5% APR, 30-year fixed. For informational purposes only.
Property Highlights
Location
Loading map...
Comparable Properties
Thinking of Selling?
Get Joey's Full-Service Marketing
Professional photography, targeted advertising, and expert negotiation for every Spokane home — no matter the price point.