$415,000

Joey Costello
Windermere North Spokane
Tour for free, no strings attached
Make a winning offer with the help of a local expert
About This Home
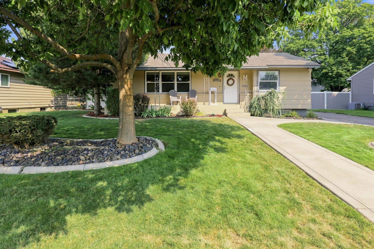
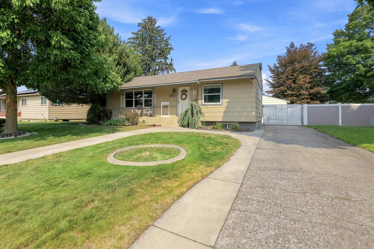
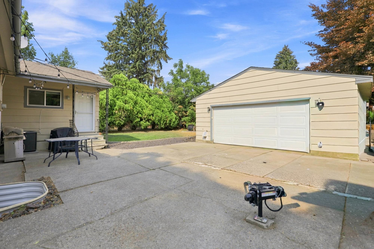
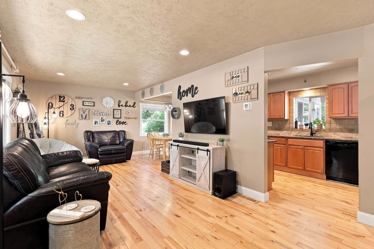
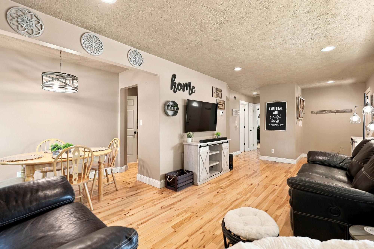
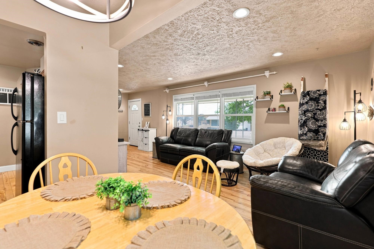
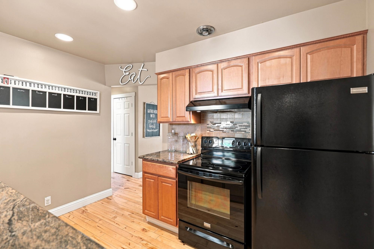
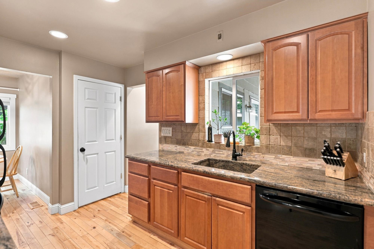
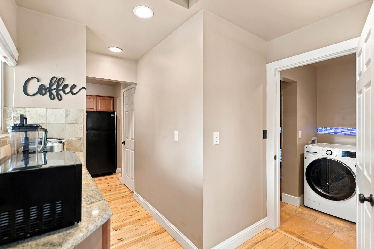
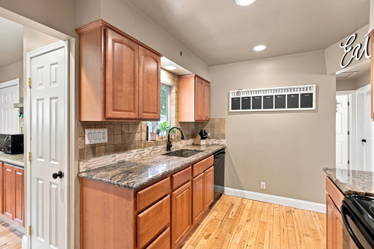
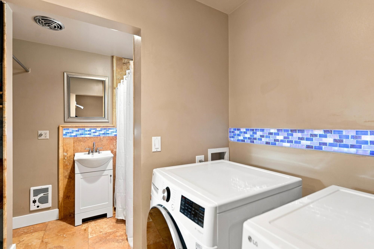
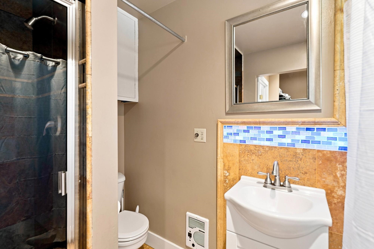
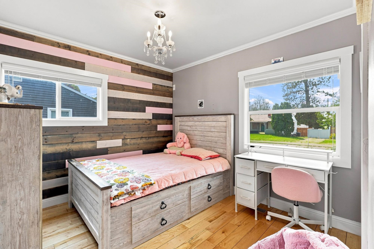
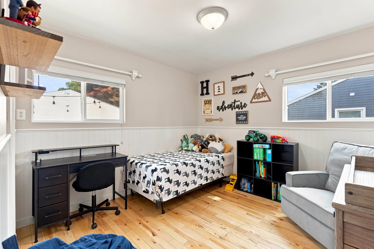
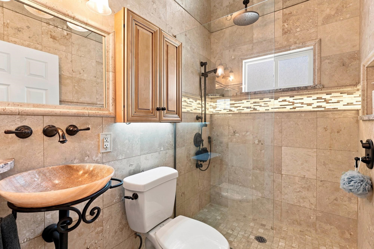
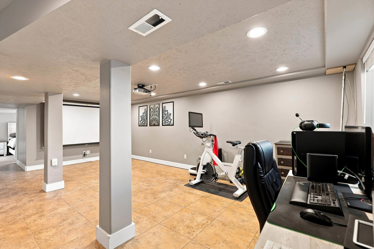
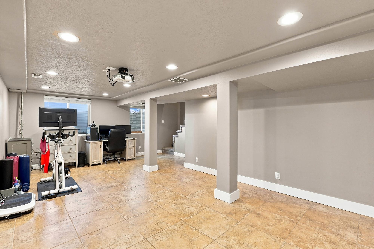
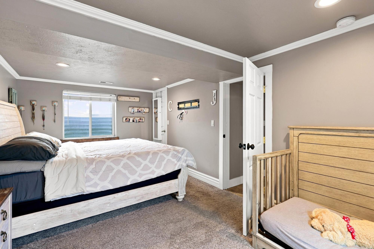
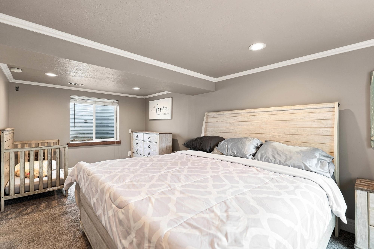
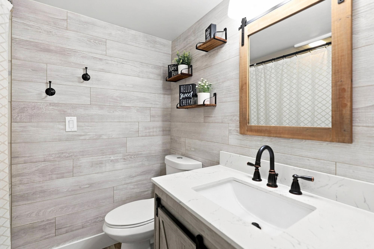
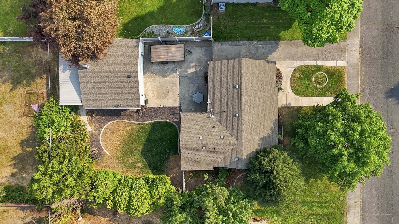
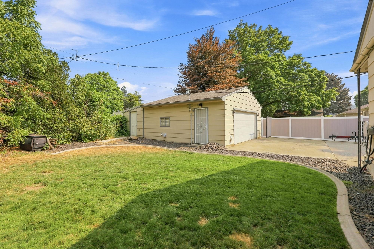
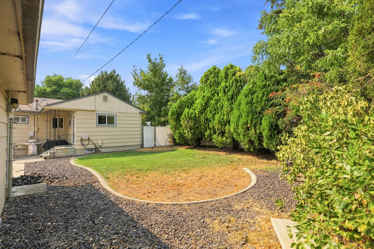
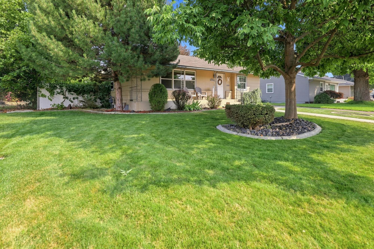
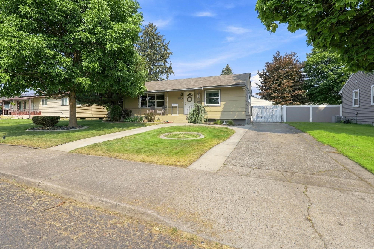
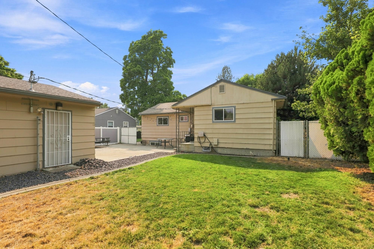
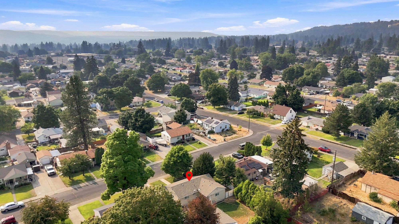
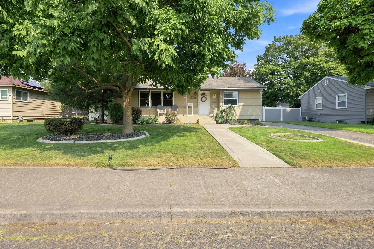
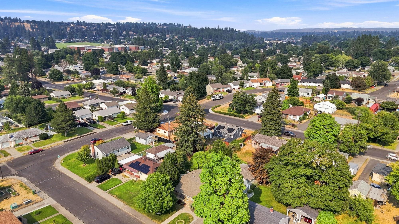
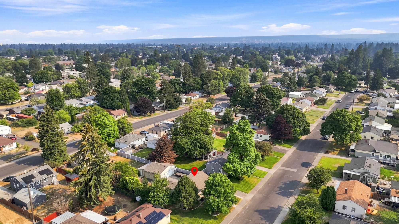
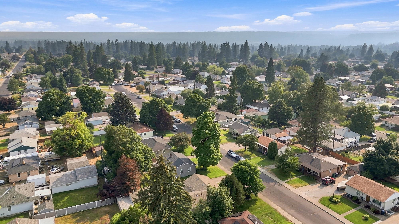
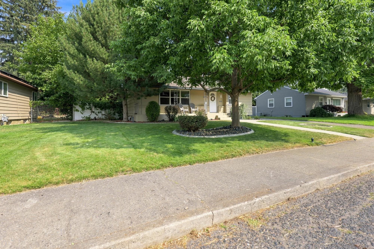
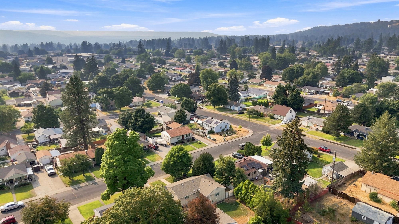
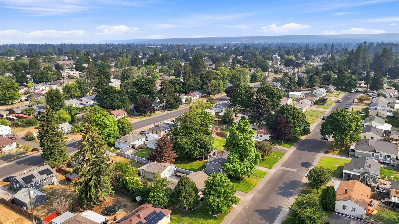
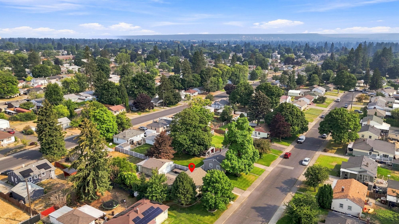
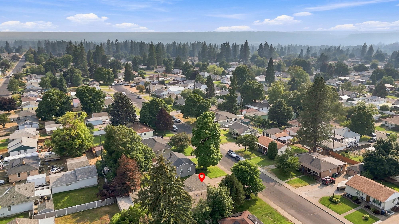
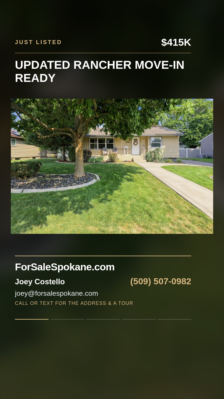
Welcome home to this beautifully updated North Side rancher offering the perfect blend of comfort, style, and functionality. With 3 bedrooms, 3 bathrooms, and a detached garage, there’s plenty of space for everyday living and entertaining. The updated kitchen, beautiful wood floors, and remodeled bathrooms make this home truly move-in ready. Just off the kitchen, you’ll find a versatile bonus space that provides additional cabinetry, countertop workspace, and pantry storage—perfect for keeping everything organized. The finished basement expands the living space with a spacious family room, a large bedroom, and a bathroom. Step outside to enjoy the fully fenced backyard featuring a patio that’s perfect for outdoor dining, relaxing, or entertaining friends and family. Lovingly maintained and thoughtfully updated throughout, this North Side gem is move-in ready and the perfect place to call home.
Property Details
Property Type
Single Family Residence
Year Built
1950
County
Spokane
Lot Size
0.16 acres
Living Area
1,922 sqft
Price / Sqft
$216
Garage
2-car
HOA
None
Schools
Elementary: Spokane Dist 81, Middle: Flett, High: Shadle Park
Days on Market
42 days
MLS #
SAR202622300
Parcel #
26351.3535
Annual Taxes
$3,732
Total Building Area
1,922 sqft
MLS Area
A330/009
MLS Class
Residential
Listing Terms
FHA, VA Loan, Conventional, Cash
Road Frontage
City Street, Paved Road
Street Direction
N
Listed On
Aug 7, 2026
Status Changed
Aug 14, 2026
Last MLS Update
Aug 14, 2026
MLS Branch
1069
School Information
Elementary
Spokane Dist 81
Middle School
Flett
High School
Shadle Park
Home Features & Details
Architectural Style
Construction
Structure Type
Roof
Basement
Flooring
Windows
Heating
Cooling
Appliances
Patio & Porch
Parking
Lot Features
Other Structures
Listed By
Shannon Dayton
eXp Realty, LLC
Joey Costello
Windermere North Spokane
Tour for free, no strings attached
Make a winning offer with the help of a local expert
Estimated Monthly Payment
$2,248/mo
Estimated at 6.5% APR, 30-year fixed. For informational purposes only.
Property Highlights
Location
Loading map...
Comparable Properties
Thinking of Selling?
Get Joey's Full-Service Marketing
Professional photography, targeted advertising, and expert negotiation for every Spokane home — no matter the price point.