$320,000

Joey Costello
Windermere North Spokane
Tour for free, no strings attached
Make a winning offer with the help of a local expert
About This Home
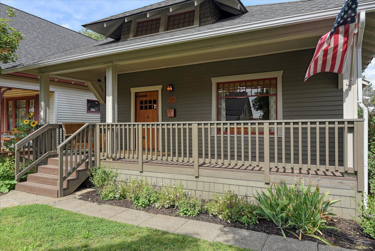
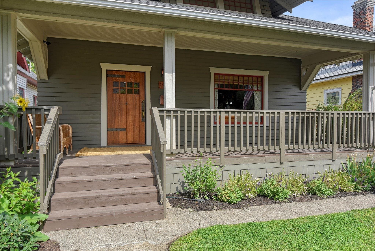
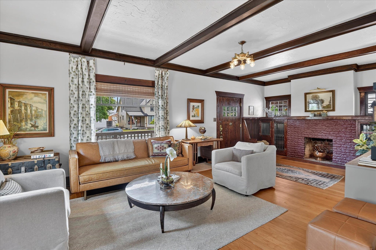
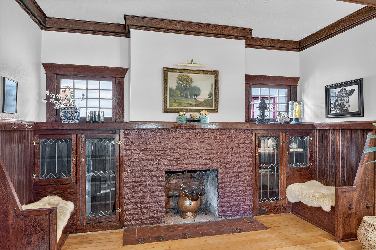
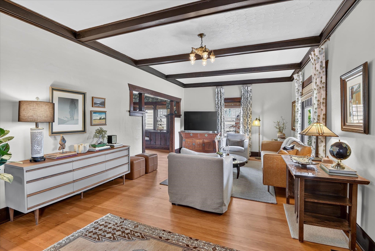
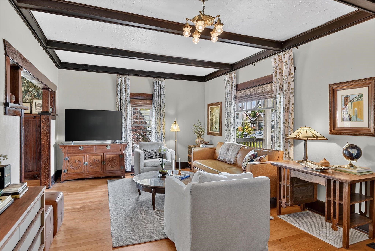
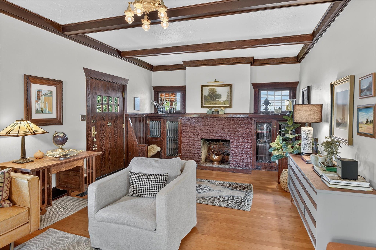
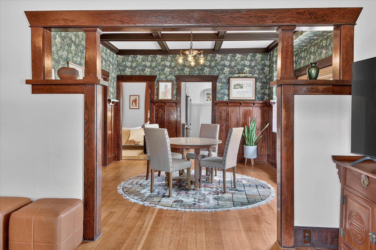
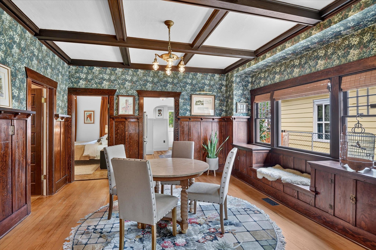
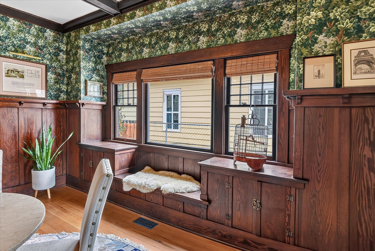
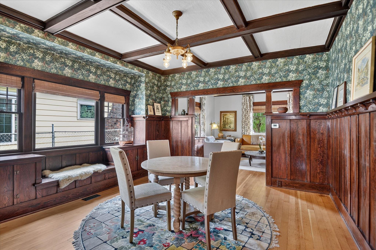
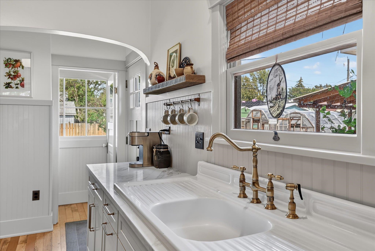
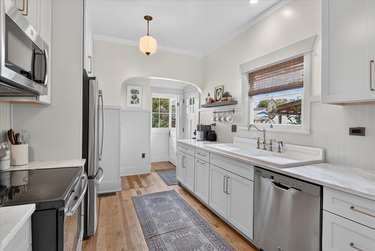
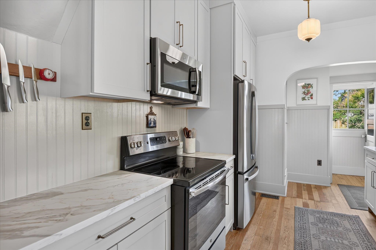
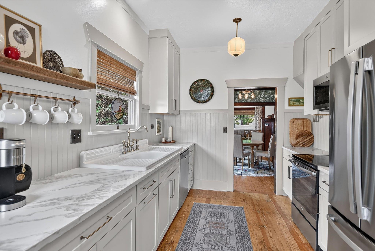
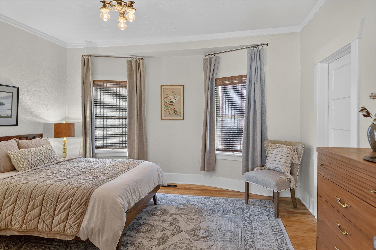
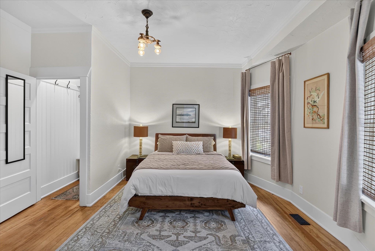
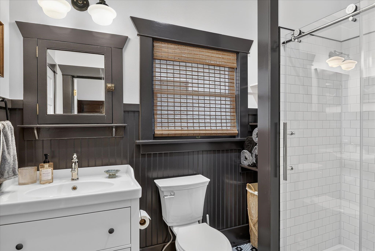
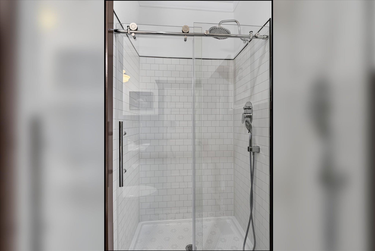
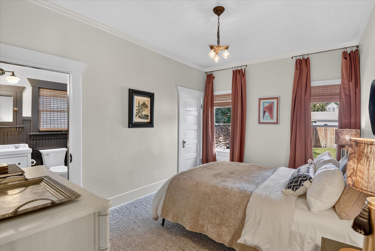
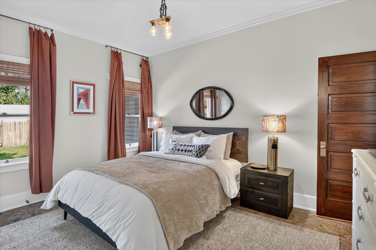
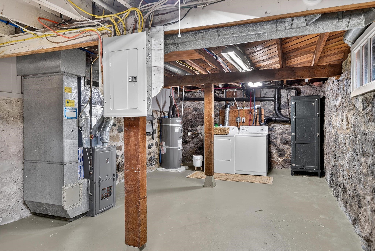
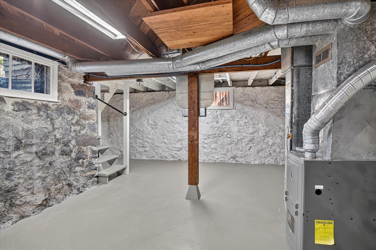
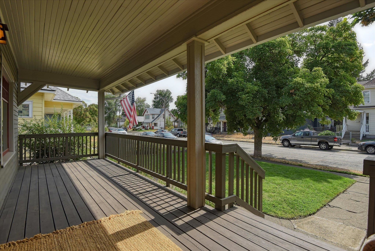
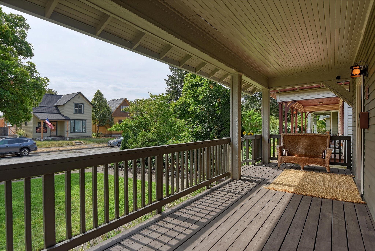
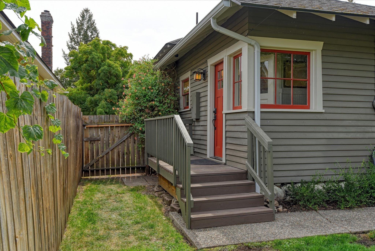
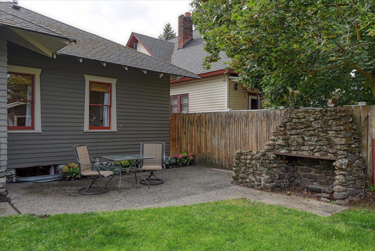
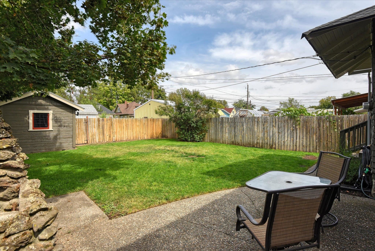
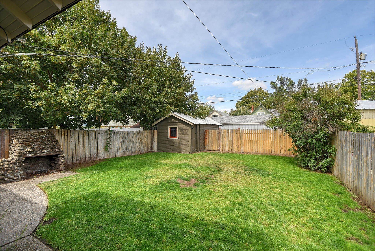
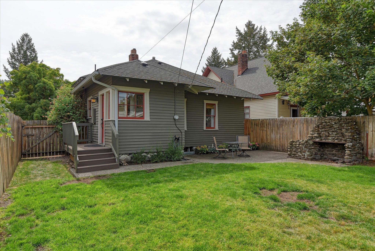
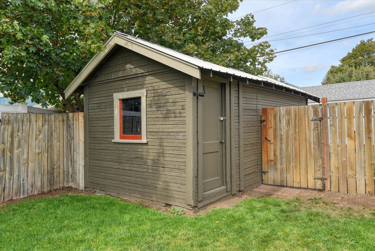
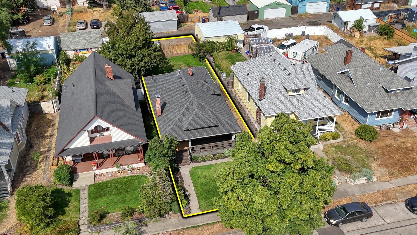
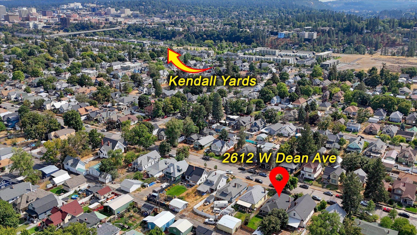
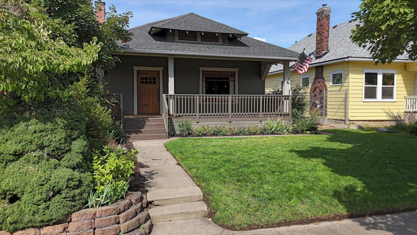
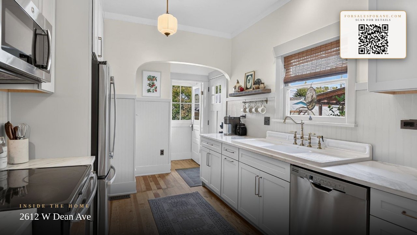
Historic charm meets modern living in this beautifully preserved turn-of-the-century Spokane Craftsman! For the buyer who appreciates authentic character but doesn’t want the worry of outdated systems, this 2-bedroom, 1-bath home offers nearly 1200 sq ft of thoughtfully updated living space. Original craftsmanship shines throughout, with warm fir floors, box-beamed ceilings, vertical-grain wood wainscoting with dental detail and plate rail, solid-wood 5-panel doors, period light fixtures, and exceptional leaded-glass built-ins surrounding the fireplace with original hardware and hinges. The 1918 cast-iron sink adds vintage charm, while updated electrical and plumbing, a beautifully remodeled kitchen and bath, and modern gas furnace provide today’s comfort and convenience. Close to downtown Spokane, Kendall Yards, parks, trails, restaurants, coffee shops, and more. Old-house soul. Modern-day convenience. Spokane character at its best!
Property Details
Property Type
Single Family Residence
Year Built
1908
County
Spokane
Lot Size
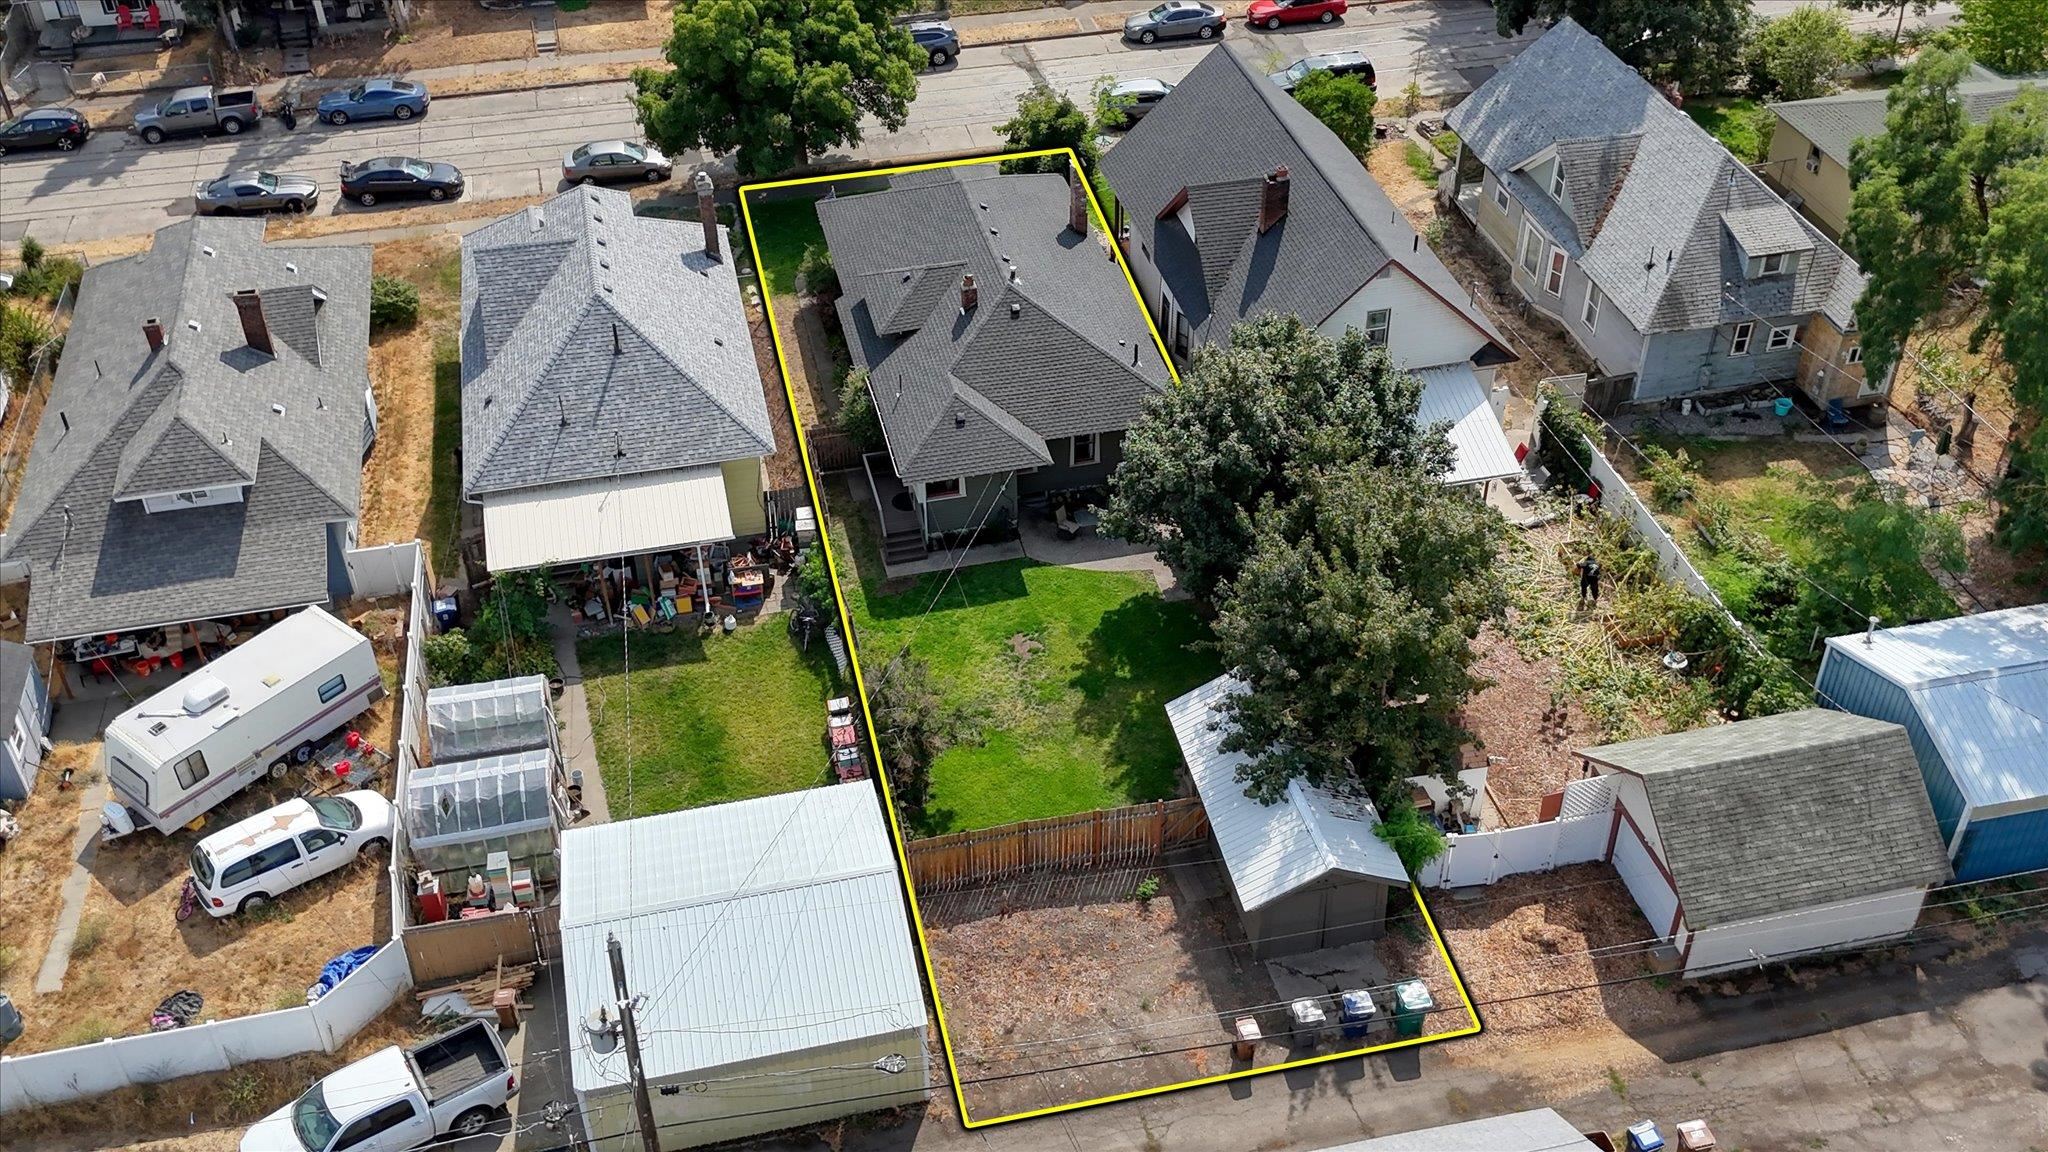
0.14 acres
Living Area
1,561 sqft
Price / Sqft
$205
Garage
1-car
Fireplaces
1
Schools
Elementary: Spokane Dist 81, Middle: Yasuhara, High: North Central
Days on Market
15 days
MLS #
SAR202623739
Parcel #
25132.2624
Annual Taxes
$2,774
Total Building Area
1,561 sqft
MLS Area
A330/023
MLS Class
Residential
Listing Terms
FHA, VA Loan, Conventional, Cash
Road Frontage
City Street, Paved Road
Street Direction
W
MLS Status
Pending-Inspection
Listed On
Sep 3, 2026
Went Pending
Sep 7, 2026
Status Changed
Sep 7, 2026
Last MLS Update
Sep 9, 2026
MLS Branch
513
School Information
Elementary
Spokane Dist 81
Middle School
Yasuhara
High School
North Central
Home Features & Details
Architectural Style
Construction
Structure Type
Roof
Basement
Flooring
Windows
Heating
Appliances
Interior Features
Fireplace Features
Patio & Porch
Parking
Lot Features
Listed By
Bryan Swanson
Keller Williams Spokane - Main
Joey Costello
Windermere North Spokane
Tour for free, no strings attached
Make a winning offer with the help of a local expert
Estimated Monthly Payment
$1,733/mo
Estimated at 6.5% APR, 30-year fixed. For informational purposes only.
Property Highlights
Location
Loading map...
Comparable Properties
Thinking of Selling?
Get Joey's Full-Service Marketing
Professional photography, targeted advertising, and expert negotiation for every Spokane home — no matter the price point.