$595,000

Joey Costello
Windermere North Spokane
Tour for free, no strings attached
Make a winning offer with the help of a local expert
About This Home
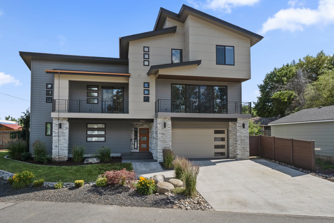
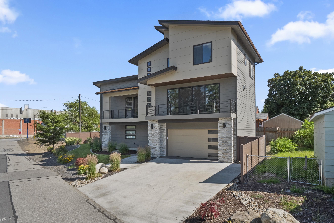
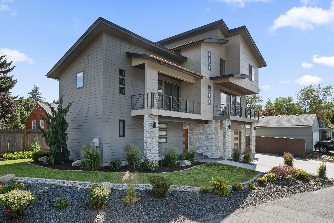
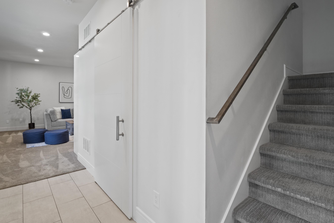
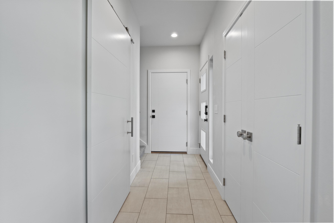
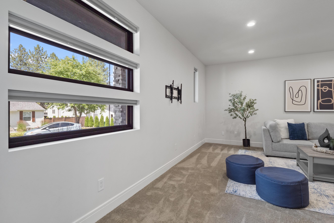
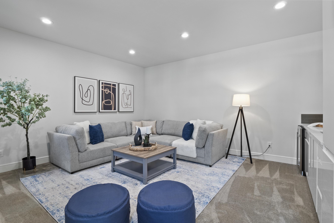
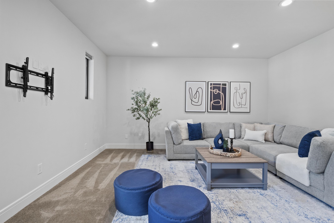
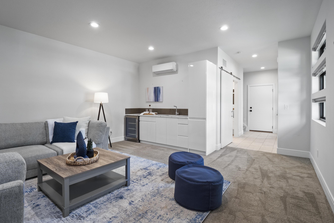
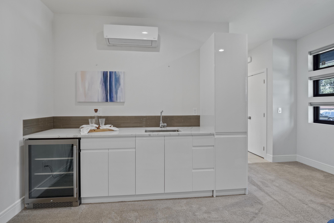
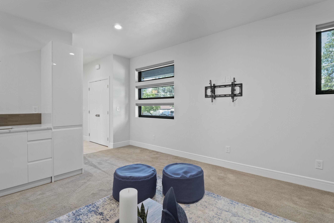
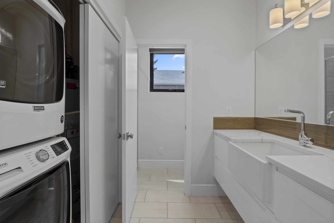
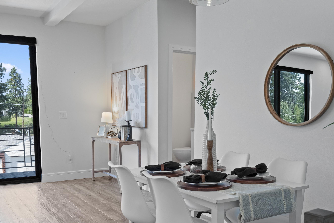
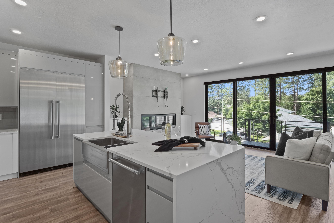
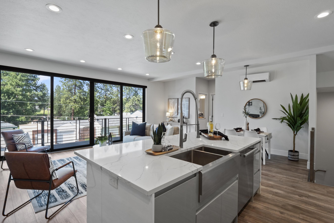
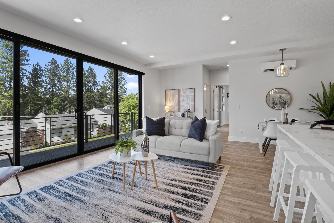
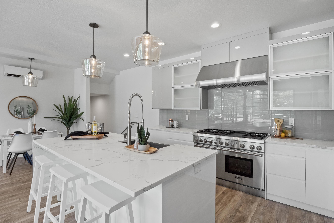
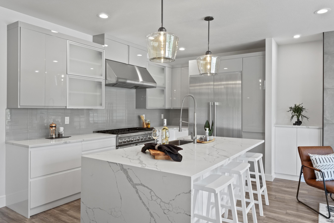
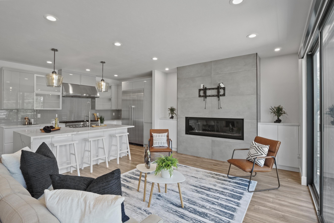
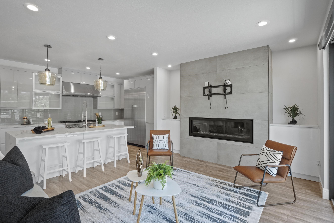
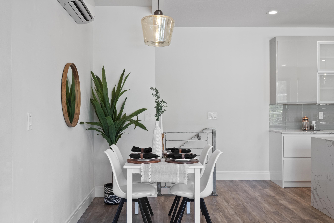
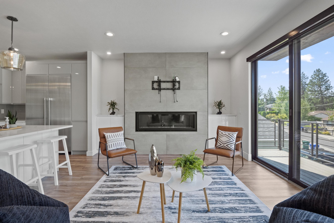
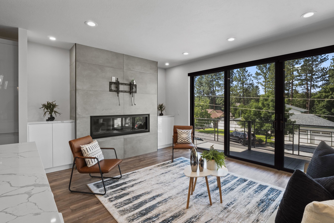
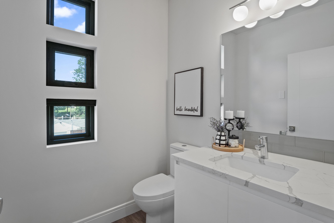
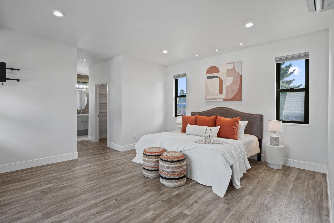
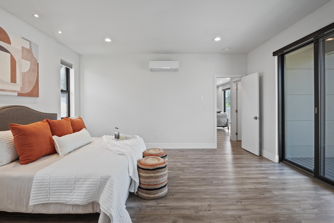
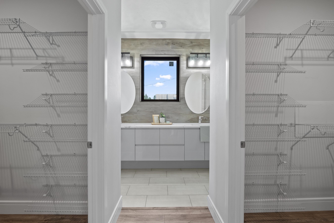
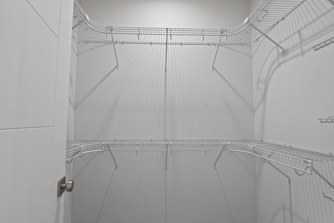
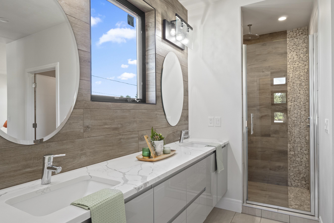
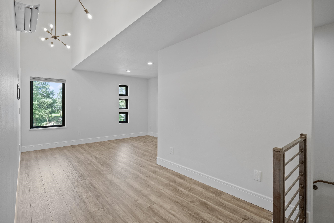
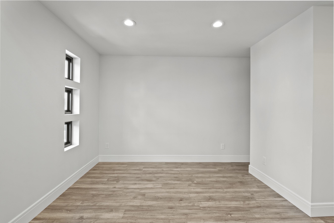
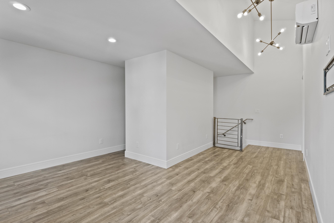
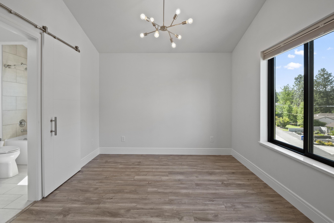
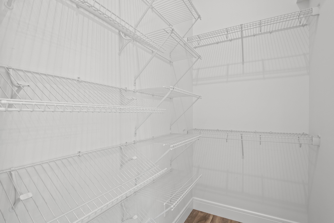
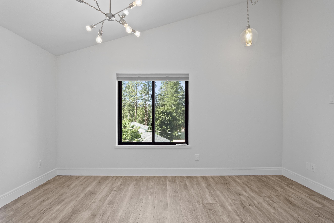
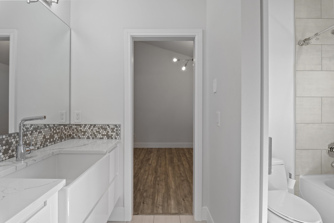
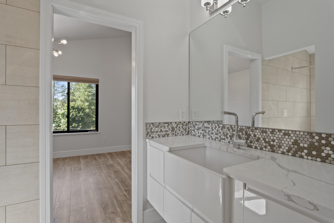
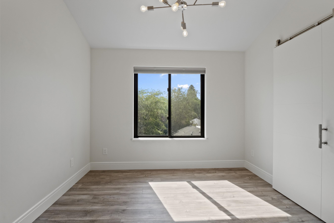
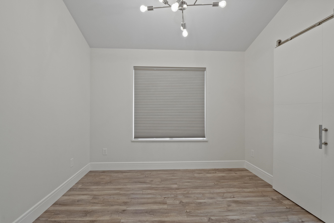
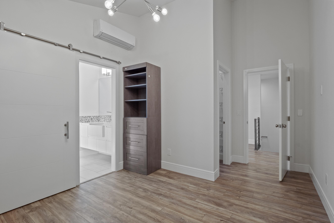
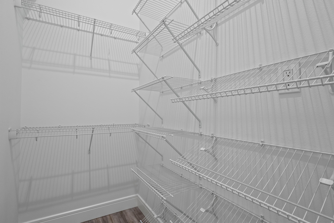
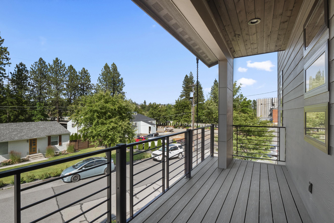
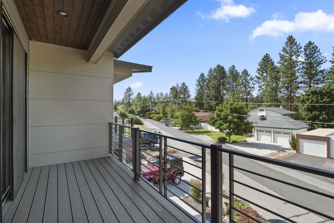
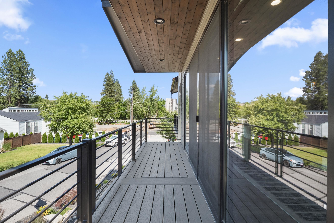
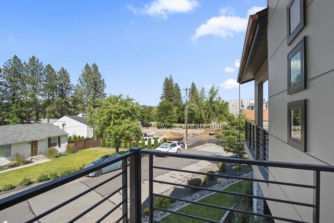
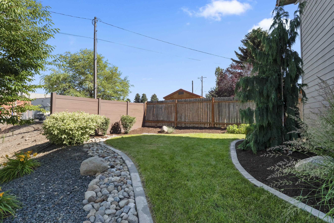
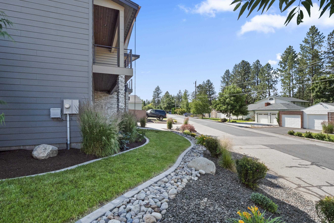
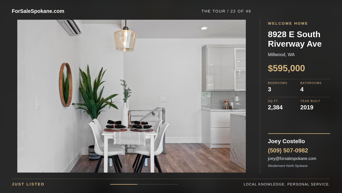
Experience luxury with this custom executive-style, 3-story home on a secondary Spokane River property. This unique residence combines contemporary elegance with functionality. The gourmet kitchen features Thermador appliances, a six-burner gas range with a grill top, and an oversized island with an eating bar, perfect for entertaining. The living room features a sleek gas fireplace and oversized sliding doors that open to the deck, blending indoor and outdoor living. The primary bedroom offers two walk-in closets and an en-suite bathroom with a double vanity and walk-in shower. The third level includes two bedrooms with a shared Jack-and-Jill bathroom. The family/rec room, equipped with a wet bar, is ideal for gatherings or relaxing. Designed for low-maintenance living, this home allows you to enjoy the stunning surroundings. In summary, this custom hom eoffers luxury, practicality, and natural beauty. With its gourmet kitchen, elegant living spaces, and versatile family/rec room.
Property Details
Property Type
Single Family Residence
Year Built
2019
Subdivision
Millwood
County
Spokane
Lot Size
0.08 acres
Living Area
2,384 sqft
Price / Sqft
$250
Garage
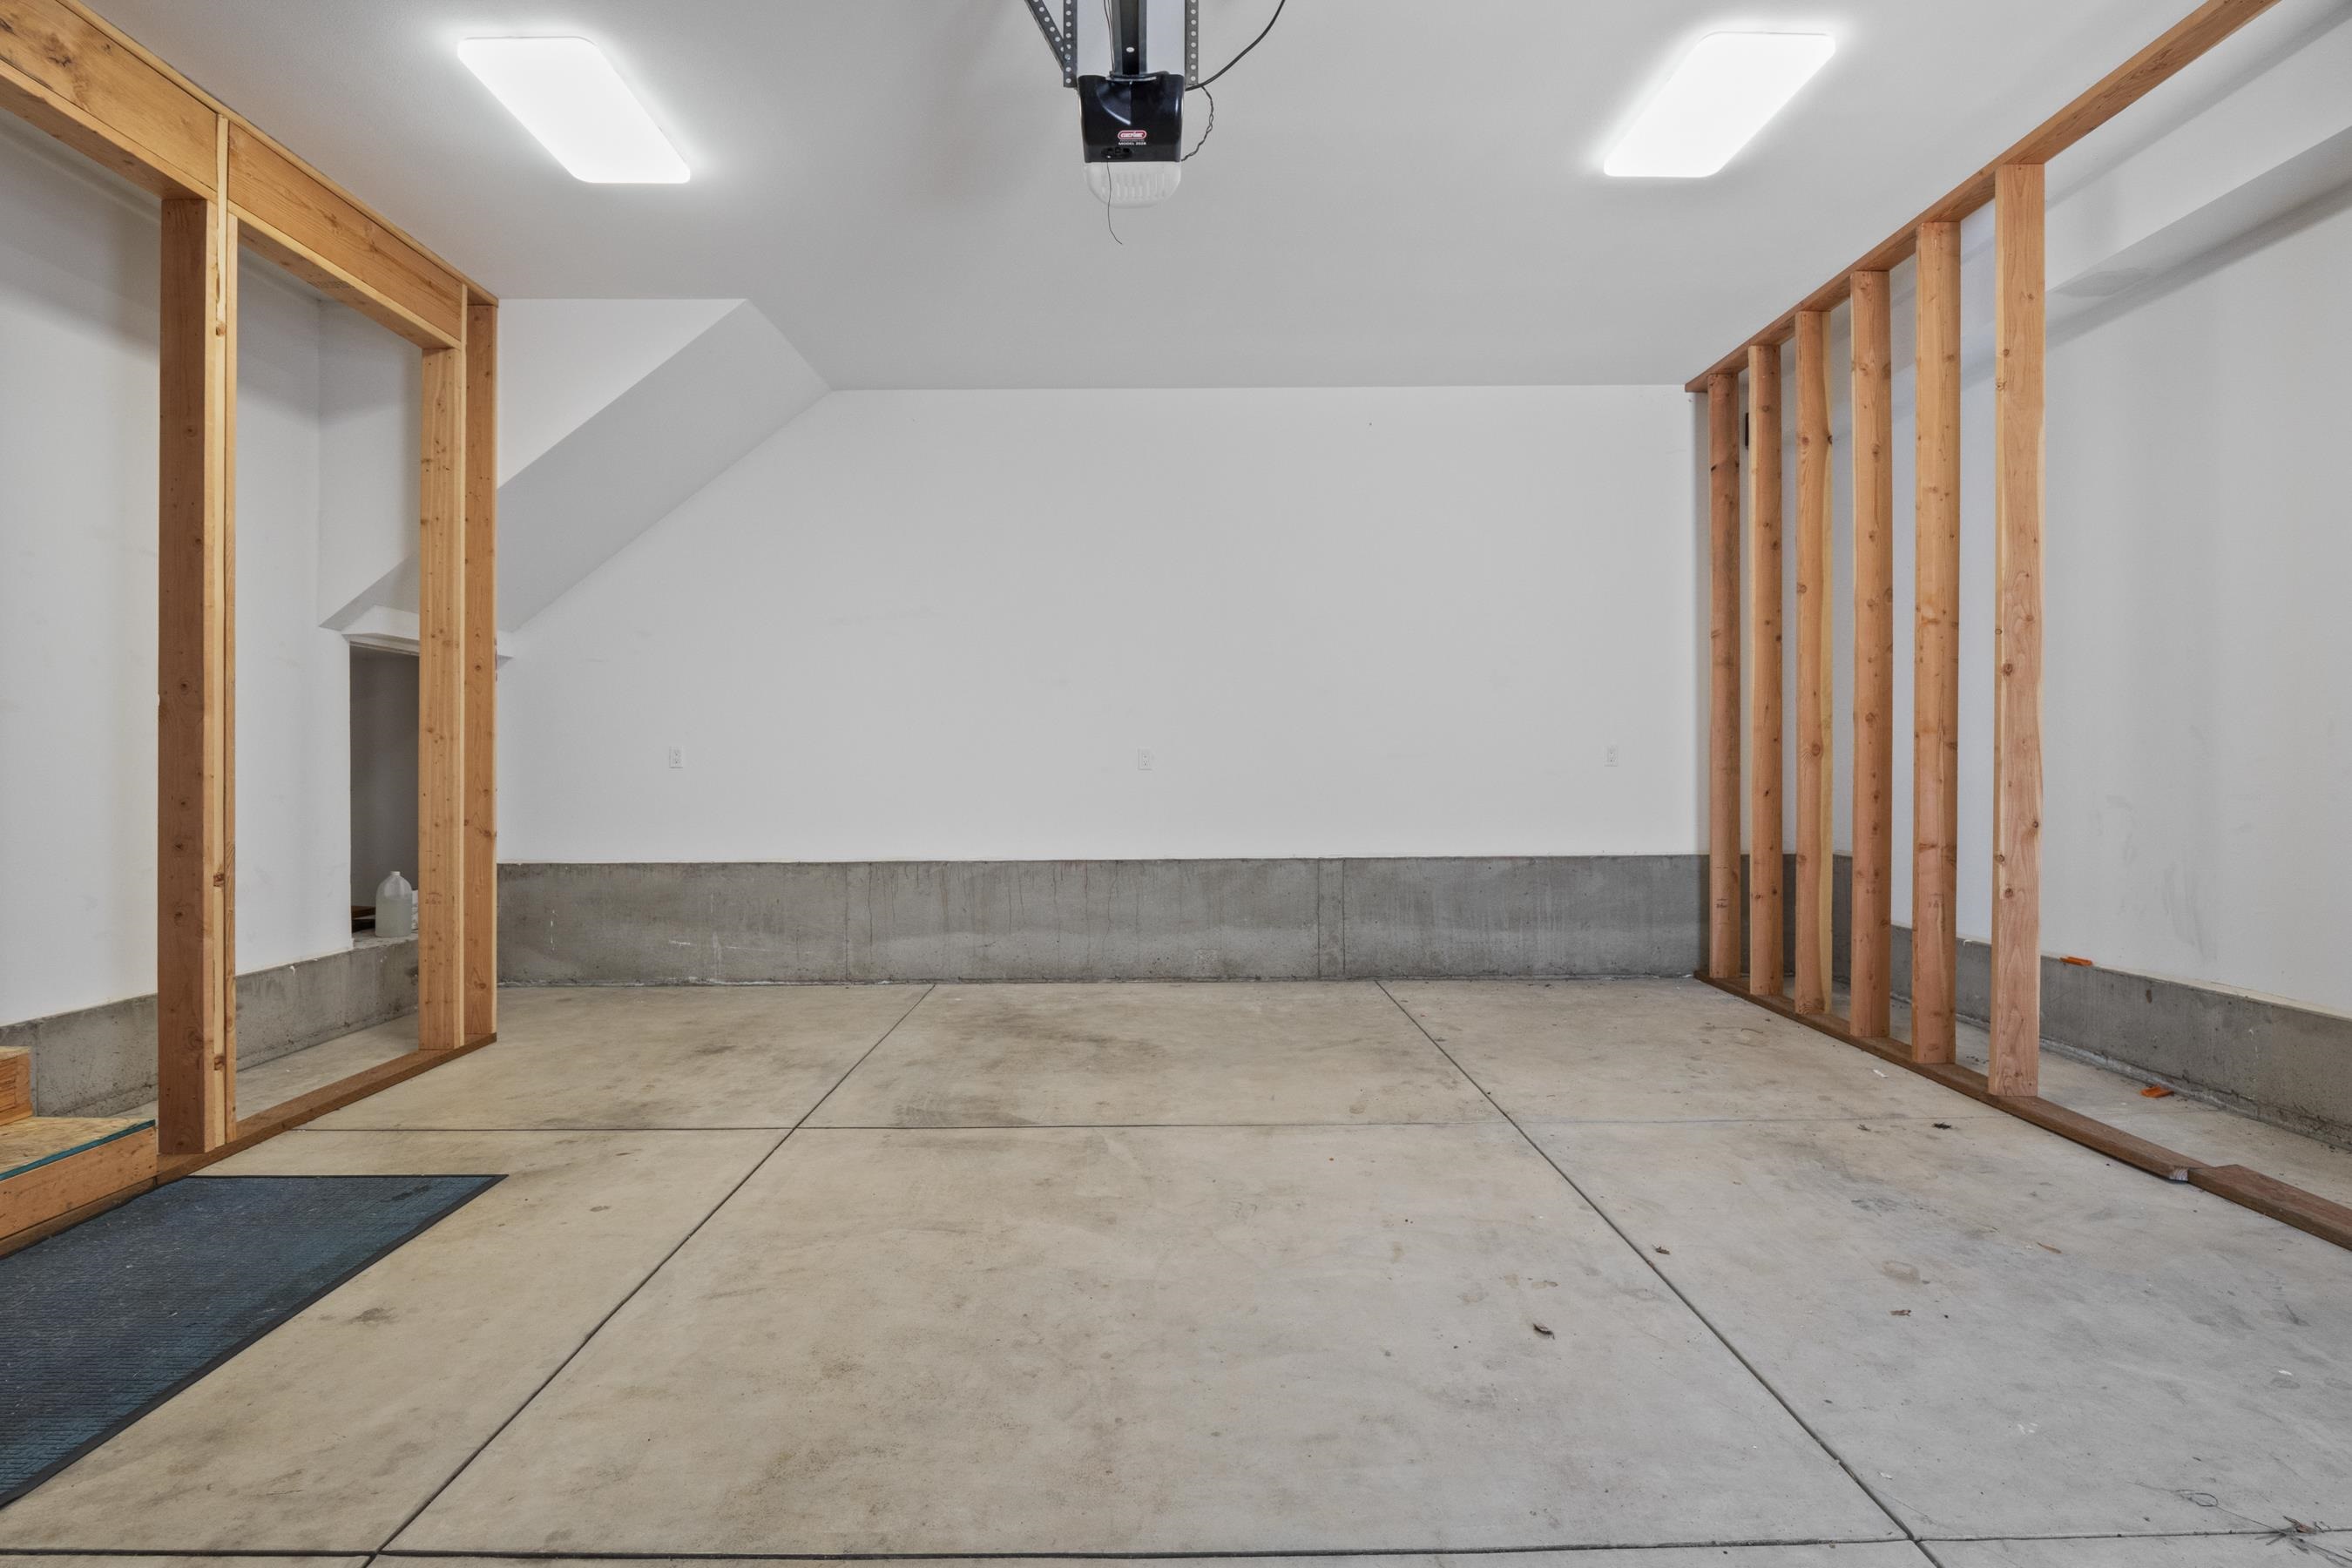
2-car
Fireplaces
1
HOA
None
Schools
Elementary: West Valley, Middle: Centennial, High: West Valley
Days on Market
4 days
MLS #
SAR202624254
Parcel #
45064.0812
Annual Taxes
$6,207.04
Total Building Area
2,384 sqft
MLS Area
A140/067
MLS Class
Residential
Listing Terms
FHA, VA Loan, Conventional, Cash
Road Frontage
City Street, Paved Road
Street Direction
E
MLS Status
New
Listed On
Sep 14, 2026
Status Changed
Sep 14, 2026
Last MLS Update
Sep 15, 2026
MLS Branch
178
School Information
Elementary
West Valley
Middle School
Centennial
High School
West Valley
Home Features & Details
Architectural Style
Construction
Structure Type
Roof
Basement
Windows
Heating
Cooling
Utilities
Appliances
Interior Features
Fireplace Features
Patio & Porch
Views
Parking
Lot Features
Listed By
Brenda McKinley
Windermere Valley
Joey Costello
Windermere North Spokane
Tour for free, no strings attached
Make a winning offer with the help of a local expert
Estimated Monthly Payment
$3,223/mo
Estimated at 6.5% APR, 30-year fixed. For informational purposes only.
Property Highlights
Location
Loading map...
Comparable Properties
Thinking of Selling?
Get Joey's Full-Service Marketing
Professional photography, targeted advertising, and expert negotiation for every Millwood home — no matter the price point.