$360,000

Joey Costello
Windermere North Spokane
Tour for free, no strings attached
Make a winning offer with the help of a local expert
About This Home
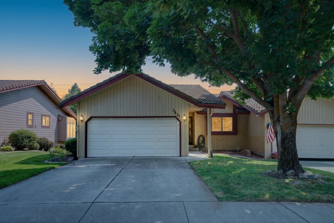
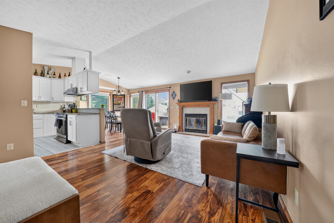
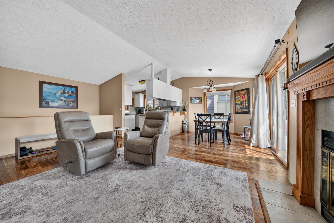
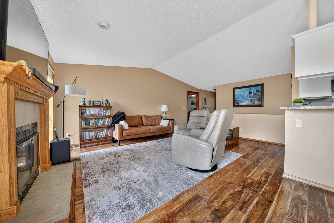
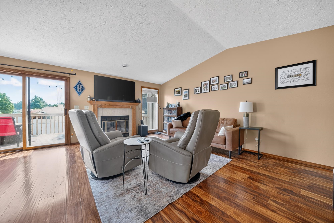
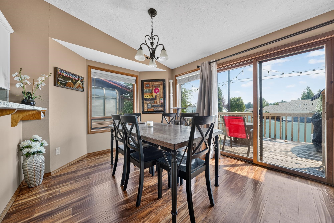
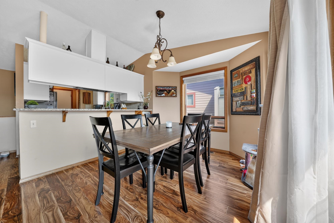
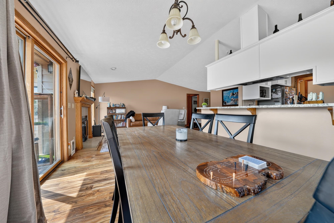
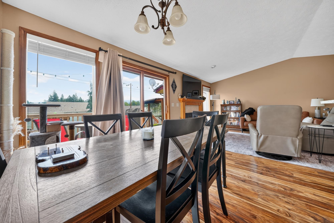
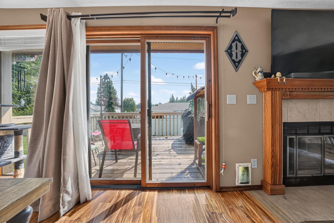
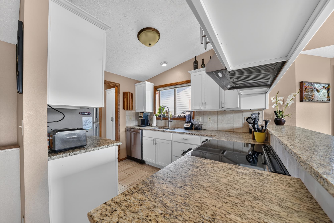
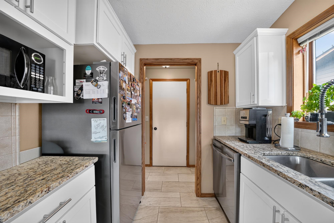
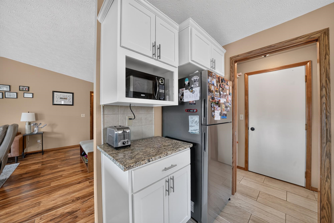
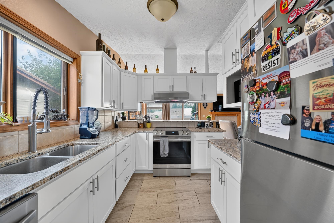
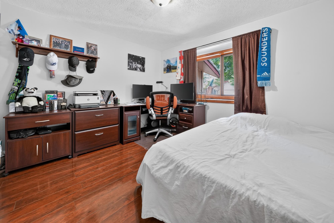
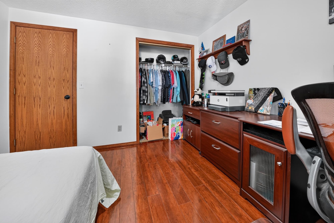
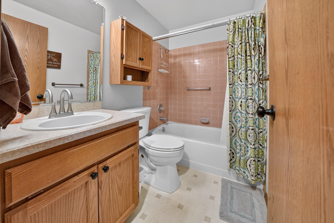
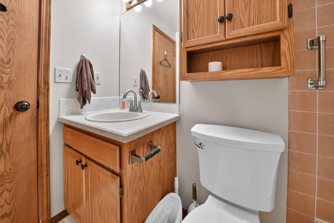
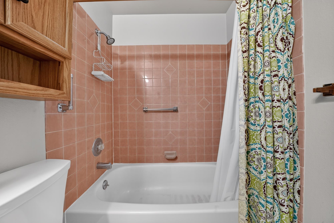
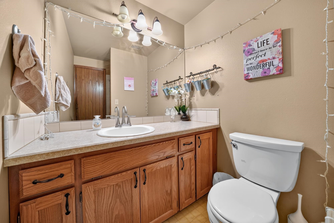
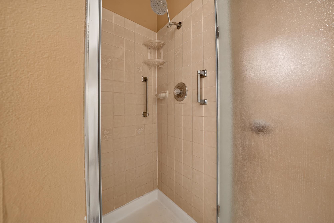
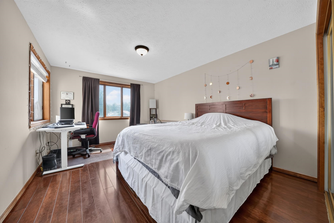
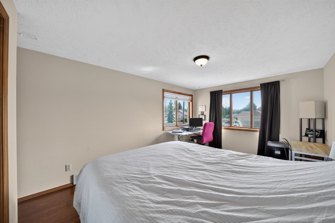
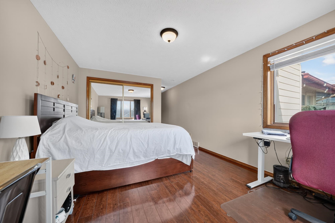
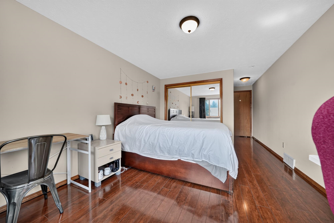
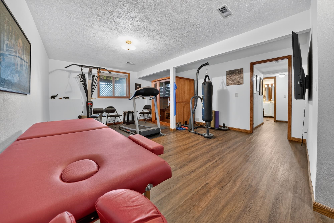
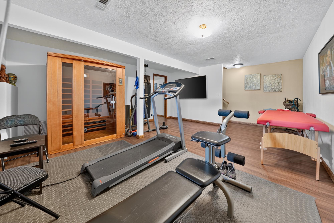
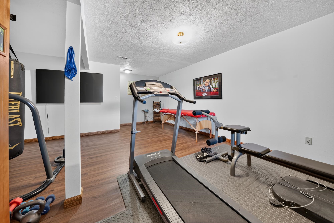
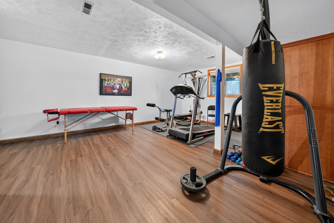
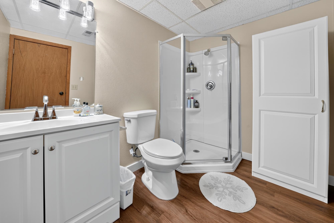
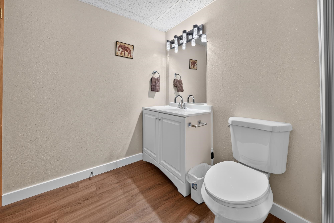
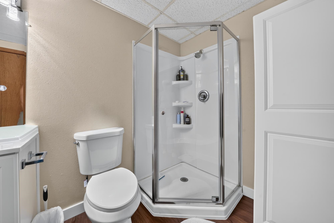
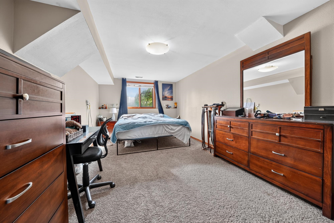
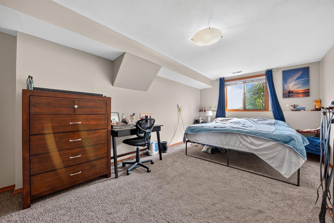
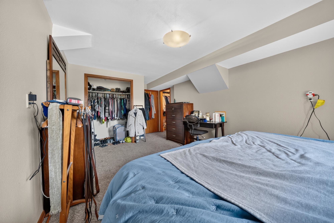
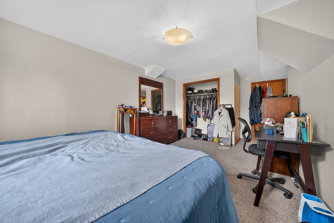
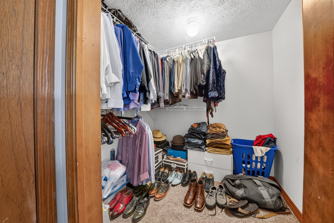
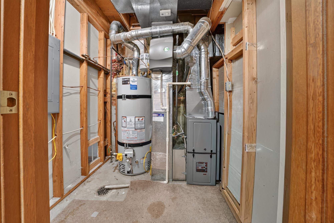
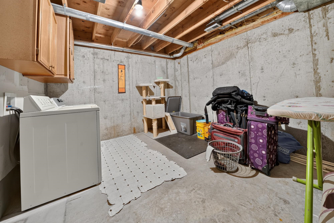
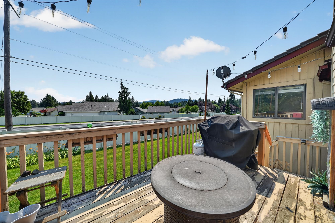
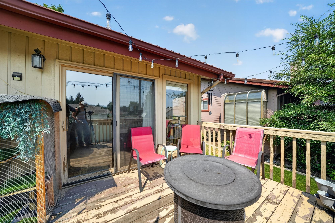
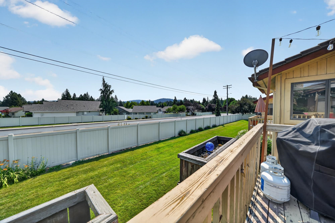
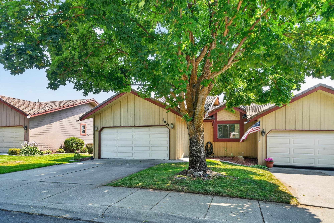
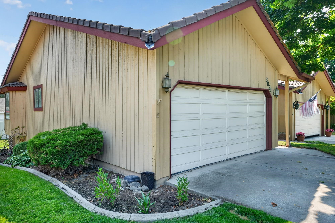
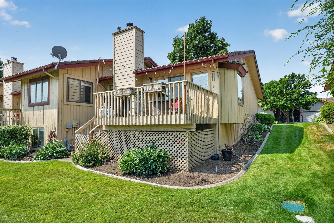
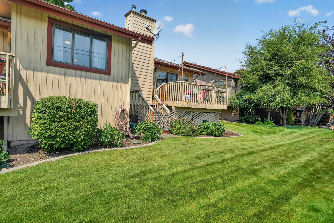
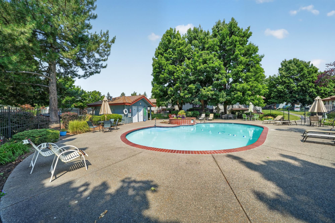
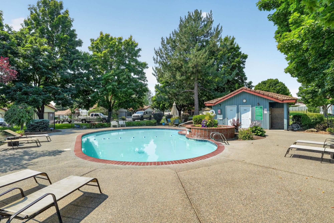
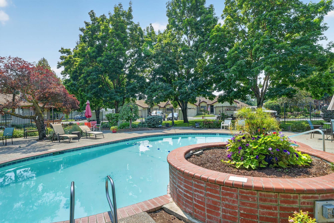
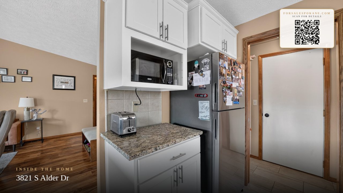
Welcome to Willow Glen, a gated PUD community offering low-maintenance living with exceptional HOA benefits. This beautifully updated 3-bedroom, 3-bathroom home features 2,056 square feet with an open, functional floor plan and two separate living areas. The main level offers two spacious bedrooms, an open kitchen, dining, and living area, fresh interior paint, new kitchen and bathroom countertops, main-floor laundry hookups, and all appliances included. The daylight basement adds incredible flexibility with a large family room, third bedroom, full bathroom, dedicated laundry room, and abundant storage space. Enjoy outdoor entertaining on the deck just off the kitchen, perfect for barbecues and relaxing. The HOA (currently $498/month) provides outstanding value by covering water, sewer, garbage, lawn care, snow removal, exterior maintenance and repairs, roof, decks, walkways, pool, fencing and security gate, streets, and all common areas. Pets are welcome & there are no age restrictions. Come see today!
Property Details
Property Type
Single Family Residence
Year Built
1987
County
Spokane
Lot Size
0.07 acres
Living Area
2,056 sqft
Price / Sqft
$175
Garage
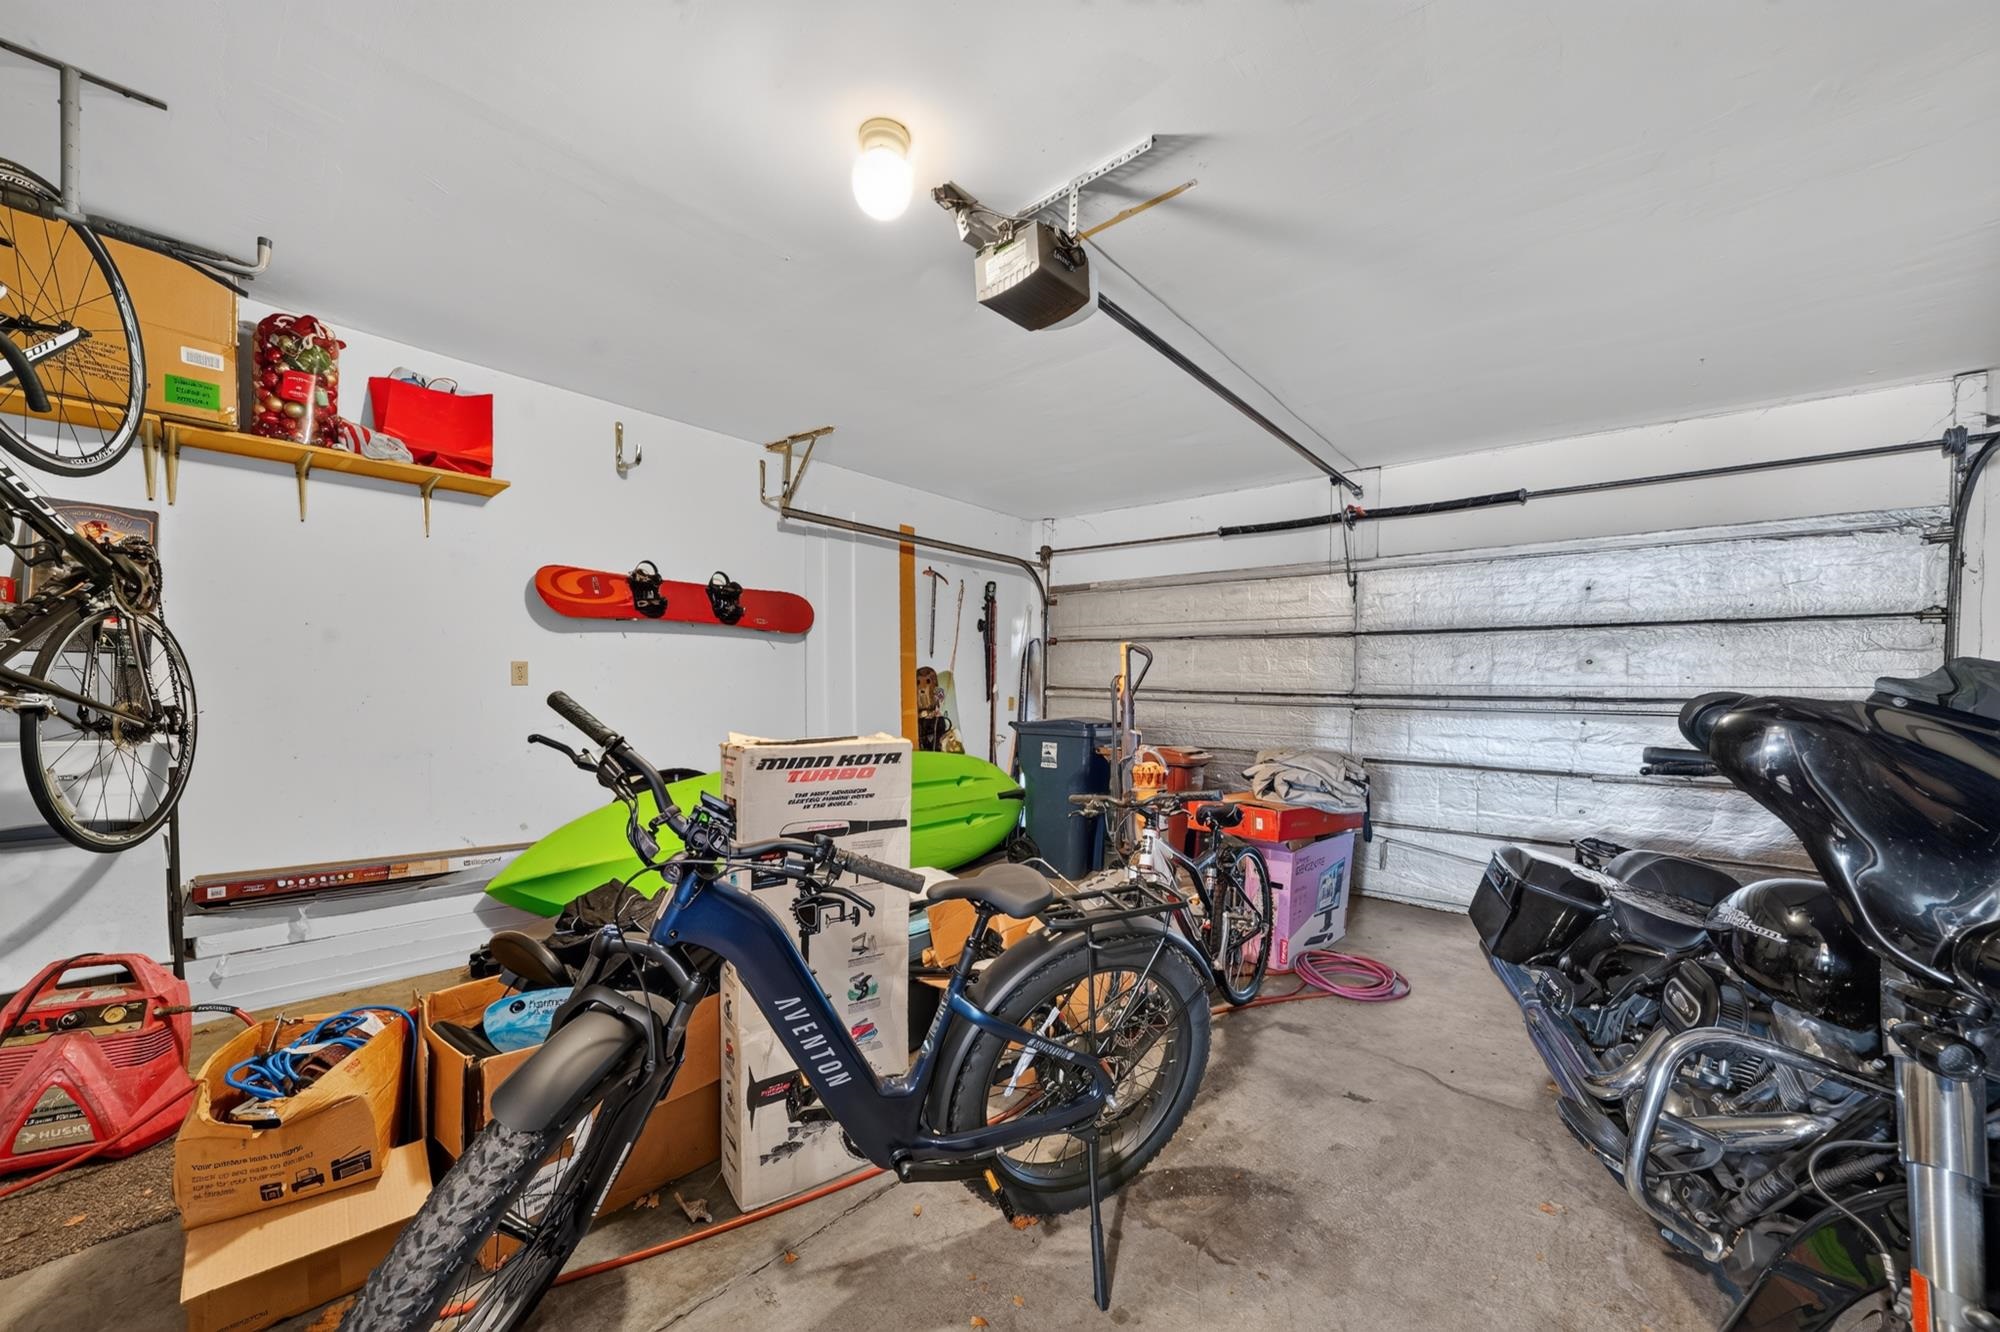
2-car
Fireplaces
1
HOA
None
Schools
Elementary: Spokane Dist 81, Middle: Chase, High: Ferris
Days on Market
50 days
MLS #
SAR202621848
Parcel #
35343.1601
Annual Taxes
$3,658
Total Building Area
2,056 sqft
MLS Area
A210/147
MLS Class
Residential
Listing Terms
FHA, VA Loan, Conventional, Cash
Road Frontage
City Street, Paved Road
Street Direction
S
MLS Status
Pending-Inspection
Listed On
Jul 30, 2026
Went Pending
Aug 7, 2026
Status Changed
Aug 7, 2026
Last MLS Update
Aug 7, 2026
MLS Branch
1221
School Information
Elementary
Spokane Dist 81
Middle School
Chase
High School
Ferris
Home Features & Details
Architectural Style
Construction
Structure Type
Roof
Basement
Heating
Cooling
Utilities
Appliances
Interior Features
Patio & Porch
Pool Features
Parking
Lot Features
Community Features
Listed By
Matthew Brunner
REAL Broker LLC
Joey Costello
Windermere North Spokane
Tour for free, no strings attached
Make a winning offer with the help of a local expert
Estimated Monthly Payment
$1,950/mo
Estimated at 6.5% APR, 30-year fixed. For informational purposes only.
Property Highlights
Location
Loading map...
Comparable Properties
Thinking of Selling?
Get Joey's Full-Service Marketing
Professional photography, targeted advertising, and expert negotiation for every Spokane home — no matter the price point.