$395,000

Joey Costello
Windermere North Spokane
Tour for free, no strings attached
Make a winning offer with the help of a local expert
About This Home
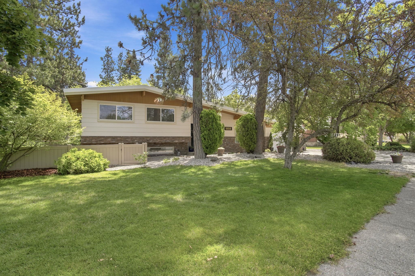
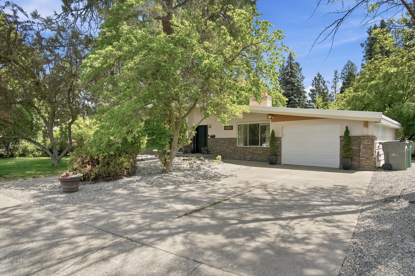
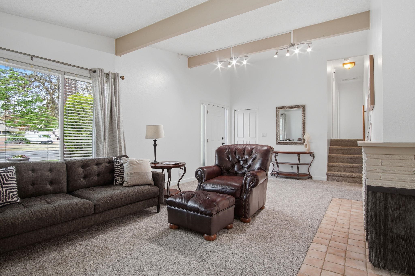
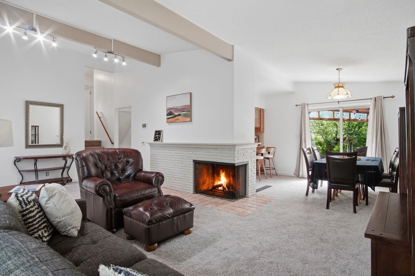
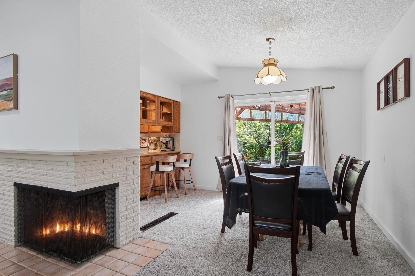
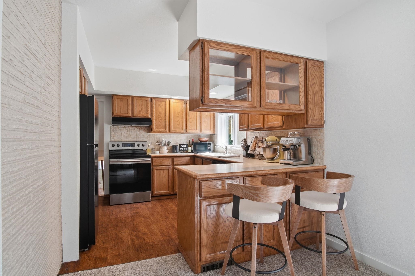
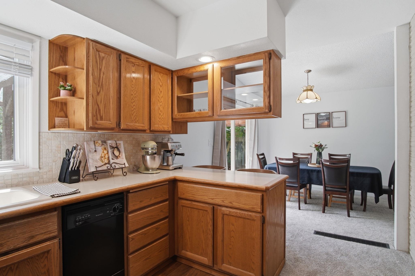
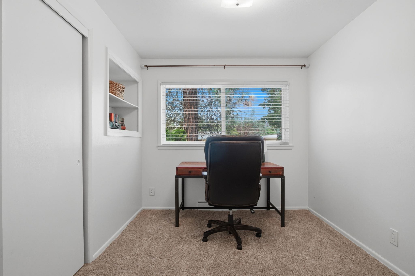
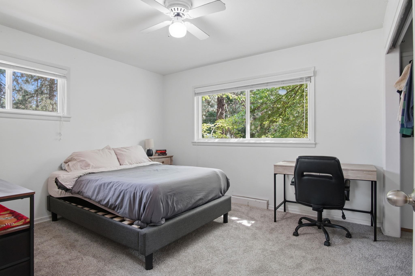
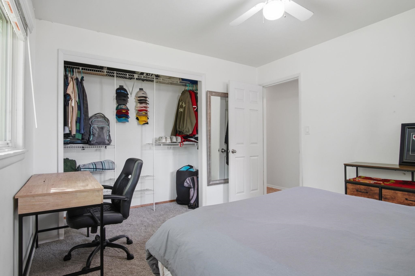
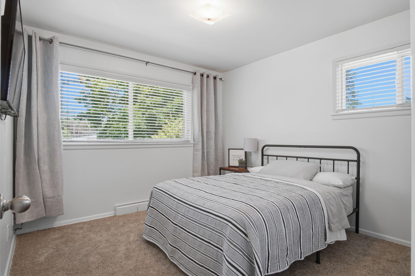
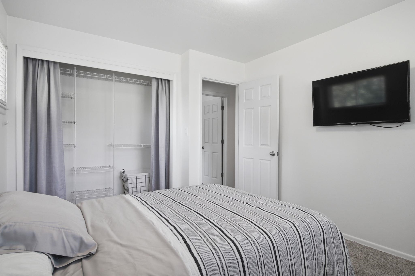
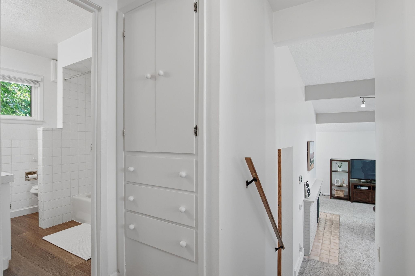
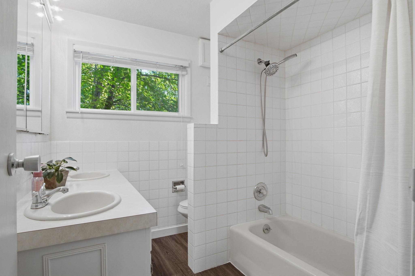
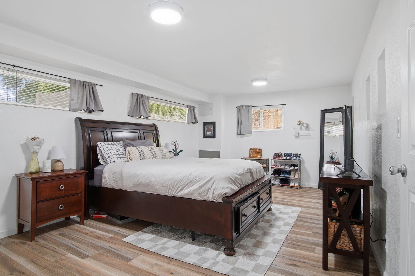
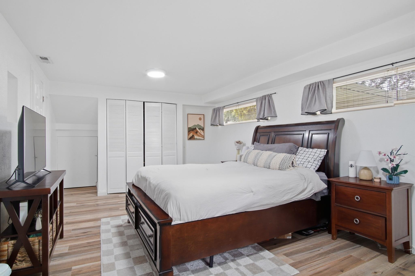
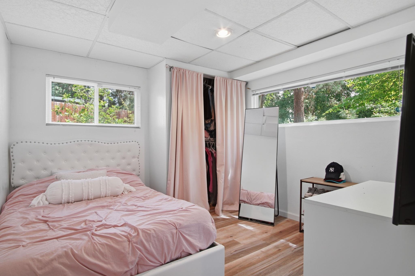
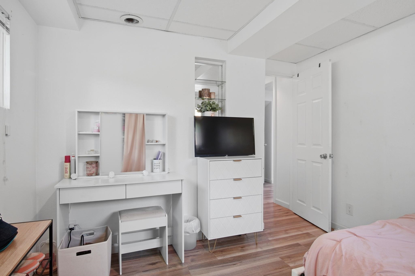
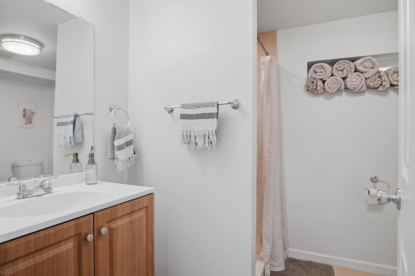
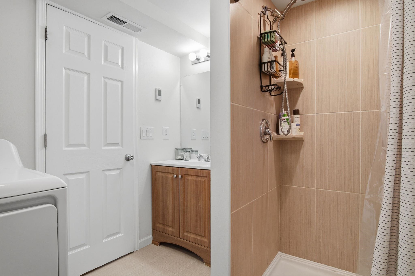
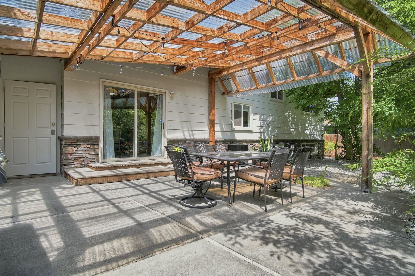
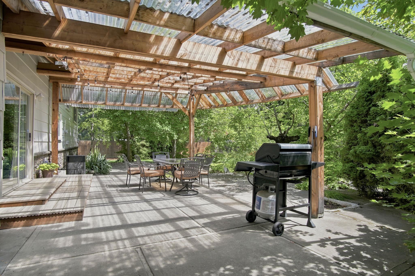
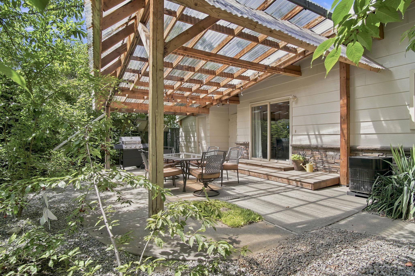
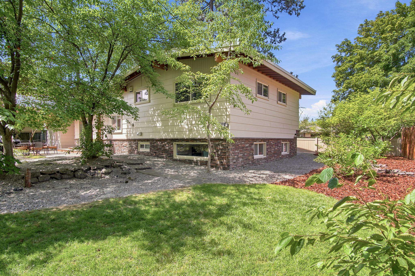
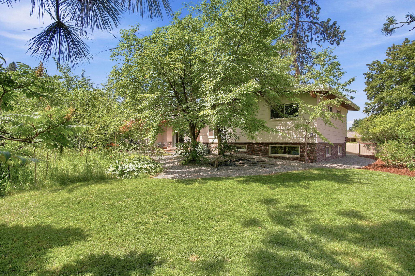
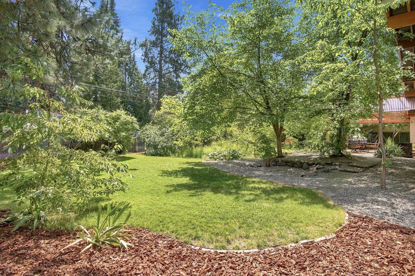
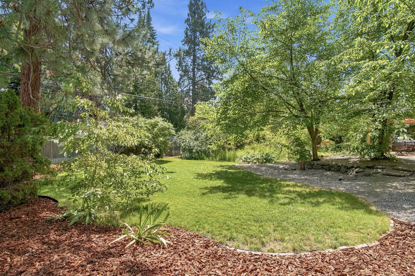
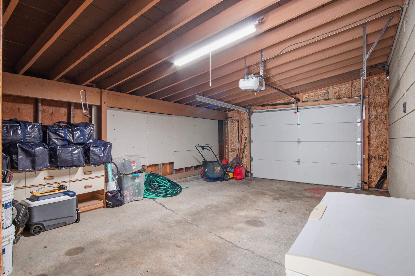
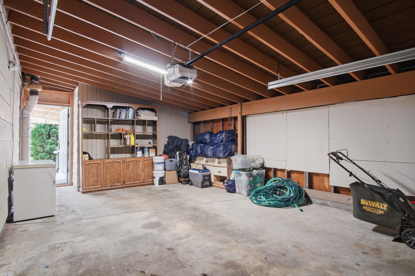
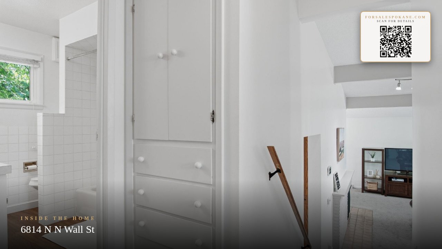
Fresh updates, generous living space, and an incredible backyard come together in this move in ready North Spokane home. Featuring five bedrooms and two bathrooms, the home has been refreshed in 2026 with new carpet, fresh interior and exterior paint, and a brand new hot water heater. Vaulted ceilings and a cozy wood burning fireplace welcome you inside, while central air, newer windows, and a spacious covered patio make every season enjoyable. Outside, the beautifully landscaped yard provides the perfect setting for summer barbecues, gatherings, or peaceful evenings at home. Complete with a one car attached garage, alley access, and ample off street parking, this home is conveniently located near Whitworth University and all the shopping, dining, and recreation North Spokane has to offer. Excellent Whitworth rental potential with current rents averaging close to $600 per room.
Property Details
Property Type
Single Family Residence
Year Built
1956
County
Spokane
Lot Size
0.26 acres
Living Area
1,725 sqft
Price / Sqft
$229
Garage
1-car
Fireplaces
1
Schools
Elementary: Spokane Dist 81, Middle: Salk, High: Shadle Park
Days on Market
77 days
MLS #
SAR202620356
Parcel #
36304.0918
Annual Taxes
$3,611
Total Building Area
1,725 sqft
MLS Area
A331/060
MLS Class
Residential
Listing Terms
FHA, VA Loan, Conventional, Cash
Road Frontage
City Street, Paved Road
Street Direction
N
MLS Status
BOM
Listed On
Jul 3, 2026
Status Changed
Sep 16, 2026
Last MLS Update
Sep 16, 2026
MLS Branch
1287
School Information
Elementary
Spokane Dist 81
Middle School
Salk
High School
Shadle Park
Home Features & Details
Architectural Style
Construction
Structure Type
Roof
Basement
Heating
Cooling
Appliances
Interior Features
Fireplace Features
Views
Parking
Lot Features
Listed By
Cambria Henry
Haven Real Estate Group
Joey Costello
Windermere North Spokane
Tour for free, no strings attached
Make a winning offer with the help of a local expert
Estimated Monthly Payment
$2,140/mo
Estimated at 6.5% APR, 30-year fixed. For informational purposes only.
Property Highlights
Location
Loading map...
Comparable Properties
Thinking of Selling?
Get Joey's Full-Service Marketing
Professional photography, targeted advertising, and expert negotiation for every Spokane home — no matter the price point.