$135,000

Joey Costello
Windermere North Spokane
Tour for free, no strings attached
Make a winning offer with the help of a local expert
About This Home
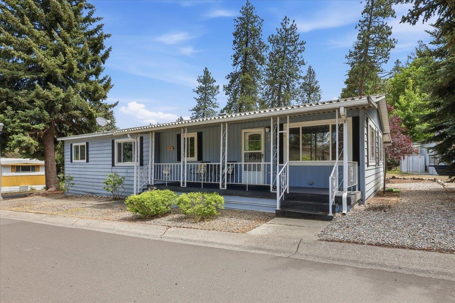
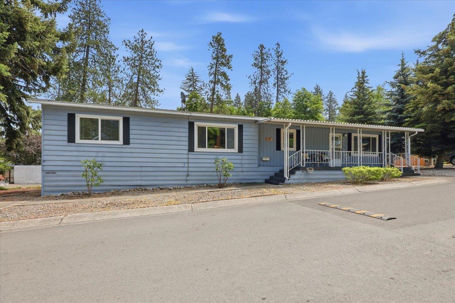
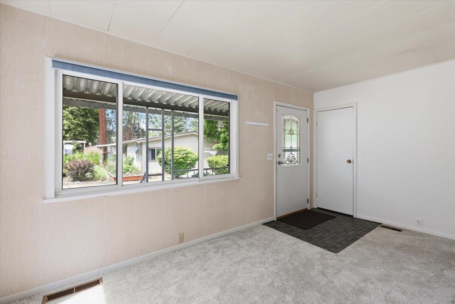
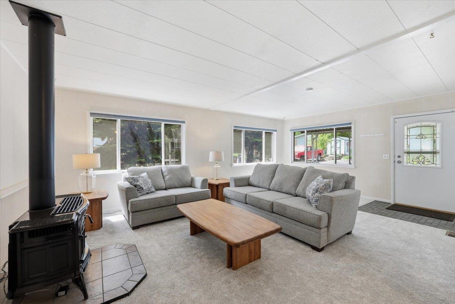
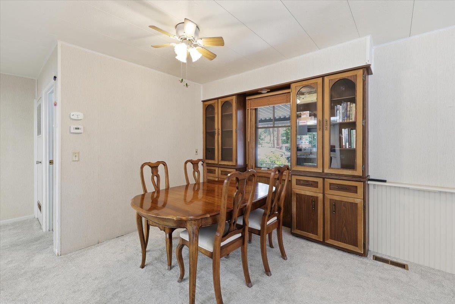
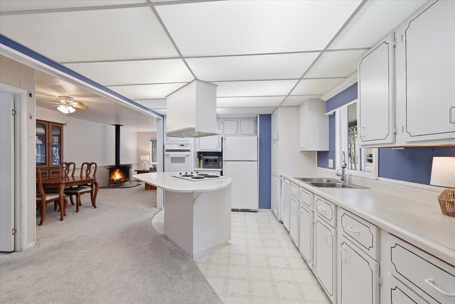
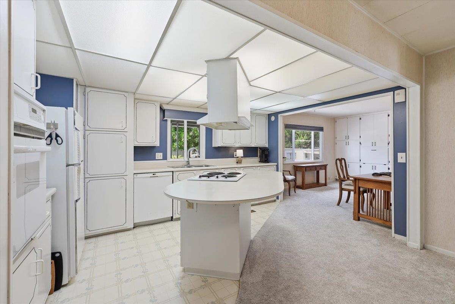
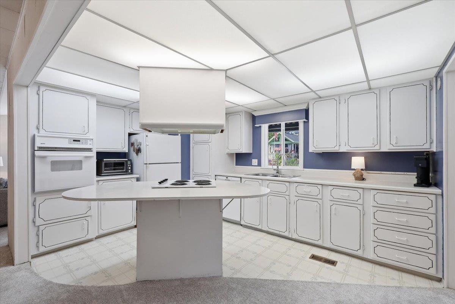
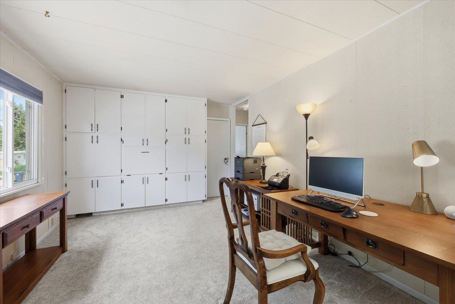
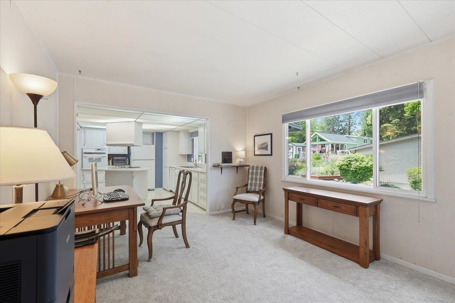
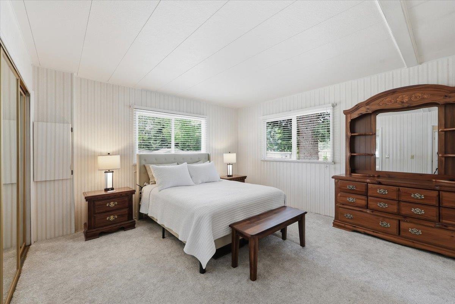
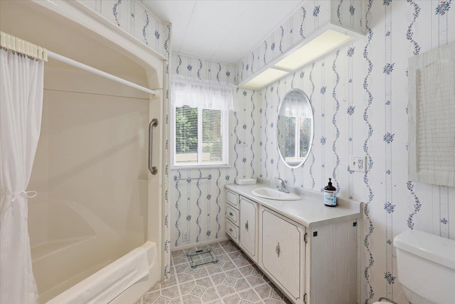
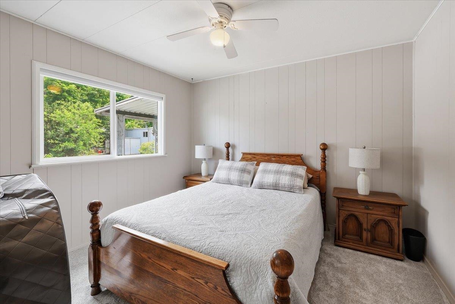
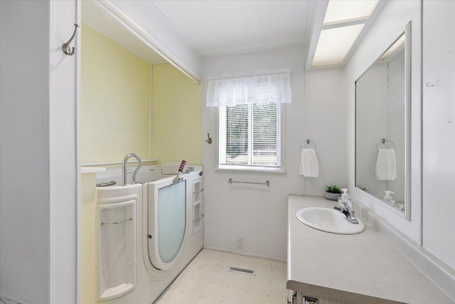
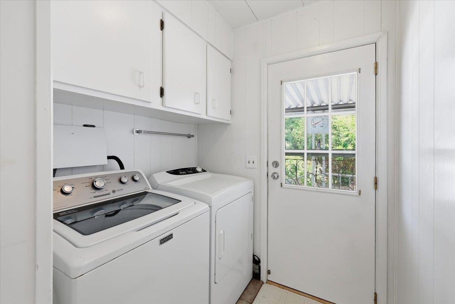
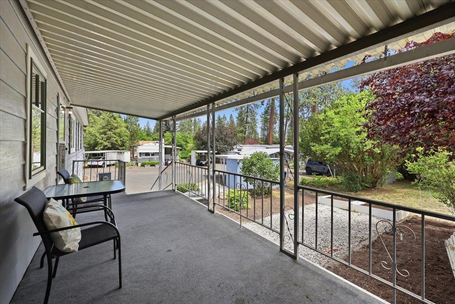
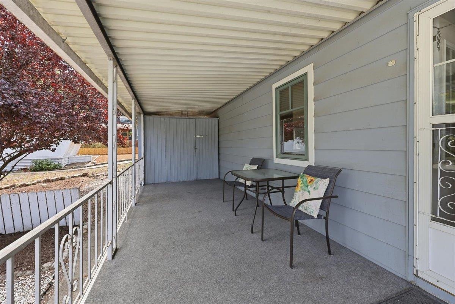
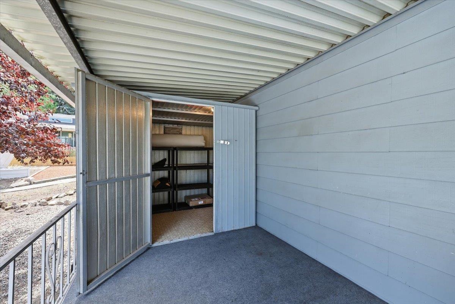
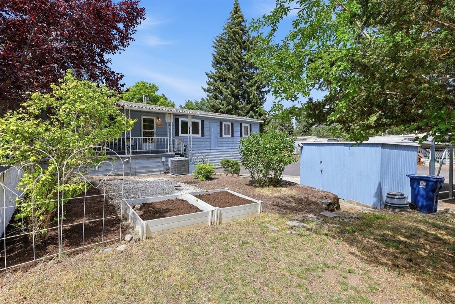
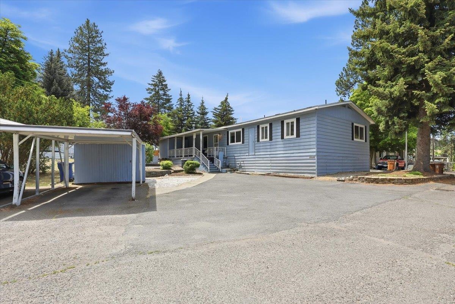
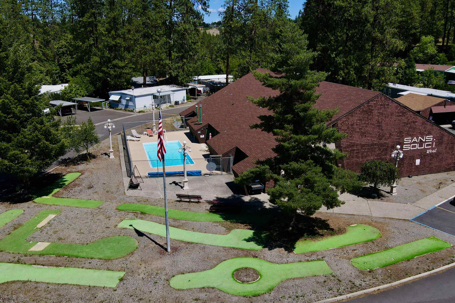
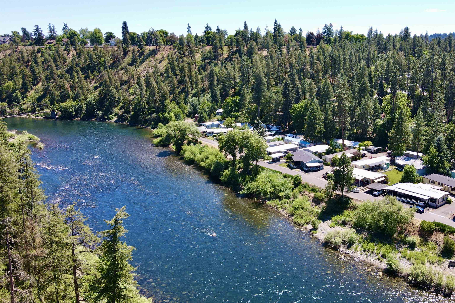
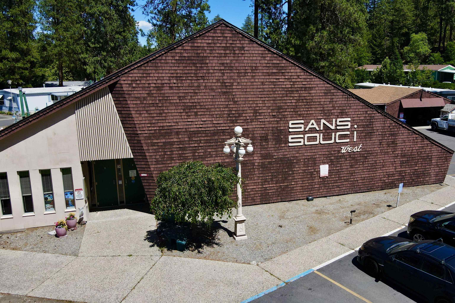
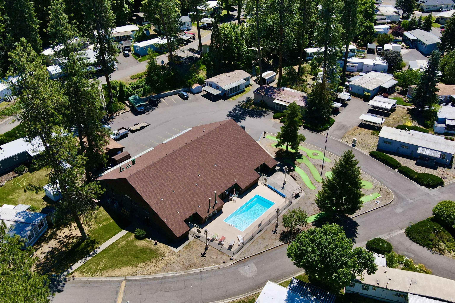
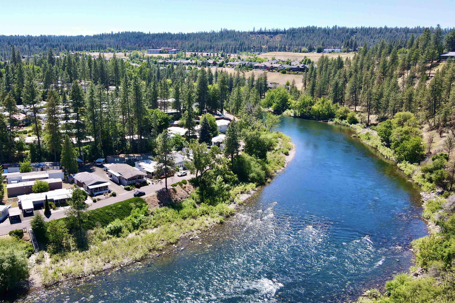
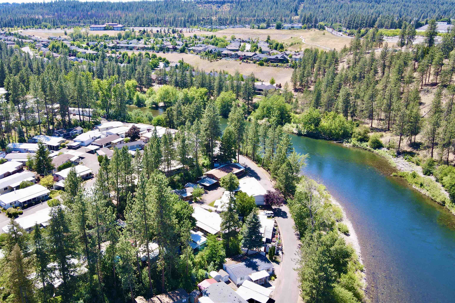
Fully Furnished! Welcome to Sans Souci West, a peaceful 55+ gated community along the scenic Spokane River. Enjoy shoreline walks, fishing, and a relaxed lifestyle in this inviting 2-bedroom, 2-bath home featuring a spacious open floor plan, newer carpet throughout, and large windows that fill the home with natural light. The main bath includes a luxurious jetted walk-in bathtub for added comfort. Relax on either of the two covered porches or take advantage of the single carport and enclosed workshop with electricity. Stay comfortable year-round with a newly installed gas furnace and elegant free-standing gas fireplace. Conveniently located near the main entrance with easy access to the clubhouse and amenities, residents enjoy a community pool, recreation hall, and beautifully maintained grounds. Lot rent includes water, sewer, garbage, snow removal, and use of recreational amenities. Just minutes from downtown Spokane and the airport, this move-in-ready home offers comfort, convenience, and carefree living.
Sale Summary
Sold Price
$125,000
List Price
$135,000
Sale vs List
-7%
Close Date
Aug 19, 2026
Financing
Cash
Buyer's Agent
Adrian Bonner
Property Details
Property Type
Manufactured Home
Year Built
1974
Subdivision
Sans Souci West
County
Spokane
Living Area
1,440 sqft
Price / Sqft
$94
Fireplaces
1
Schools
Elementary: Spokane Dist 81, Middle: Yasuhara, High: North Central
Days to Sell
60 days
MLS #
SAR202619630
Parcel #
99.002204
Annual Taxes
$1,120
Total Building Area
1,440 sqft
MLS Area
A330/022
MLS Class
Residential
Listing Terms
Conventional, Cash
Road Frontage
Private Road, Paved Road
Street Direction
W
MLS Status
Sold
Listed On
Jun 19, 2026
Went Pending
Jul 3, 2026
Status Changed
Aug 19, 2026
Last MLS Update
Aug 19, 2026
MLS Branch
443
School Information
Elementary
Spokane Dist 81
Middle School
Yasuhara
High School
North Central
Home Features & Details
Architectural Style
Construction
Foundation
Structure Type
Roof
Basement
Heating
Cooling
Utilities
Appliances
Interior Features
Fireplace Features
Patio & Porch
Pool Features
Views
Parking
Lot Features
Other Structures
Listed By
Meg Demand
Windermere City Group
Joey Costello
Windermere North Spokane
Tour for free, no strings attached
Make a winning offer with the help of a local expert
Estimated Monthly Payment
$731/mo
Estimated at 6.5% APR, 30-year fixed. For informational purposes only.
Property Highlights
Location
Loading map...
Comparable Properties
Thinking of Selling?
Get Joey's Full-Service Marketing
Professional photography, targeted advertising, and expert negotiation for every Spokane home — no matter the price point.