$1,050,000
Reduced 5% · Save $50,000
Joey Costello
Windermere North Spokane
Tour for free, no strings attached
Make a winning offer with the help of a local expert
About This Home
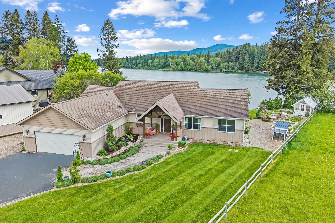
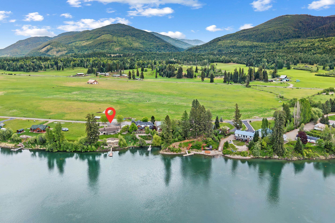
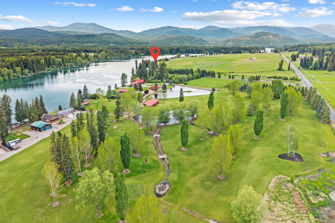
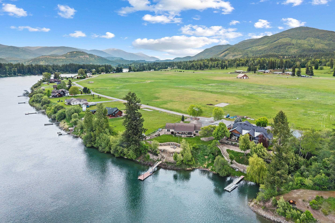
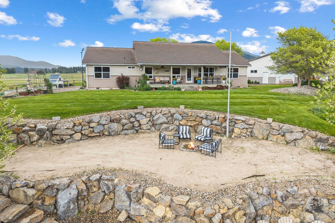
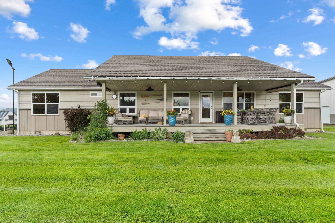
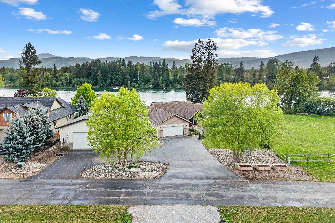
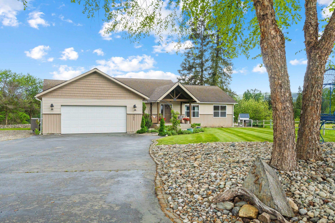
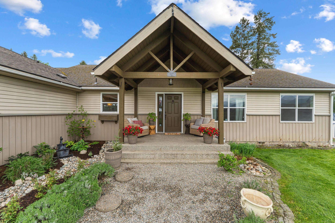
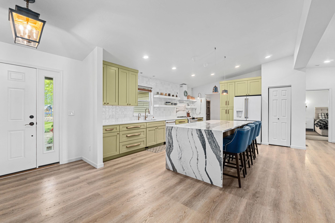
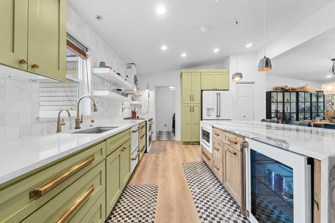
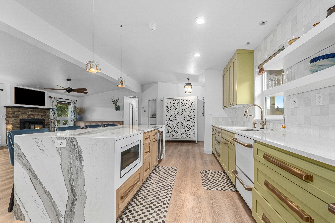
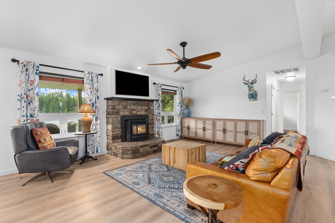
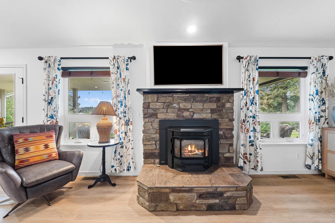
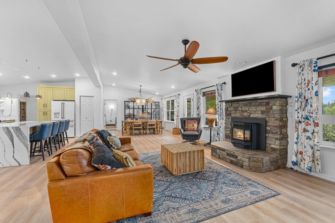
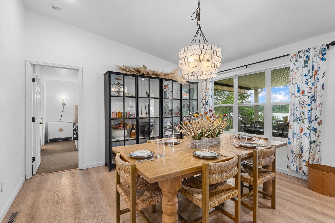
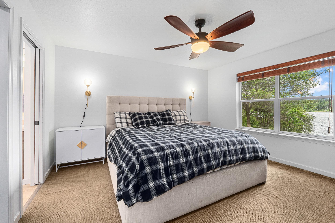
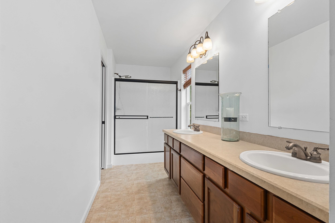
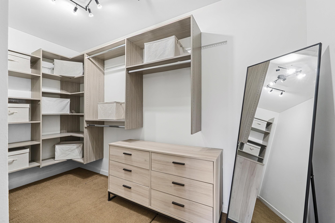
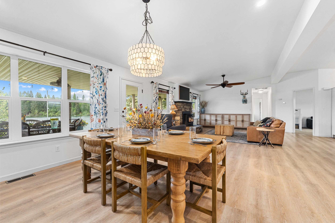
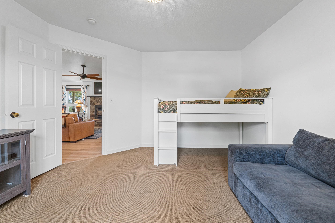
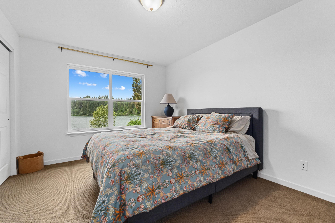
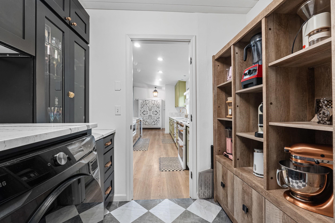
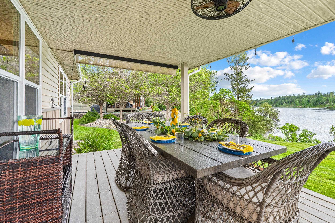
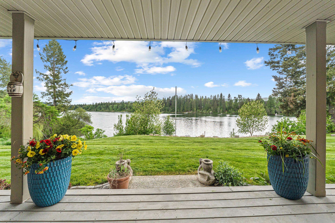
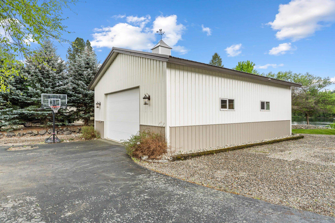
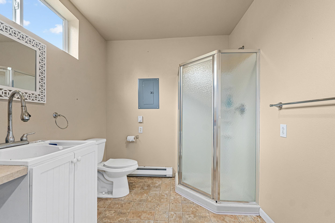
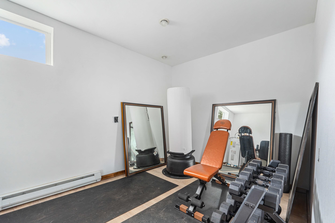
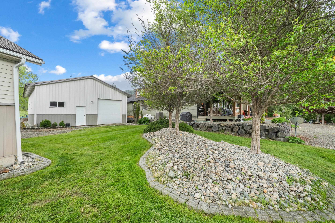
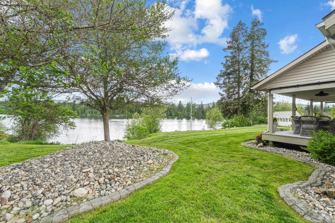
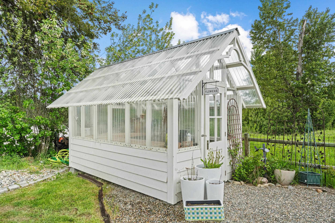
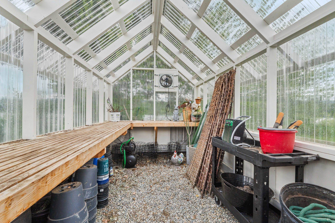
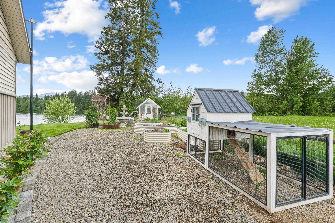
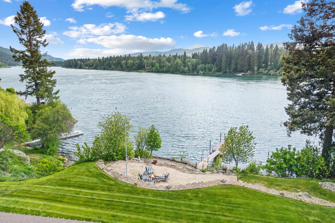
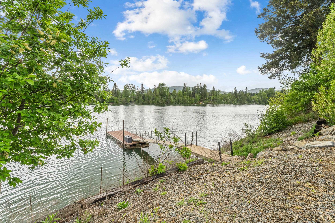
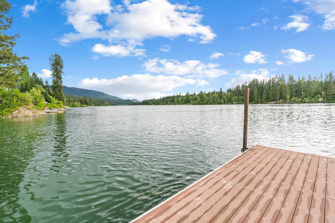
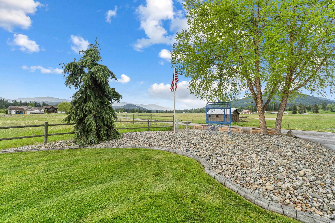
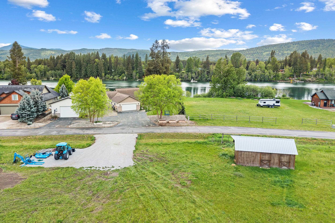
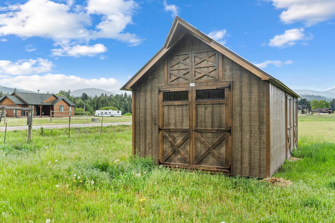
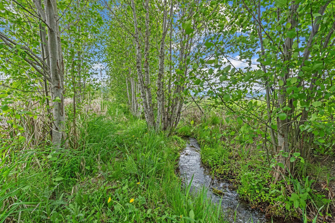
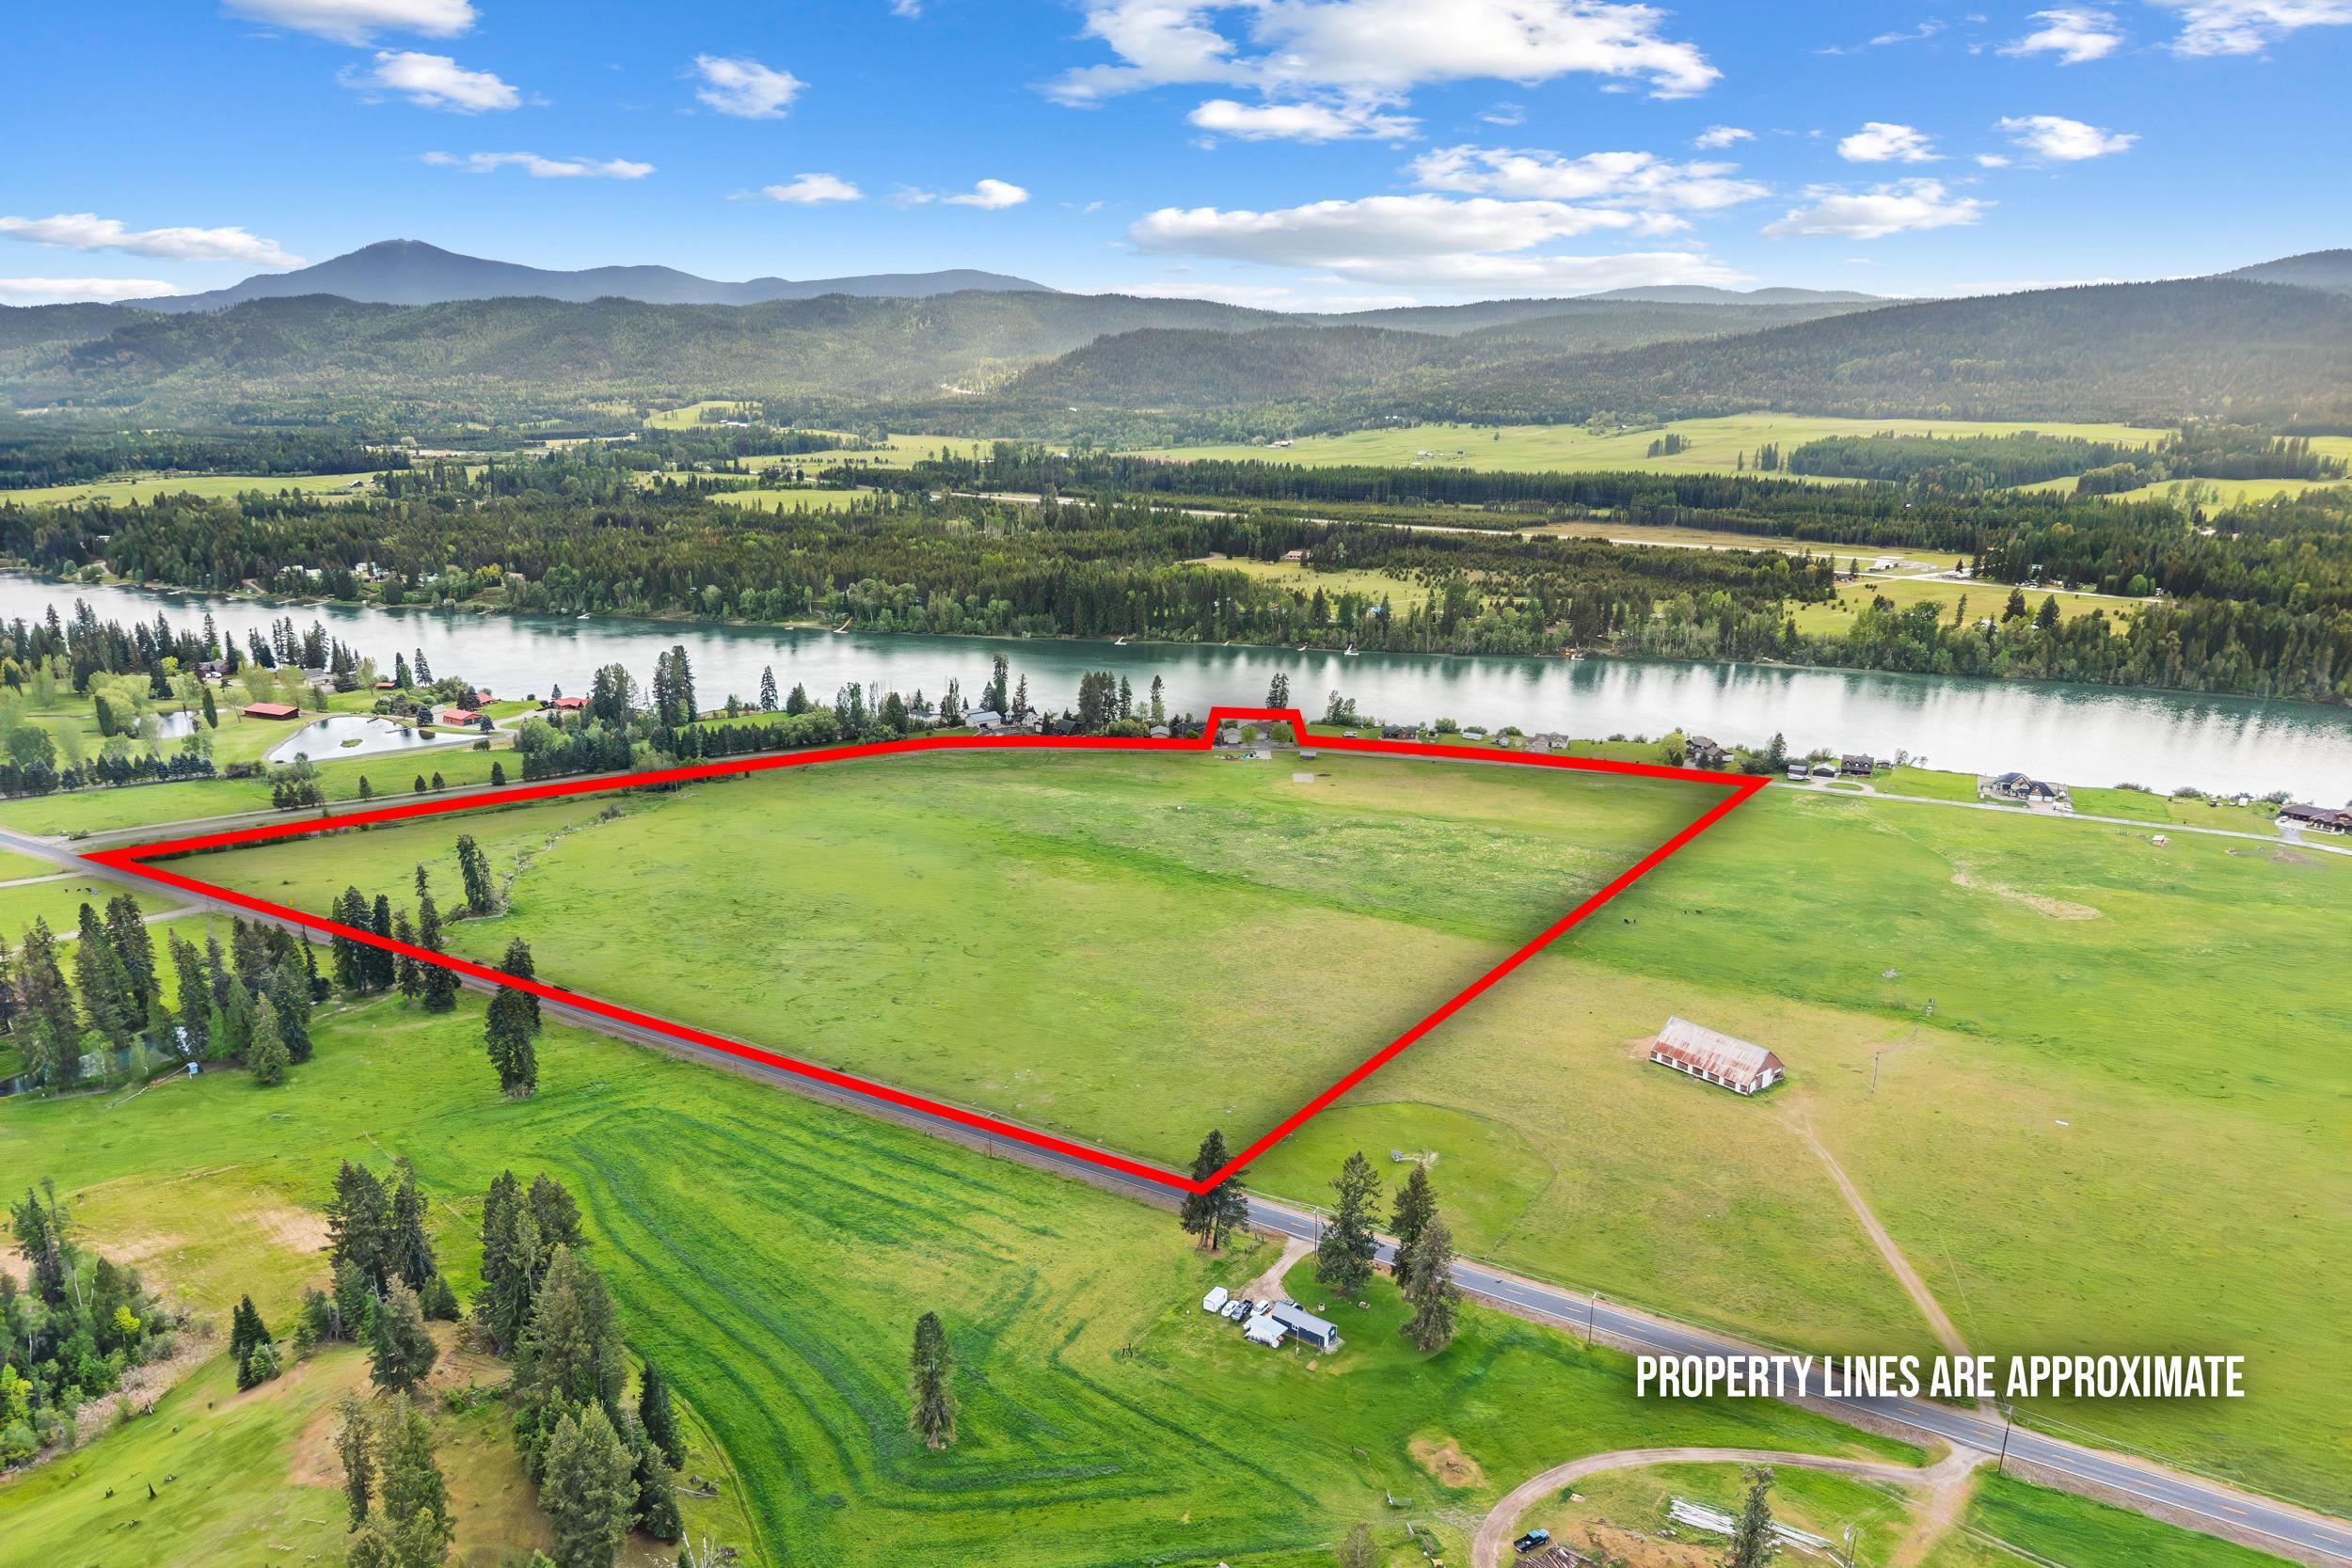
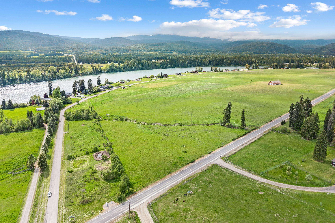
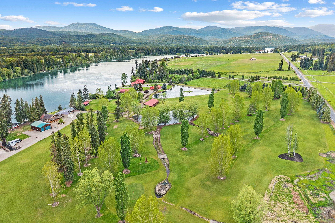
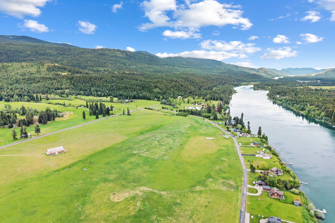
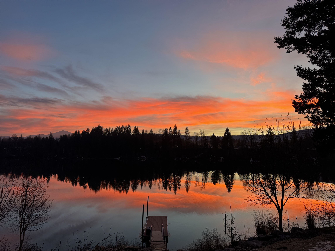
Morning coffee on the covered deck. Afternoons on the river. Evenings watching the sunset reflect across the water from your own backyard. This beautifully updated Pend Oreille River home offers 132 feet of primary waterfront, a private dock, and the kind of setting that makes every day feel like a getaway. Inside, the remodeled chef's kitchen shines with GE Café appliances, quartz countertops, and a stunning waterfall island, while fresh interior paint, an updated laundry room, office/hobby room, and new furnace/heat pump add comfort and convenience. Outside, landscaped grounds flow toward multiple riverside entertaining spaces and the water's edge. An attached 2-car garage and 30x38 shop with exercise room/flex space and bathroom space provide plenty of room for hobbies, toys, and An attached 2-car garage and 30x38 shop with exercise room/flex space and bathroom space provide plenty of room for hobbies, toys, and storage.
Property Details
Property Type
Single Family Residence
Year Built
2007
County
Pend Oreille
Lot Size
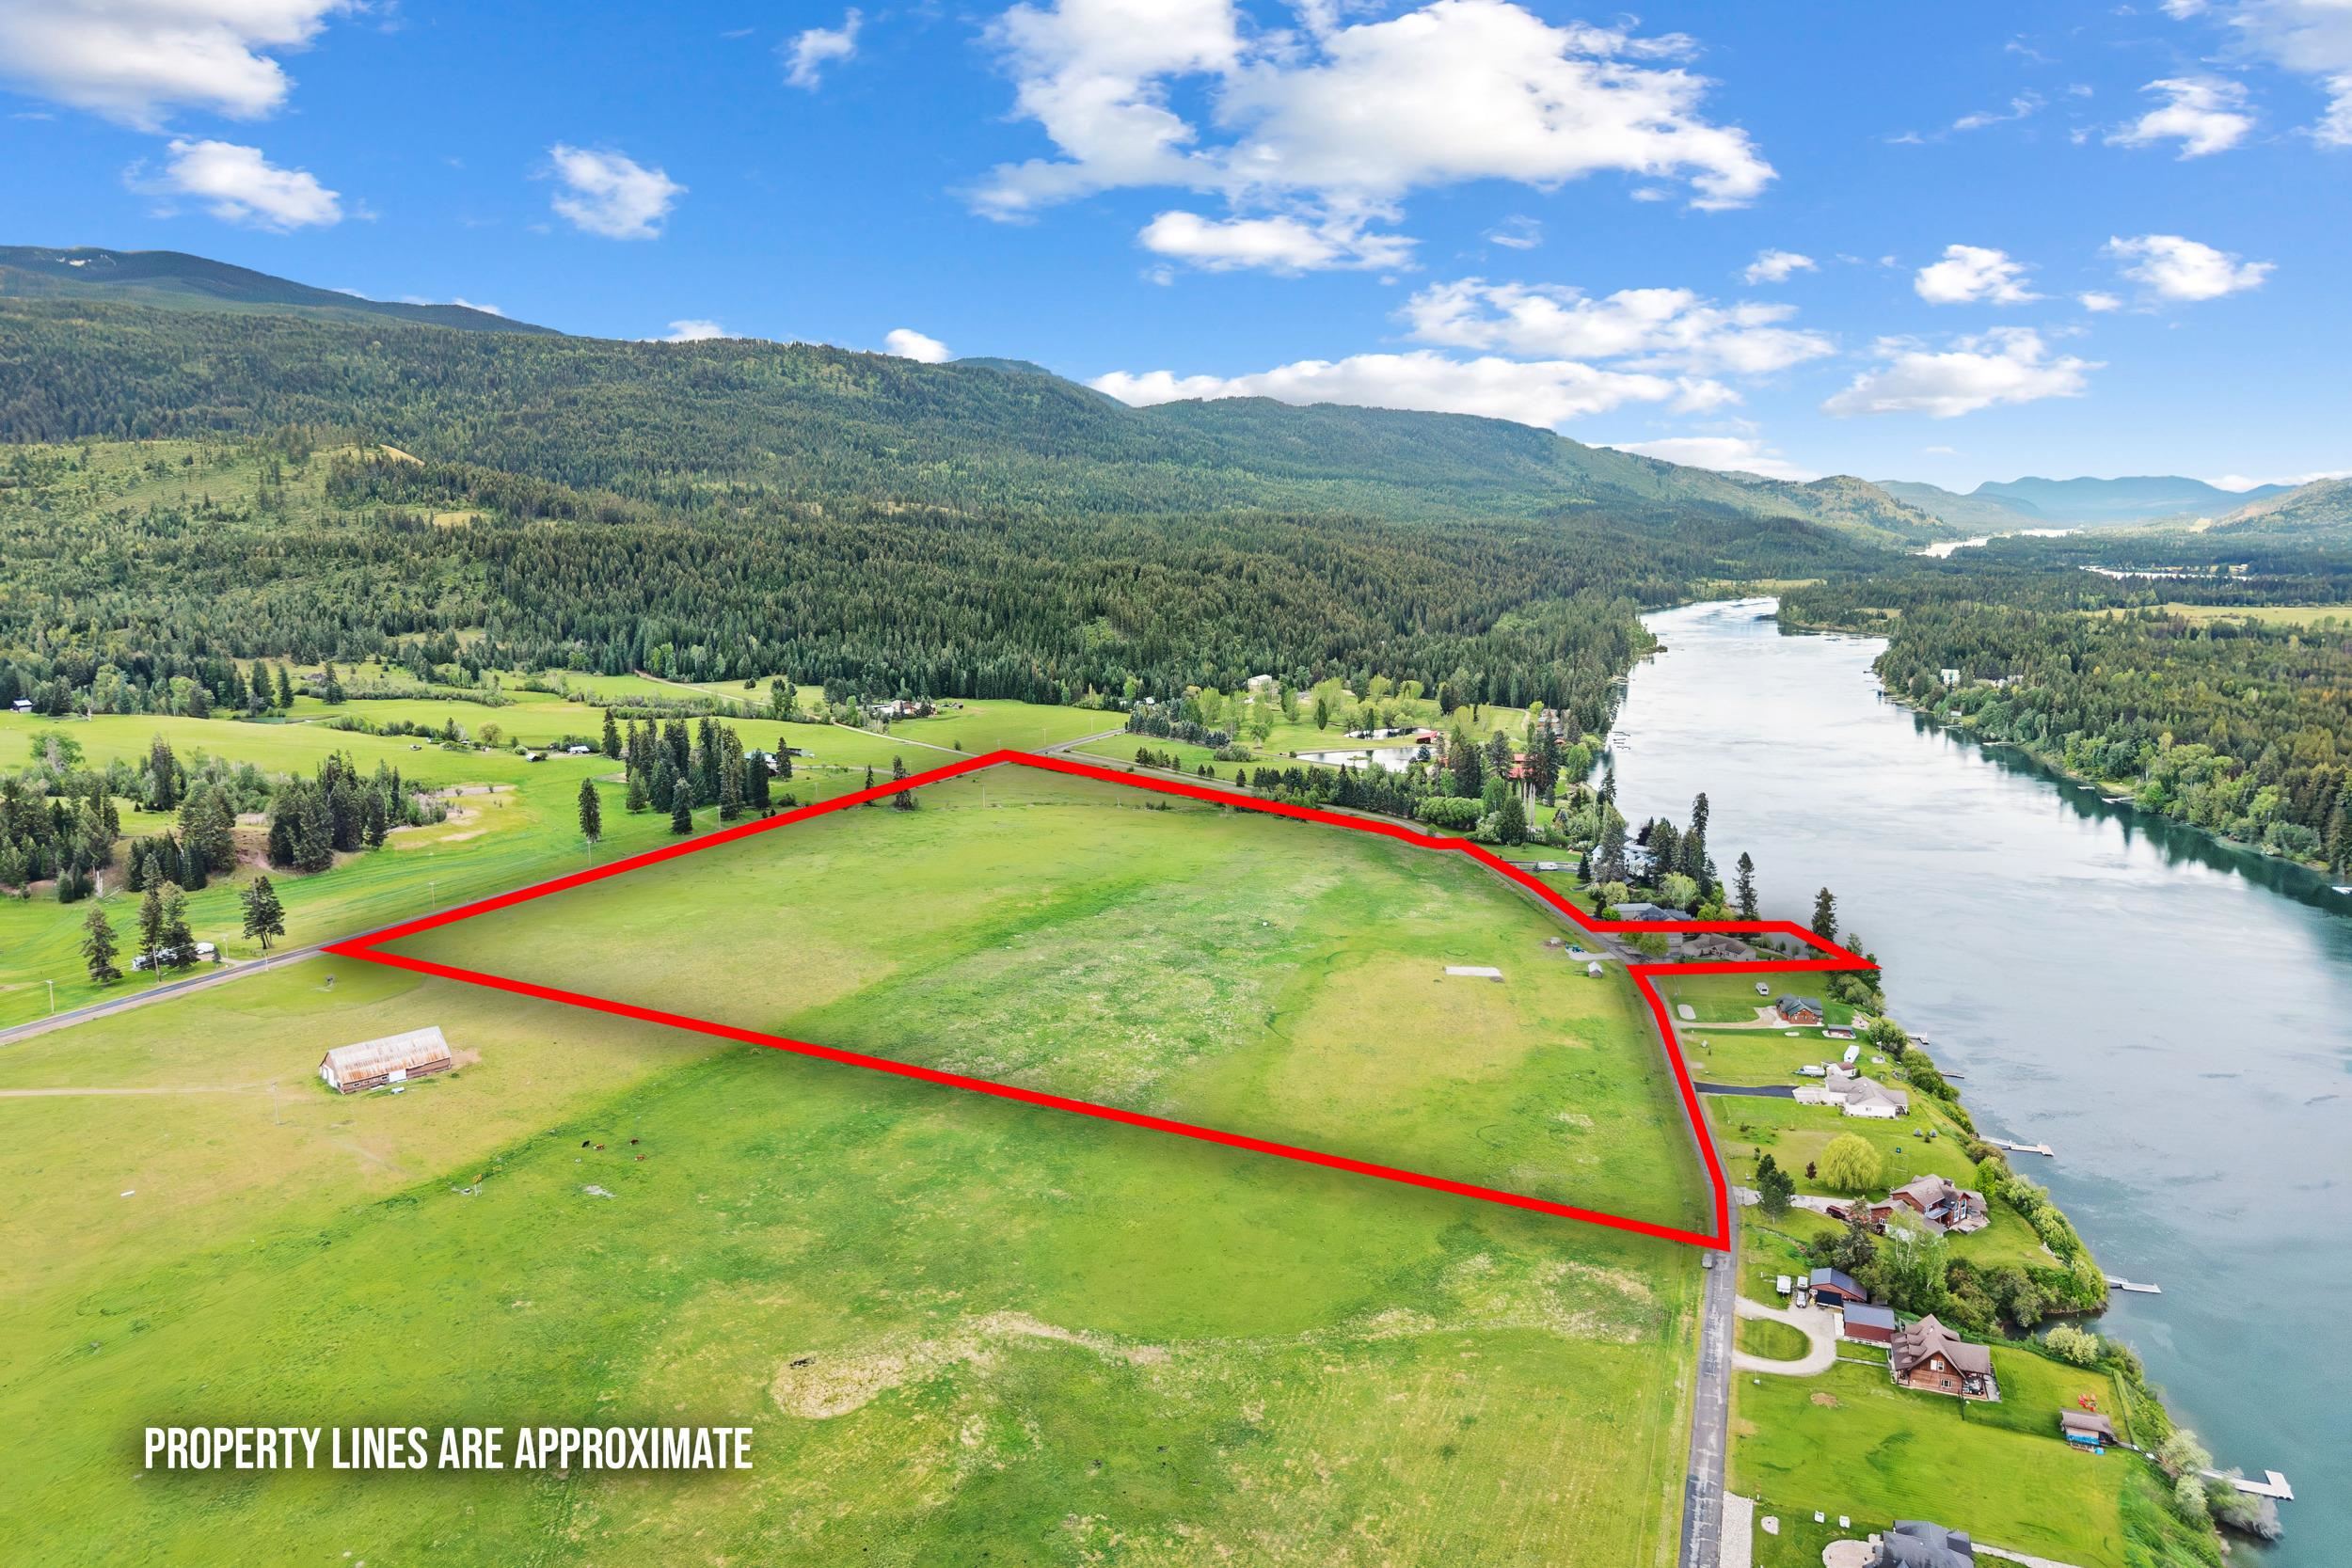
0.6 acres
Living Area
1,972 sqft
Price / Sqft
$532
Garage
2-car
Fireplaces
1
Schools
Elementary: Selkirk
Days on Market
91 days
MLS #
SAR202619583
Parcel #
433708570204
Annual Taxes
$5,911.68
Total Building Area
1,972 sqft
MLS Area
A943/182
MLS Class
Residential
Listing Terms
Cash
Road Frontage
City Street, Paved Road
Street Direction
S
Listed On
Jun 19, 2026
Status Changed
Jul 23, 2026
Last MLS Update
Jul 23, 2026
MLS Branch
90
Original List Price
$1,100,000
School Information
Elementary
Selkirk
Home Features & Details
Architectural Style
Construction
Structure Type
Roof
Basement
Flooring
Windows
Heating
Appliances
Interior Features
Fireplace Features
Patio & Porch
Views
Waterfront
Parking
Lot Features
Other Structures
Listed By
Alicia Haney
C-21 Kelly Davis
Joey Costello
Windermere North Spokane
Tour for free, no strings attached
Make a winning offer with the help of a local expert
Estimated Monthly Payment
$5,688/mo
Estimated at 6.5% APR, 30-year fixed. For informational purposes only.
Property Highlights
Location
Loading map...
Comparable Properties
Thinking of Selling?
Get Joey's Full-Service Marketing
Professional photography, targeted advertising, and expert negotiation for every Ione home — no matter the price point.