$725,000

Joey Costello
Windermere North Spokane
Tour for free, no strings attached
Make a winning offer with the help of a local expert
About This Home
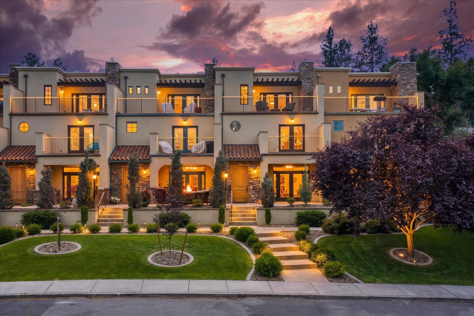
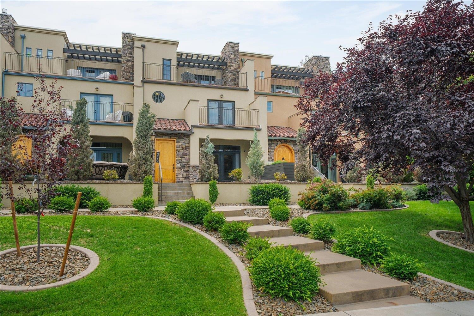
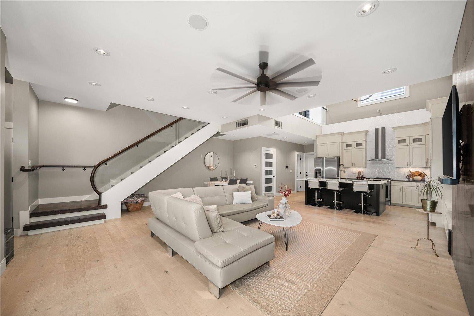
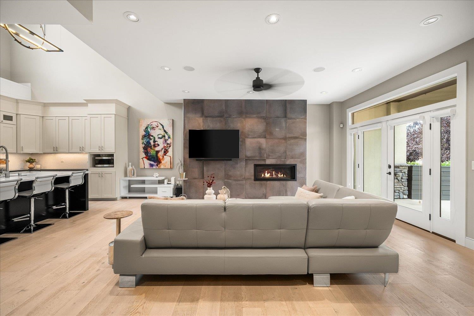
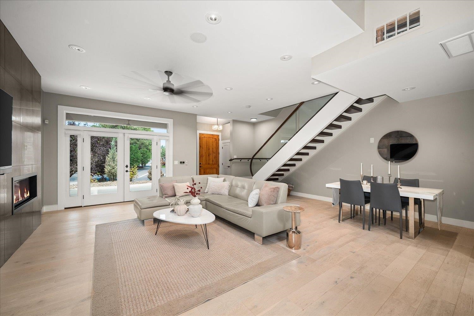
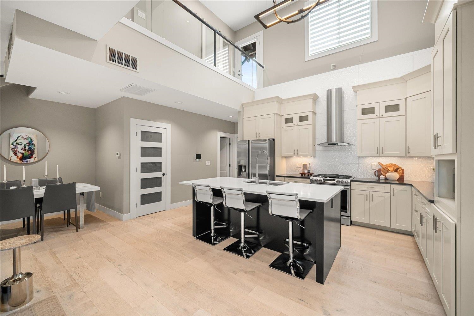
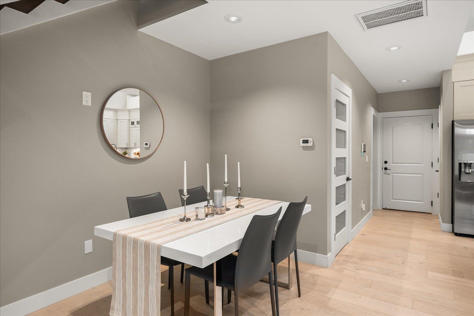
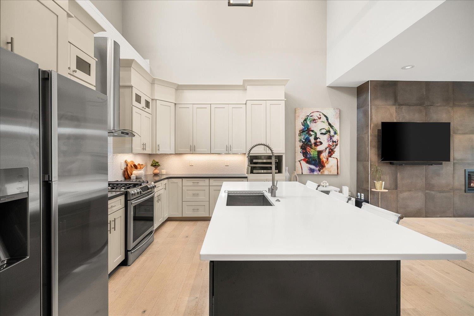
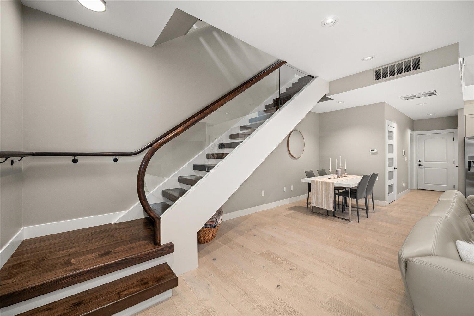
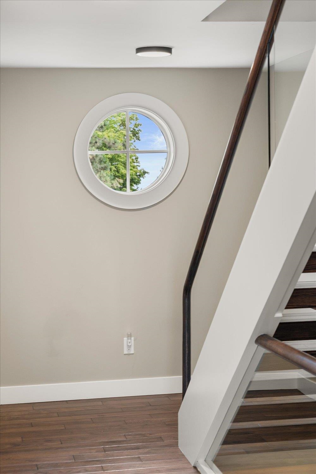
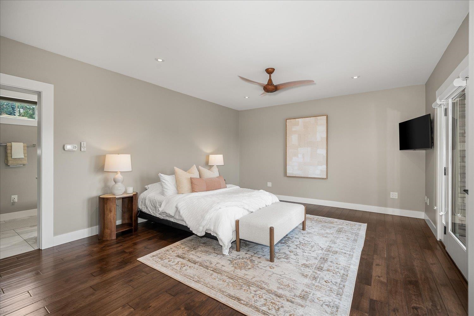
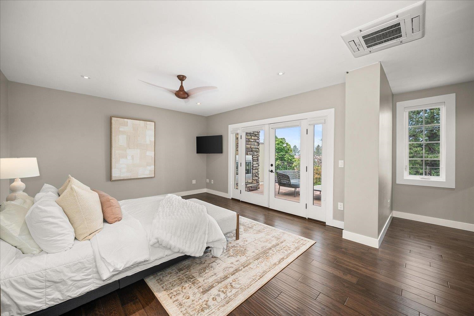
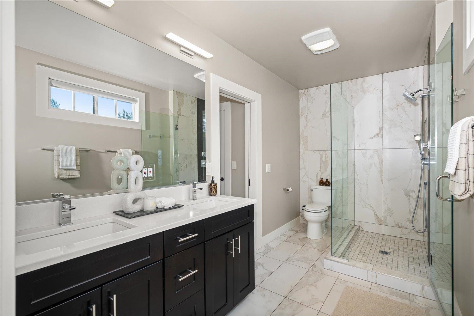
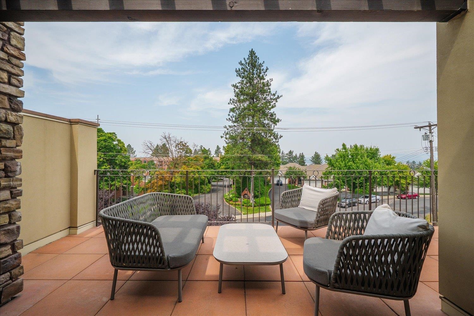
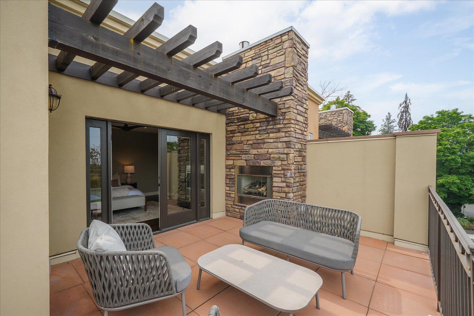
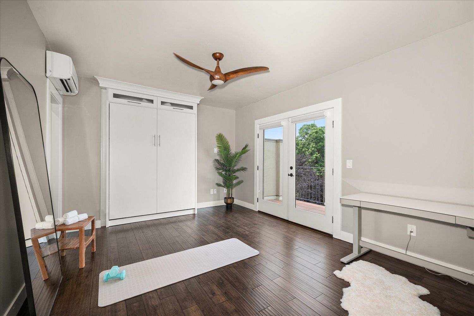
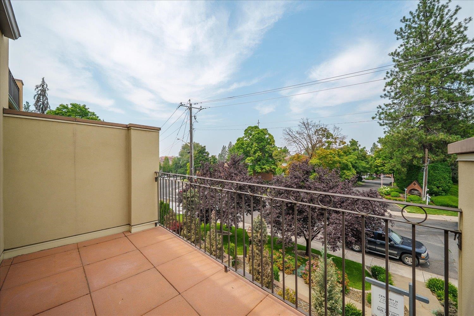
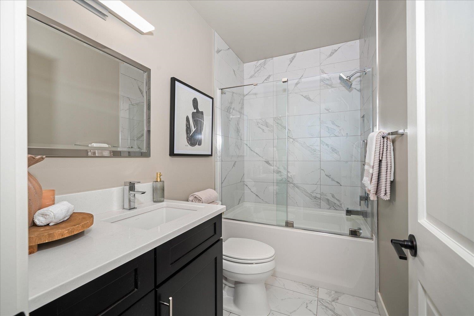
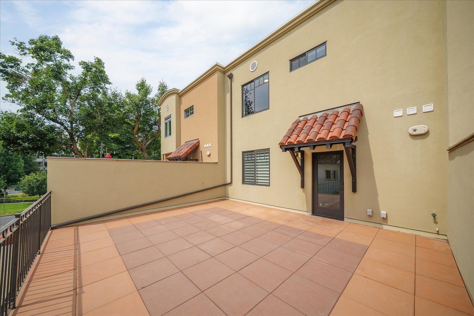
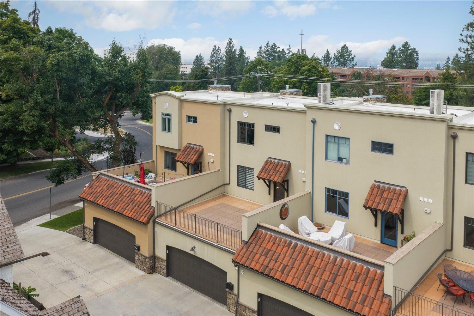
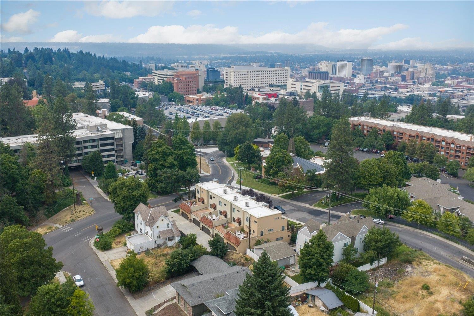
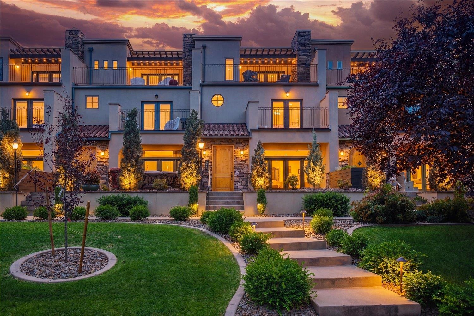
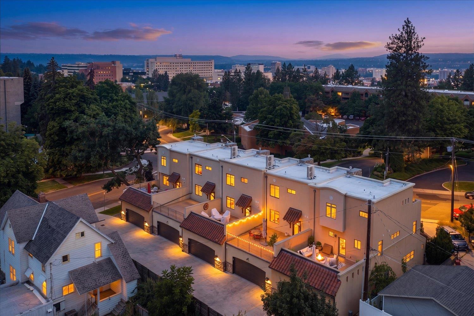
Incredible style and attention to detail define this Rockwood townhome. Enjoy four private patios/decks offering downtown views, sunshine, shade, and year-round outdoor living. The primary suite features a private view deck with a cozy gas fireplace, custom walk-in closet, double sinks, tiled floors, and a glass corner shower. The open floor plan boasts abundant kitchen storage, stainless steel appliances, Quartz counters, and a pantry designed to accommodate a future elevator. Artistic glass stair railings with wood caps, wood and tile flooring, and quality finishes add to the home's contemporary appeal. The second bedroom includes a custom Murphy bed, oversized walk-in closet, and its own private deck. Complete with an attached 2-car garage and a convenient location near hospitals, shopping, dining, and downtown amenities, this home offers exceptional style, comfort, and low-maintenance living. HOA $475.
Property Details
Property Type
Single Family Residence
Year Built
2017
Subdivision
Rockwood Corner
County
Spokane
Living Area
2,026 sqft
Price / Sqft
$358
Garage
2-car
Fireplaces
2
HOA
Yes
Schools
Elementary: Spokane Dist 81
Days on Market
55 days
MLS #
SAR202621591
Parcel #
35203.4602
Total Building Area
2,026 sqft
MLS Area
A210/031
MLS Class
Residential
Listing Terms
VA Loan, Conventional, Cash
Road Frontage
City Street, Paved Road
Street Direction
E
Listed On
Jul 25, 2026
Status Changed
Aug 1, 2026
Last MLS Update
Aug 1, 2026
MLS Branch
535
School Information
Elementary
Spokane Dist 81
Home Features & Details
Architectural Style
Construction
Structure Type
Roof
Basement
Flooring
Heating
Cooling
Appliances
Interior Features
Fireplace Features
Patio & Porch
Views
Parking
Lot Features
Community Features
Listed By
Patricia O'Callaghan
CENTURY 21 Beutler & Associates
Joey Costello
Windermere North Spokane
Tour for free, no strings attached
Make a winning offer with the help of a local expert
Estimated Monthly Payment
$3,927/mo
Estimated at 6.5% APR, 30-year fixed. For informational purposes only.
Property Highlights
Location
Loading map...
Comparable Properties
Thinking of Selling?
Get Joey's Full-Service Marketing
Professional photography, targeted advertising, and expert negotiation for every Spokane home — no matter the price point.