$490,000
Reduced 2% · Save $9,900
Joey Costello
Windermere North Spokane
Tour for free, no strings attached
Make a winning offer with the help of a local expert
About This Home
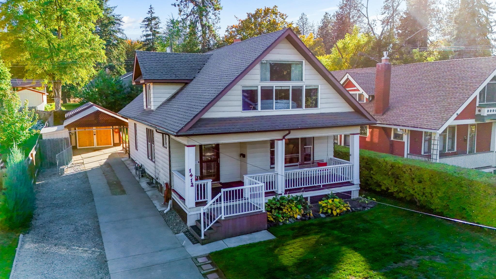
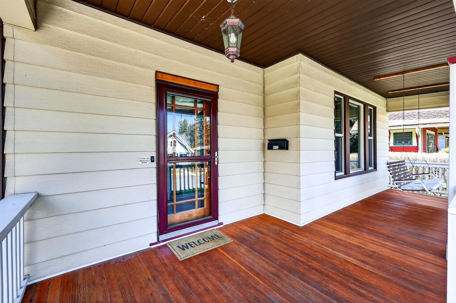
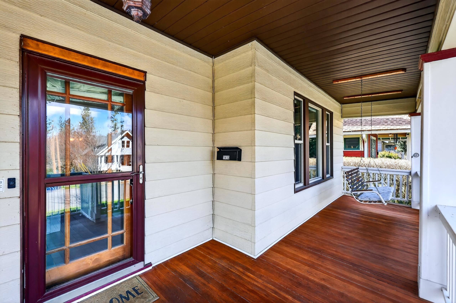
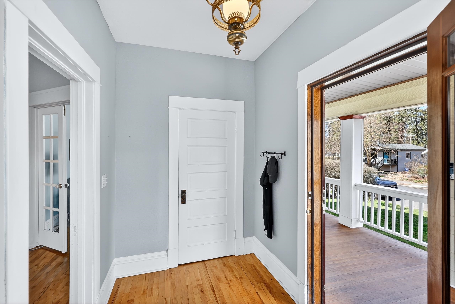
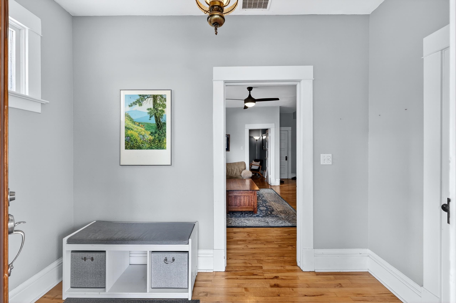
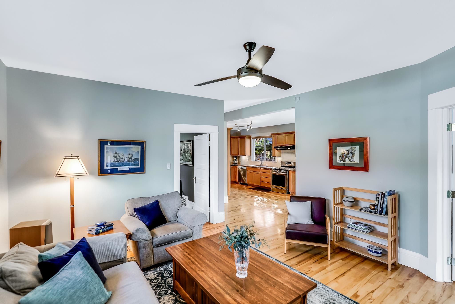
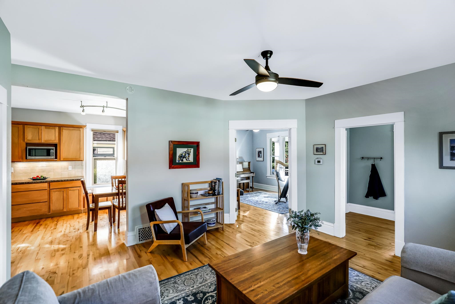
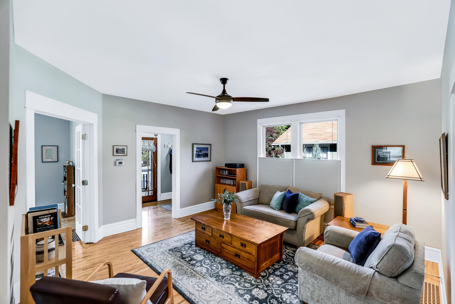
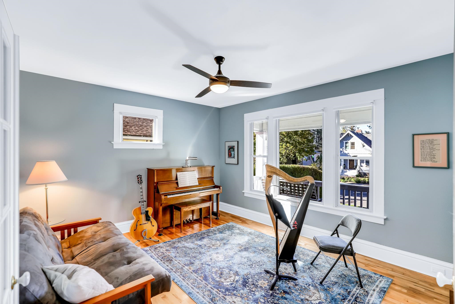
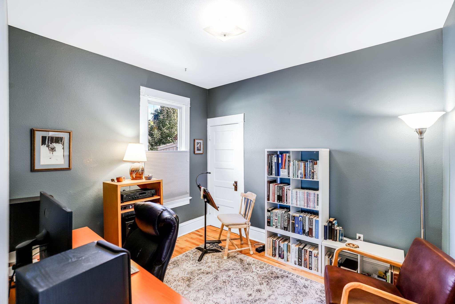
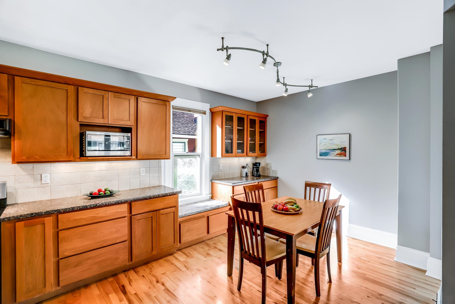
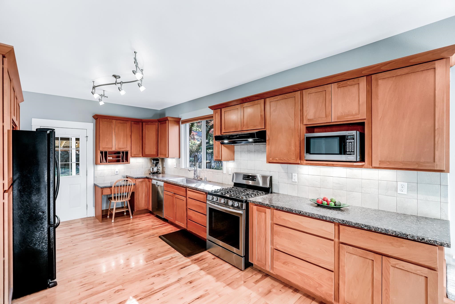
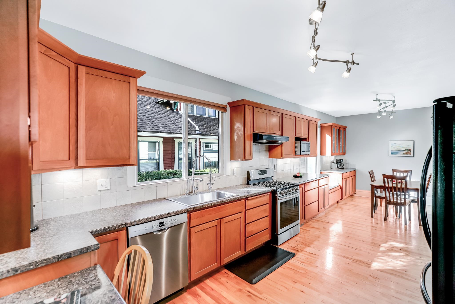
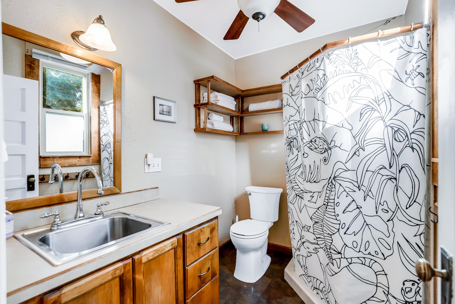
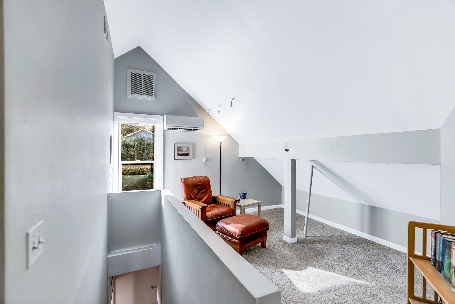
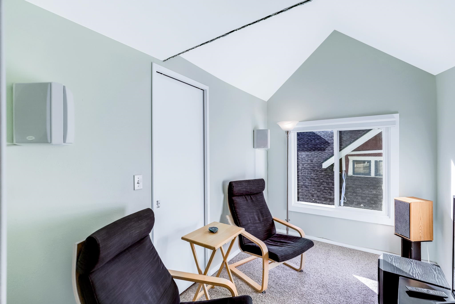
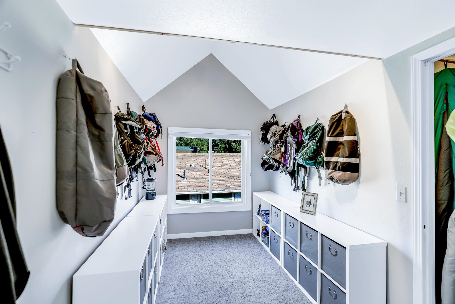
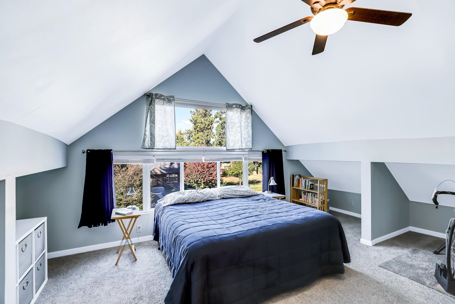
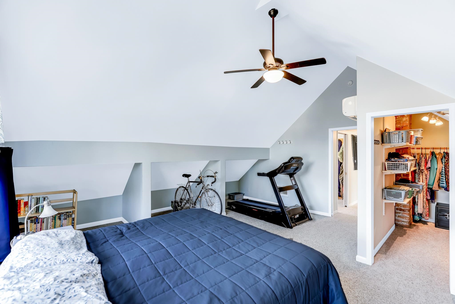
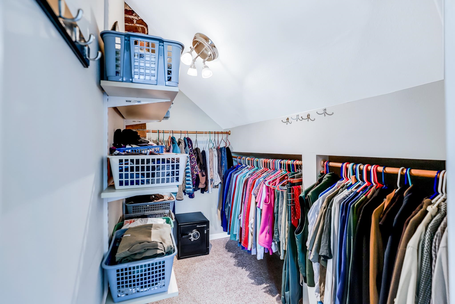
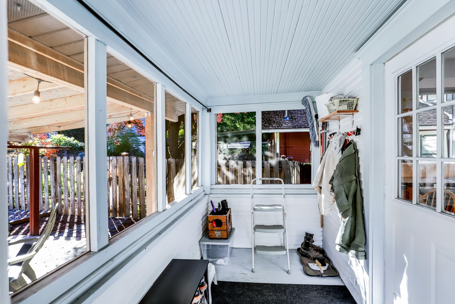
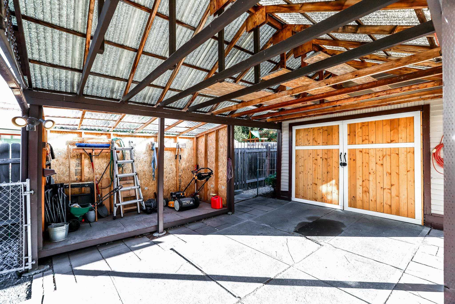
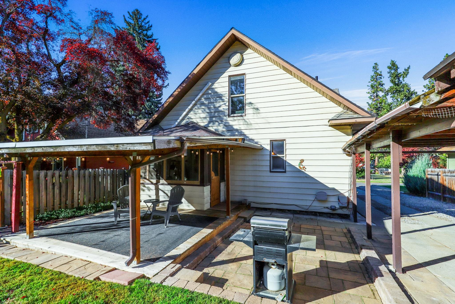
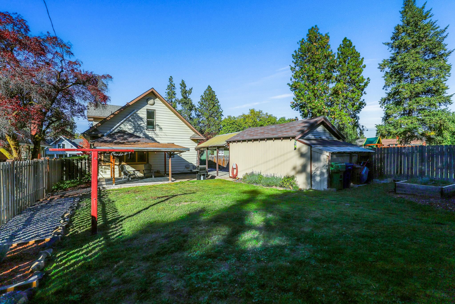
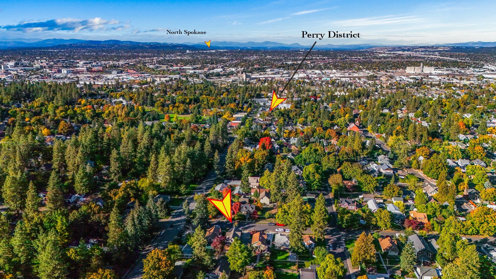
Come feel the charm in this vintage Perry District home! This one has what you're looking for: open concept, hardwood floors, high ceilings, tons of natural light coming through the vinyl windows, and all the craftmanship and detail that only comes from turn of the century construction. The kitchen boasts vast counter space, updated cabinets, and a gas range. The updated electrical, pex water lines, and a new mini-split HVAC are just a couple of improvements that make this a sound home. The front sitting porch, the covered paver patio, and the quaint and tidy back yard are just the thing you need to fully appreciate this house. Situated just blocks from all the Perry District amenities, you'll have plenty to keep yourself occupied year around.
Property Details
Property Type
Single Family Residence
Year Built
1909
County
Spokane
Lot Size
0.17 acres
Living Area
2,791 sqft
Price / Sqft
$176
Garage
1-car
HOA
None
Schools
Elementary: Spokane Dist 81, Middle: Sacajawea, High: Lewis & Clark
Days on Market
176 days
MLS #
SAR202614197
Parcel #
35282.0338
Total Building Area
2,791 sqft
MLS Area
A210/031
MLS Class
Residential
Listing Terms
FHA, VA Loan, Conventional, Cash
Road Frontage
City Street, Paved Road
Street Direction
E
Listed On
Mar 26, 2026
Status Changed
Jun 18, 2026
Last MLS Update
Jun 18, 2026
MLS Branch
1242
Original List Price
$499,900
School Information
Elementary
Spokane Dist 81
Middle School
Sacajawea
High School
Lewis & Clark
Home Features & Details
Architectural Style
Construction
Structure Type
Roof
Basement
Flooring
Windows
Heating
Cooling
Appliances
Interior Features
Patio & Porch
Parking
Lot Features
Listed By
John Rice
Amplify Real Estate Services
Joey Costello
Windermere North Spokane
Tour for free, no strings attached
Make a winning offer with the help of a local expert
Estimated Monthly Payment
$2,654/mo
Estimated at 6.5% APR, 30-year fixed. For informational purposes only.
Property Highlights
Location
Loading map...
Comparable Properties
Thinking of Selling?
Get Joey's Full-Service Marketing
Professional photography, targeted advertising, and expert negotiation for every Spokane home — no matter the price point.