
$1,295,000

Joey Costello
Windermere North Spokane
Tour for free, no strings attached
Make a winning offer with the help of a local expert
About This Home
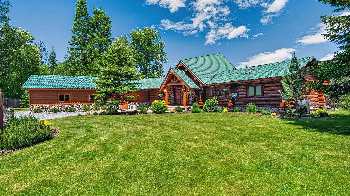
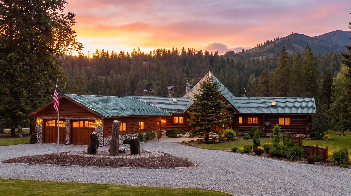
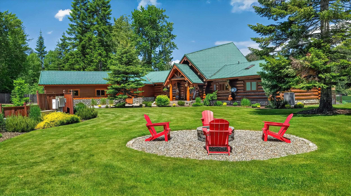
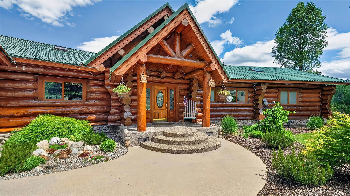
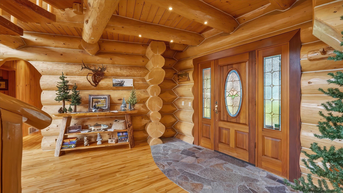
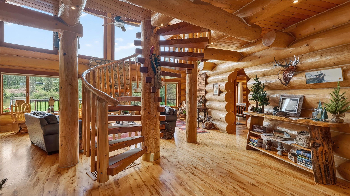
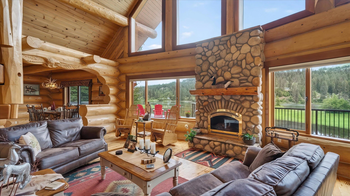
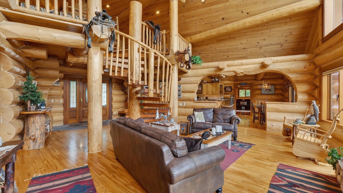
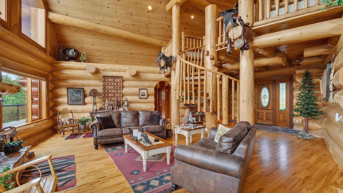
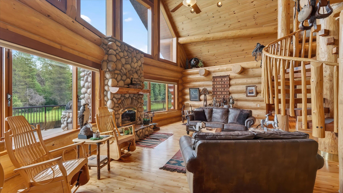
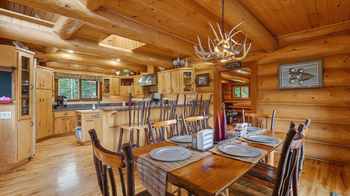
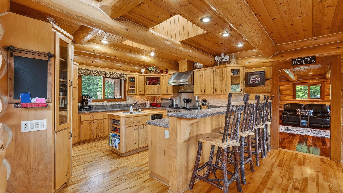
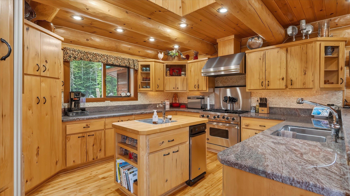
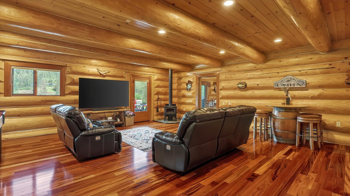
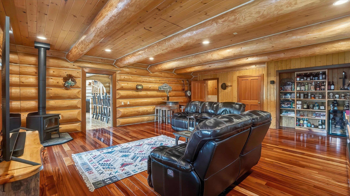
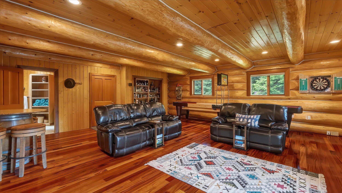
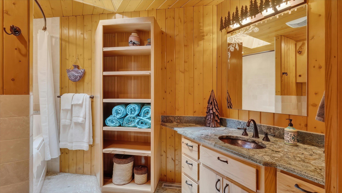
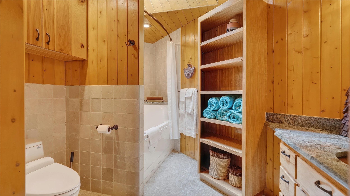
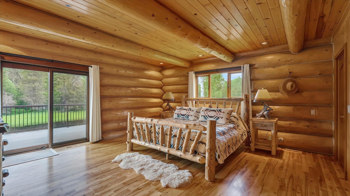
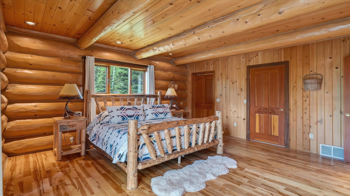
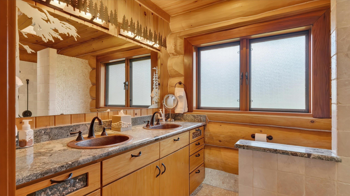
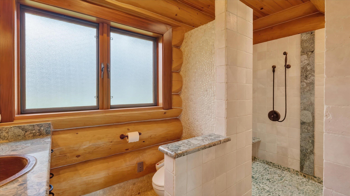
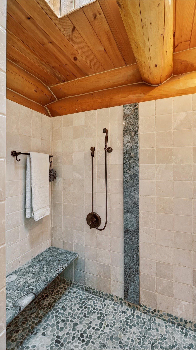
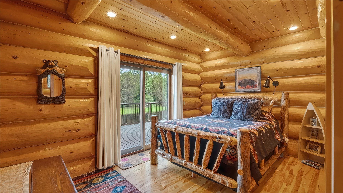
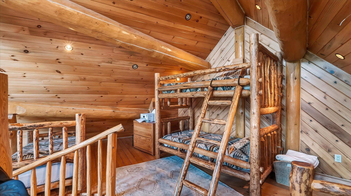
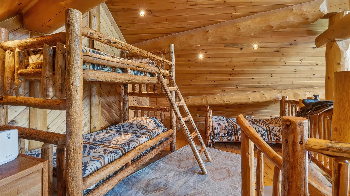
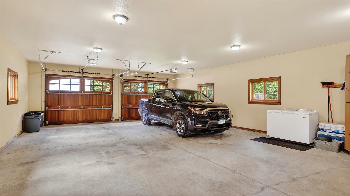
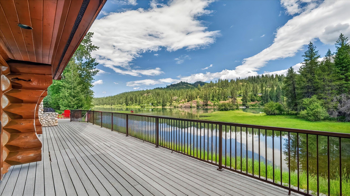
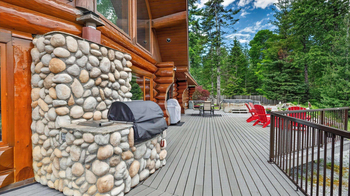
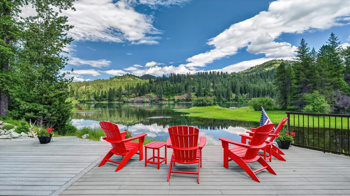
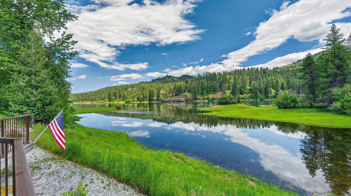
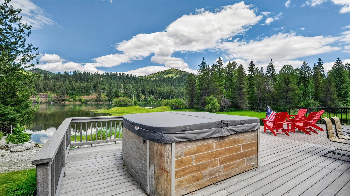
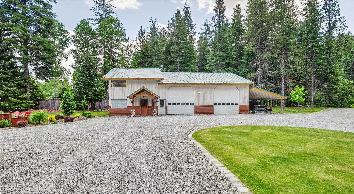
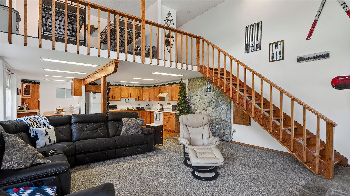
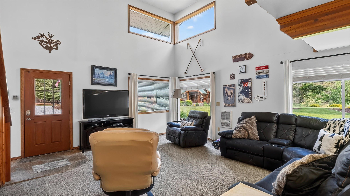
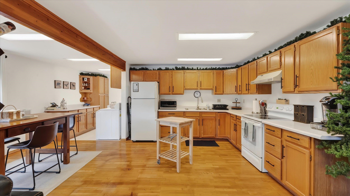
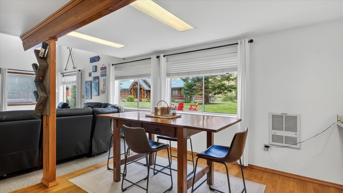
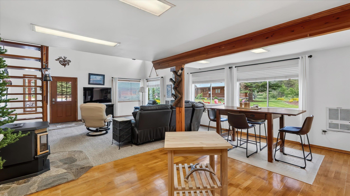
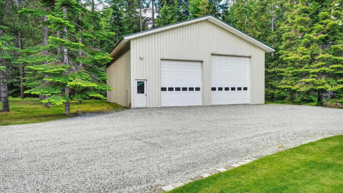
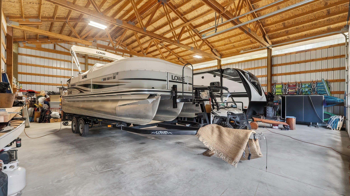
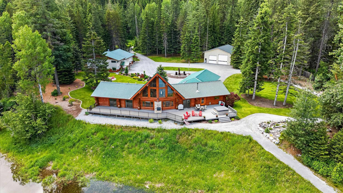
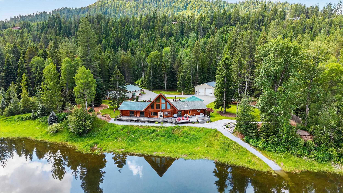
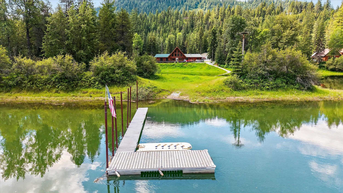
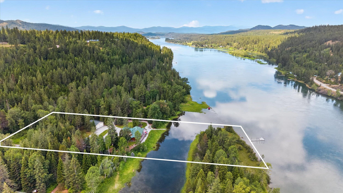
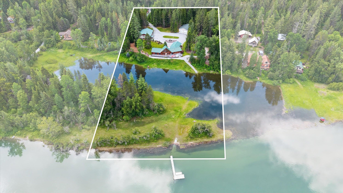
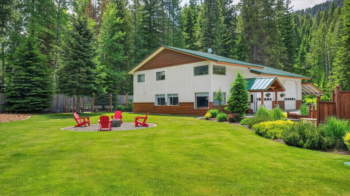
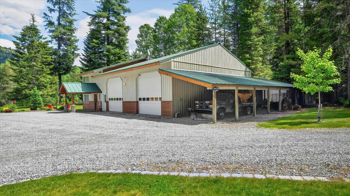
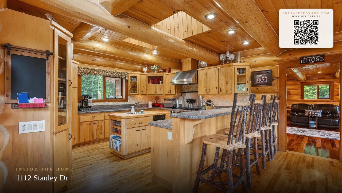
Enjoy spectacular river views from this 3bed/3bth home on 5.6 acres. Thoughtfully designed retreat! So many outstanding extras! Featuring a prow-front great room w/ soaring windows, abundant natural light & a propane rock fireplace. Gourmet Kitchen w/granite, Viking range & prep island. The open living area flows onto an expansive 1857 sq ft deck includes hot tub, perfect for entertaining or relaxing by the water. Inside you'll find real hardwood floors, a loft sleeping area accessed by a spiral staircase, a versatile rec room or 4th bedroom w/ a wood stove, & a luxurious bath with a jetted tub & heated bidet. Forced air electric heat provides year round comfort. Generous lower level storage with concrete floors, floor drains, water filtration. Beautiful grounds with two water features, gravel pathway to private island dock. Additional amenities include a 40X48 shop with 2 overhead doors, plus a 40X60 bunkhouse/shop with 2 beds & 1 bath. A rare opportunity for a private getaway or a full-time residence!
Sale Summary
Sold Price
$1,300,000
List Price
$1,295,000
Sale vs List
+0%
Close Date
Aug 3, 2026
Financing
Conventional
Buyer's Agent
Paige Fullerton
Property Details
Property Type
Single Family Residence
Year Built
1999
Subdivision
Greenridge Estates
County
Pend Oreille
Lot Size
5.6 acres
Living Area
3,222 sqft
Price / Sqft
$402
Garage
4-car
Fireplaces
2
Schools
Elementary: Newport
Days to Sell
62 days
MLS #
SAR202618446
Parcel #
453102519017
Annual Taxes
$6,206
Total Building Area
3,222 sqft
MLS Area
A943/181
MLS Class
Residential
Listing Terms
Conventional, Cash
Road Frontage
City Street, Gravel
MLS Status
Sold
Listed On
Jun 1, 2026
Went Pending
Jun 5, 2026
Status Changed
Aug 4, 2026
Last MLS Update
Aug 4, 2026
MLS Branch
227
School Information
Elementary
Newport
Home Features & Details
Construction
Structure Type
Roof
Basement
Flooring
Windows
Heating
Appliances
Interior Features
Fireplace Features
Exterior Features
Patio & Porch
Views
Waterfront
Parking
Lot Features
Other Structures
Listed By
Karilynn Hardan
Windermere North
Joey Costello
Windermere North Spokane
Tour for free, no strings attached
Make a winning offer with the help of a local expert
Estimated Monthly Payment
$7,015/mo
Estimated at 6.5% APR, 30-year fixed. For informational purposes only.
Property Highlights
Location
Loading map...
Comparable Properties
Thinking of Selling?
Get Joey's Full-Service Marketing
Professional photography, targeted advertising, and expert negotiation for every Newport home — no matter the price point.