$875,000
Reduced 2% · Save $20,000
Joey Costello
Windermere North Spokane
Tour for free, no strings attached
Make a winning offer with the help of a local expert
About This Home
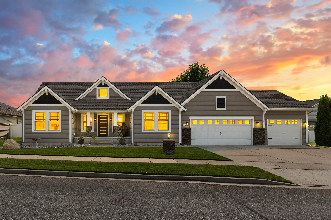
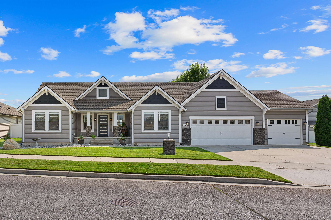
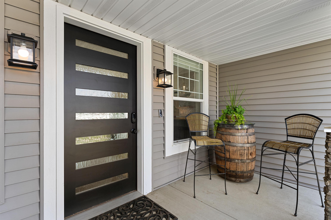
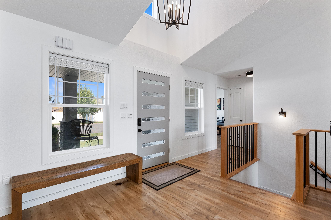
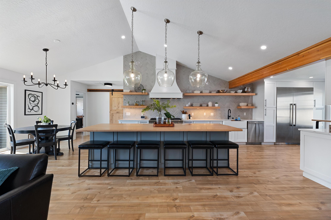
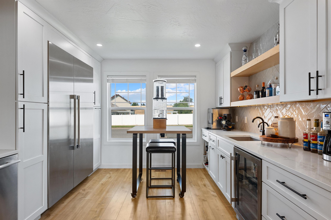
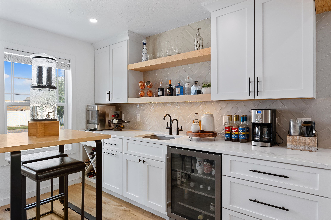
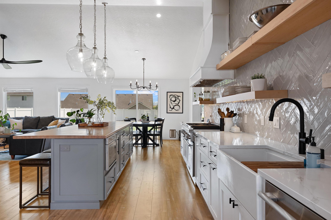
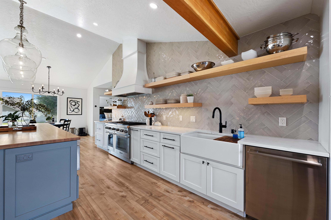
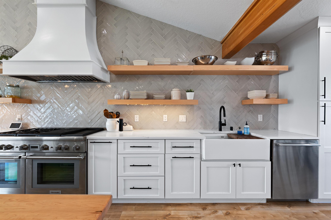
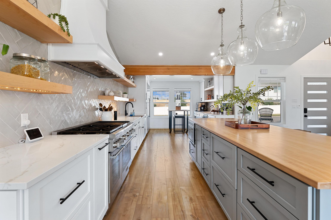
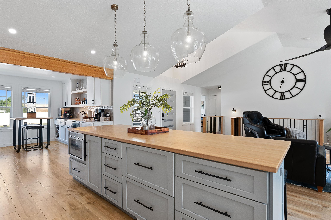
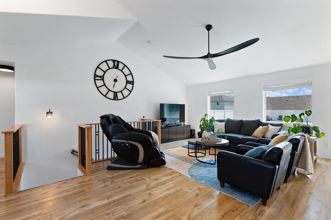
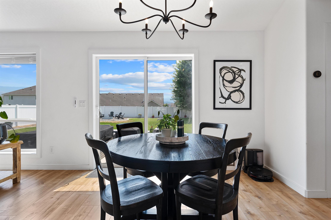
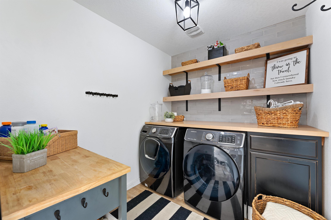
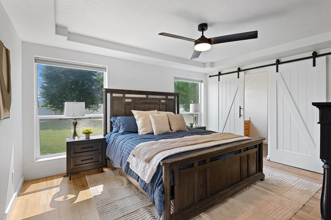
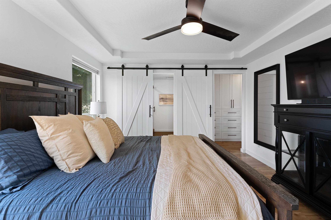
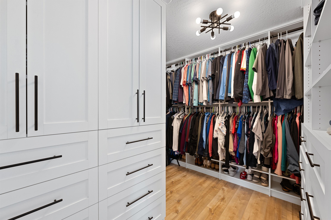
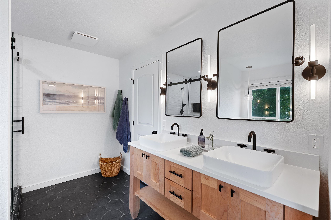
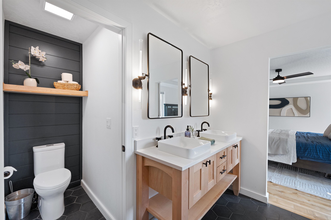
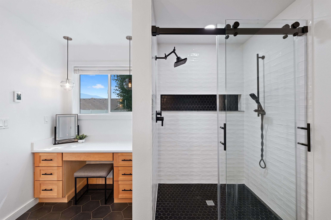
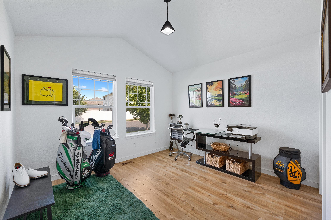
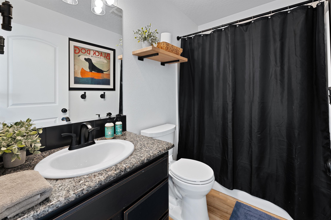
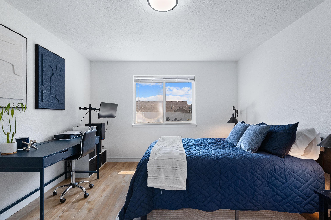
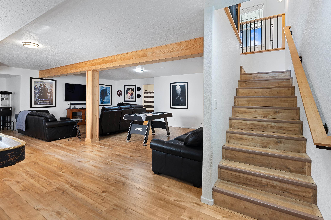
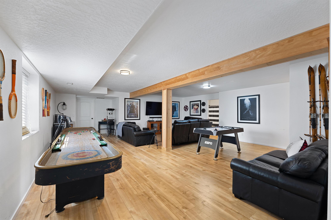
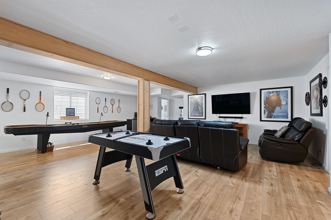
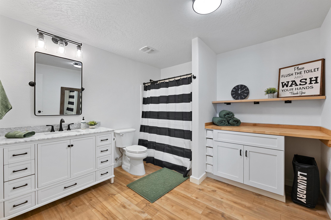
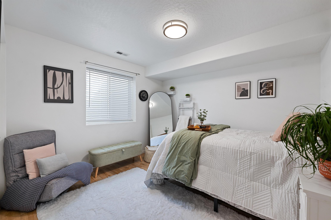
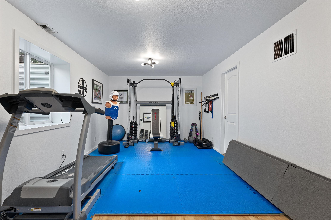
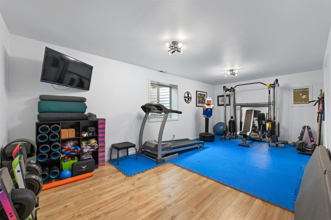
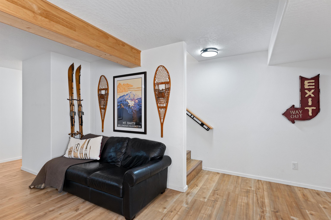
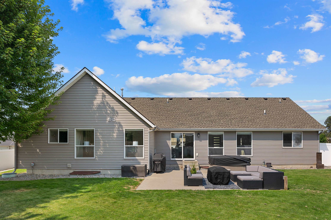
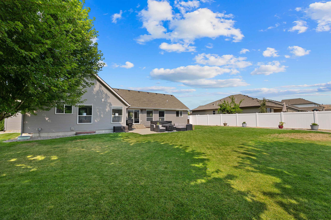
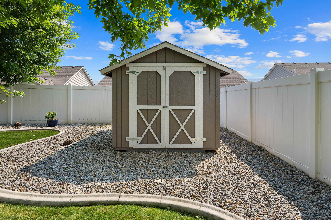
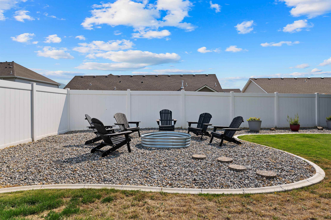
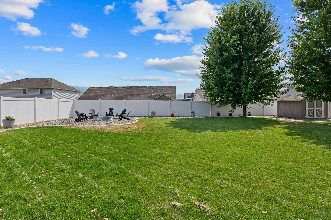
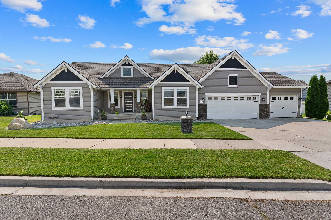
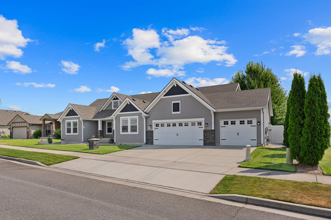
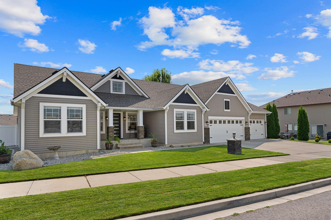
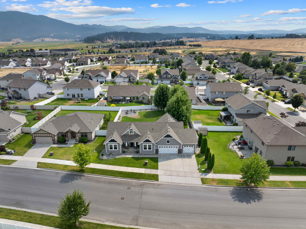
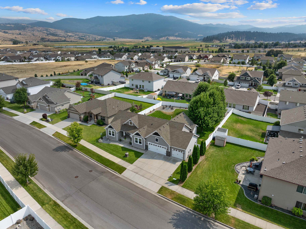
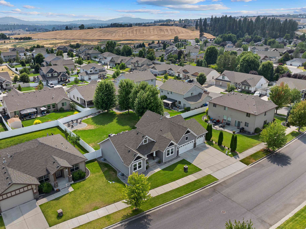
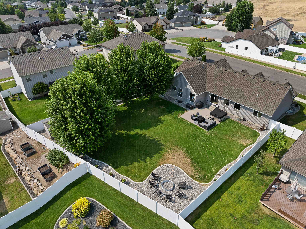
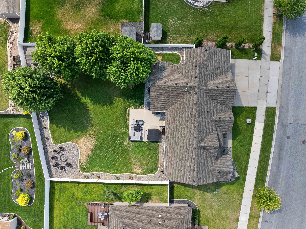
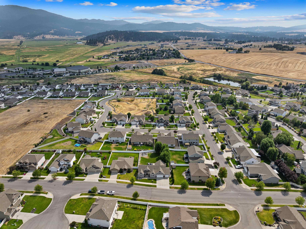
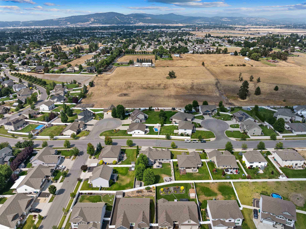
Welcome to this extensively remodeled home offering 4,000 sq ft of beautiful living space with more than $200K in custom upgrades! Vaulted ceilings, designer finishes, and an open-concept floor plan. At the heart of the residence is an extraordinary chefs kitchen with a 10' island, premium Thermador appliance pkg., custom cabinetry with all the bells and whistles, and wet bar for entertaining. The primary retreat features an ensuite with heated tile floors, dual shower heads, and makeup vanity. The custom closet offers exceptional organization. Two additional bedrooms, full bathroom and laundry room complete the main level. The lower level boasts two bedrooms, a full bath, and an entertaining area. An additional unfinished room featuring egress, offers opportunity to create a sixth bedroom. A fully fenced backyard, hot tub, storage shed and 3-car garage. This is a carefully reimagined luxury residence designed for those who appreciate quality and exceptional livability. A true standout in Twin Bridges!
Property Details
Property Type
Single Family Residence
Year Built
2013
Subdivision
Twin Bridges 3rd Addition
County
Spokane
Lot Size
0.29 acres
Living Area
4,008 sqft
Price / Sqft
$218
Garage
3-car
HOA
Yes
Schools
Elementary: Central Valley, Middle: Greenacres, High: Ridgeline
Days on Market
35 days
MLS #
SAR202622655
Parcel #
55203.2301
Annual Taxes
$8,111.24
Total Building Area
4,008 sqft
MLS Area
A112/085
MLS Class
Residential
Listing Terms
FHA, VA Loan, Conventional, Cash
Road Frontage
City Street, Paved Road
Street Direction
E
MLS Status
Chg price
Listed On
Aug 14, 2026
Status Changed
Sep 13, 2026
Last MLS Update
Sep 13, 2026
MLS Branch
534
Original List Price
$895,000
School Information
Elementary
Central Valley
Middle School
Greenacres
High School
Ridgeline
Home Features & Details
Architectural Style
Construction
Structure Type
Roof
Basement
Flooring
Windows
Heating
Cooling
Utilities
Appliances
Interior Features
Exterior Features
Views
Parking
Lot Features
Other Structures
Listed By
Lisa Sweeney
Realty One Group Eclipse
Joey Costello
Windermere North Spokane
Tour for free, no strings attached
Make a winning offer with the help of a local expert
Estimated Monthly Payment
$4,740/mo
Estimated at 6.5% APR, 30-year fixed. For informational purposes only.
Property Highlights
Location
Loading map...
Comparable Properties
Thinking of Selling?
Get Joey's Full-Service Marketing
Professional photography, targeted advertising, and expert negotiation for every Greenacres home — no matter the price point.