$874,500
Reduced 3% · Save $24,500
Joey Costello
Windermere North Spokane
Tour for free, no strings attached
Make a winning offer with the help of a local expert
About This Home
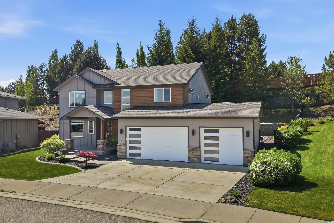
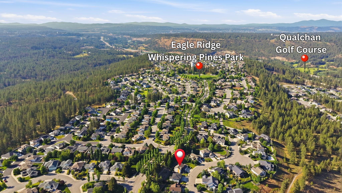
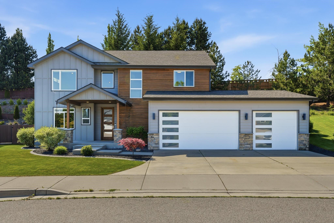
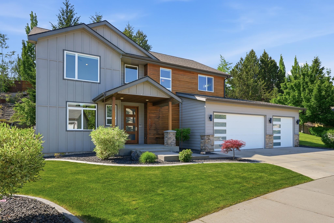
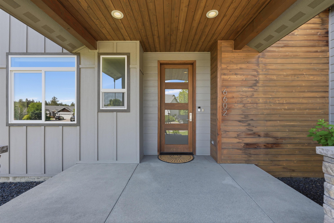
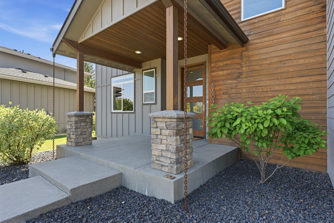
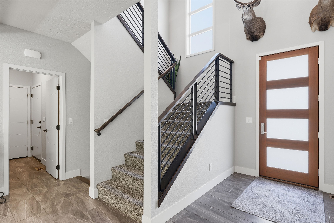
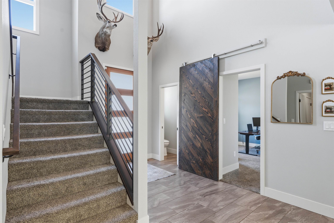
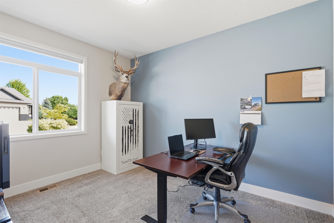
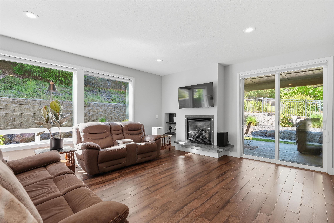
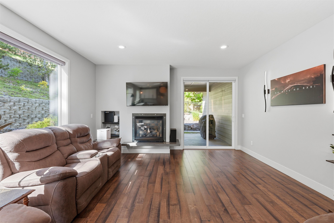
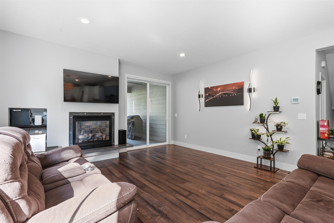
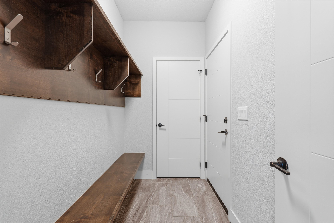
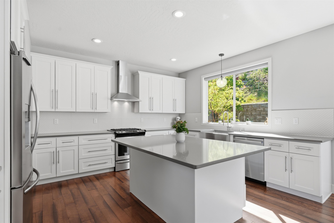
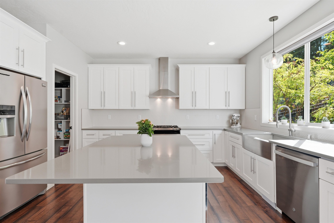
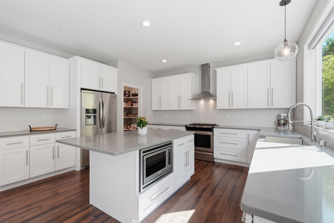
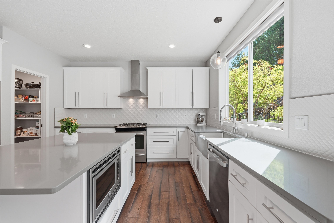
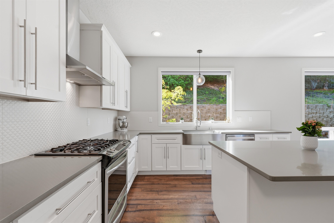
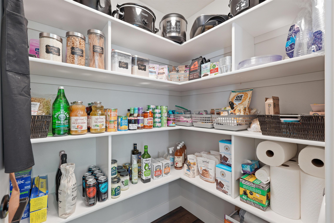
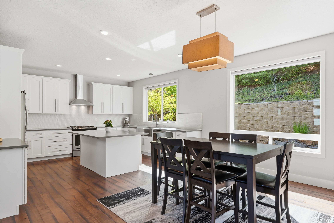
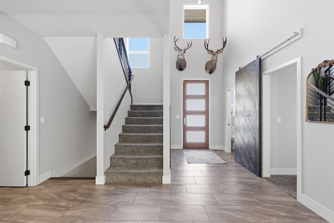
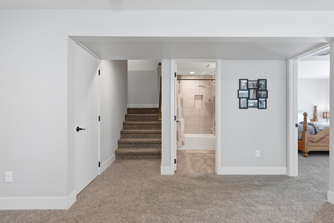
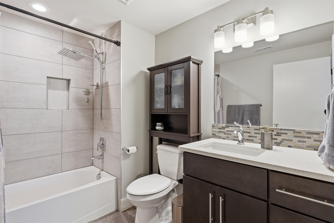
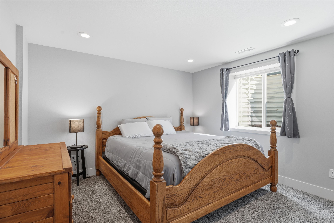
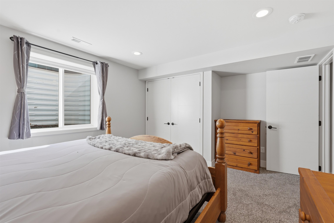
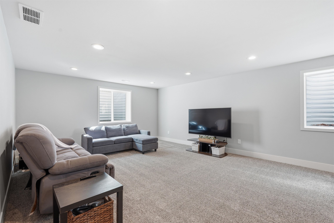
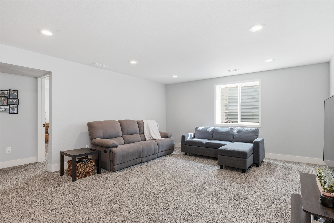
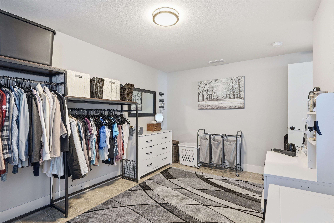
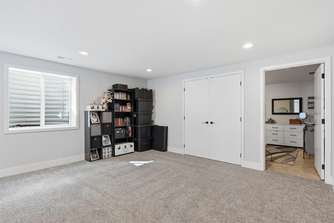
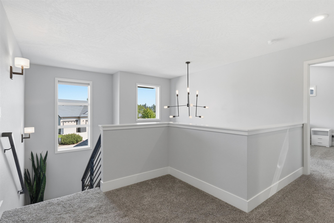
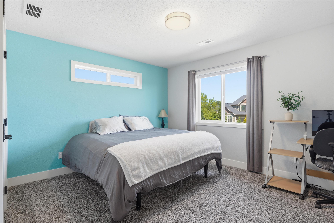
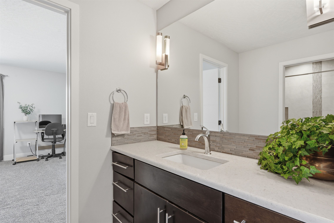
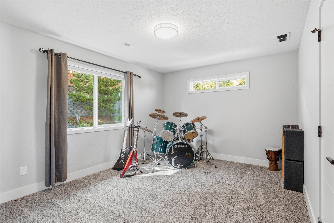
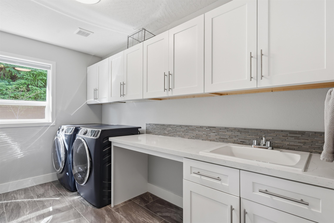
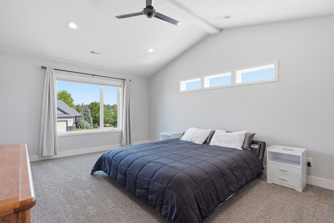
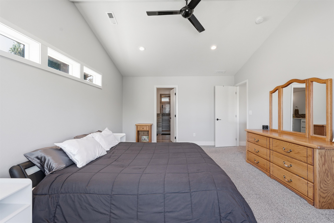
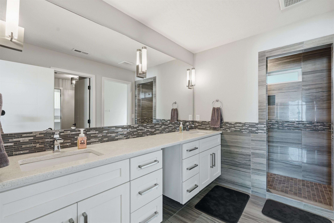
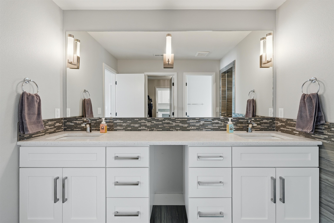
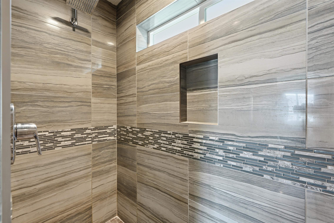
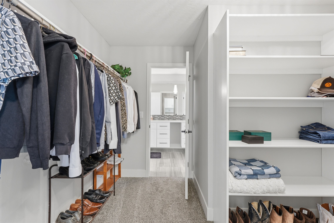
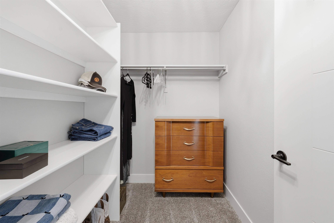
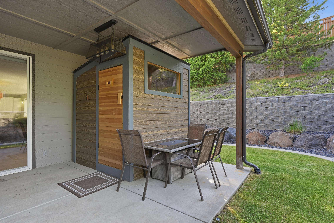
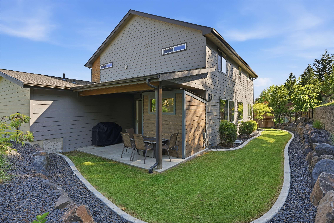
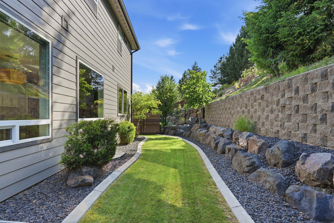
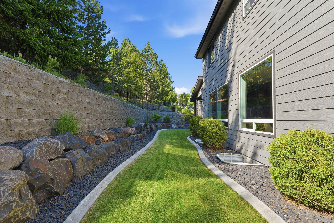
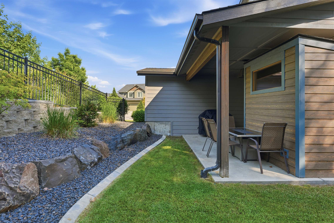
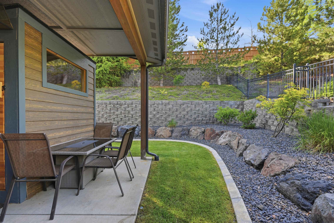
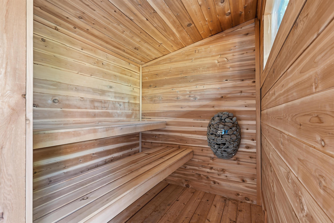
One of a kind custom Micah Kuntz home in the sought-after Eagle Ridge community! This stunning 2 story home makes an unforgettable first impression with its dramatic entry & exceptional open-concept layout that blends luxury, comfort, & functionality. At the heart of the home, the showpiece kitchen seamlessly connects to the dining & family rooms, features expansive quartz countertops, custom floating cabinetry, designer finishes & warm wood flooring. The spacious primary suite features cathedral ceilings, a walk-in closet, dual vanities, walk-in shower, & private water closet. Upstairs, you’ll find two generously sized bedrooms connected by a Jack-and-Jill bathroom, along with a large laundry room complete with sink & storage. A main-floor bedroom with sliding barn door provides the perfect flex space. A finished lower level offers room to relax, entertain, or unwind. Enjoy the covered patio, low-maintenance backyard, oversized 3-car garage, mud room, and brand-new custom sauna. Truly
Property Details
Property Type
Single Family Residence
Year Built
2016
Subdivision
Eagle Ridge
County
Spokane
Lot Size
0.2 acres
Living Area
3,554 sqft
Price / Sqft
$246
Garage
3-car
Fireplaces
1
HOA
Yes
Schools
Elementary: Cheney, Middle: Westwood, High: Cheney
Days on Market
106 days
MLS #
SAR202618776
Parcel #
34072.3806
Total Building Area
3,554 sqft
MLS Area
A220/102
MLS Class
Residential
Listing Terms
FHA, VA Loan, Conventional, Cash
Road Frontage
Road/Right Of Way, Paved Road
Street Direction
S
Listed On
Jun 5, 2026
Status Changed
Aug 24, 2026
Last MLS Update
Aug 24, 2026
MLS Branch
1325
Original List Price
$899,000
School Information
Elementary
Cheney
Middle School
Westwood
High School
Cheney
Home Features & Details
Architectural Style
Construction
Structure Type
Roof
Basement
Flooring
Windows
Heating
Cooling
Utilities
Appliances
Interior Features
Patio & Porch
Views
Parking
Lot Features
Listed By
Brooklyn Connor
The Experience Northwest
Joey Costello
Windermere North Spokane
Tour for free, no strings attached
Make a winning offer with the help of a local expert
Estimated Monthly Payment
$4,737/mo
Estimated at 6.5% APR, 30-year fixed. For informational purposes only.
Property Highlights
Location
Loading map...
Comparable Properties
Thinking of Selling?
Get Joey's Full-Service Marketing
Professional photography, targeted advertising, and expert negotiation for every Spokane home — no matter the price point.