$385,000

Joey Costello
Windermere North Spokane
Tour for free, no strings attached
Make a winning offer with the help of a local expert
About This Home
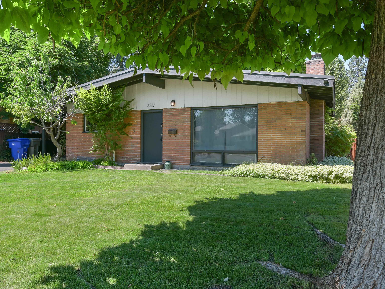
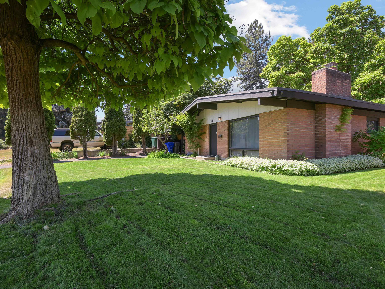
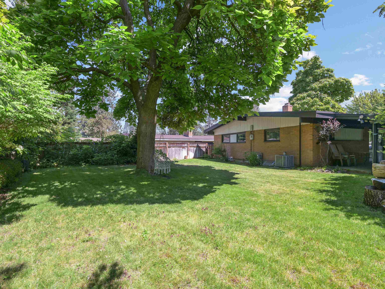
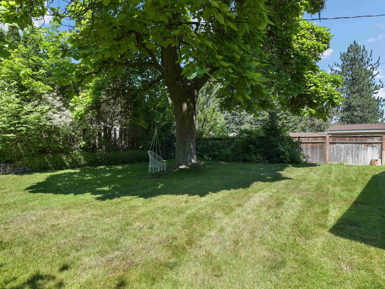
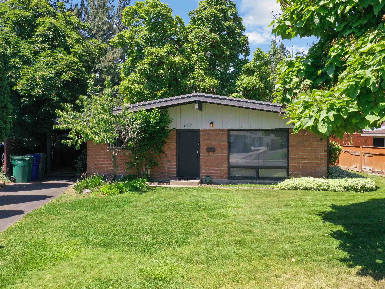
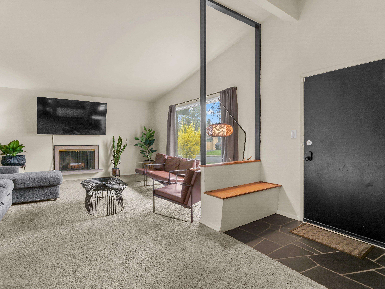
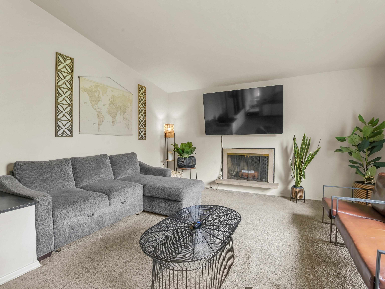
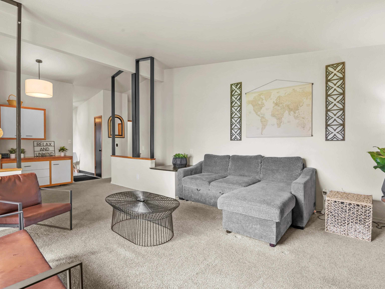
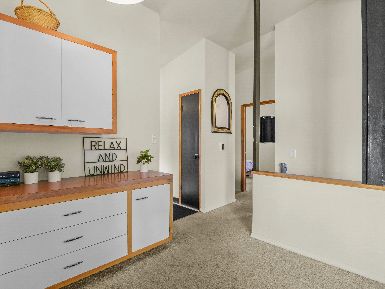
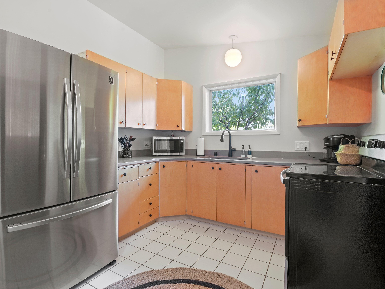
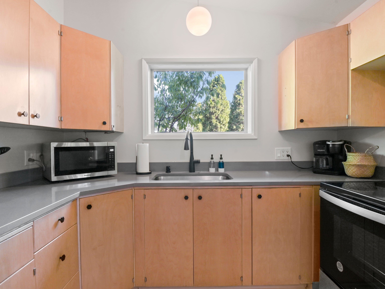
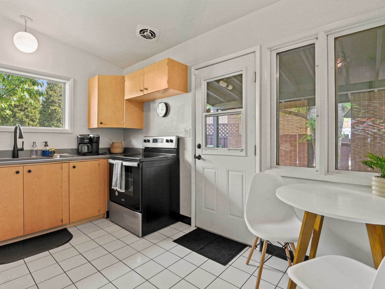
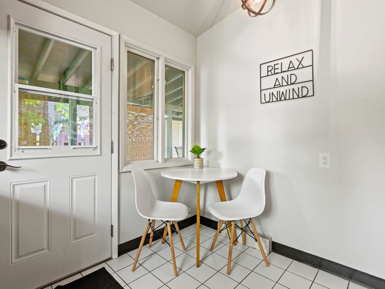
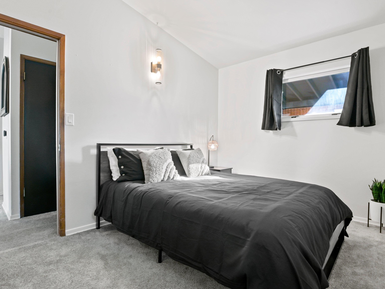
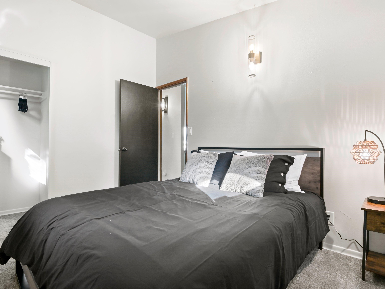
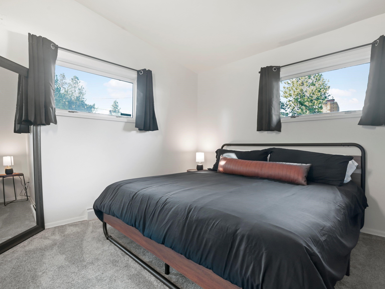
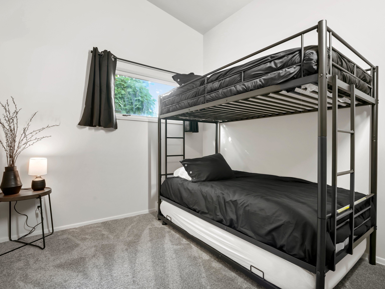
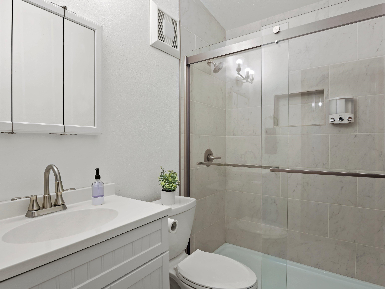
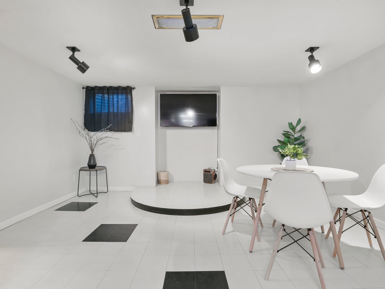
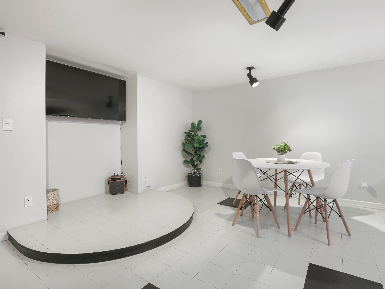
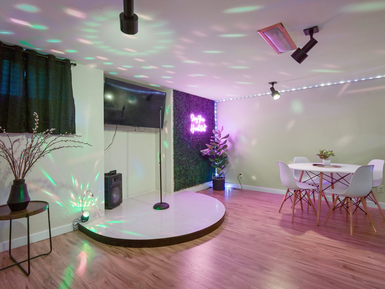
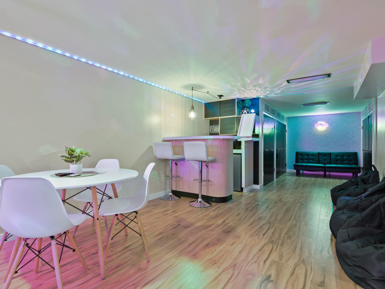
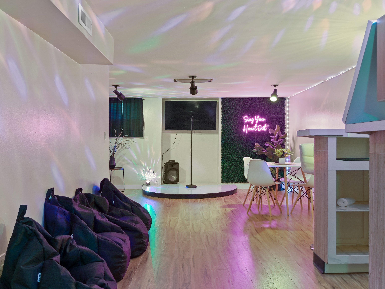
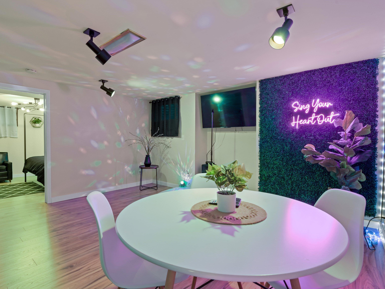
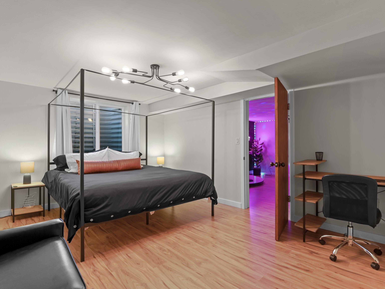
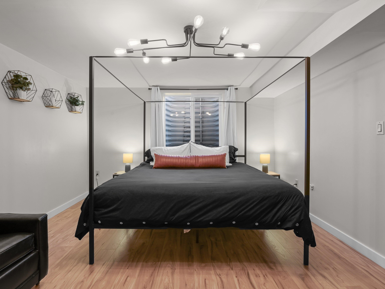
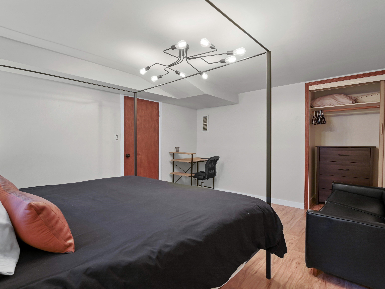
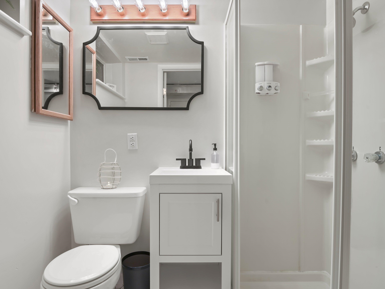
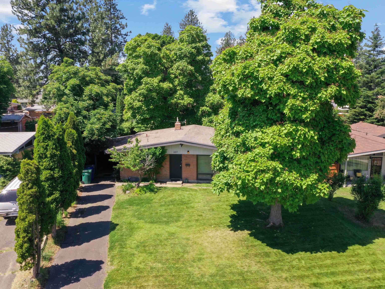
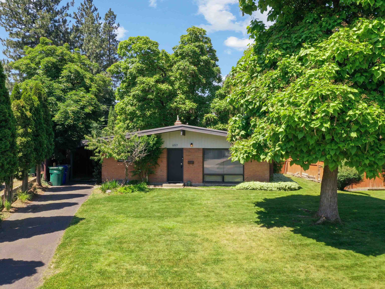
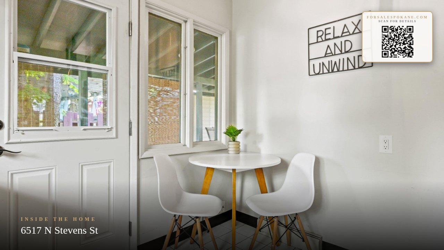
Swank mid-century rancher in NW Spokane’s Lynnwood neighborhood blending retro charm with modern updates. This fully refreshed home features cathedral ceilings, a cozy wood-burning fireplace, and three main-floor bedrooms with a full bath. The finished basement adds an egress bedroom, second bath, and a playful lounge with built-in bar and karaoke stage—perfect for entertaining. Enjoy a private, fenced backyard with covered patio and mature landscaping. Gas heat and central A/C provide year-round comfort. Offered fully furnished for a turnkey opportunity—live in, rent out, or host in style at 6517 N Stevens. Reach out today for more information or to schedule a private showing!
Property Details
Property Type
Single Family Residence
Year Built
1955
Subdivision
Spokane Terrace
County
Spokane
Lot Size
0.18 acres
Living Area
2,030 sqft
Price / Sqft
$190
Fireplaces
1
HOA
None
Schools
Elementary: Spokane Dist 81, Middle: Salk, High: Shadle Park
Days on Market
70 days
MLS #
SAR202620738
Parcel #
36304.2308
Annual Taxes
$3,627
Total Building Area
2,030 sqft
MLS Area
A331/060
MLS Class
Residential
Listing Terms
FHA, VA Loan, Conventional, Cash
Road Frontage
City Street, Paved Road
Street Direction
N
Listed On
Jul 10, 2026
Status Changed
Jul 17, 2026
Last MLS Update
Jul 17, 2026
MLS Branch
1280
School Information
Elementary
Spokane Dist 81
Middle School
Salk
High School
Shadle Park
Home Features & Details
Architectural Style
Construction
Structure Type
Roof
Basement
Windows
Heating
Cooling
Utilities
Appliances
Interior Features
Fireplace Features
Patio & Porch
Parking
Lot Features
Listed By
John Leland
Upward Advisors
Joey Costello
Windermere North Spokane
Tour for free, no strings attached
Make a winning offer with the help of a local expert
Estimated Monthly Payment
$2,085/mo
Estimated at 6.5% APR, 30-year fixed. For informational purposes only.
Property Highlights
Location
Loading map...
Comparable Properties
Thinking of Selling?
Get Joey's Full-Service Marketing
Professional photography, targeted advertising, and expert negotiation for every Spokane home — no matter the price point.