
$899,000

Joey Costello
Windermere North Spokane
Tour for free, no strings attached
Make a winning offer with the help of a local expert
About This Home
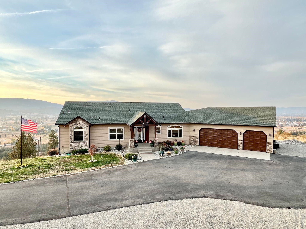
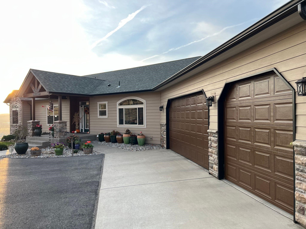
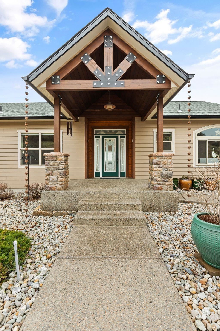
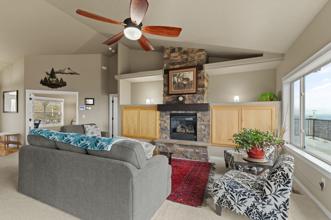
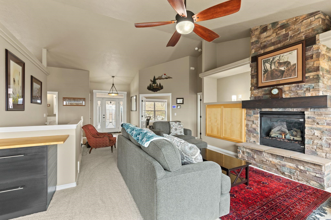
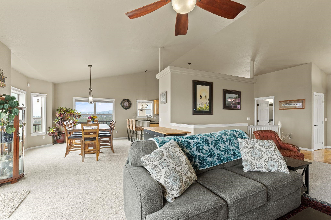
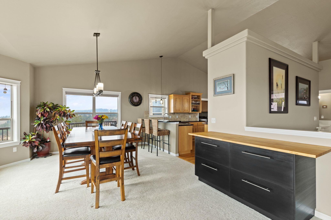
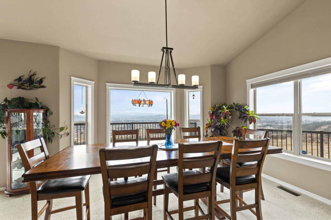
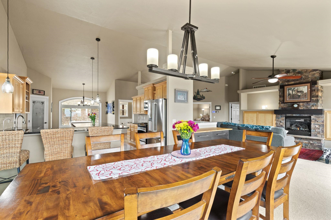
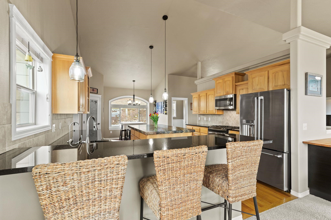
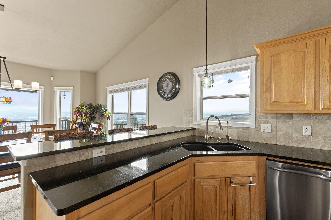
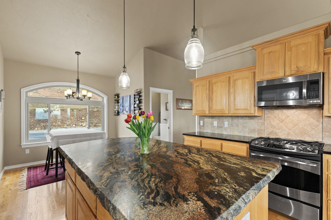
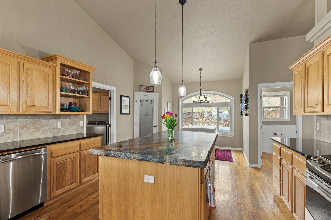
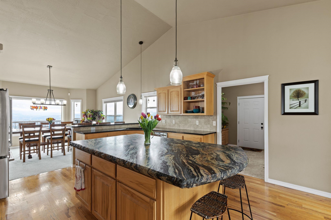
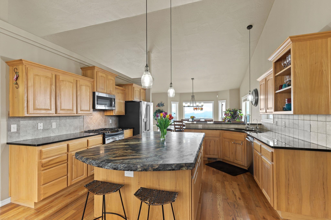
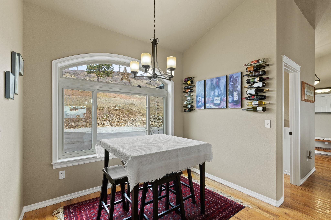
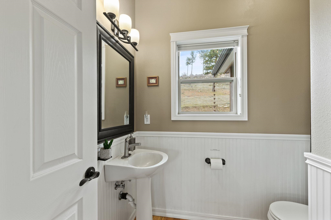
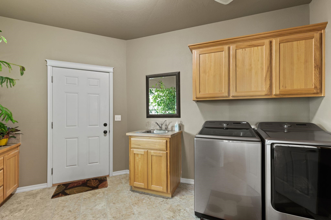
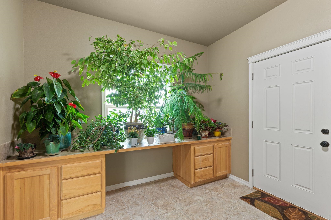
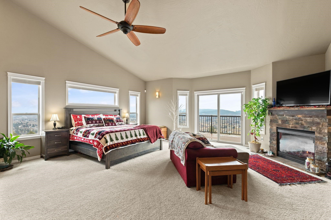
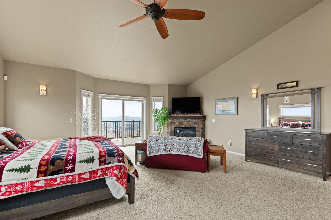
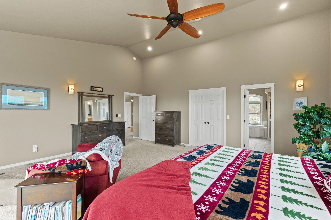
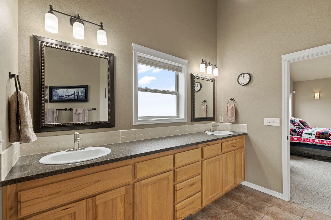
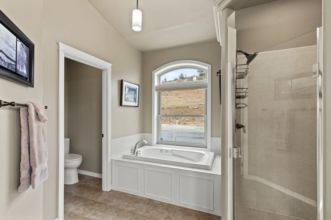
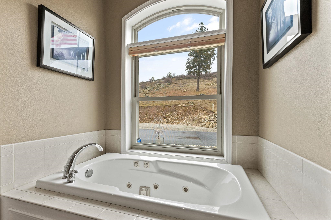
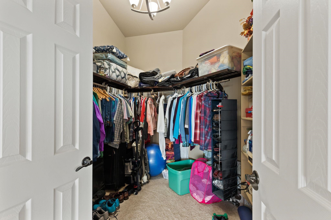
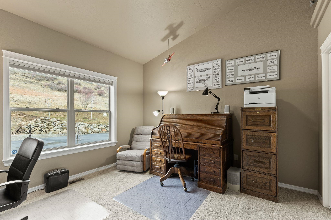
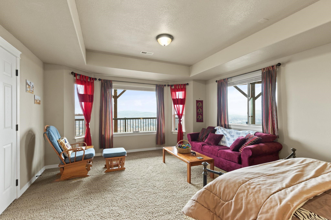
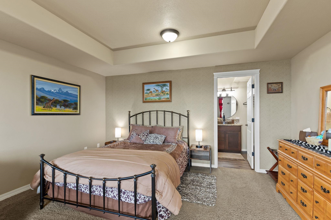
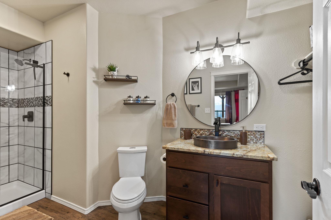
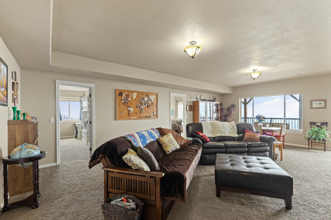
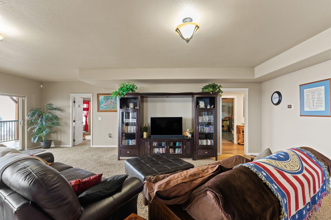
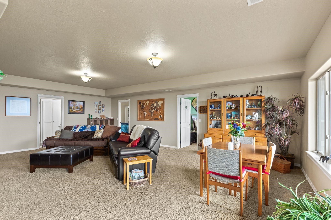
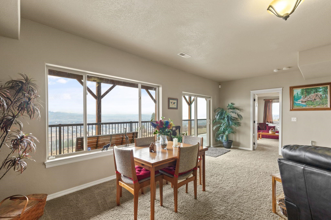
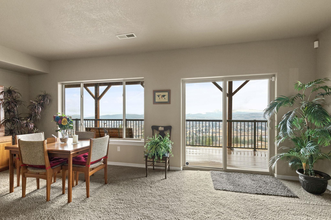
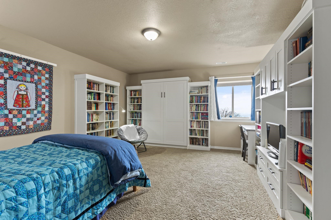
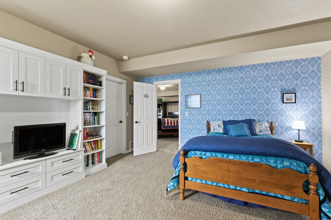
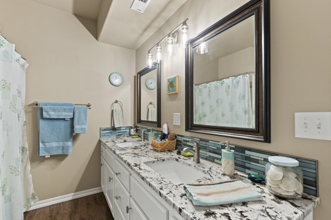
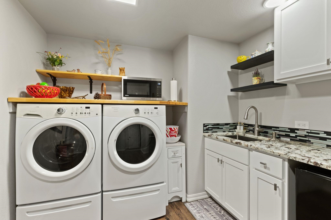
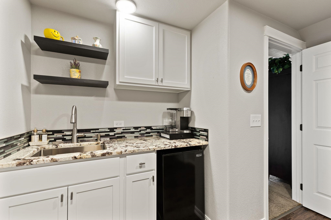
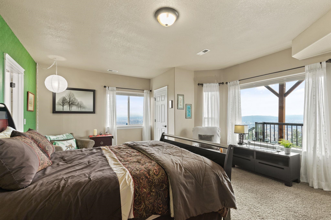
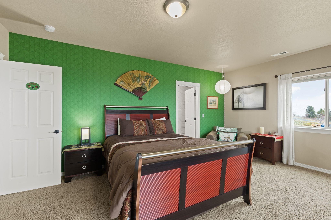
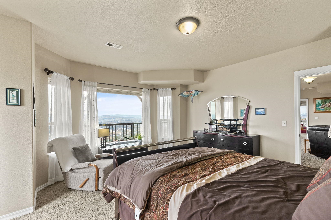
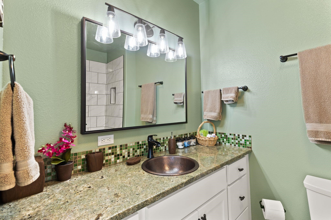
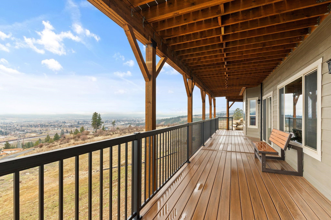
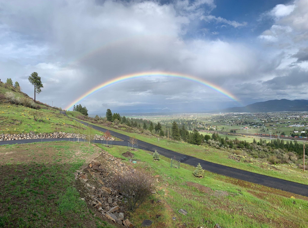
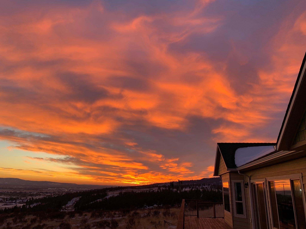
Wow!! 180-degree, unobstructed views of the Spokane Valley in this beautifully updated daylight rancher. 5-bedrooms and 4.5 baths. This home has had many high-quality updates. Over 2,200 sq ft on the main. You have vaulted ceilings in main living area and in the primary bedroom. Plenty of room to entertain w/ formal and informal dining spaces to host your guests. Large kitchen w/ all the amenities plus a large island with custom granite slab and pantry. HUGE primary bedroom (20'x23') w/ private slider, fireplace and 5-pt bath. The lower level has been completely finished w/ 3-bedrms and 3 beautiful baths...two of which are on-suites. Plus there is a kitchenette and additional laundry for long-term guests. Generac system for backup power that runs the entire panel. Dual heat/cool zones for main floor and basement. 3,000 gall cistern for water storage. New deck system in 2023 using Timber Tek products. New roof 50yr roof in 2021. Oversized 3-car garage...parking, storage, and work area.
Property Details
Property Type
Single Family Residence
Year Built
2004
Subdivision
Cougar Ridge Estates
County
Spokane
Lot Size
10 acres
Living Area
4,273 sqft
Price / Sqft
$210
Garage
3-car
Fireplaces
2
Schools
Elementary: East Valley, Middle: East Valley, High: East Valley
Days on Market
39 days
MLS #
SAR202622344
Parcel #
56274.9095
Annual Taxes
$8,020
Total Building Area
4,273 sqft
MLS Area
A141/109
MLS Class
Residential
Listing Terms
Conventional, Cash
Road Frontage
Private Road, Paved Road
Street Direction
N
Listed On
Aug 10, 2026
Status Changed
Aug 17, 2026
Last MLS Update
Aug 17, 2026
MLS Branch
227
School Information
Elementary
East Valley
Middle School
East Valley
High School
East Valley
Home Features & Details
Architectural Style
Construction
Structure Type
Roof
Basement
Flooring
Windows
Heating
Appliances
Interior Features
Fireplace Features
Exterior Features
Patio & Porch
Views
Parking
Lot Features
Listed By
Chris Connelly
Windermere North
Joey Costello
Windermere North Spokane
Tour for free, no strings attached
Make a winning offer with the help of a local expert
Estimated Monthly Payment
$4,870/mo
Estimated at 6.5% APR, 30-year fixed. For informational purposes only.
Property Highlights
Location
Loading map...
Comparable Properties
Thinking of Selling?
Get Joey's Full-Service Marketing
Professional photography, targeted advertising, and expert negotiation for every Otis Orchards home — no matter the price point.