$529,000

Joey Costello
Windermere North Spokane
Tour for free, no strings attached
Make a winning offer with the help of a local expert
About This Home
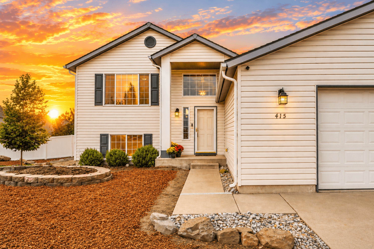
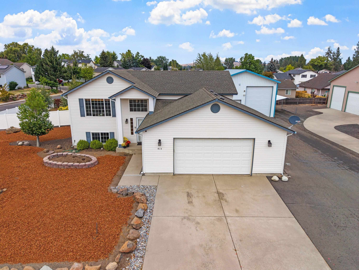
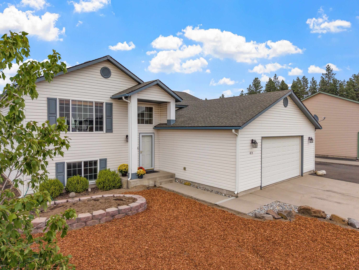
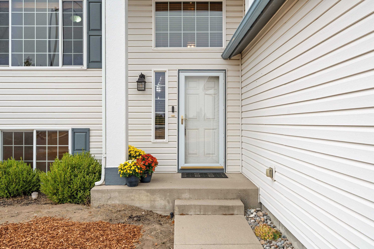
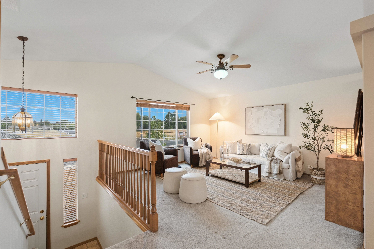
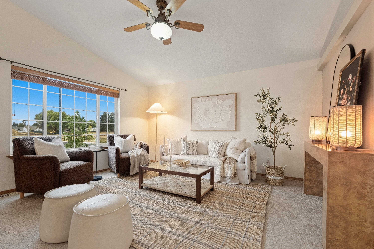
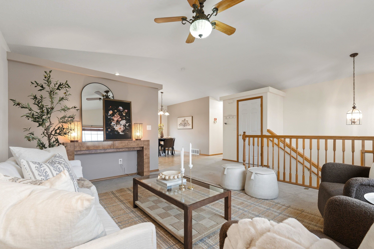
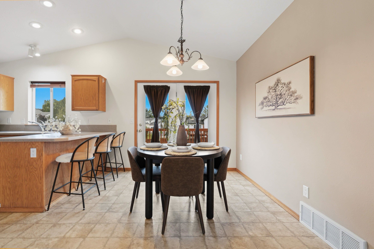
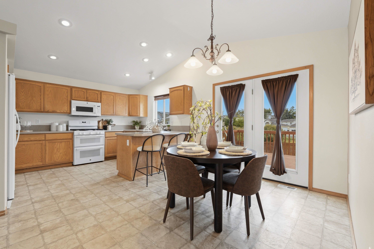
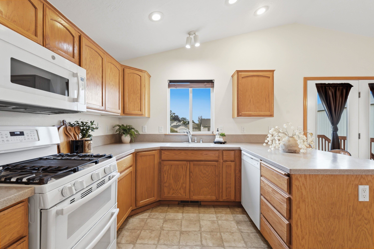
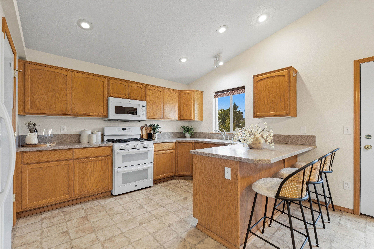
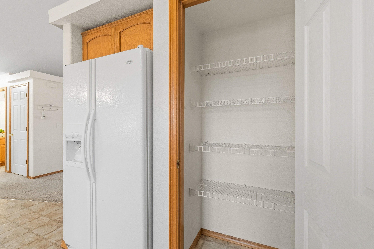
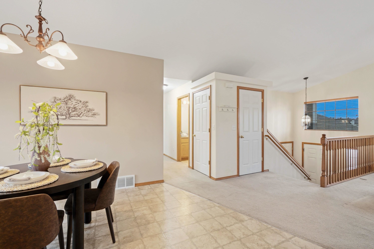
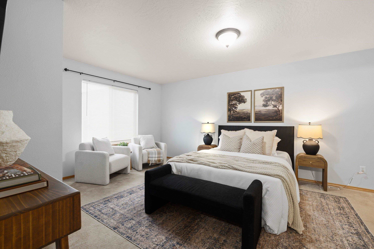
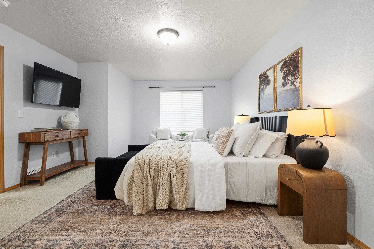
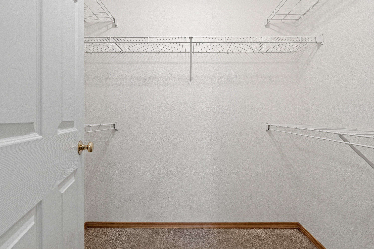
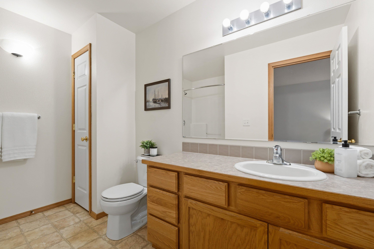
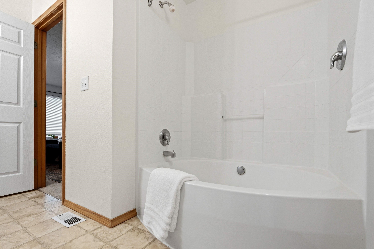
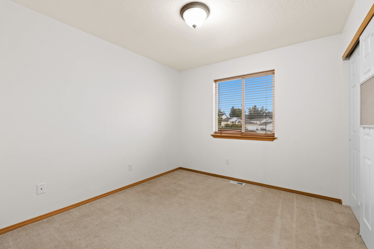
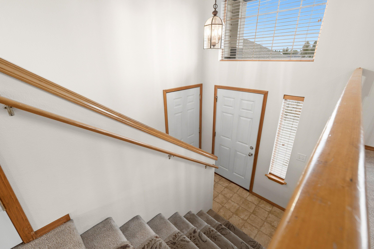
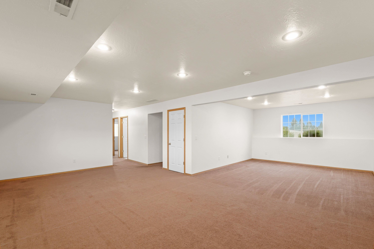
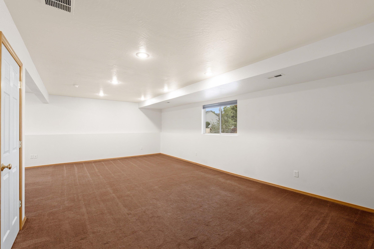
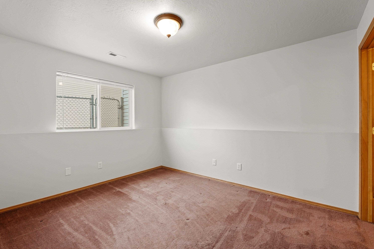
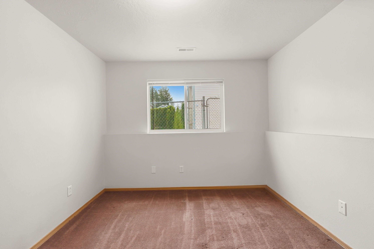
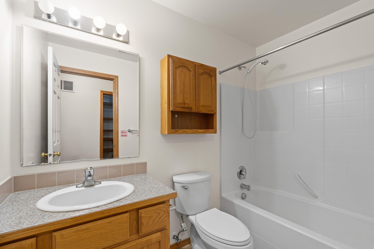
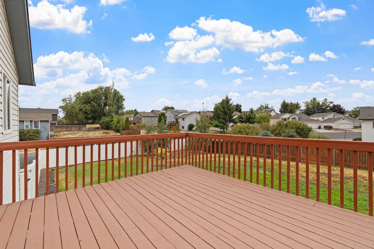
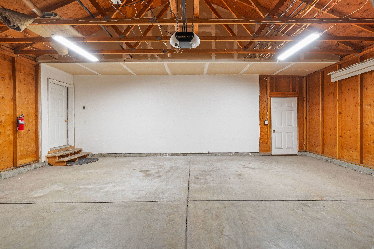
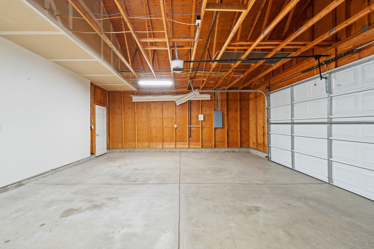
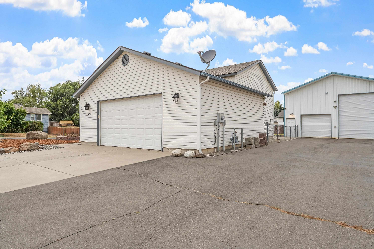
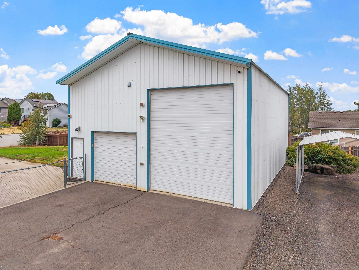
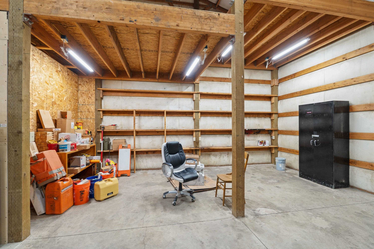
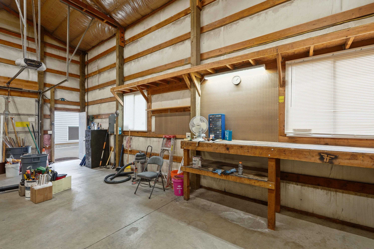
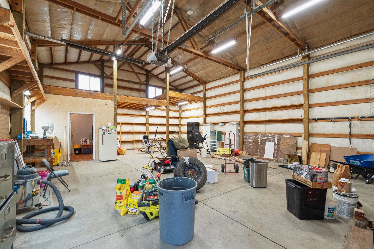
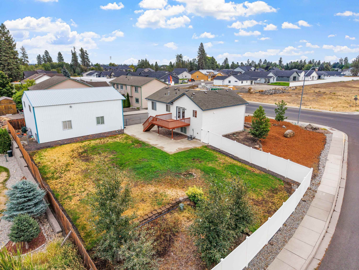
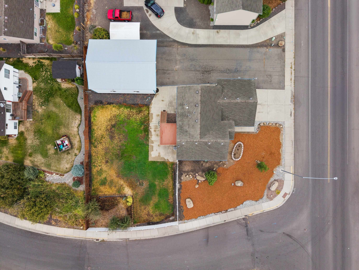
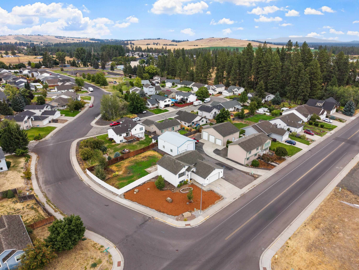
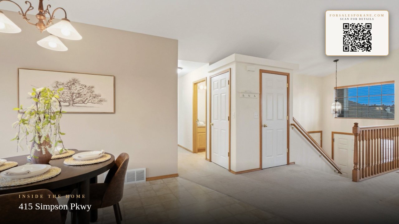
Huge corner lot featuring a spacious split-level home, an attached oversized 2-car garage, and an impressive shop. Offering 2,470 sq ft of open living space, this home includes 4 bedrooms, 3 full bathrooms, and a split-entry foyer with a coat closet. The main floor opens to a bright living area, a primary suite with a walk-in closet and soaking tub, a second bedroom, and a full bath. The kitchen offers Corian countertops, a pantry, plus a gas stove and microwave. Downstairs features a large family room, two additional bedrooms, a full bath, and laundry. Step out of the kitchen to enjoy a meal on the back deck or down to your concrete patio and fully fenced backyard. The massive 30x40 shop is heated & insulated, featuring a bathroom, a 14-foot bay door, and a dedicated 35-ft driveway providing direct street access. All appliances stay. Conveniently located near Cheney schools and local amenities.
Property Details
Property Type
Single Family Residence
Year Built
2004
Subdivision
Parkside 3rd Addition
County
Spokane
Lot Size
0.36 acres
Living Area
2,464 sqft
Price / Sqft
$215
Garage
4-car
HOA
None
Schools
Elementary: Cheney, Middle: Cheney MS, High: Cheney
Days on Market
15 days
MLS #
SAR202623675
Parcel #
13121.1208
Total Building Area
2,464 sqft
MLS Area
A420/098
MLS Class
Residential
Listing Terms
Conventional, Cash
Road Frontage
City Street, Paved Road
MLS Status
Pending-Inspection
Listed On
Sep 3, 2026
Went Pending
Sep 15, 2026
Status Changed
Sep 15, 2026
Last MLS Update
Sep 15, 2026
MLS Branch
178
School Information
Elementary
Cheney
Middle School
Cheney MS
High School
Cheney
Home Features & Details
Architectural Style
Construction
Structure Type
Roof
Basement
Windows
Heating
Cooling
Appliances
Interior Features
Patio & Porch
Views
Parking
Lot Features
Other Structures
Listed By
Laurie Hopkins
Windermere Valley
Joey Costello
Windermere North Spokane
Tour for free, no strings attached
Make a winning offer with the help of a local expert
Estimated Monthly Payment
$2,865/mo
Estimated at 6.5% APR, 30-year fixed. For informational purposes only.
Property Highlights
Location
Loading map...
Comparable Properties
Thinking of Selling?
Get Joey's Full-Service Marketing
Professional photography, targeted advertising, and expert negotiation for every Cheney home — no matter the price point.