$339,000

Joey Costello
Windermere North Spokane
Tour for free, no strings attached
Make a winning offer with the help of a local expert
About This Home
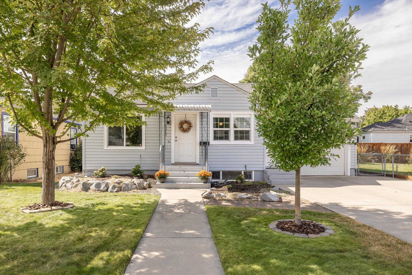
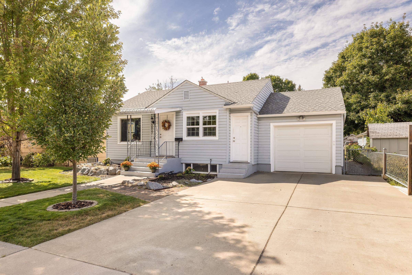
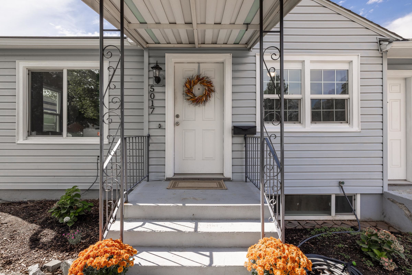
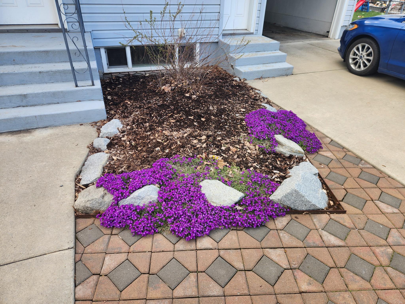
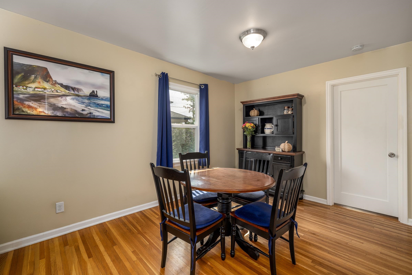
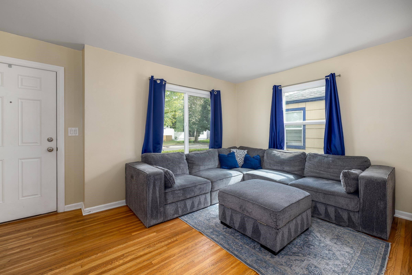
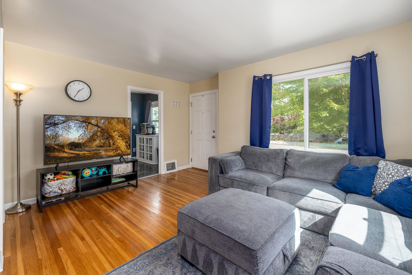
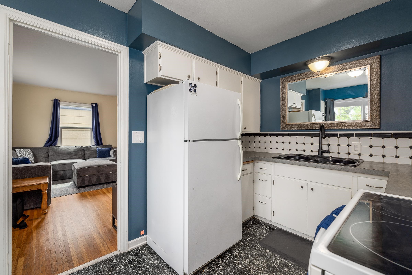
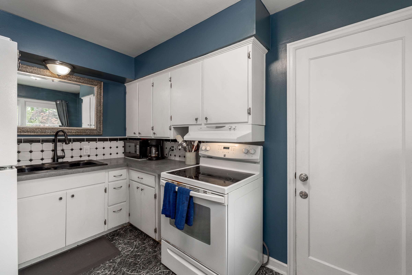
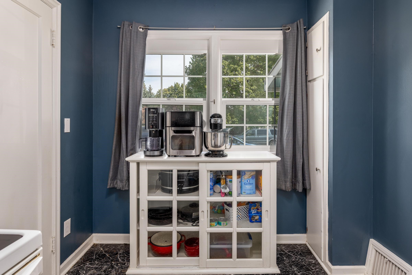
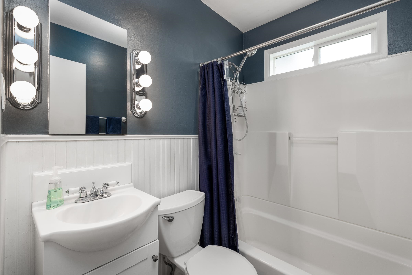
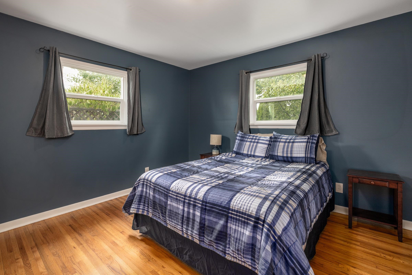
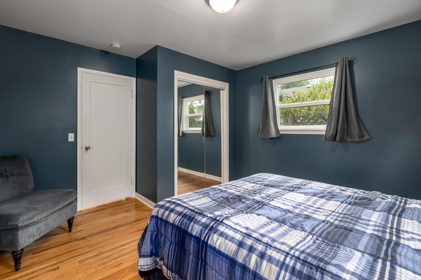
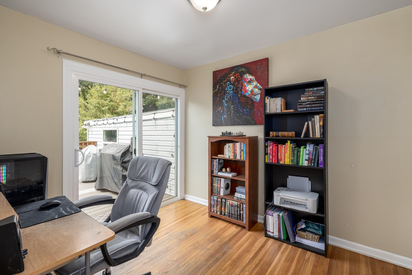
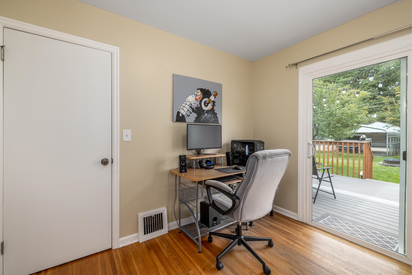
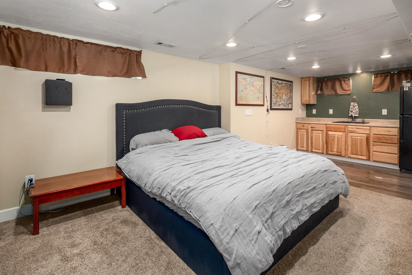
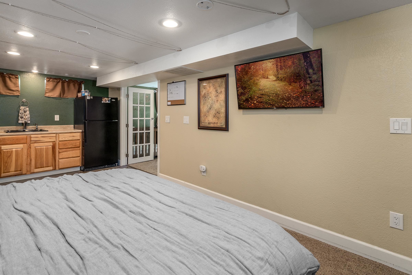
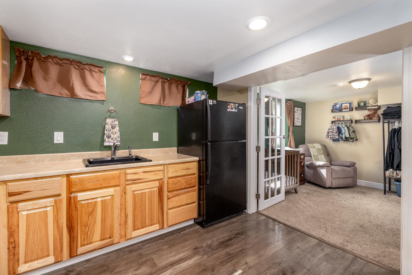
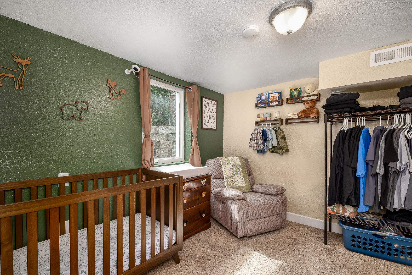
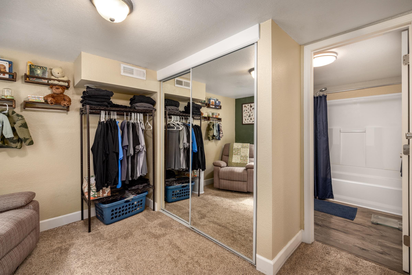
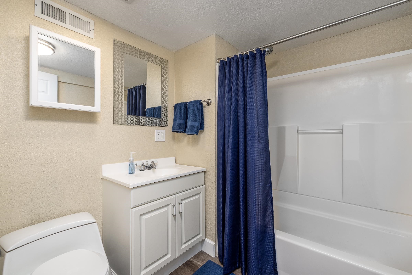
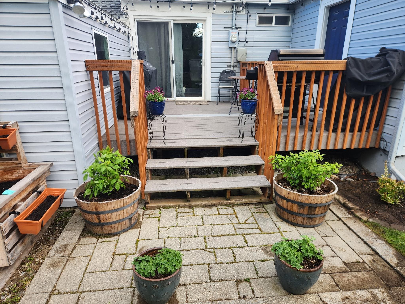
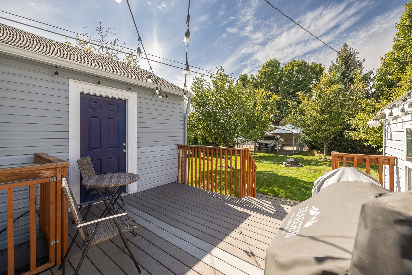
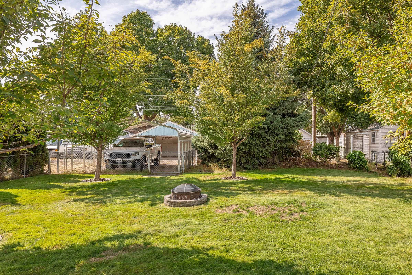
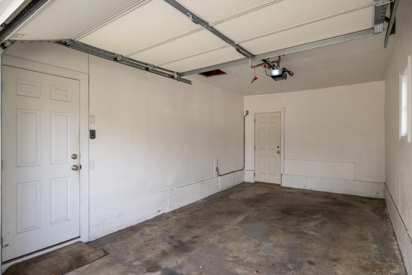
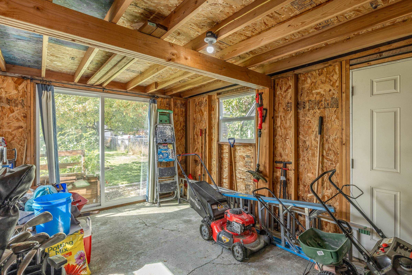
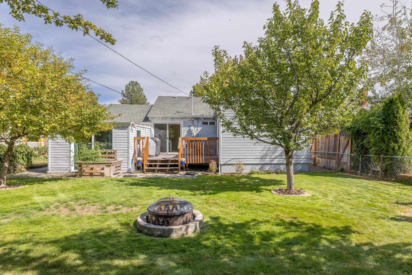
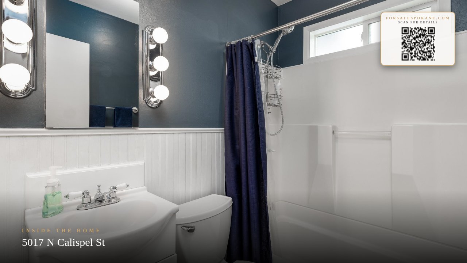
POSSIBLE 2 INCOME PROPERTY, use the rental income to offset the mortgage! Enjoy views of Franklin Park from this charming Spokane rancher offering a versatile layout and plenty of room to make your own. The main level features a charming floor plan with a mix of hardwood, luxury laminate and carpet flooring. Comfort features include high-efficiency gas forced-air heat, central A/C, and vinyl windows. The basement expands the living space with a family room plus a convenient wet bar, could be used for a roommate as it has it's own entrance. Outside, a fenced yard provides space to relax, play or garden. Behind the yard is covered off-street parking. The attached insulated garage includes a 12'x14' workshop, offering excellent space for hobbies, projects or additional storage. Located directly across from Franklin Park with convenient access to shopping, dining and everyday amenities.
Property Details
Property Type
Single Family Residence
Year Built
1942
County
Spokane
Lot Size
0.15 acres
Living Area
1,498 sqft
Price / Sqft
$226
Garage
1-car
Schools
Elementary: Spokane Dist 81, Middle: Salk, High: North Central
Days on Market
8 days
MLS #
SAR202624023
Parcel #
36314.1203
Annual Taxes
$3,044
Total Building Area
1,498 sqft
MLS Area
A330/013
MLS Class
Residential
Listing Terms
FHA, VA Loan, Conventional, Cash
Road Frontage
City Street, Paved Road
Street Direction
N
Listed On
Sep 10, 2026
Status Changed
Sep 17, 2026
Last MLS Update
Sep 17, 2026
MLS Branch
75
School Information
Elementary
Spokane Dist 81
Middle School
Salk
High School
North Central
Home Features & Details
Architectural Style
Construction
Structure Type
Roof
Basement
Flooring
Windows
Heating
Cooling
Appliances
Interior Features
Patio & Porch
Views
Parking
Lot Features
Other Structures
Listed By
Jennifer Huston
First Look Real Estate
Joey Costello
Windermere North Spokane
Tour for free, no strings attached
Make a winning offer with the help of a local expert
Estimated Monthly Payment
$1,836/mo
Estimated at 6.5% APR, 30-year fixed. For informational purposes only.
Property Highlights
Location
Loading map...
Comparable Properties
Thinking of Selling?
Get Joey's Full-Service Marketing
Professional photography, targeted advertising, and expert negotiation for every Spokane home — no matter the price point.