$750,000
Reduced 1% · Save $9,000
Joey Costello
Windermere North Spokane
Tour for free, no strings attached
Make a winning offer with the help of a local expert
About This Home
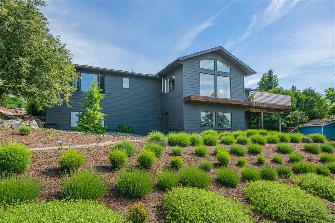
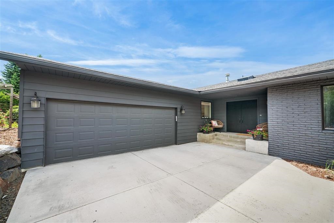
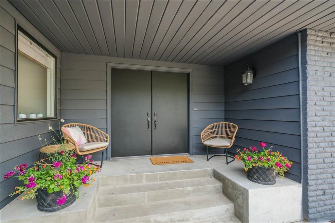
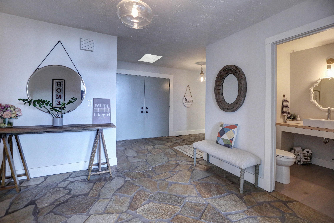
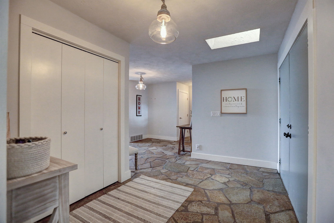
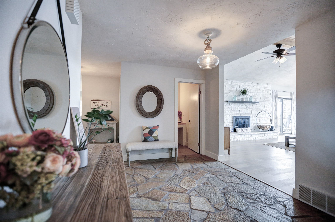
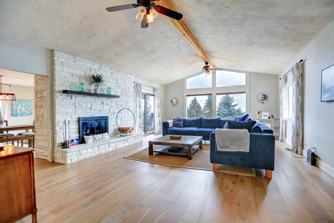
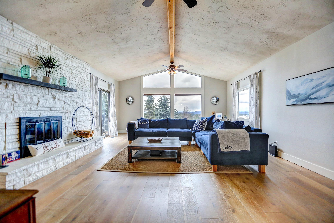
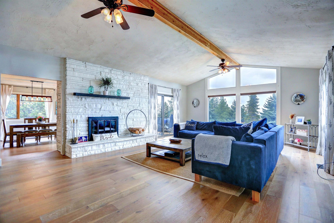
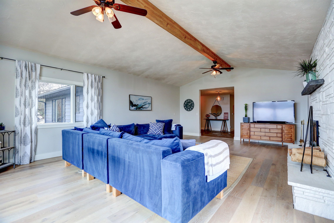
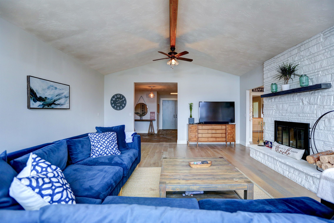
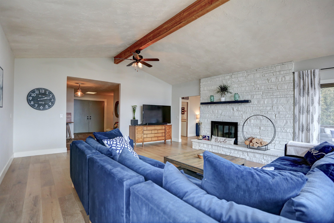
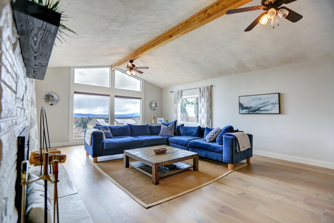
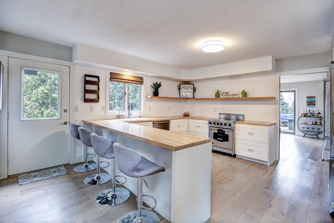
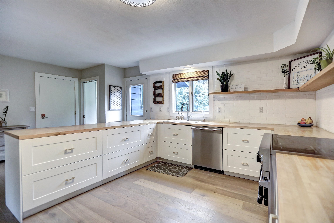
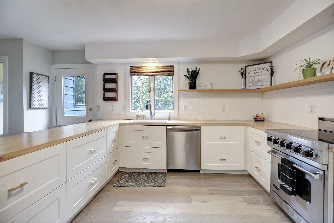
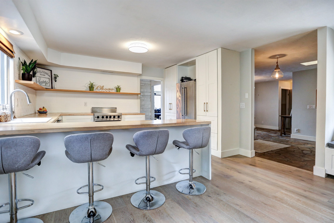
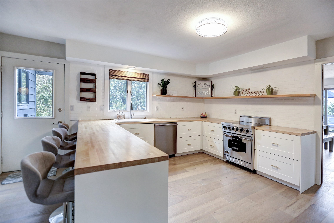
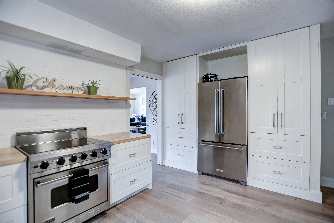
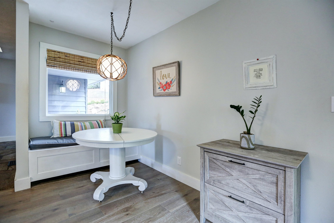
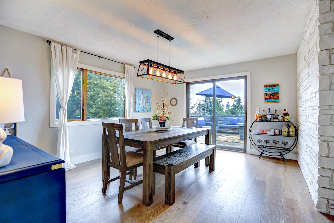
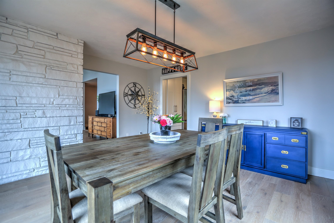
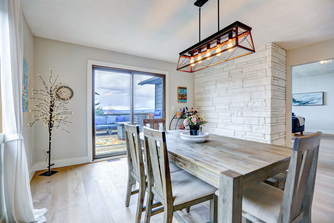
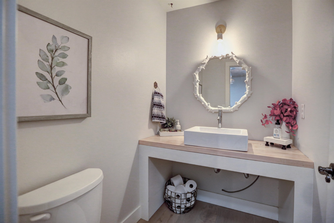
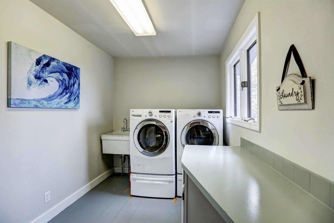
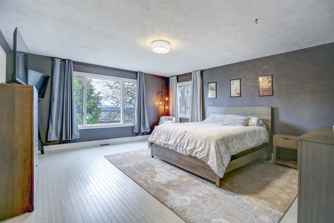
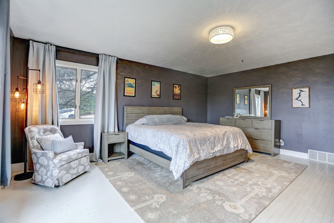
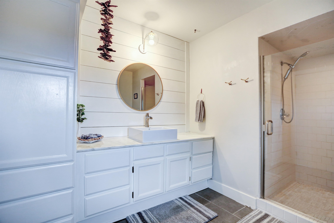
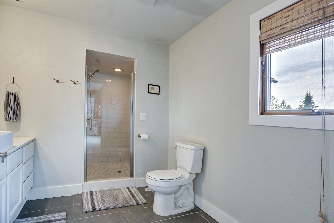
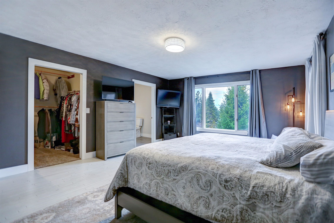
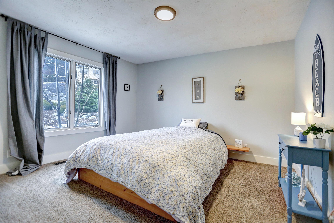
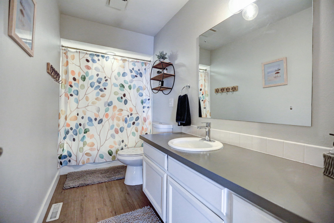
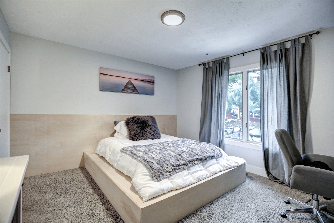
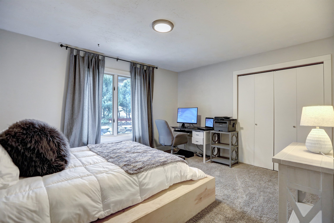
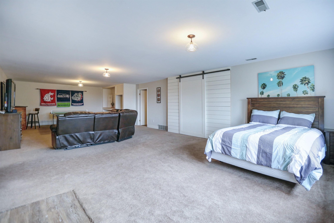
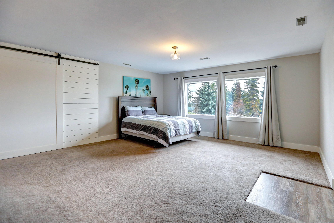
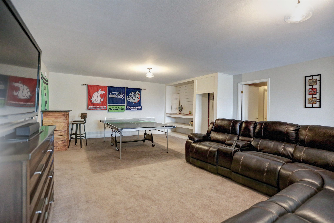
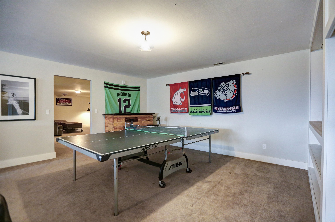
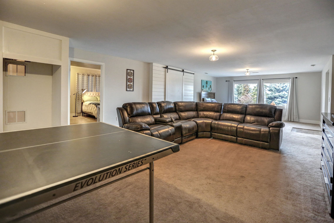
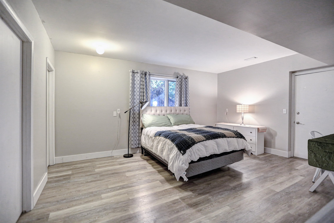
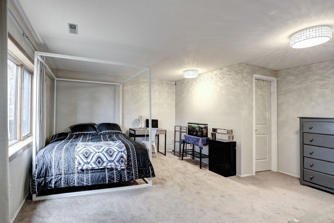
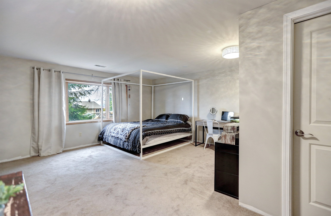
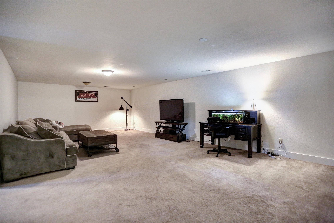
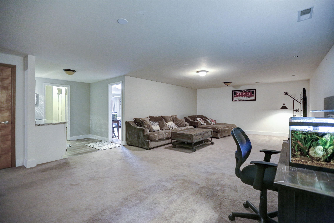
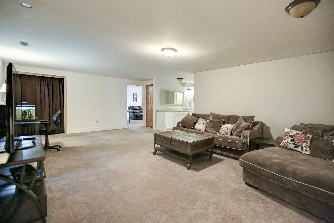
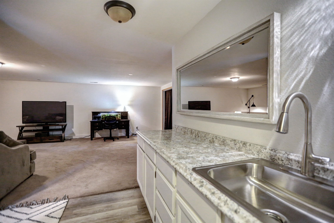
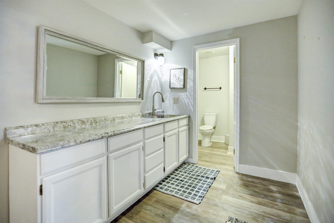
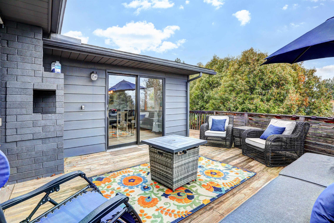
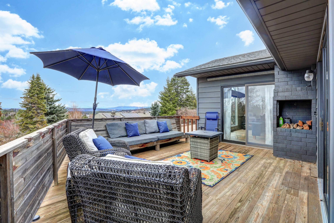
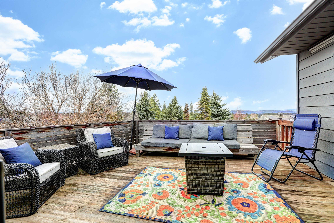
Discover the enchantment of this expansive daylight walk-out rancher atop Browne's Mountain, boasting 5 bedrooms, 4 bathrooms, and over 4,500 sq ft of finished space. Highlighted features include elegant wide plank white oak floors, a modern kitchen with stainless steel appliances, a charming breakfast nook, custom cabinetry, butcher block counters, stylish floating shelves, and an eating bar. It also offers a formal dining room, a spacious living room with an exposed beam and wood-burning fireplace, and large windows that bathe the interior in sunlight, complemented by ship lap details. Retreat to your main level primary suite with huge walk-in closet and en-suite bathroom. The vast basement features two family rooms, a wet bar, and has been updated. The deck is an idyllic retreat for enjoying the views and sunsets, while the hillside location ensures low maintenance landscaping. This home is an extraordinary find and definitely worth a visit!
Sale Summary
Sold Price
$720,000
List Price
$750,000
Sale vs List
-4%
Close Date
Aug 11, 2026
Financing
Conventional
Buyer's Agent
Andrey Morgunov
Property Details
Property Type
Single Family Residence
Year Built
1979
County
Spokane
Lot Size
0.25 acres
Living Area
4,536 sqft
Price / Sqft
$165
Garage
2-car
Fireplaces
1
HOA
None
Schools
Elementary: Spokane Dist 81, Middle: Chase, High: Ferris
Days to Sell
45 days
MLS #
SAR202620004
Parcel #
34022.1501
Annual Taxes
$8,207
Total Building Area
4,536 sqft
MLS Area
A211/132
MLS Class
Residential
Listing Terms
VA Loan, Conventional, Cash
Road Frontage
City Street, Paved Road
Street Direction
S
MLS Status
Sold
Listed On
Jun 26, 2026
Went Pending
Jul 9, 2026
Status Changed
Aug 17, 2026
Last MLS Update
Aug 17, 2026
MLS Branch
96
Original List Price
$759,000
School Information
Elementary
Spokane Dist 81
Middle School
Chase
High School
Ferris
Home Features & Details
Architectural Style
Construction
Structure Type
Roof
Basement
Flooring
Windows
Heating
Cooling
Appliances
Interior Features
Fireplace Features
Patio & Porch
Views
Parking
Lot Features
Listed By
Kari Aquino-Hayes
John L Scott, Inc.
Joey Costello
Windermere North Spokane
Tour for free, no strings attached
Make a winning offer with the help of a local expert
Estimated Monthly Payment
$4,063/mo
Estimated at 6.5% APR, 30-year fixed. For informational purposes only.
Property Highlights
Location
Loading map...
Comparable Properties
Thinking of Selling?
Get Joey's Full-Service Marketing
Professional photography, targeted advertising, and expert negotiation for every Spokane home — no matter the price point.