$749,900

Joey Costello
Windermere North Spokane
Tour for free, no strings attached
Make a winning offer with the help of a local expert
About This Home
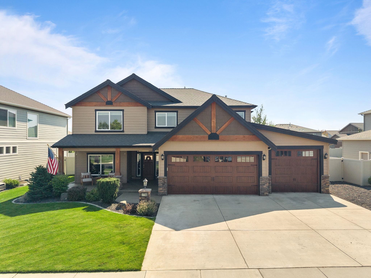
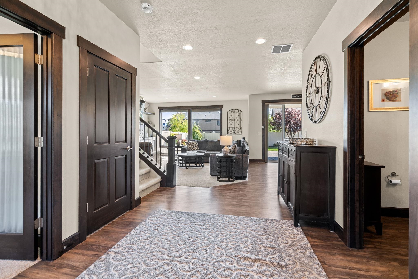
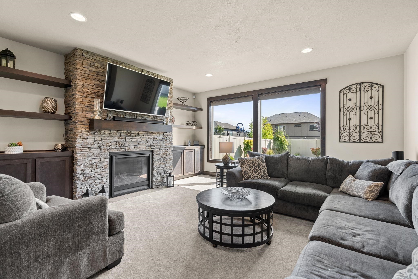
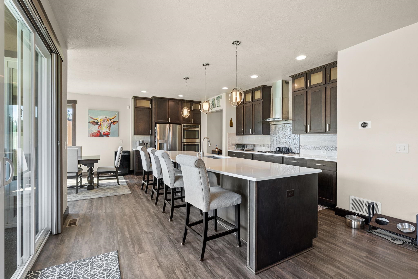
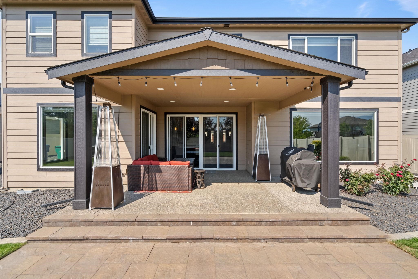
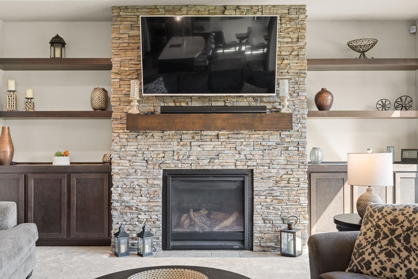
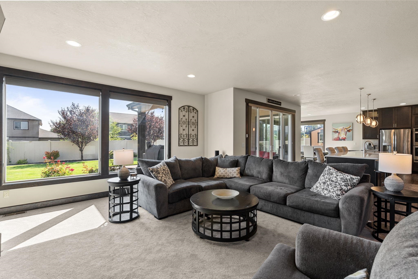
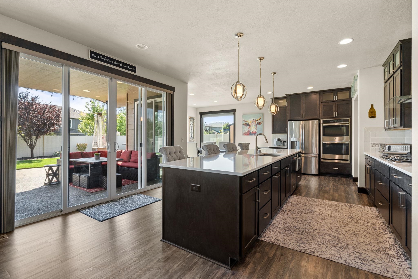
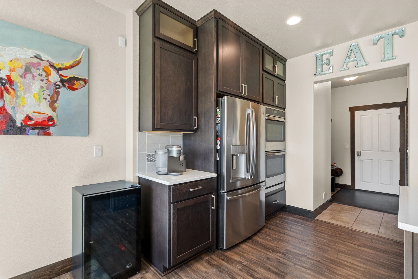
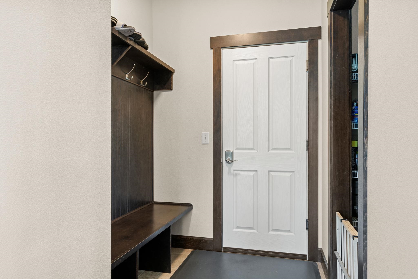
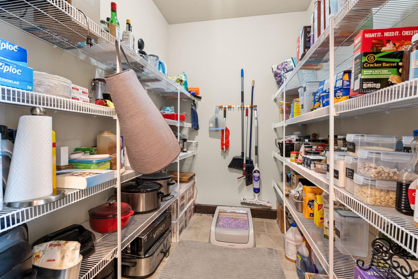
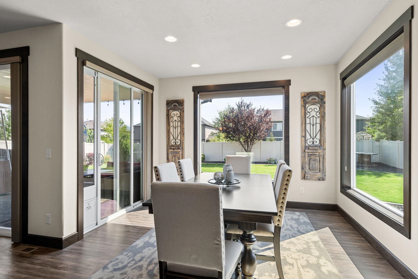
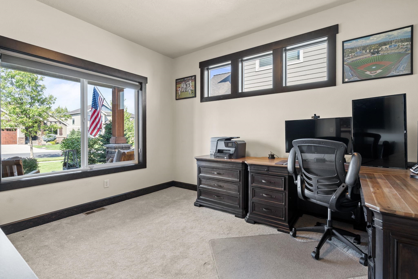
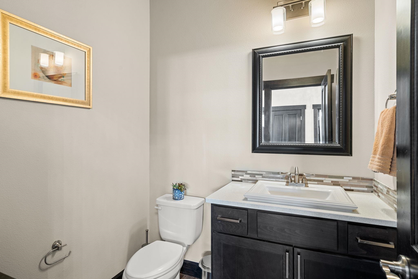
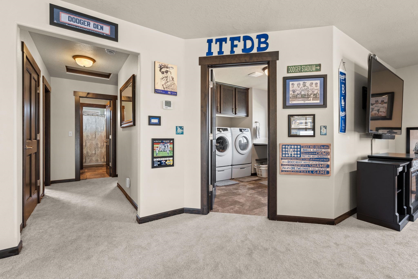
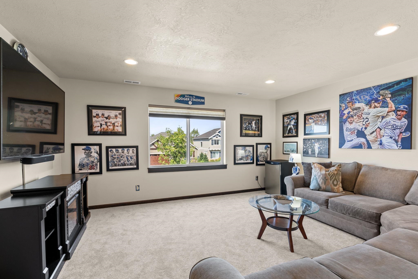
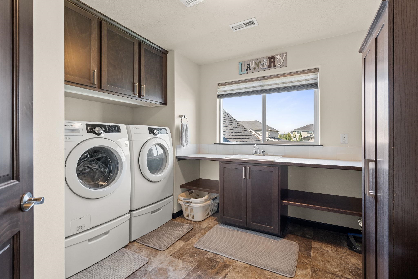
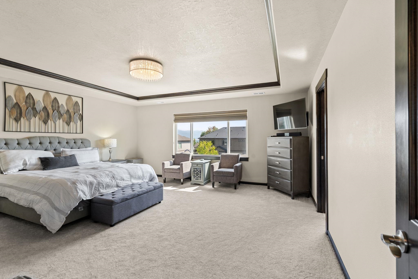
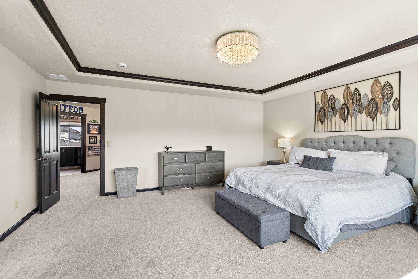
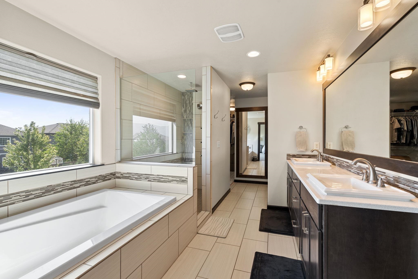
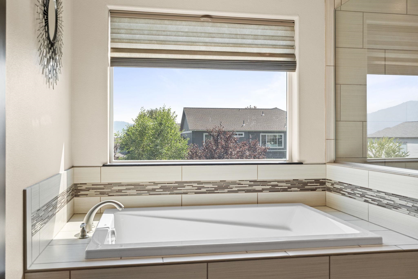
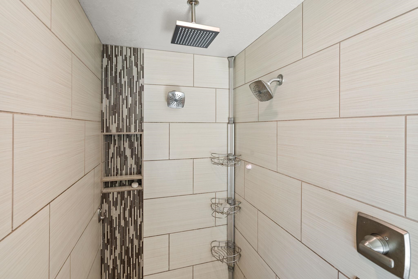
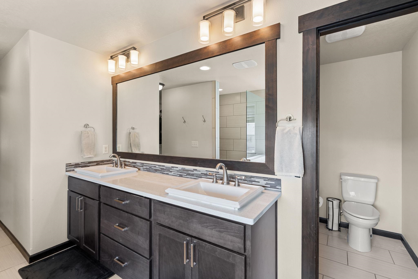
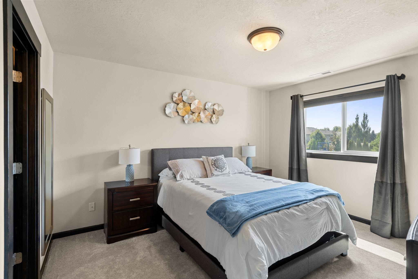
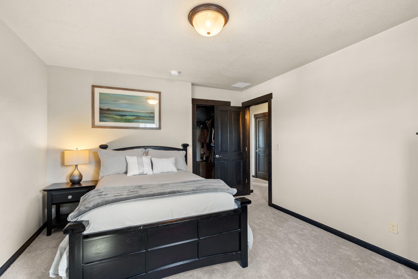
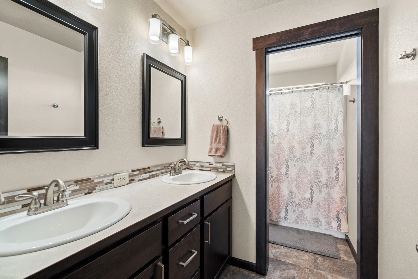
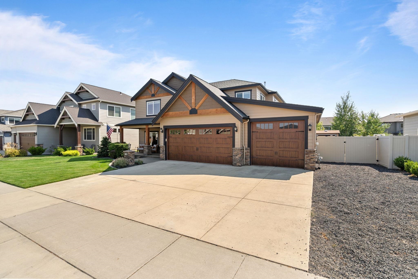
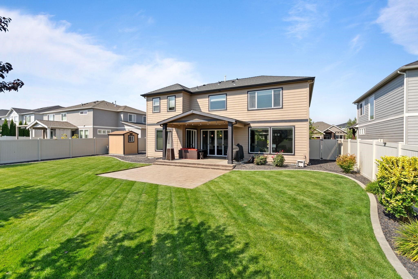
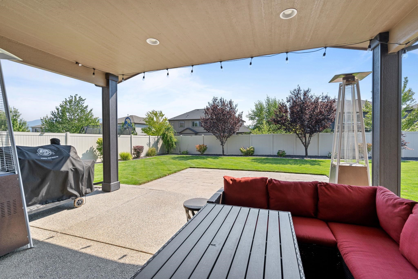
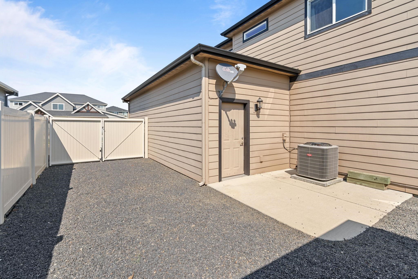
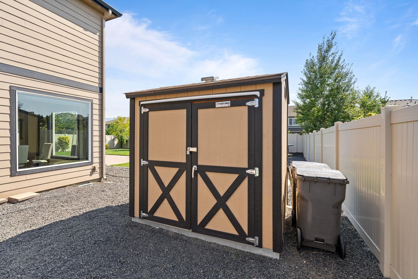
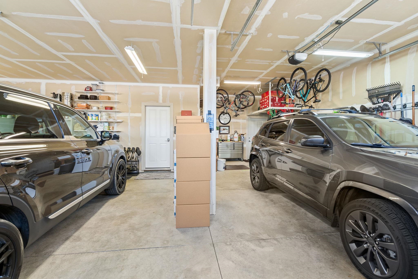
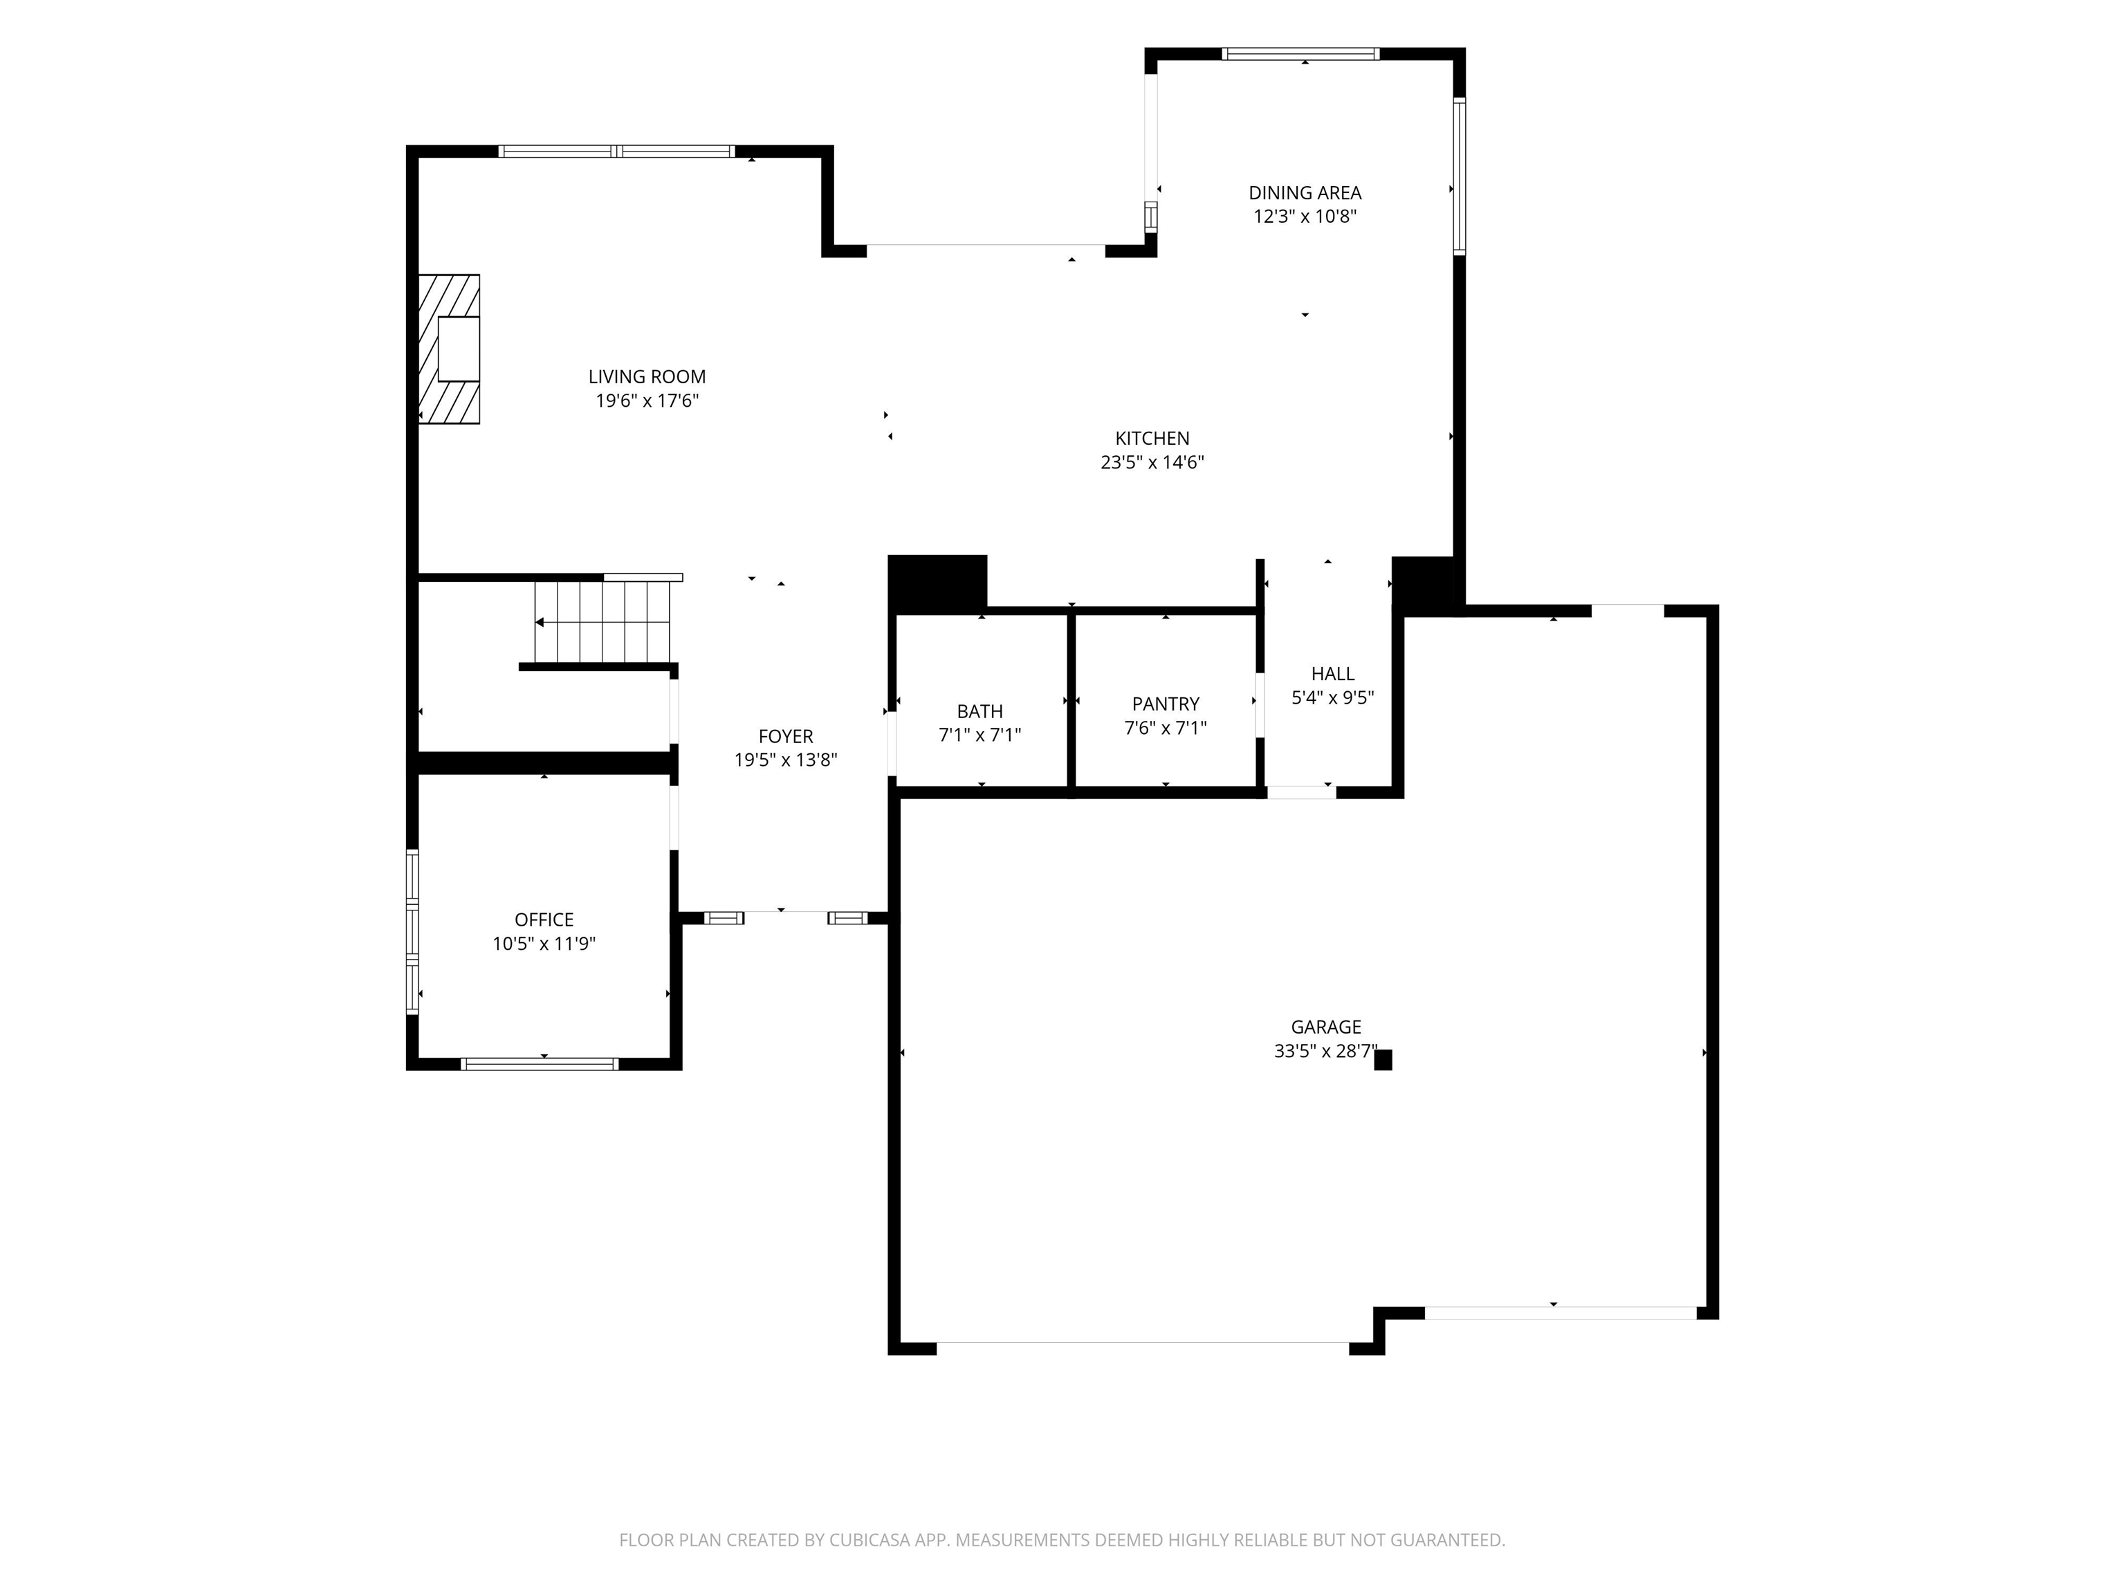
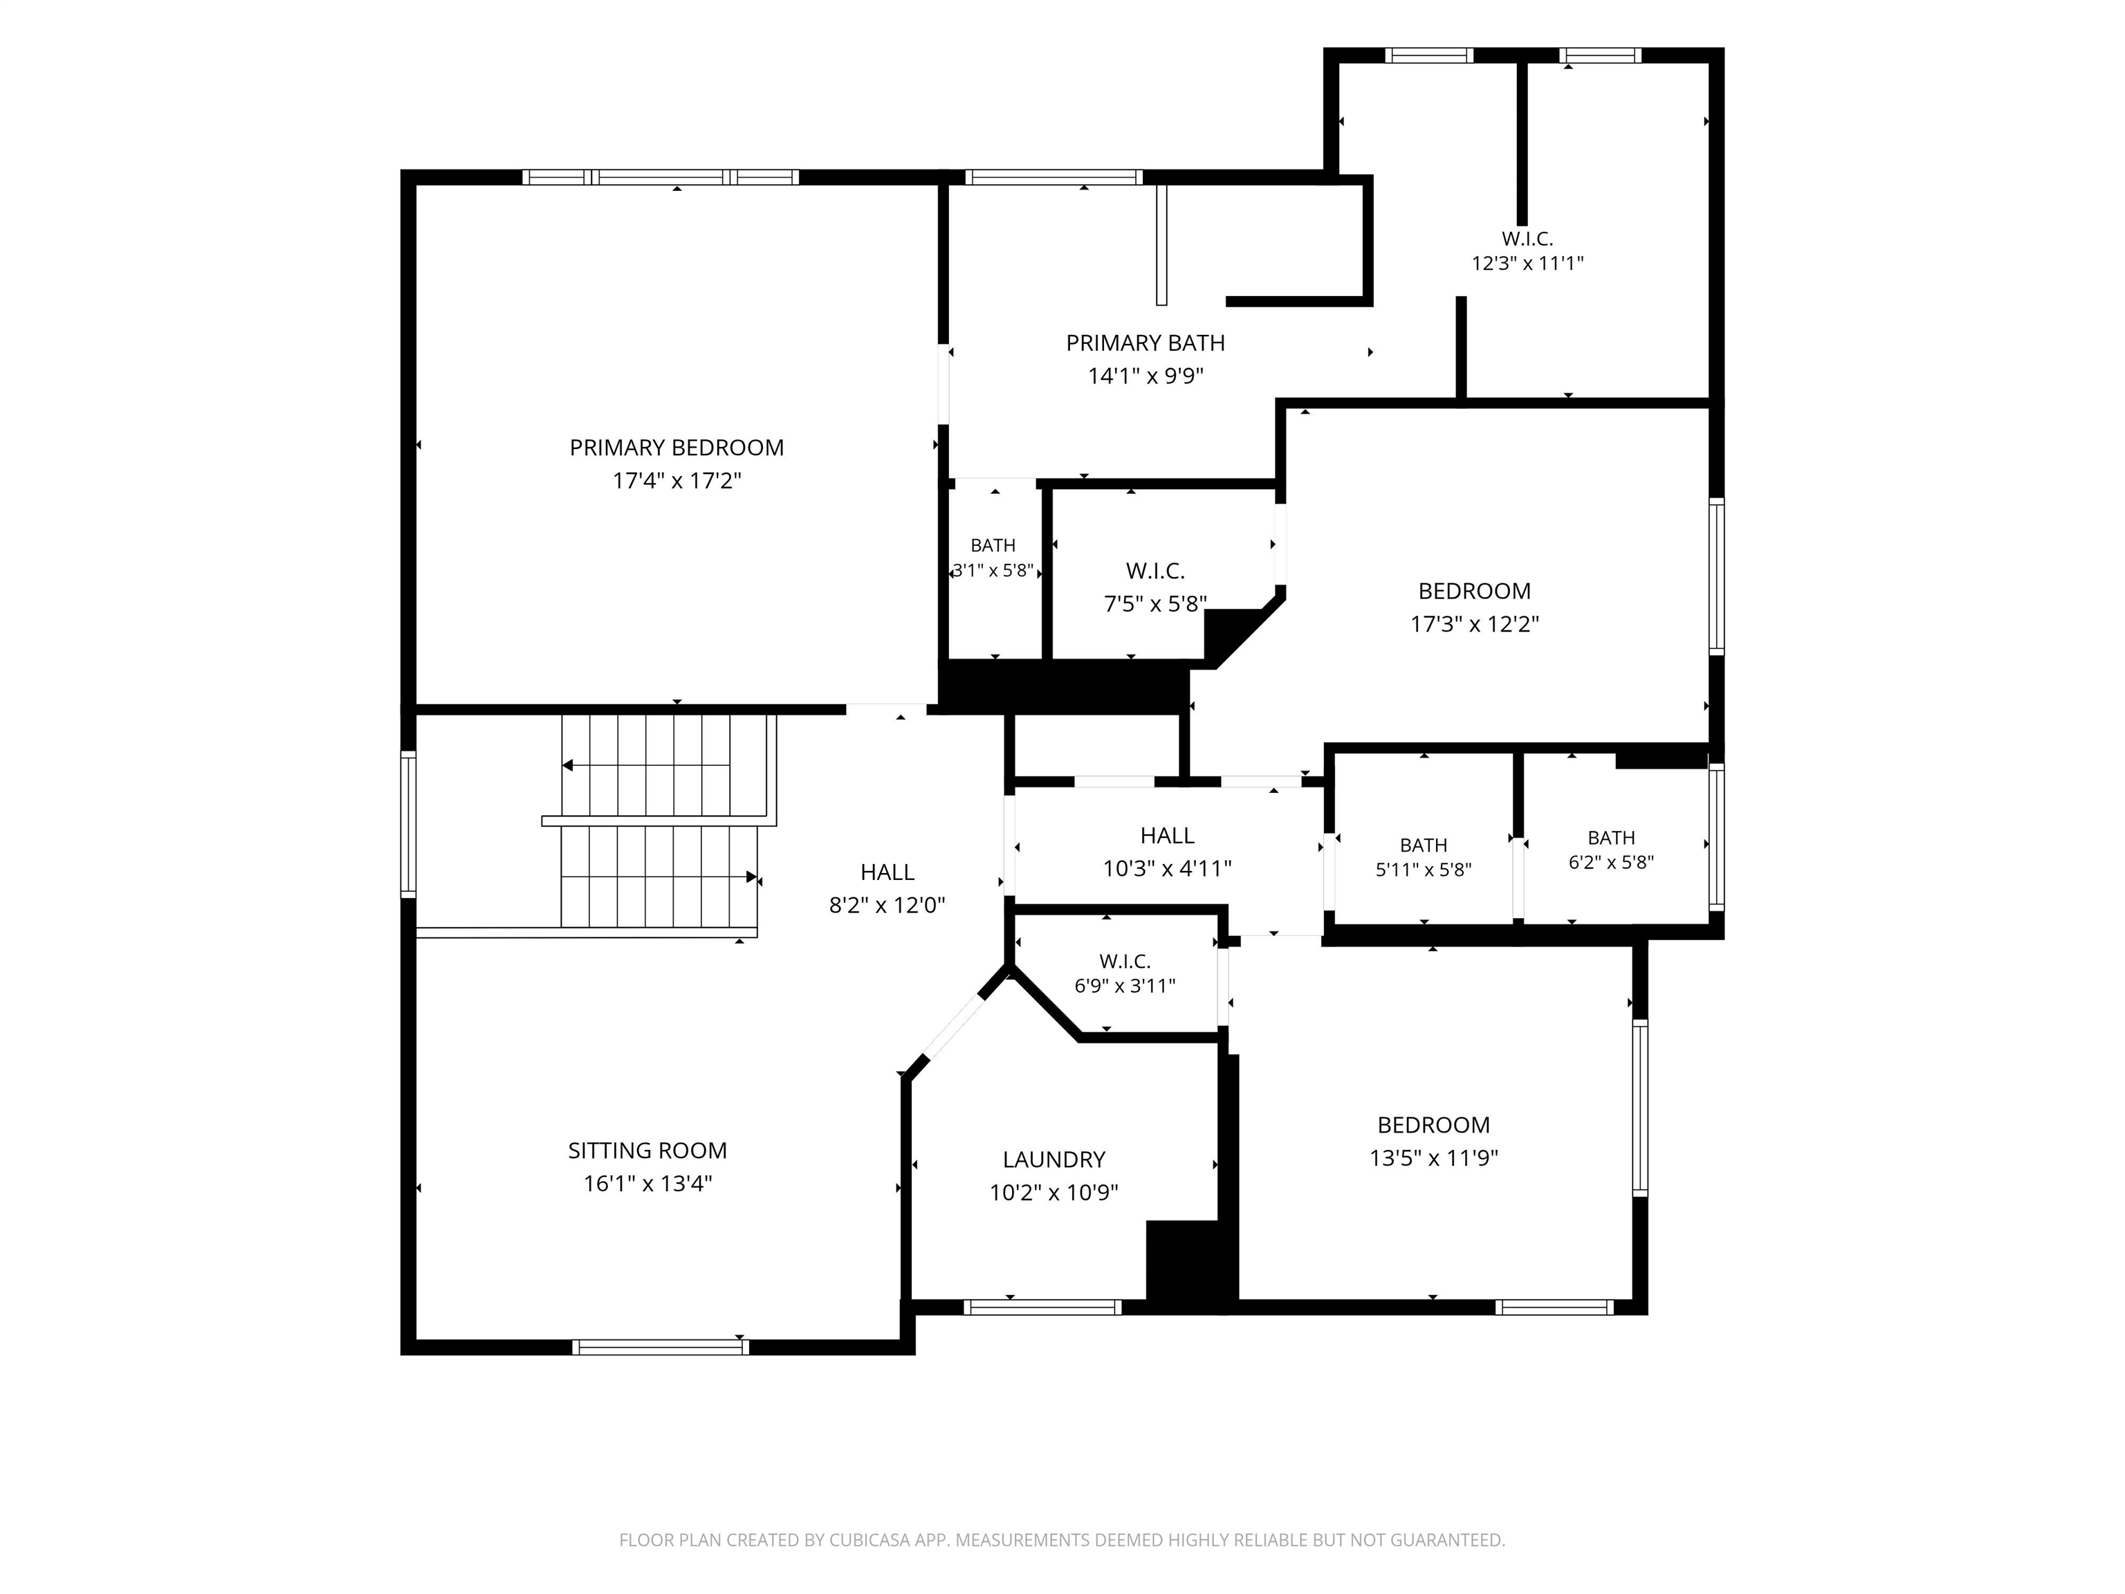
Welcome to 17706 E. Belleaire in Greenacres. This home is filled with the thoughtful details and quality craftsmanship that you'd expect from Camden Builders. Inside, you'll find a large dedicated office and an upstairs loft-style family room for plenty of flexible living space. Oversized windows throughout fill the home with natural light and add to its bright, open feel. At the heart of the home is a dream kitchen with a huge THIRTEEN foot island, generous workspace, beautiful cabinetry, and a large walk-in pantry. Every bedroom has its own walk-in closet and the spacious laundry room provides even more storage and everyday functionality. Dual-zone HVAC keeps everyone comfy cozy! Outside, a large covered porch extends your living space into the fenced backyard—perfect for entertaining or relaxing. The oversized 3-car garage and backyard shed leaves plenty of room for vehicles, toys, storage, or a workshop. There's even boat/RV Parking! Come see why this home truly stands out.
Property Details
Property Type
Single Family Residence
Year Built
2016
Subdivision
Morningside Heights
County
Spokane
Lot Size
0.24 acres
Garage
3-car
Fireplaces
1
HOA
Yes
Schools
Elementary: Central Valley, Middle: Evergreen, High: Central Valley
Days on Market
21 days
MLS #
SAR202623358
Parcel #
55302.6404
MLS Area
A110/084
MLS Class
Residential
Listing Terms
FHA, VA Loan, Conventional, Cash
Road Frontage
City Street
MLS Status
Pending-Inspection
Listed On
Aug 28, 2026
Went Pending
Sep 5, 2026
Status Changed
Sep 8, 2026
Last MLS Update
Sep 8, 2026
MLS Branch
1242
School Information
Elementary
Central Valley
Middle School
Evergreen
High School
Central Valley
Home Features & Details
Architectural Style
Construction
Structure Type
Roof
Basement
Heating
Cooling
Appliances
Interior Features
Fireplace Features
Patio & Porch
Parking
Lot Features
Other Structures
Listed By
Tiffany Lewis
Amplify Real Estate Services
Joey Costello
Windermere North Spokane
Tour for free, no strings attached
Make a winning offer with the help of a local expert
Estimated Monthly Payment
$4,062/mo
Estimated at 6.5% APR, 30-year fixed. For informational purposes only.
Property Highlights
Location
Loading map...
Comparable Properties
Thinking of Selling?
Get Joey's Full-Service Marketing
Professional photography, targeted advertising, and expert negotiation for every Greenacres home — no matter the price point.