$425,000

Joey Costello
Windermere North Spokane
Tour for free, no strings attached
Make a winning offer with the help of a local expert
About This Home
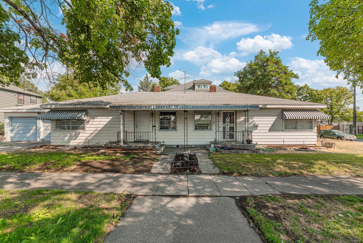
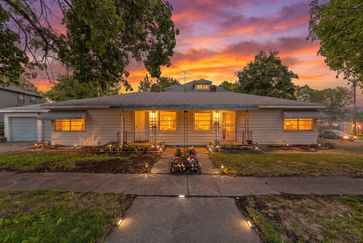
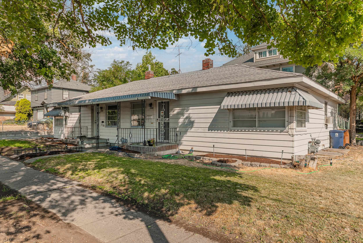
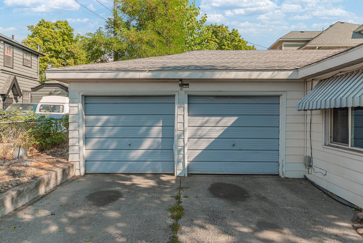
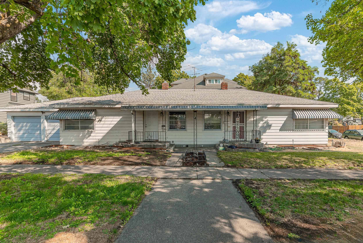
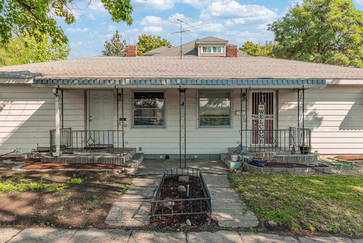
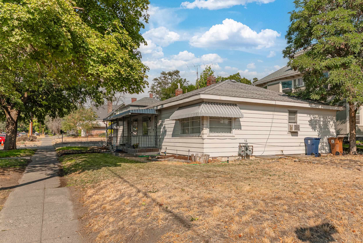
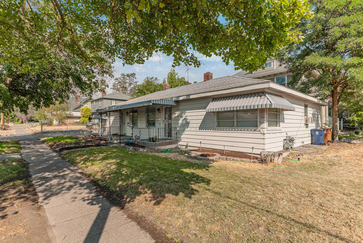
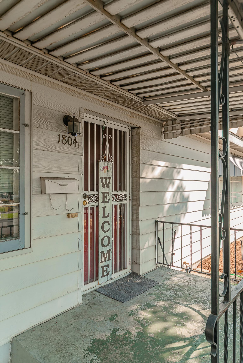
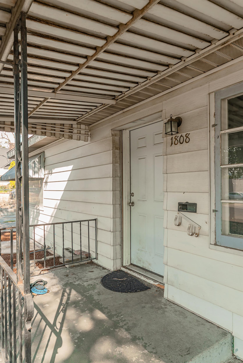
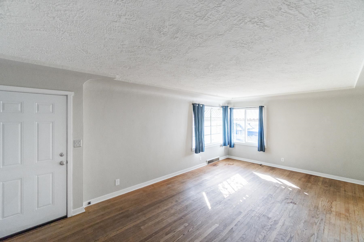
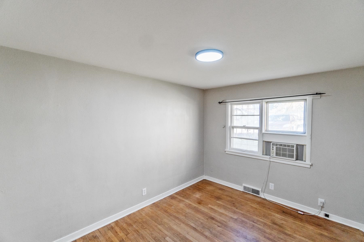
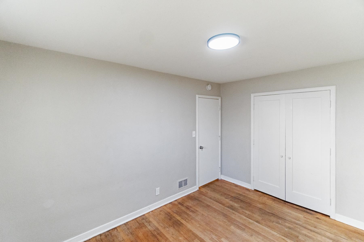
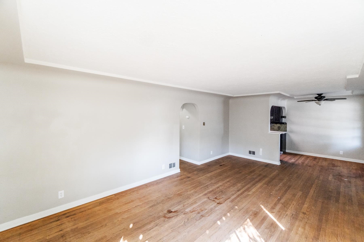
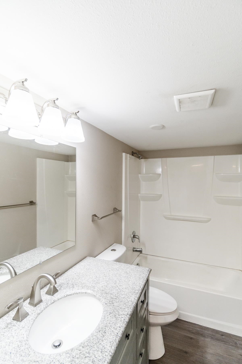
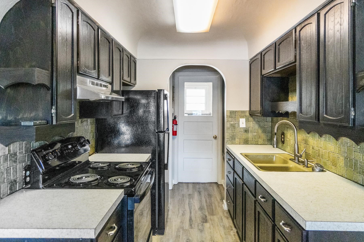
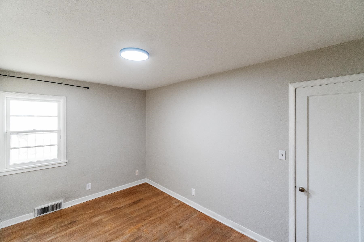
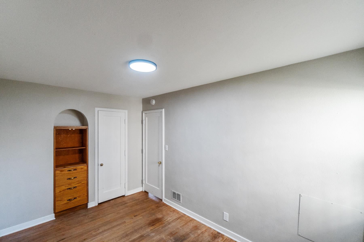
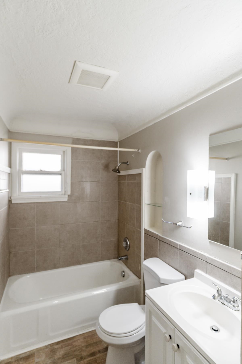
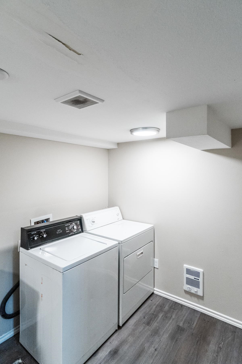
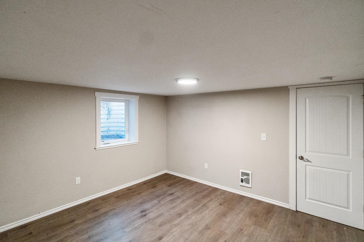
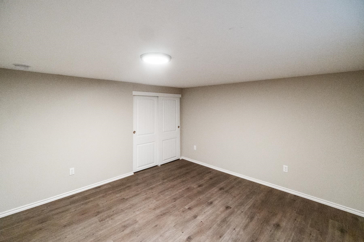
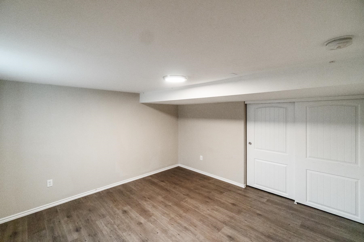
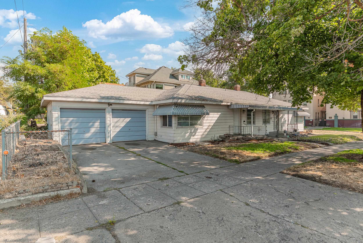
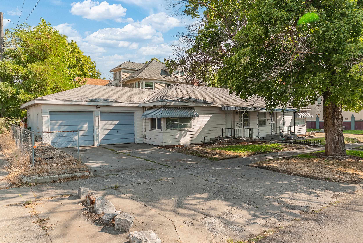
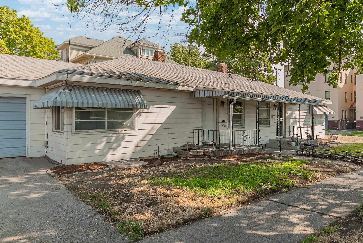
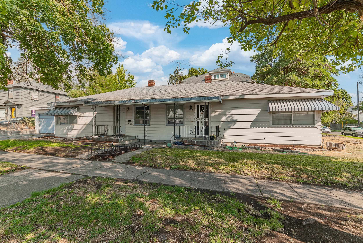
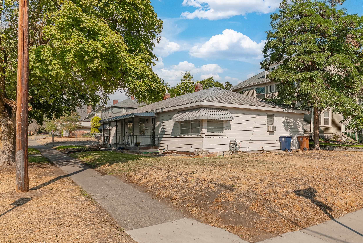
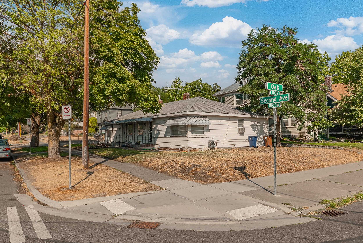
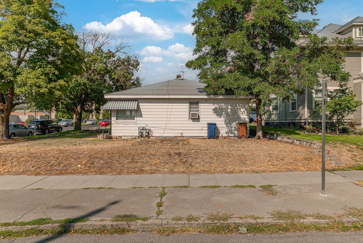
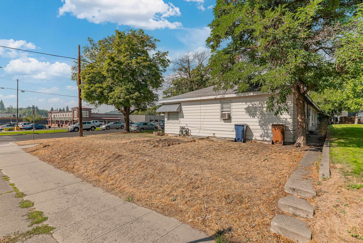
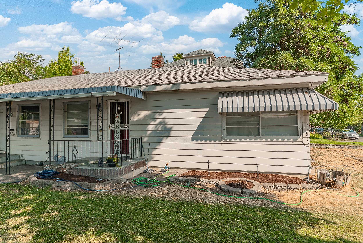
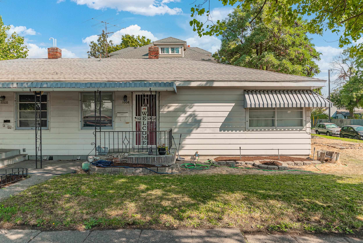
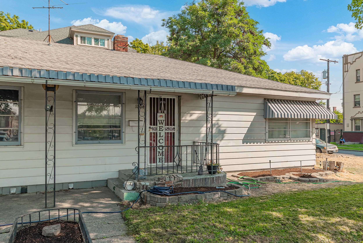
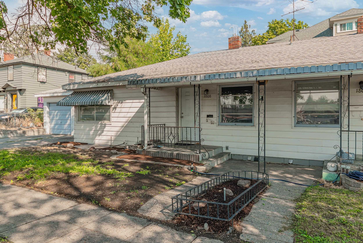
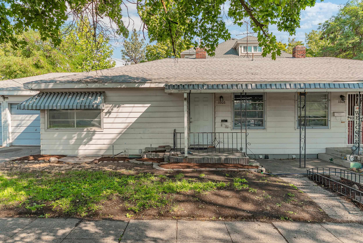
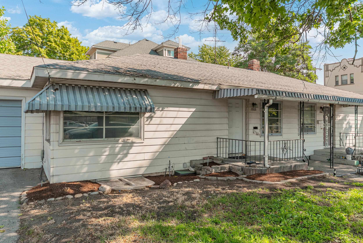
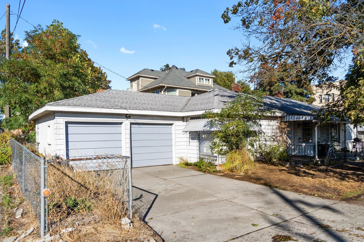
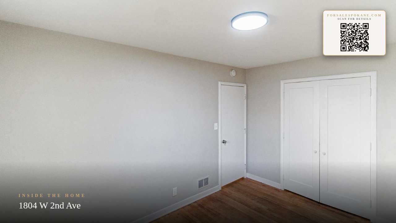
Side-by-side duplex on a corner lot in Browne's Addition, clean and extremely well maintained top to bottom. Each spacious unit runs approximately 1,800 sq ft, with 2 bedrooms and 1 bath on the main floor plus a recently finished basement adding 2 more bedrooms and a full bath - giving each unit 4 bedrooms and 2 bathrooms total. LVP flooring throughout both units. Lower level laundry space is shared between units. 2 car garage. Corner lot location adds extra light, privacy, and easy street access. Both units are currently occupied with reliable, long-term tenants - please do not disturb the residents, showings by appointment only, with advance notice required. Location is unbeatable: walking distance to Rosauers, The Elk, and Pacific Pizza, with quick access to downtown, the freeway, and bus routes. A rare find in one of Spokane's most walkable, established neighborhoods - solid cash flow potential or an owner-occupied opportunity with room to grow.
Property Details
Property Type
Residential Income
Year Built
1945
County
Spokane
Lot Size
0.11 acres
Living Area
3,600 sqft
Price / Sqft
$118
Garage
2-car
Total Parking
4 spaces
Schools
Elementary: Spokane Dist 81, Middle: Sacajawea, High: Lewis & Clark
Days on Market
25 days
MLS #
SAR202623077
Parcel #
25241.1715
Total Building Area
3,600 sqft
MLS Area
A700/036
MLS Class
Rental Income
Listing Terms
FHA, VA Loan, Conventional, Cash
Road Frontage
City Street, Paved Road
Street Direction
W
Listed On
Aug 24, 2026
Status Changed
Aug 31, 2026
Last MLS Update
Aug 31, 2026
MLS Branch
1221
School Information
Elementary
Spokane Dist 81
Middle School
Sacajawea
High School
Lewis & Clark
Home Features & Details
Architectural Style
Construction
Structure Type
Roof
Basement
Flooring
Heating
Cooling
Appliances
Views
Parking
Lot Features
Listed By
Aaron Farr
REAL Broker LLC
Joey Costello
Windermere North Spokane
Tour for free, no strings attached
Make a winning offer with the help of a local expert
Estimated Monthly Payment
$2,302/mo
Estimated at 6.5% APR, 30-year fixed. For informational purposes only.
Property Highlights
Location
Loading map...
Comparable Properties
Thinking of Selling?
Get Joey's Full-Service Marketing
Professional photography, targeted advertising, and expert negotiation for every Spokane home — no matter the price point.