$750,000

Joey Costello
Windermere North Spokane
Tour for free, no strings attached
Make a winning offer with the help of a local expert
About This Home
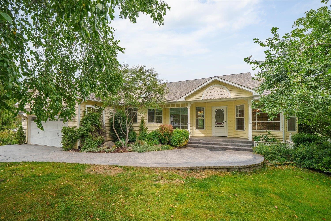
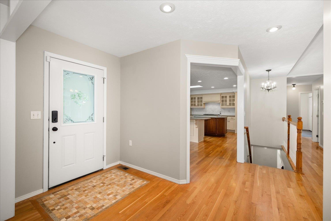
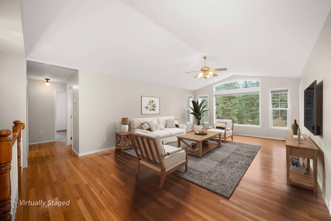
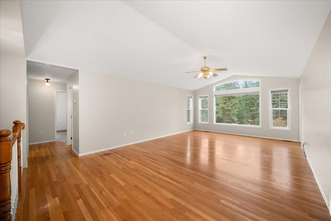
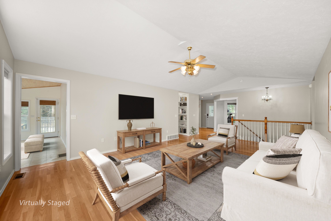
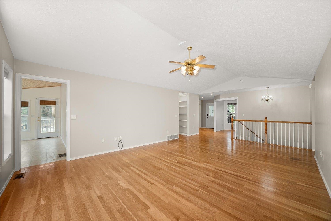
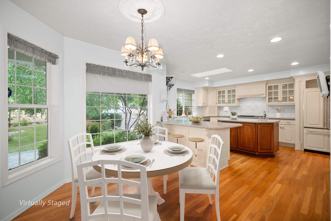
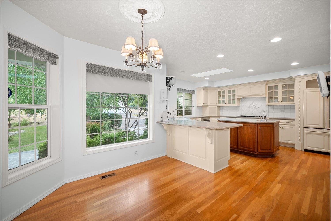
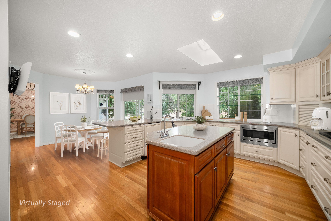
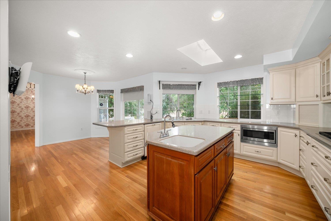
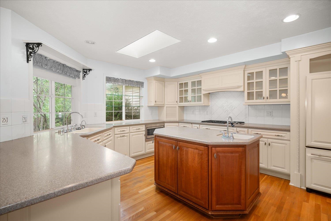
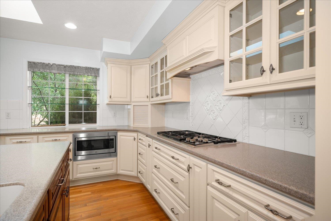
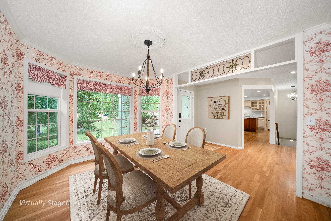
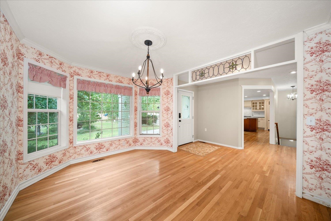
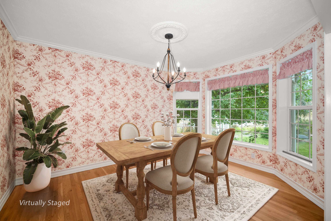
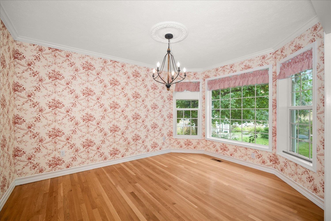
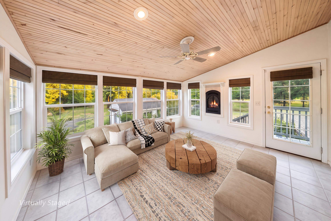
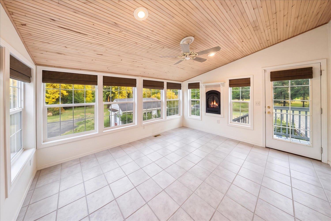
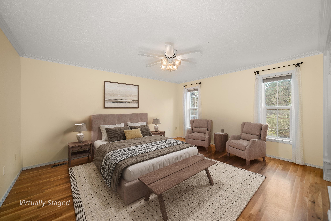
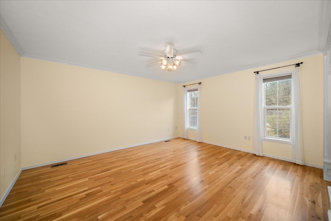
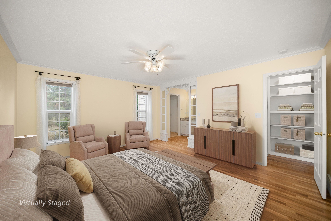
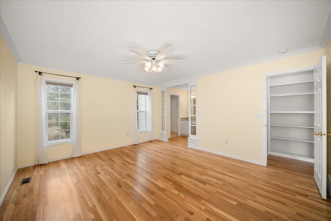
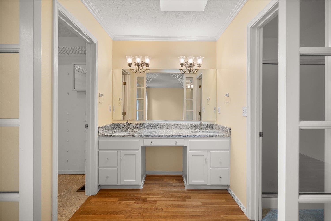
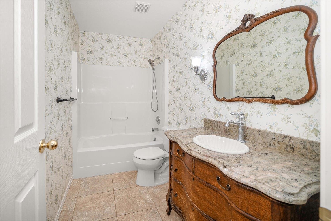
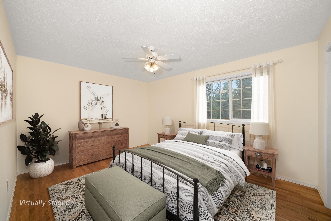
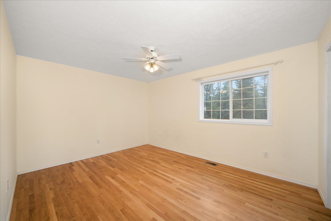
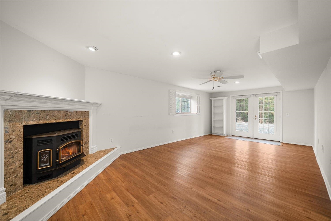
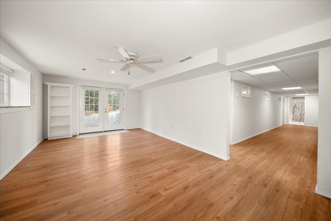
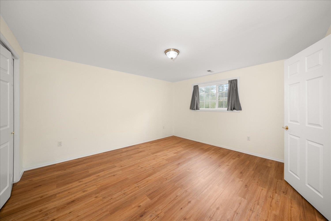
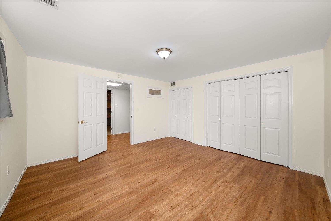
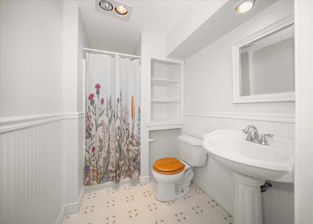
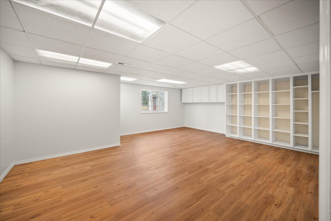
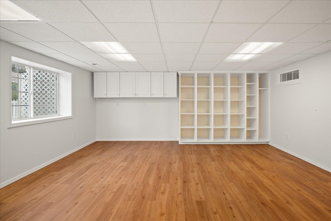
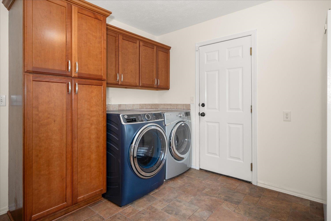
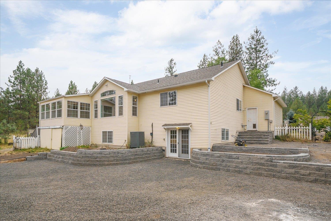
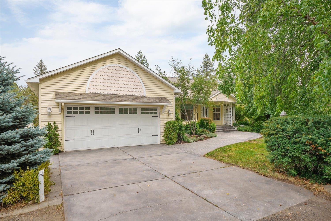
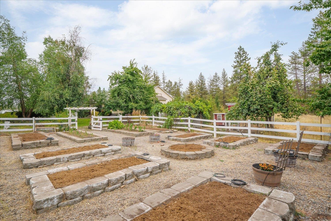
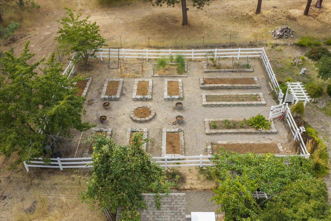
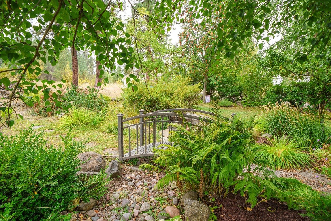
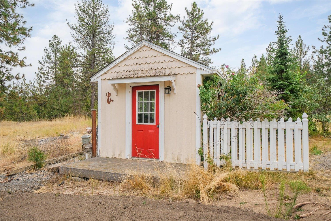
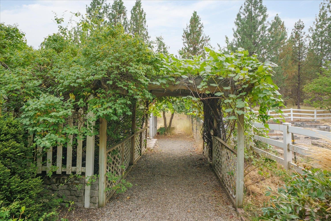
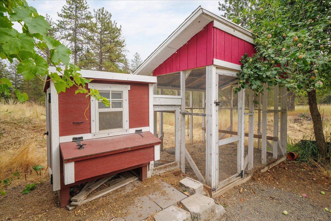
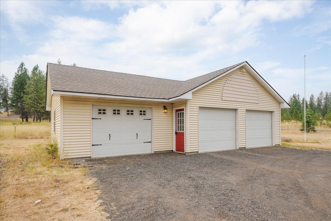
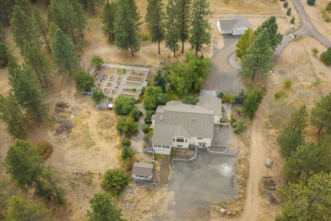
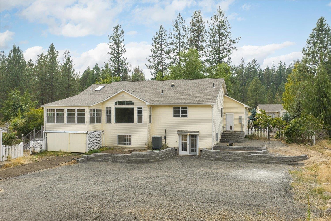
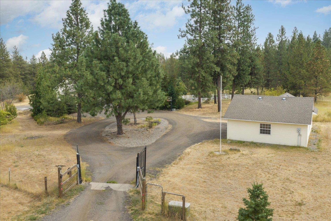
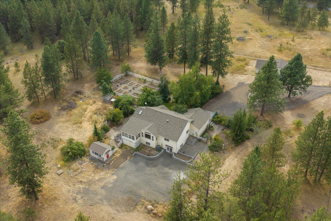
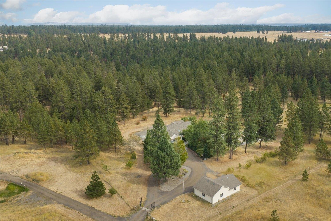
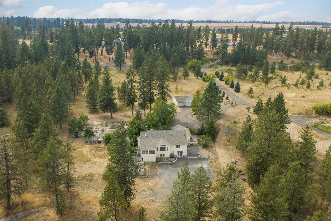
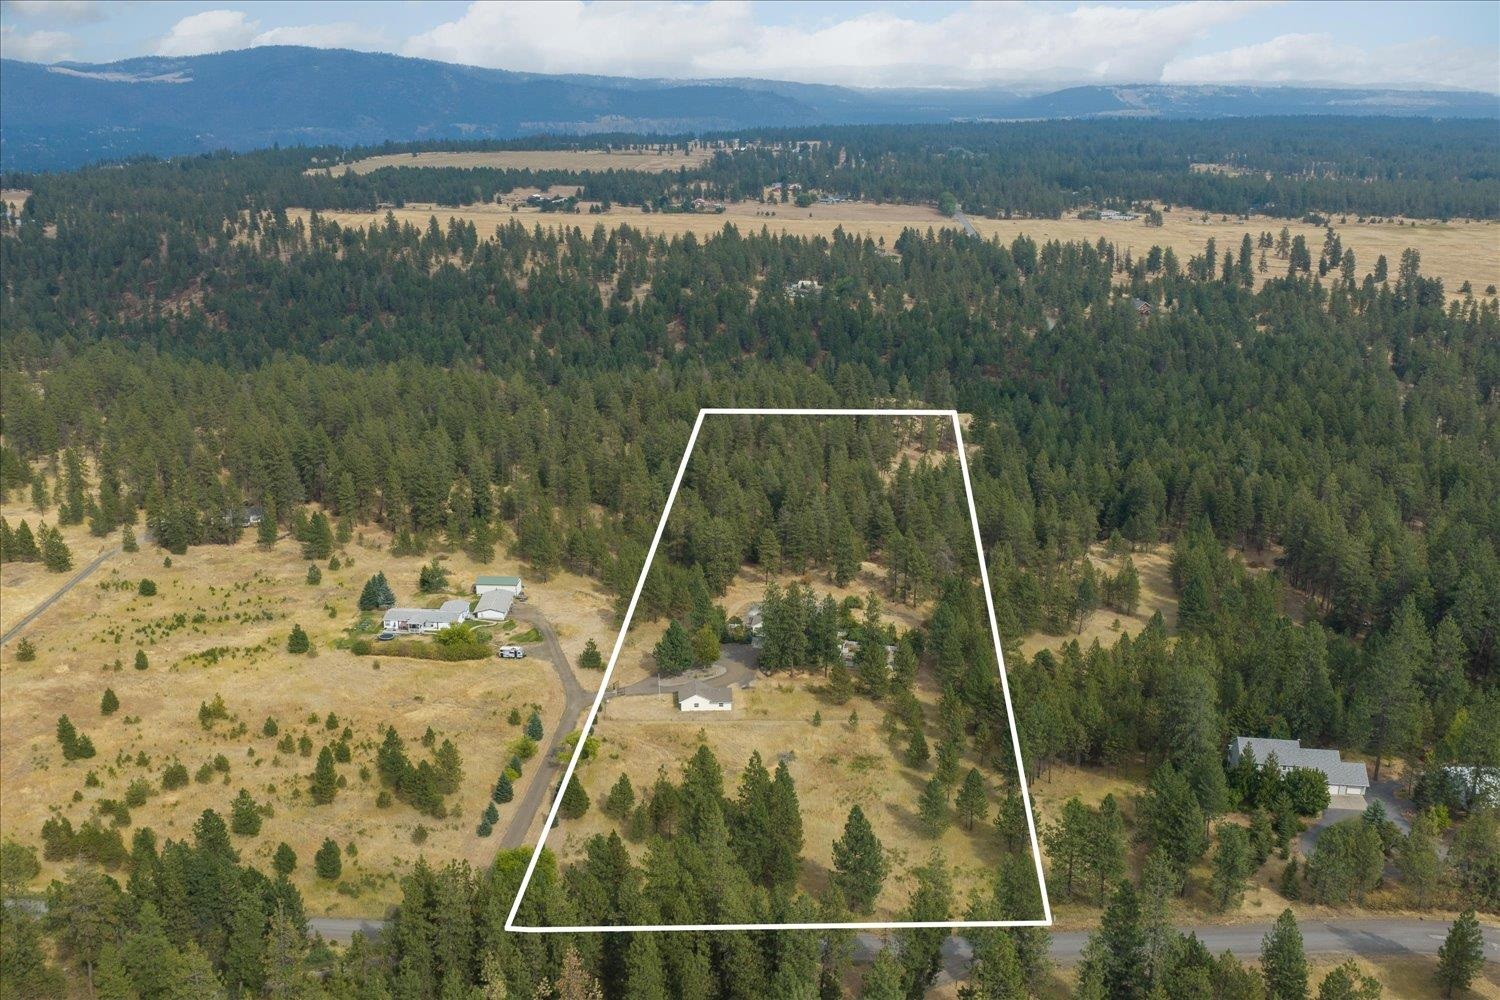
Peaceful and private on 12.67 acres in Nine Mile Falls, this property offers plenty of space to enjoy both the home and the land around it. The 3,674 sq ft rancher features a primary bedroom with ensuite bathroom on the main floor, along with a second main-floor bedroom. The kitchen includes double ovens and a gas range and opens to the great room, with both formal and informal dining spaces nearby. Wood floors, vaulted ceilings, a sunroom, and two fireplaces add warmth and character throughout the home. The full finished daylight basement offers additional living space with French doors leading to the backyard. Outside, enjoy a beautifully fenced garden with raised beds and sitting areas, mature trees, open acreage, and a large newly graveled back patio space. An attached heated garage, separate shop, storage shed, and RV parking provide plenty of space for vehicles, equipment, hobbies, and projects. A private and versatile acreage property with so much to enjoy both inside and out.
Property Details
Property Type
Single Family Residence
Year Built
1994
County
Spokane
Lot Size
12.67 acres
Living Area
3,674 sqft
Price / Sqft
$204
Garage
4-car
Fireplaces
2
HOA
None
Schools
Elementary: Reardan/Edwall, Middle: Reardan, High: Reardan
Days on Market
27 days
MLS #
SAR202623036
Parcel #
16041.9077
Total Building Area
3,674 sqft
MLS Area
A430/125
MLS Class
Residential
Listing Terms
FHA, VA Loan, Conventional, Cash
Road Frontage
Paved Road, Gravel
Street Direction
N
Listed On
Aug 22, 2026
Status Changed
Aug 29, 2026
Last MLS Update
Sep 10, 2026
MLS Branch
708
School Information
Elementary
Reardan/Edwall
Middle School
Reardan
High School
Reardan
Home Features & Details
Architectural Style
Construction
Structure Type
Roof
Basement
Flooring
Windows
Heating
Appliances
Interior Features
Fireplace Features
Patio & Porch
Parking
Lot Features
Other Structures
Listed By
Chelsea McFarland
Prime Real Estate Group
Joey Costello
Windermere North Spokane
Tour for free, no strings attached
Make a winning offer with the help of a local expert
Estimated Monthly Payment
$4,063/mo
Estimated at 6.5% APR, 30-year fixed. For informational purposes only.
Property Highlights
Location
Loading map...
Comparable Properties
Thinking of Selling?
Get Joey's Full-Service Marketing
Professional photography, targeted advertising, and expert negotiation for every Nine Mile Falls home — no matter the price point.